
43 Glenayr Street
Hamilton (Gilkson)43 Glenayr Street
Hamilton (Gilkson)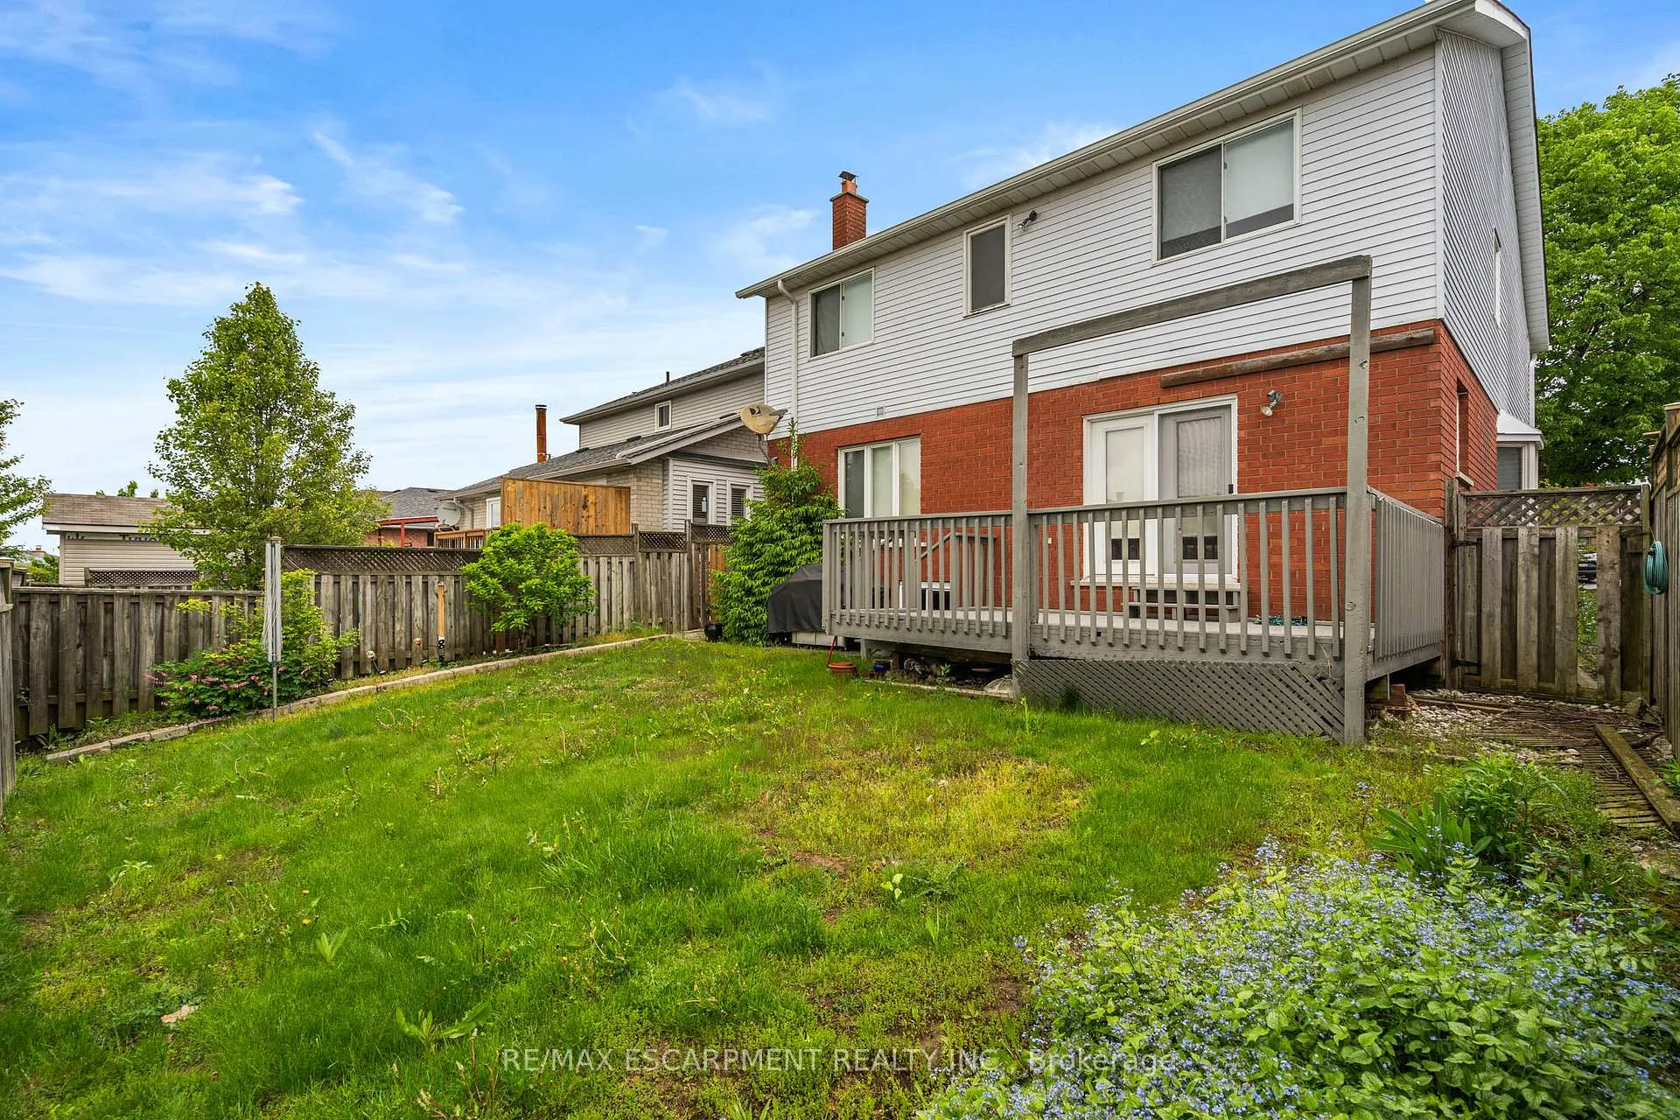
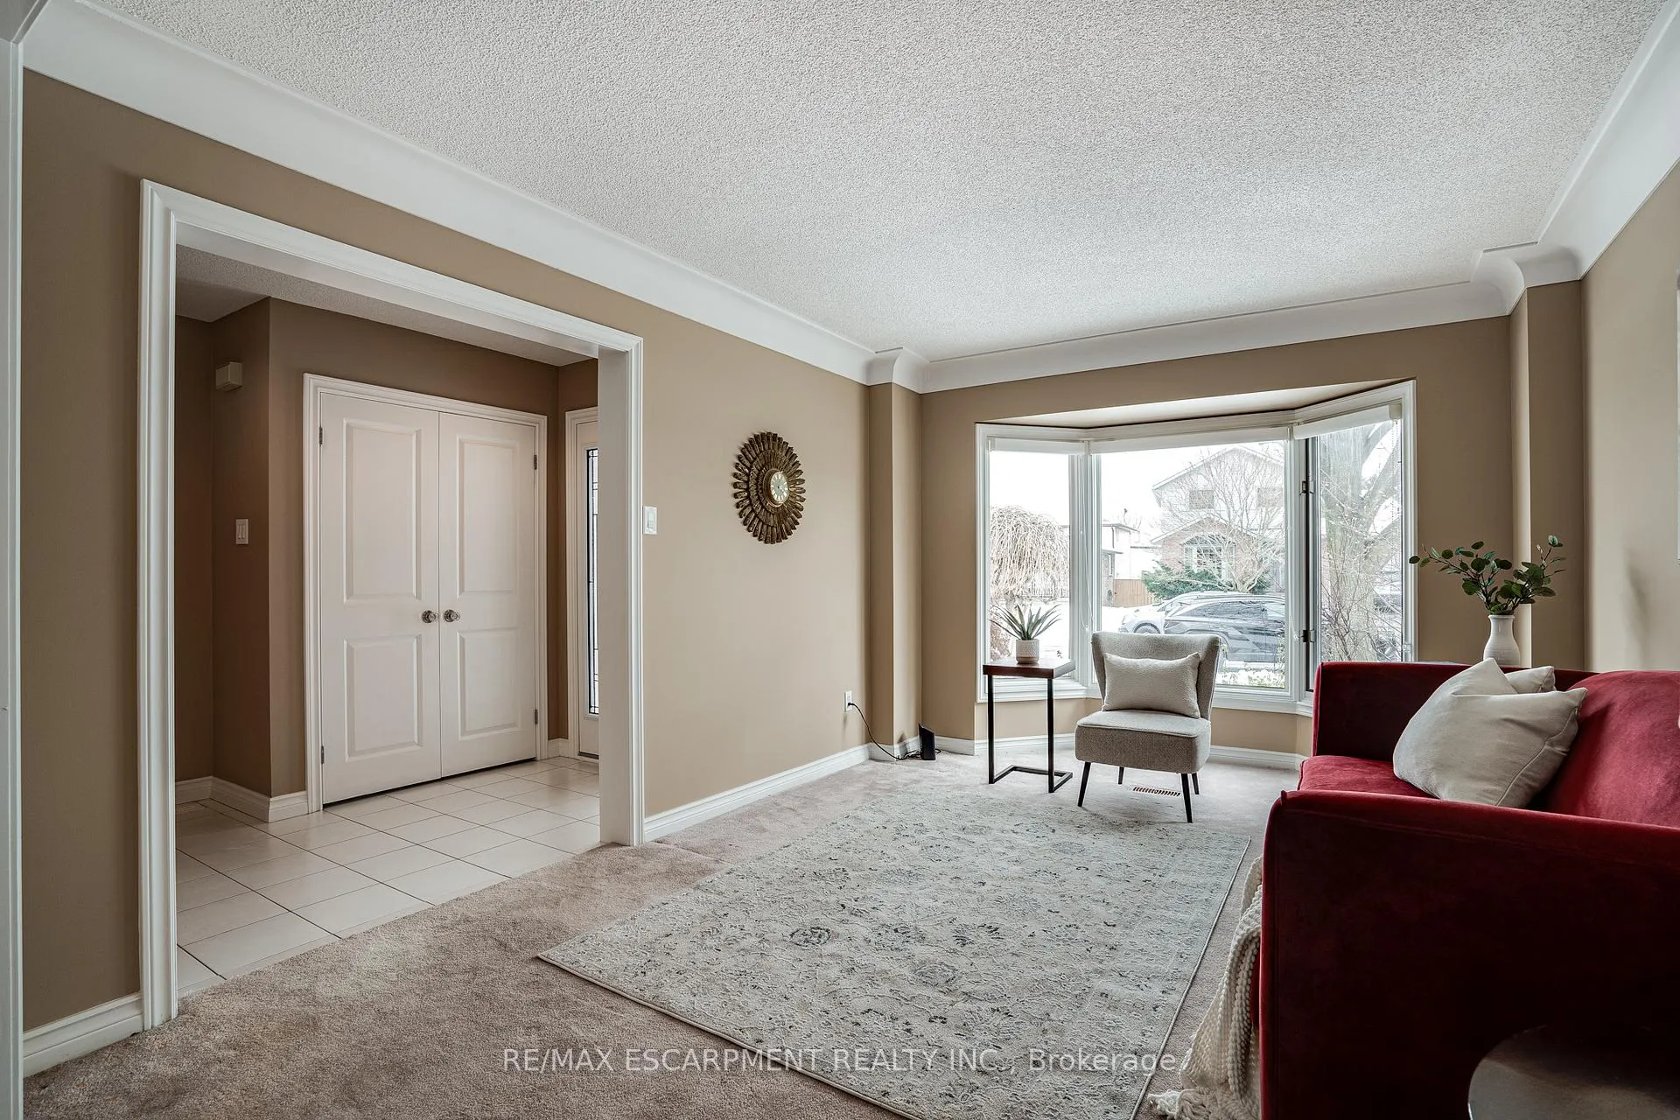 See all 49 photos
Property history

This listing has ended. It is no longer available.
Property not available for sale or for rent.
Ask about this home
A HOMEH agent will answer your questions about this home.Ask HOMEH
About this home
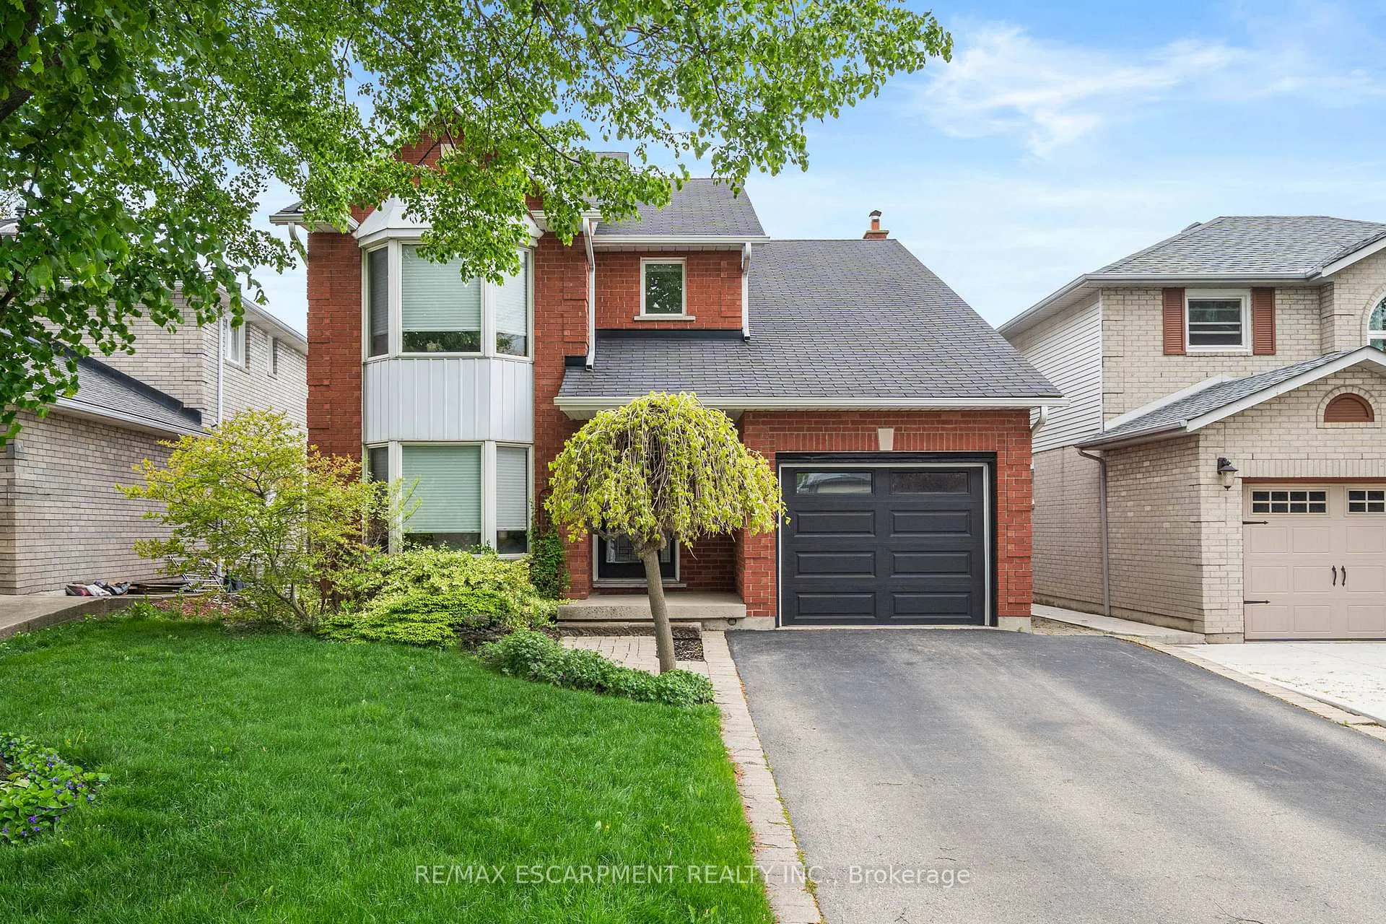
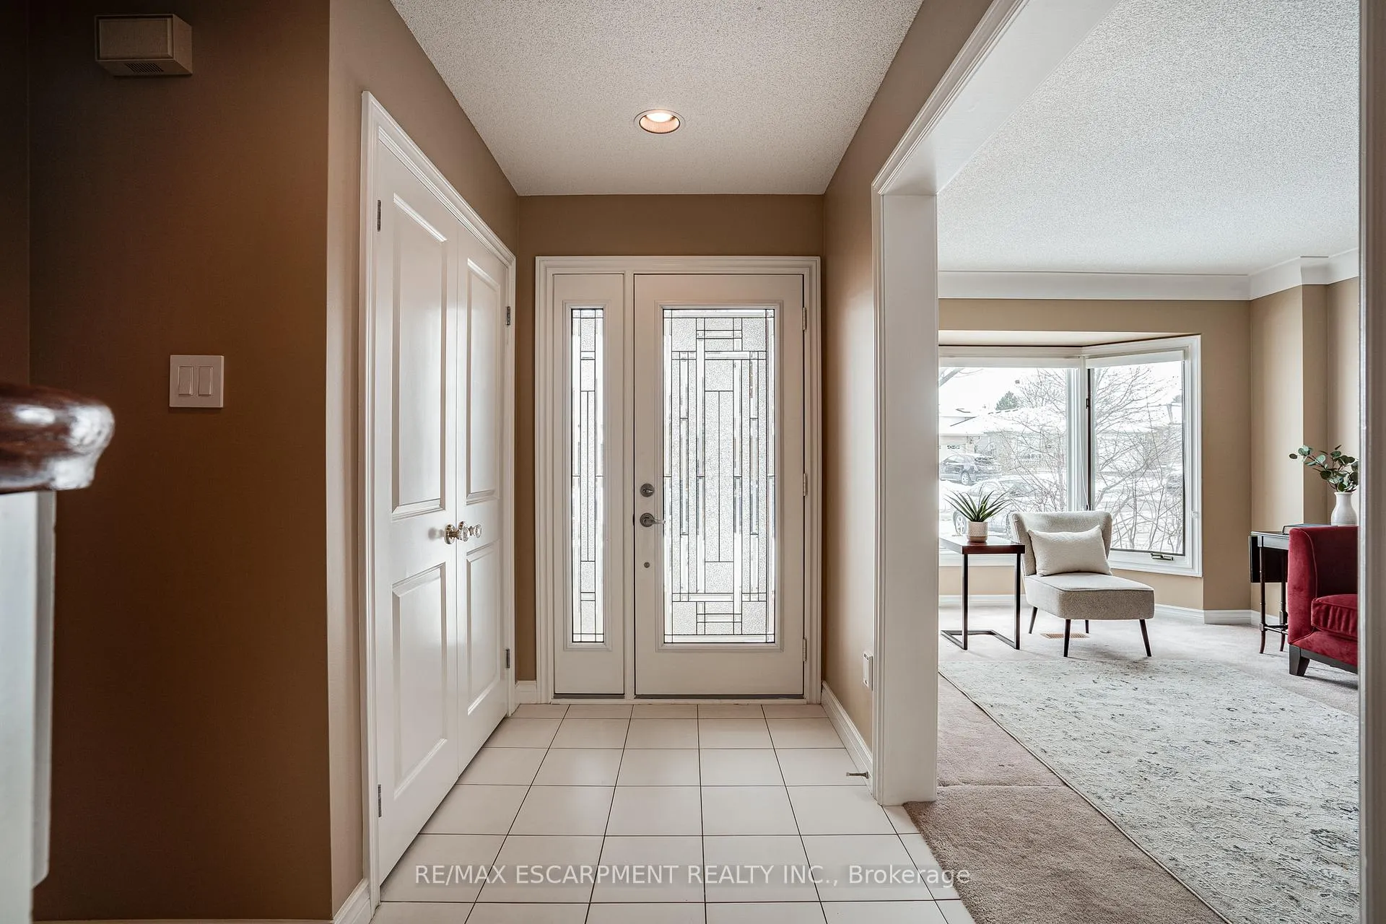
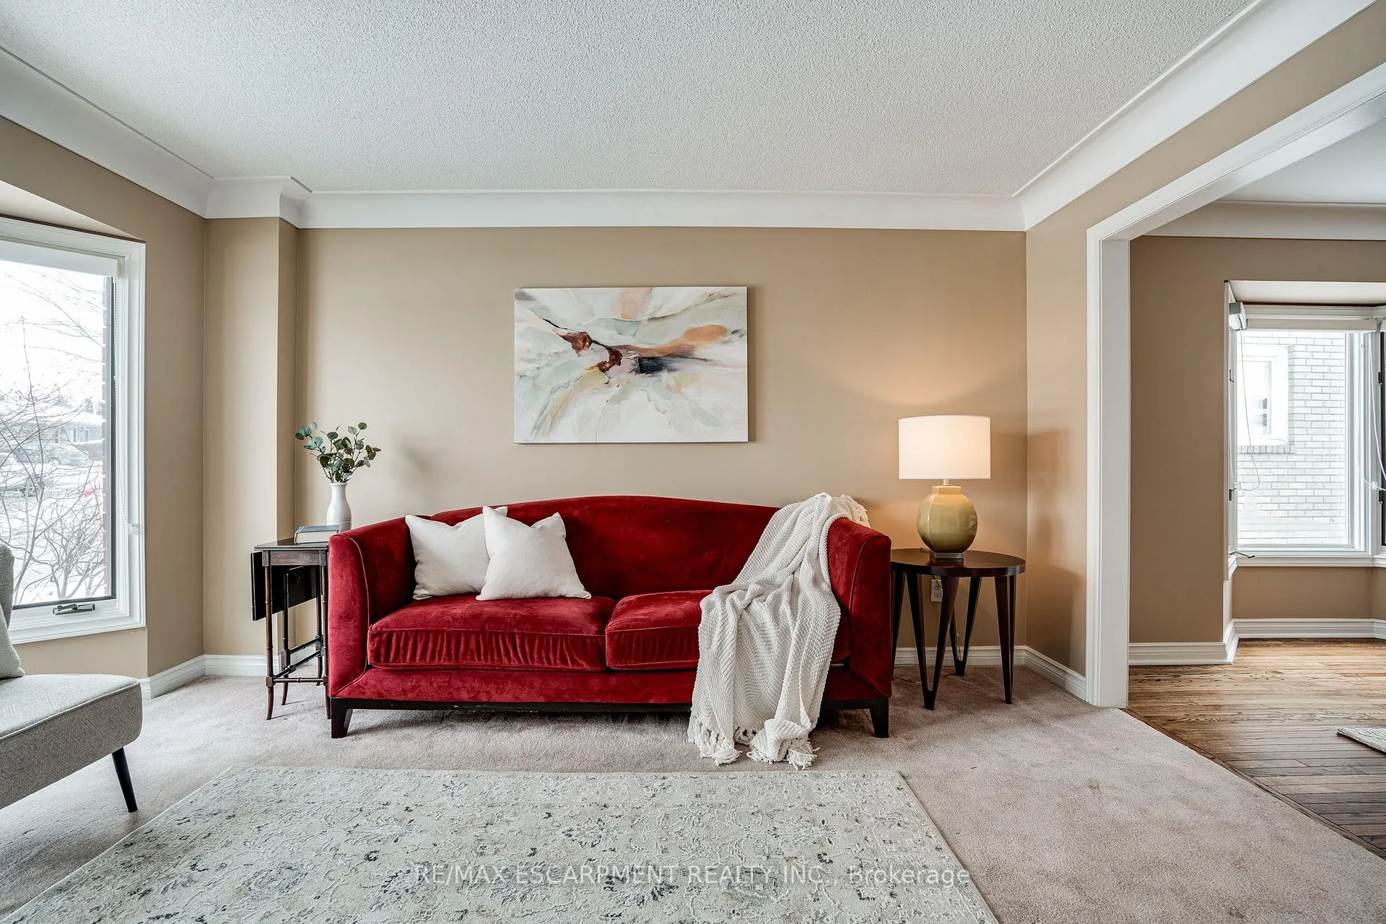
Discover this inviting single-family home in Hamilton's sought-after West Mountain community. Designed with families in mind, this spacious residence offers four generously sized bedrooms, 2.5 bathrooms and a large fully fenced backyard with 15x10' deck. The main level features a bright living room, additional family room with woodburning fireplace, a formal dining space, powder room, and laundry room with access to the garage. The well-appointed eat-in kitchen enjoys a built-in oven, cooktop, and stainless fridge and dishwasher with walk-out access to the back deck. The primary bedroom includes a stylish 5 piece ensuite bath with double sinks and bidet, adding a touch of elegance. Three additional bedrooms and full bathroom are perfect for a growing family. The unfinished basement presents endless possibilities - whether you dream of additional living space, entertainment room, a personal gym, or a creative workshop - this space awaits your personal touch. Ideally located in a welcoming neighborhood, this home is just minutes from parks, schools, and essential amenities, offering the perfect balance of comfort and convenience.
Facts & features
Ask about this home
A HOMEH agent will answer your questions about this home.
Rooms
15 rooms · 3 bathrooms
- Living room23′2″ × 7′2″166 sq.ft.
- Dining room14′1″ × 10′11″154 sq.ft.
- Kitchen14′6″ × 13′9″199 sq.ft.
- Family room15′4″ × 13′9″211 sq.ft.
- Laundry9′11″ × 5′7″55 sq.ft.
- Bathroom5′11″ × 4′11″29 sq.ft.
- Foyer13′ × 10′11″142 sq.ft.
- Primary bedroom20′3″ × 13′9″278 sq.ft.
- Bathroom11′4″ × 9′9″110 sq.ft.
- Bedroom 212′11″ × 11′3″145 sq.ft.
- Bedroom 311′3″ × 11′3″127 sq.ft.
- Bedroom 412′11″ × 11′3″145 sq.ft.
- Bathroom9′2″ × 7′4″67 sq.ft.
- Other42′10″ × 29′6″1264 sq.ft.
- Cold room/cantina7′1″ × 6′9″48 sq.ft.
Around this home
Listing details
Helpful tools
Your HOMEH agent
"I would see it this week."
Ask HOMEH about this home
Price, neighbourhood, monthly cost. Ask anything.
HOMEH Intelligent Agent is an AI, not a licensed representative. Check anything important with your agent.