
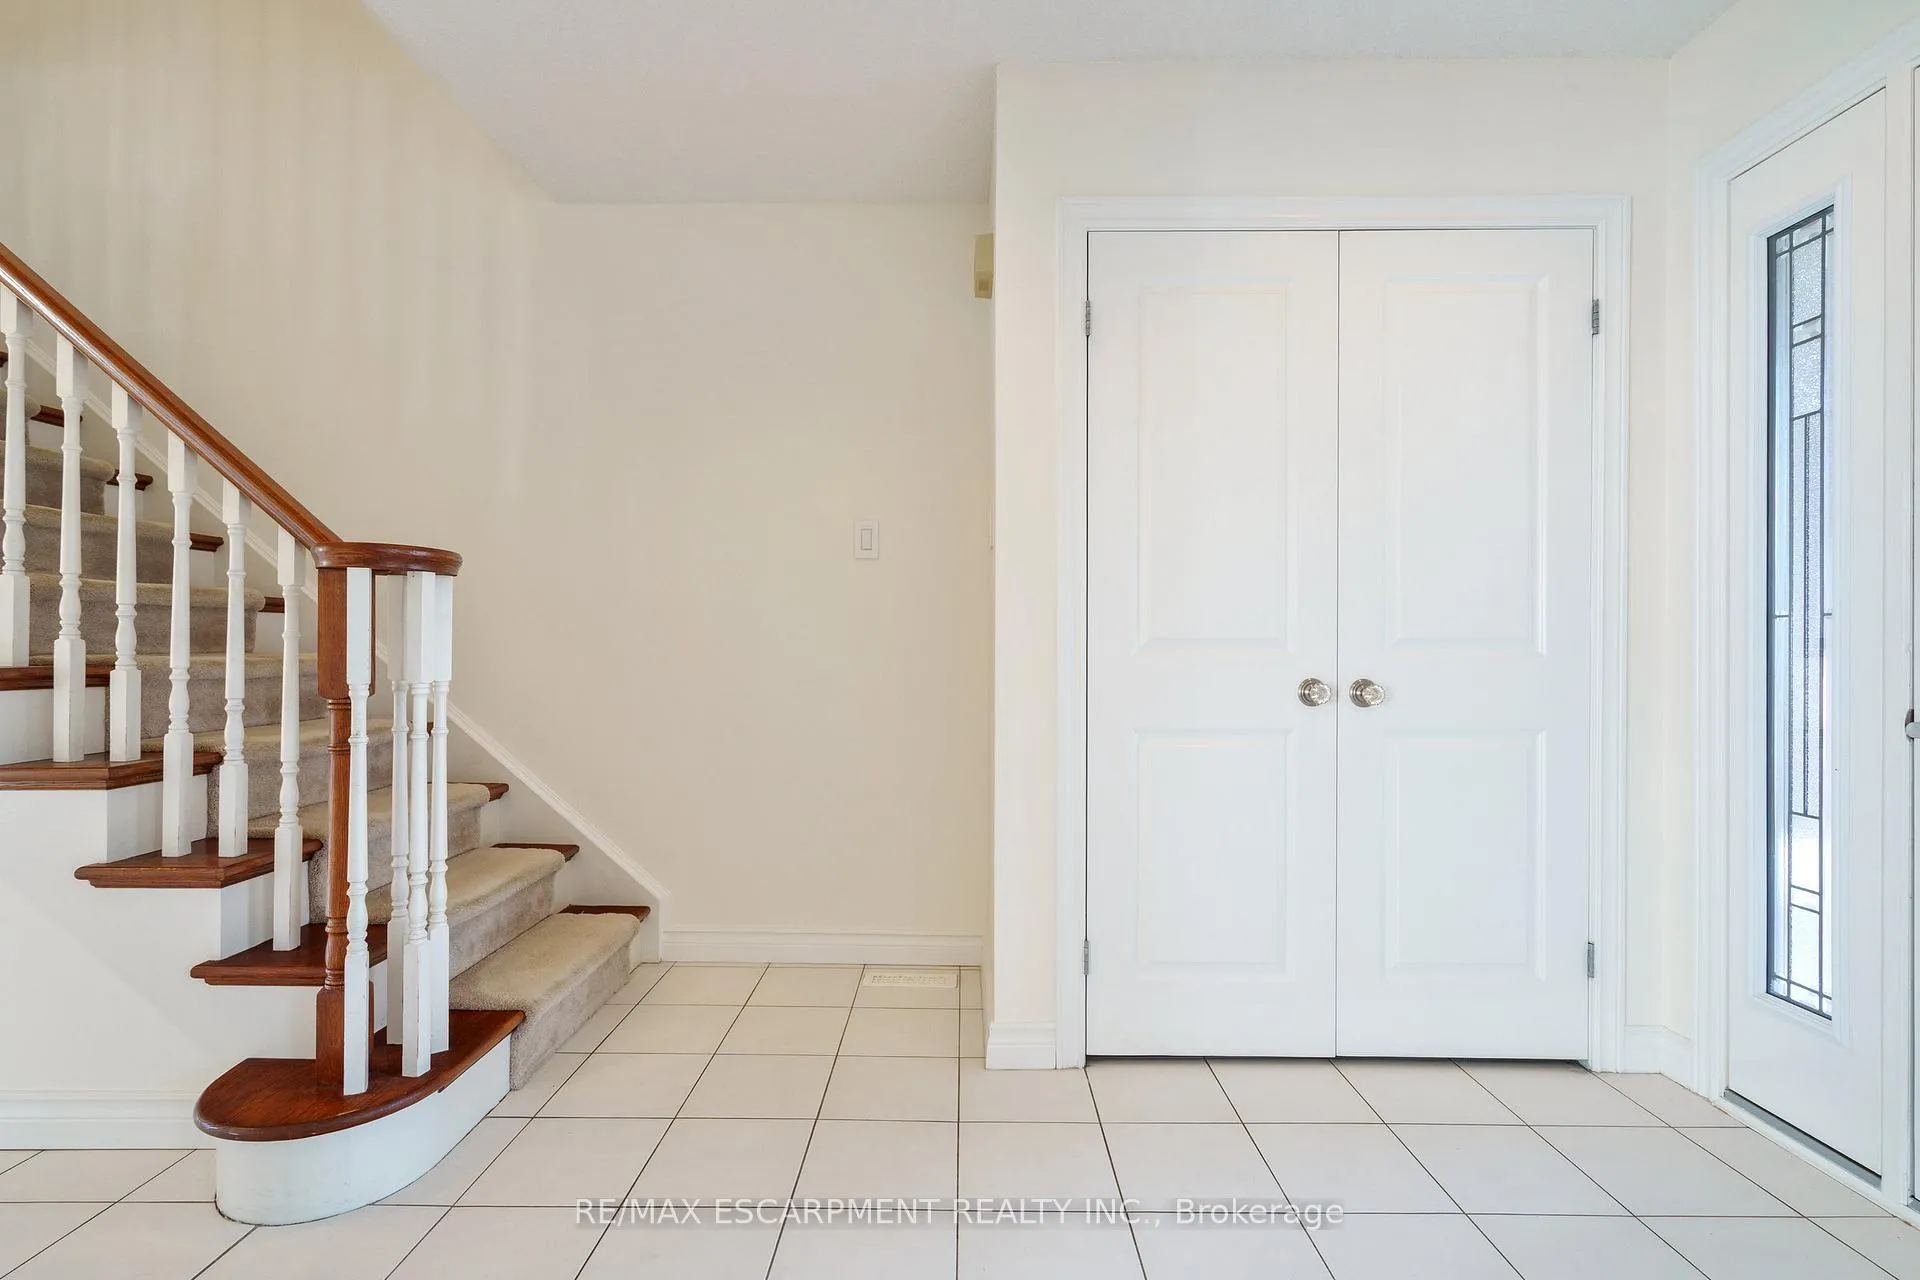
 See all 50 photos
Property history

This listing has ended. It is no longer available.
Property not available for sale or for rent.
Ask about this home
A HOMEH agent will answer your questions about this home.Ask HOMEH
About this home
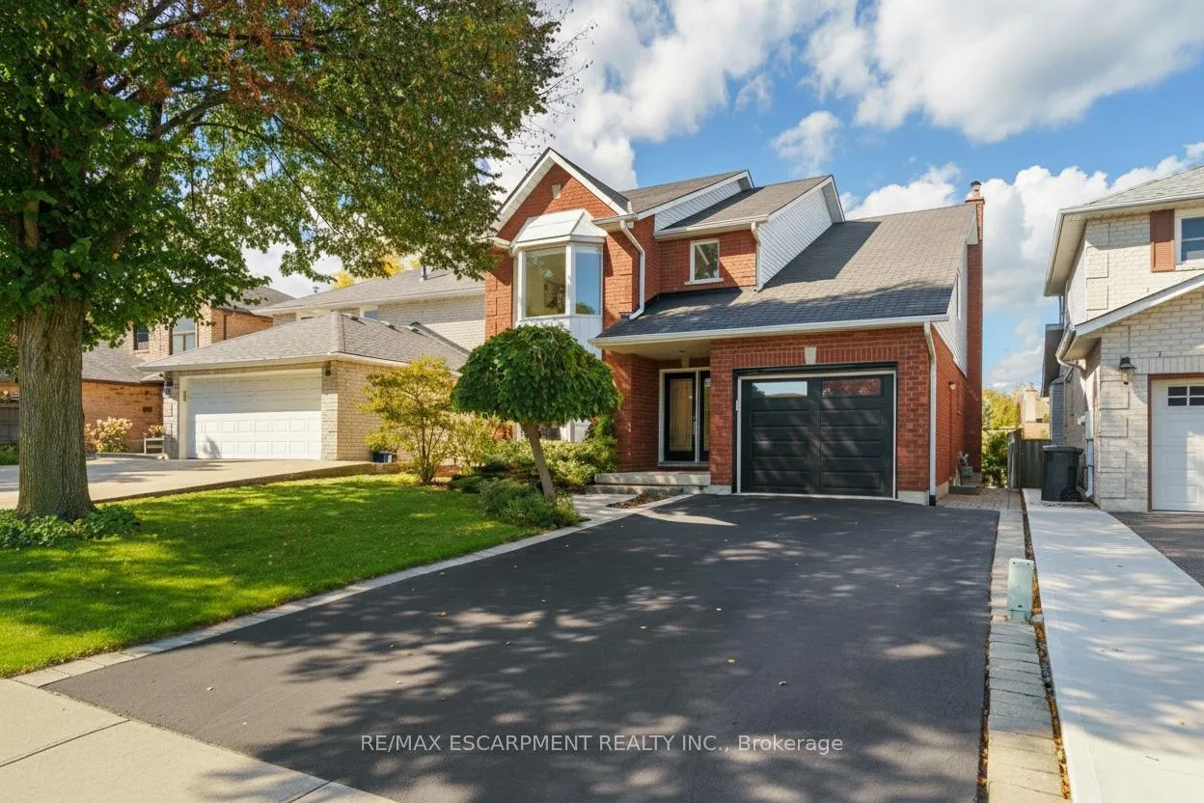
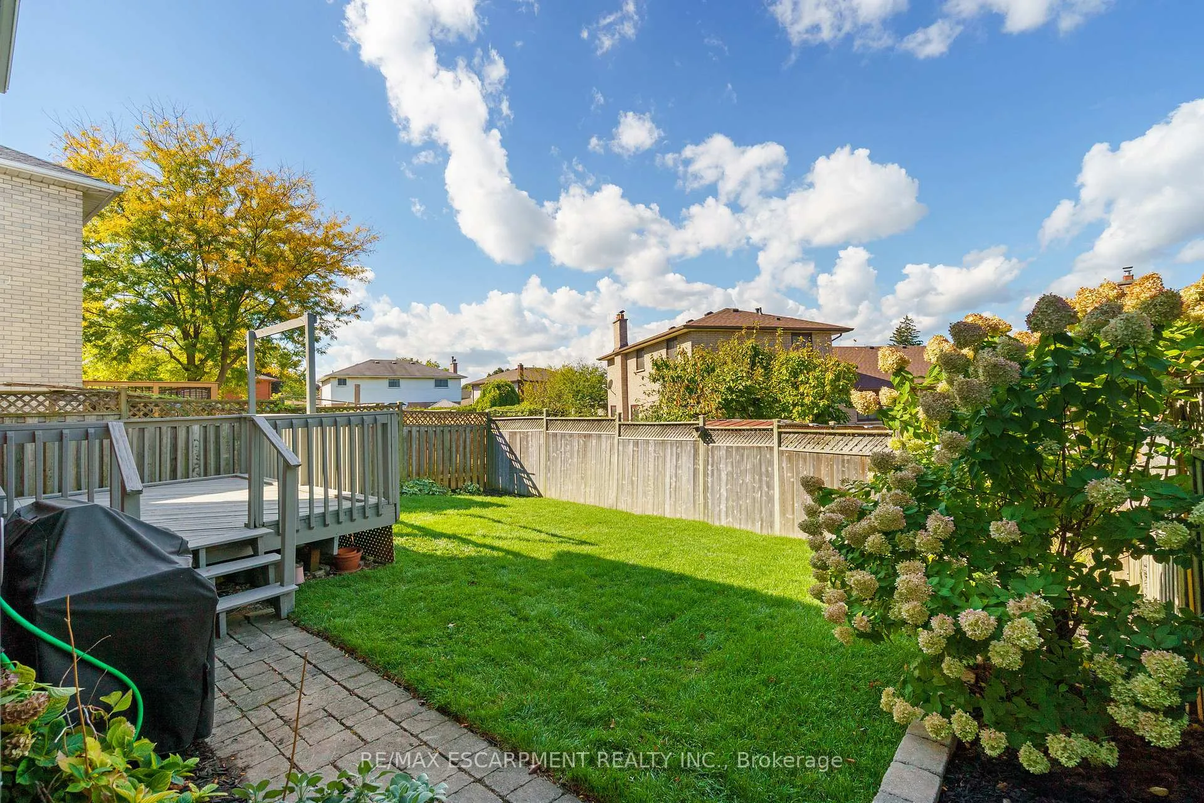
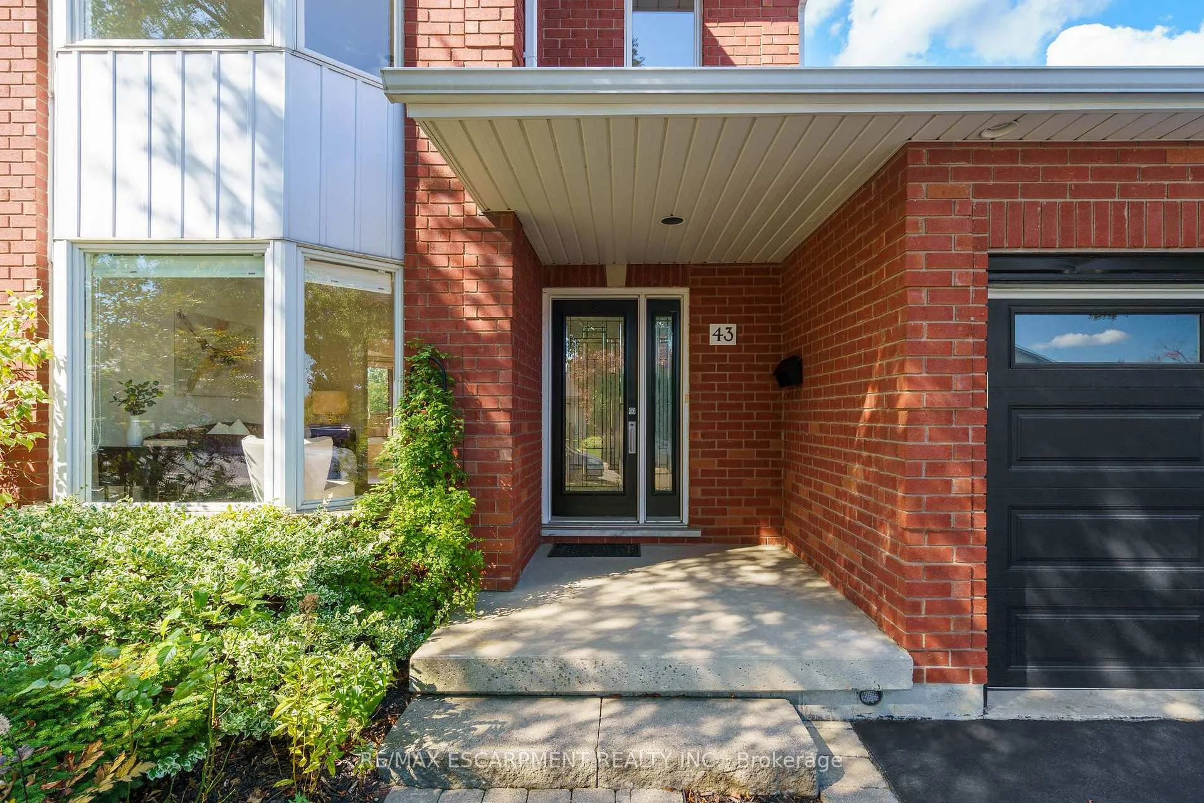
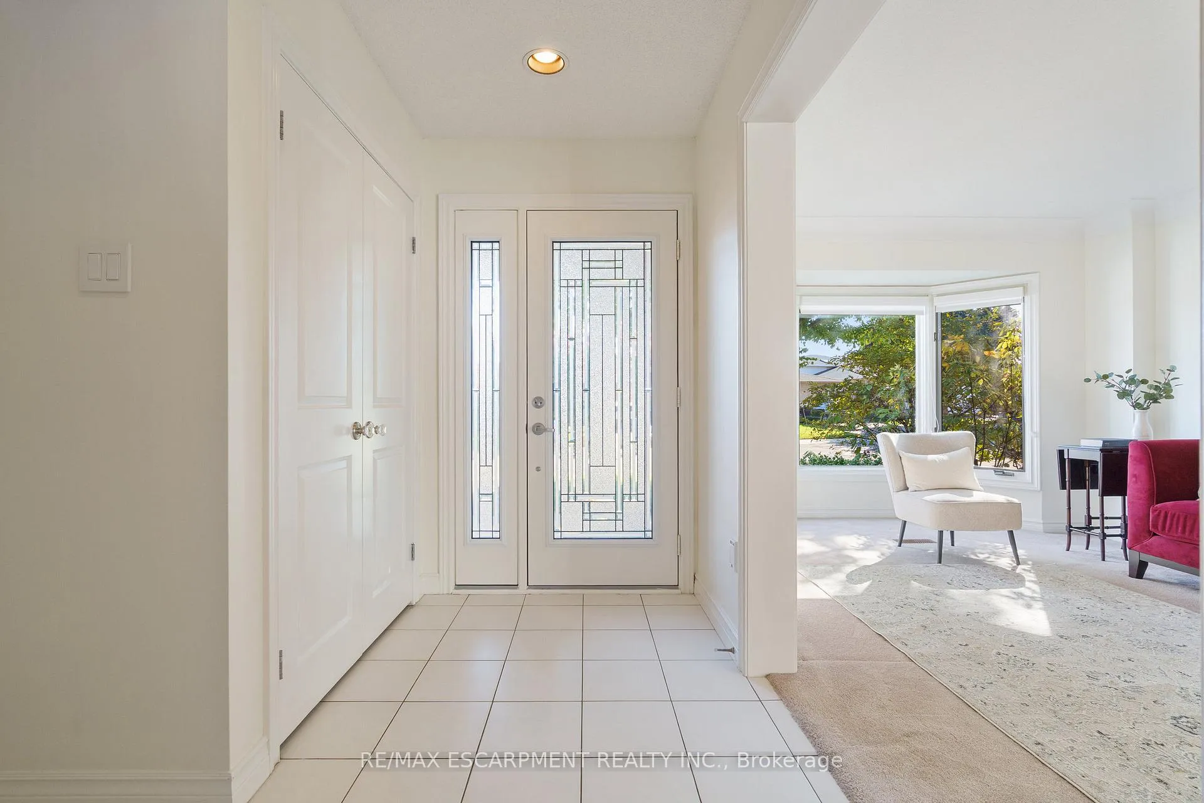
Welcome to this spacious all-brick 4 bedroom, 2.5 bath family home nestled in one of Hamilton's most desirable and family friendly West Mountain neighbourhoods. With lovely landscaping and curb appeal, this freshly painted home is move-in ready! Designed for comfortable everyday living and easy entertaining, featuring a bright, open layout with room for everyone. The main floor offers plenty of living space with a welcoming living room, a cozy family room with a wood-burning fireplace, a formal dining area, a convenient powder room, and a main floor laundry with inside access to the garage. The well-equipped eat-in kitchen boasts a built-in oven, cooktop, stainless steel fridge and dishwasher, and opens directly to a 15'x10' deck overlooking the large, fully fenced backyard - perfect for family gatherings or quiet evenings outdoors. Upstairs, the spacious primary bedroom includes a luxurious 5-piece ensuite complete with double sinks and bidet. Three additional bedrooms and a full bath provide plenty of space for a growing family. The unfinished basement offers exciting potential to customize - whether you envision a recreation area, home gym, or workshop, the options are endless. Ideally located close to excellent schools, beautiful parks, shopping and all amenities, this is a wonderful opportunity to own a well-cared-for home in a prime location.
Facts & features
Ask about this home
A HOMEH agent will answer your questions about this home.
Rooms
15 rooms · 3 bathrooms
- Living room23′2″ × 7′2″166 sq.ft.
- Dining room14′1″ × 10′11″154 sq.ft.
- Foyer13′ × 10′11″142 sq.ft.
- Kitchen14′6″ × 13′9″199 sq.ft.
- Family room15′4″ × 13′9″211 sq.ft.
- Laundry9′11″ × 5′7″55 sq.ft.
- Bathroom5′11″ × 4′11″29 sq.ft.
- Primary bedroom20′3″ × 13′9″278 sq.ft.
- Bathroom11′4″ × 9′9″110 sq.ft.
- Bedroom 212′11″ × 11′3″145 sq.ft.
- Bedroom 311′3″ × 11′3″127 sq.ft.
- Bedroom 412′11″ × 11′3″145 sq.ft.
- Bathroom9′2″ × 7′4″67 sq.ft.
- Other42′10″ × 29′6″1264 sq.ft.
- Cold room/cantina7′1″ × 6′9″48 sq.ft.
Around this home
Listing details
Helpful tools
Your HOMEH agent
"I would see it this week."
Ask HOMEH about this home
Price, neighbourhood, monthly cost. Ask anything.
HOMEH Intelligent Agent is an AI, not a licensed representative. Check anything important with your agent.