
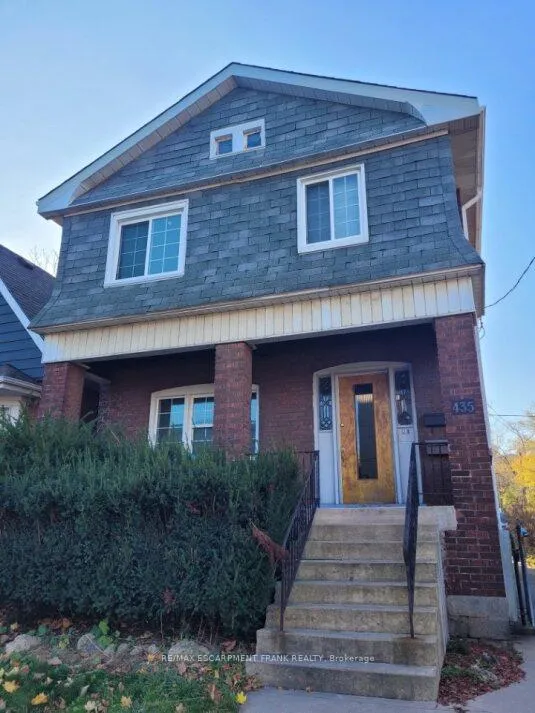
Unit UPPER, 435 Aberdeen AvenueHamilton (Kirkendall)
Expired
1/19Ontario Real Estate › Hamilton › Kirkendall
Unit UPPER, 435 Aberdeen AvenueHamilton (Kirkendall)
Expired
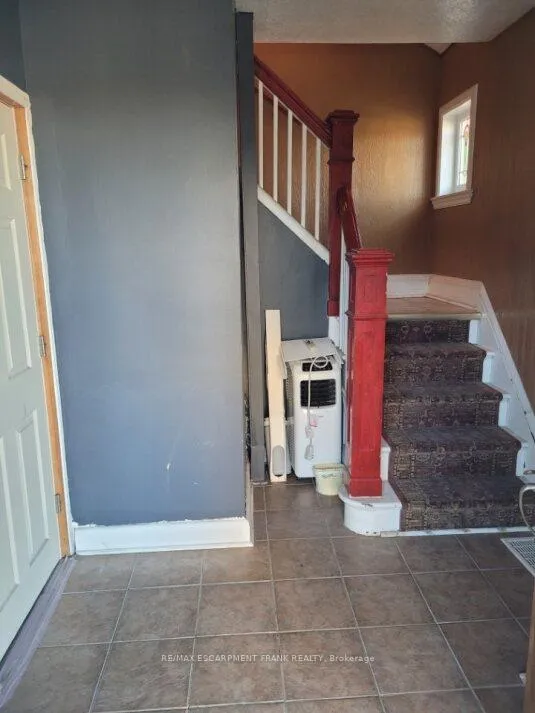
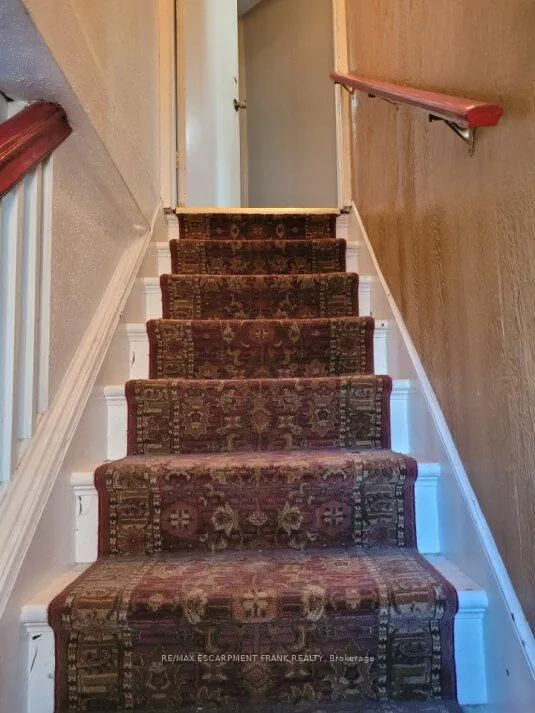
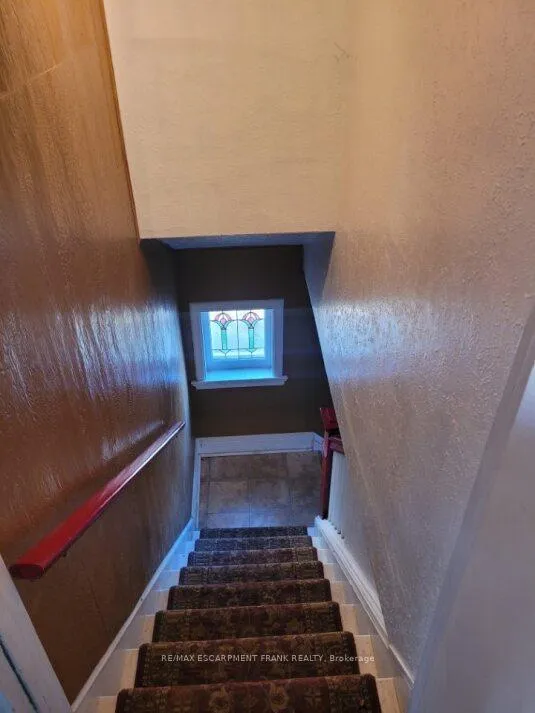
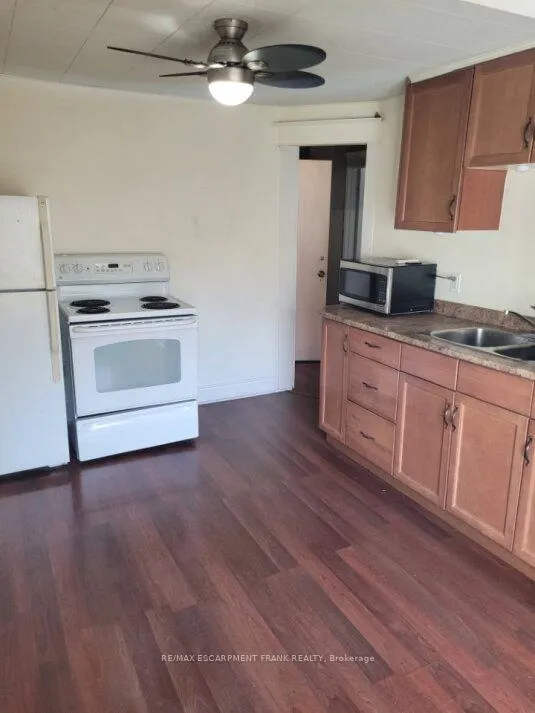 See all 19 photos
2 Bedrooms
1 Bathroom
1 Garage
<700 Sq.Ft.
2nd Floor
28.19 x 78 ft Lot
Property history
$2,075first asked
$799,000last asked
▲ 38406%since September
SepMayDecJul
TerminatedJul 24, 2026
$799,000MLS® X13085314
Listed for saleMay 5, 2026
$799,000MLS® X13085314
ExpiredJan 16, 2026
$799,000MLS® X12467176
Listed for saleOct 16, 2025
$799,000MLS® X12467176
ExpiredMar 27, 2025
$1,700MLS® X11573991
ExpiredMar 27, 2025
$2,075MLS® X9374562
Listed for leaseNov 29, 2024
$1,700MLS® X11573991
Listed for leaseSep 30, 2024
$2,075MLS® X9374562

This listing has ended. It is no longer available.
Property not available for sale or for rent.
Ask about this home
A HOMEH agent will answer your questions about this home.Ask a question
Ask HOMEH
Ask about this home
About this home
Unit UPPER, 435 Aberdeen Avenue, Hamilton
Cozy 2nd floor, 2-bedroom unit available immediately. Located in the sought after Kirkendall neighbourhood. Steps from bus routes and short walk to restaurants, Locke St and shopping. Unit includes 1 garage parking spot. Separate front & back door access. Innovation Park, Mohawk College & St. Joes Hospital all within easy reach.
Read more
GolfHospitalParkPlace Of WorshipPublic Transit
Facts & features
TypeDetached
Style2-storey
Built51-99
Size<700 Sq.Ft.
Lot28.19 x 78 ft
HeatingForced air, gas
Parking1 drive
WaterMunicipal
Ask about this home
A HOMEH agent will answer your questions about this home.
Ask a question
Rooms
5 rooms · 1 bathroom
Second floor5 rooms
- Kitchen13′8″ × 10′2″138 sq.ft.
- Living room10′4″ × 9′5″98 sq.ft.
- Bathroom—
- Primary bedroom10′3″ × 9′9″100 sq.ft.
- Bedroom9′11″ × 9′10″98 sq.ft.
Bathrooms1
3-pcSecond
Around this home
DUNDURN
3Walking
Schools nearby
School rating, out of 10.
St Josephselementary · Private · 0.6 km
6.8/10
Westdalesecondary · Public · 1.1 km
6.7/10
Georges-P-Vaniersecondary · Public · 1.6 km
7.1/10
Listing details
MLS® numberX11573991
Listed onNov 29, 2024
Days on market118
UpdatedMar 27, 2025
Listing brokerageRE/MAX ESCARPMENT FRANK REALTY
PossessionImmediately
Helpful tools
Mortgage calculator
Closing costs
Land transfer tax
Buyer guide
Your HOMEH agent
KimHOMEH agent · Hamilton
"I would see it this week."
Ask Kim
Ask HOMEH about this home
Price, neighbourhood, monthly cost. Ask anything.
HOMEH Intelligent Agent is an AI, not a licensed representative. Check anything important with your agent.