
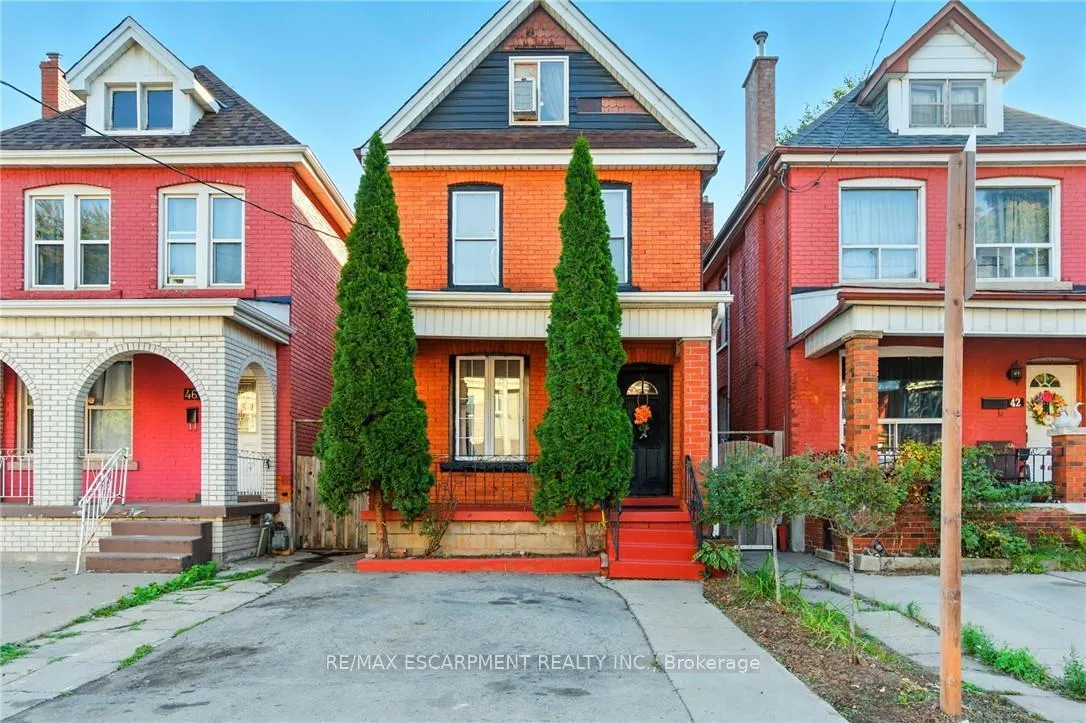
44 Holton Avenue NHamilton (Gibson)
Terminated
1/35Ontario Real Estate › Hamilton › Gibson
44 Holton Avenue NHamilton (Gibson)
Terminated
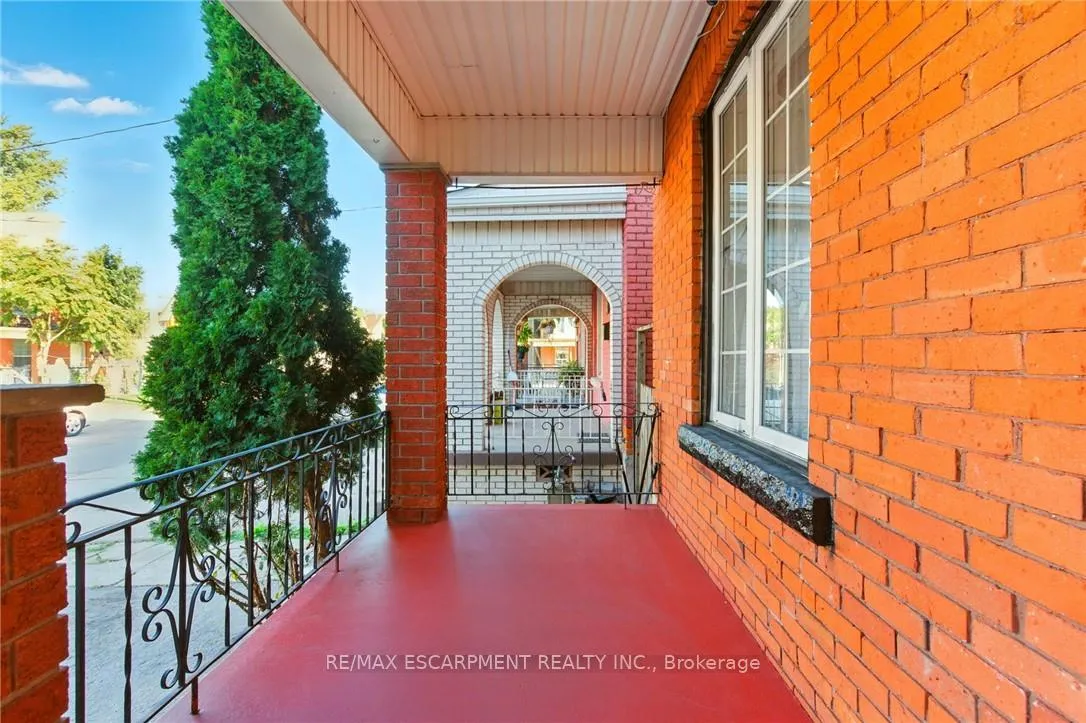
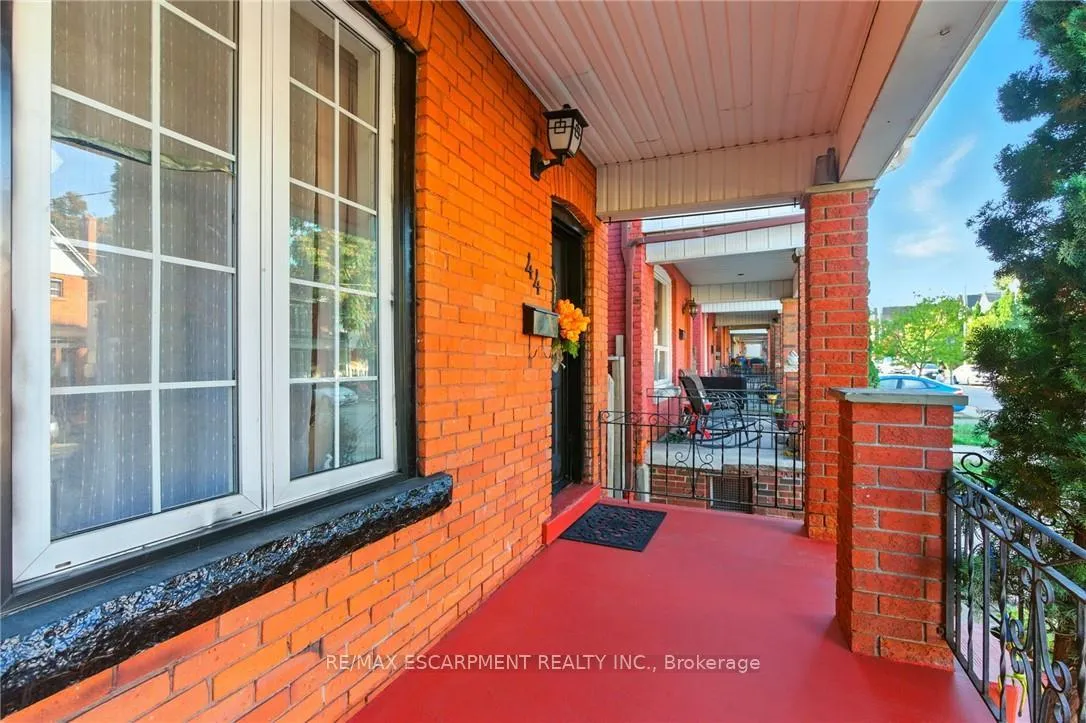
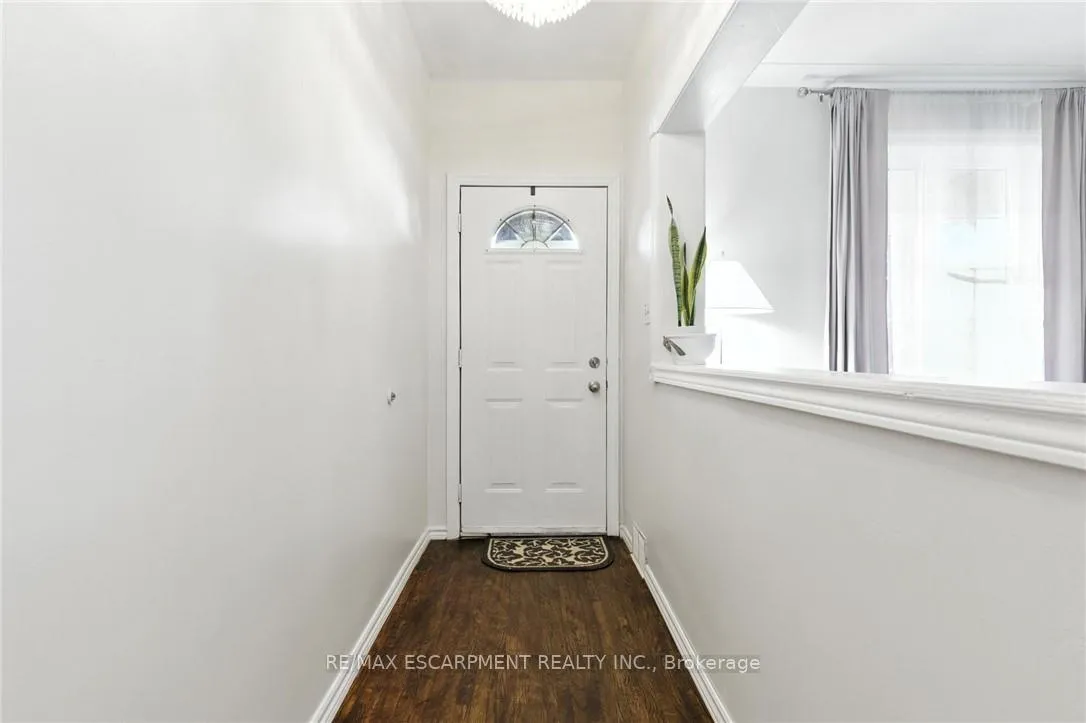
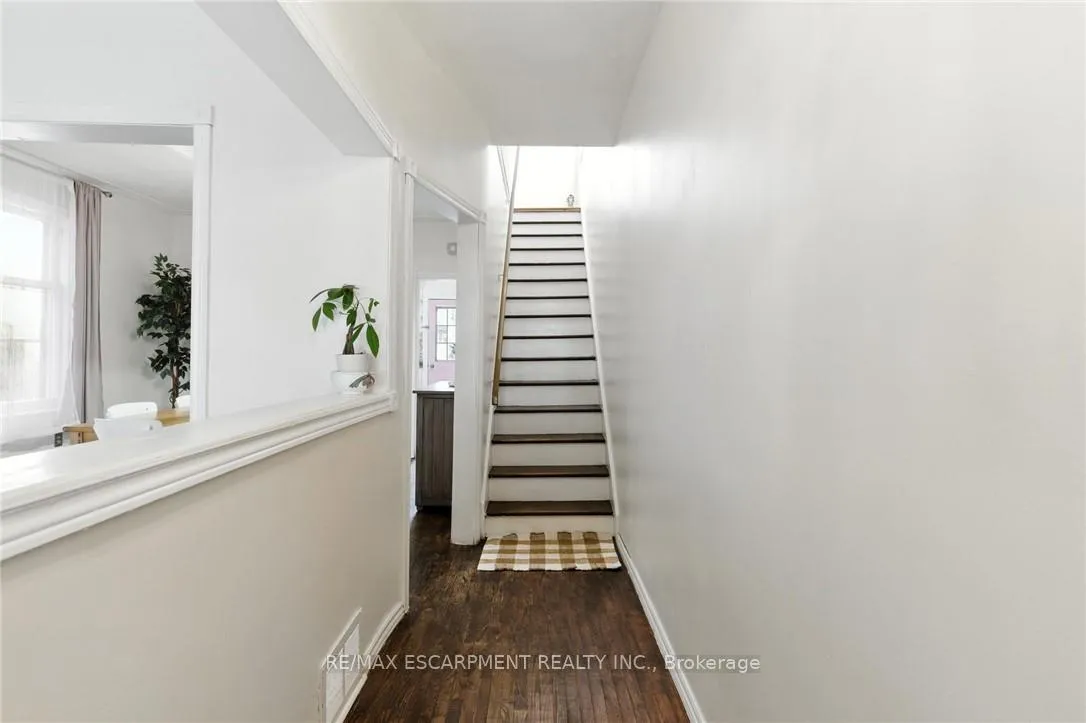 See all 35 photos
4 Bedrooms
2 Bathrooms
1.1K~1.5K Sq.Ft.
22 x 70 ft Lot
$3,039 Tax/yr
Property history
$474,000first asked
$449,900last asked
▼ 5%since October
OctDecFebApr
TerminatedApr 27, 2026
$449,900MLS® X12851278
TerminatedMar 5, 2026
$474,000MLS® X12452124
Listed for saleMar 4, 2026
$449,900MLS® X12851278
Listed for saleOct 7, 2025
$474,000MLS® X12452124

This listing has ended. It is no longer available.
Property not available for sale or for rent.
Ask about this home
A HOMEH agent will answer your questions about this home.Ask a question
Ask HOMEH
Ask about this home
About this home
Bright and spacious century home located in a family-oriented neighbourhood. Features include three bedrooms on the second floor and a large finished loft or additional bedroom on the third floor. The main floor offers a separate dining room, and the kitchen provides access to a private back porch and patio. Recently painted and maintained, with two parking spaces available.
Read more
Water MeterCityArts CentreHospitalLibraryPublic Transit
Facts & features
TypeDetached
Style2 1/2 storey
Built100+
Size1.1K~1.5K Sq.Ft.
Lot22 x 70 ft
Tax$3,039 (2025)
HeatingForced air, gas
CoolingCentral air
BasementFull, unfinished
Parking2 drive
WaterMunicipal
Ask about this home
A HOMEH agent will answer your questions about this home.
Ask a question
Rooms
14 rooms · 2 bathrooms
Main floor4 rooms
- Foyer4′2″ × 14′58 sq.ft.
- Living room11′1″ × 10′2″113 sq.ft.
- Dining room12′1″ × 11′3″136 sq.ft.
- Kitchen15′7″ × 10′2″158 sq.ft.
Second floor4 rooms
- Primary bedroom13′3″ × 9′9″129 sq.ft.
- Bedroom9′ × 9′4″84 sq.ft.
- Bedroom9′ × 10′6″94 sq.ft.
- Bathroom6′3″ × 5′9″36 sq.ft.
Third floor1 room
- Bedroom10′1″ × 28′4″286 sq.ft.
Basement5 rooms
- Bathroom10′ × 8′10″88 sq.ft.
- Laundry15′7″ × 23′1″360 sq.ft.
- Other8′7″ × 6′52 sq.ft.
- Utility room9′5″ × 8′10″83 sq.ft.
- Other9′5″ × 16′4″154 sq.ft.
Bathrooms2
4-pcSecond3-pcBasement
Thinking of selling your home?See what your home is worth today.
Around this home
Wilson Street
10Walking
Schools nearby
School rating, out of 10.
St Ann'selementary · Private · 0.5 km
4.5/10
Cathedralsecondary · Private · 0.6 km
4.6/10
Cathy Weverelementary · Public · 0.6 km
2.8/10
Listing details
MLS® numberX12851278
Listed onMar 4, 2026
Days on market54
UpdatedApr 27, 2026
Listing brokerageRE/MAX ESCARPMENT REALTY INC.
Possession60-89 days
Helpful tools
Mortgage calculator
Closing costs
Land transfer tax
Buyer guide
Your HOMEH agent
NimaHOMEH agent · Hamilton
"I would see it this week."
Ask Nima
Ask HOMEH about this home
Price, neighbourhood, monthly cost. Ask anything.
HOMEH Intelligent Agent is an AI, not a licensed representative. Check anything important with your agent.