
 See all 45 photos
Property history

This listing has ended. It is no longer available.
Property not available for sale or for rent.
Ask about this home
A HOMEH agent will answer your questions about this home.Ask HOMEH
About this home
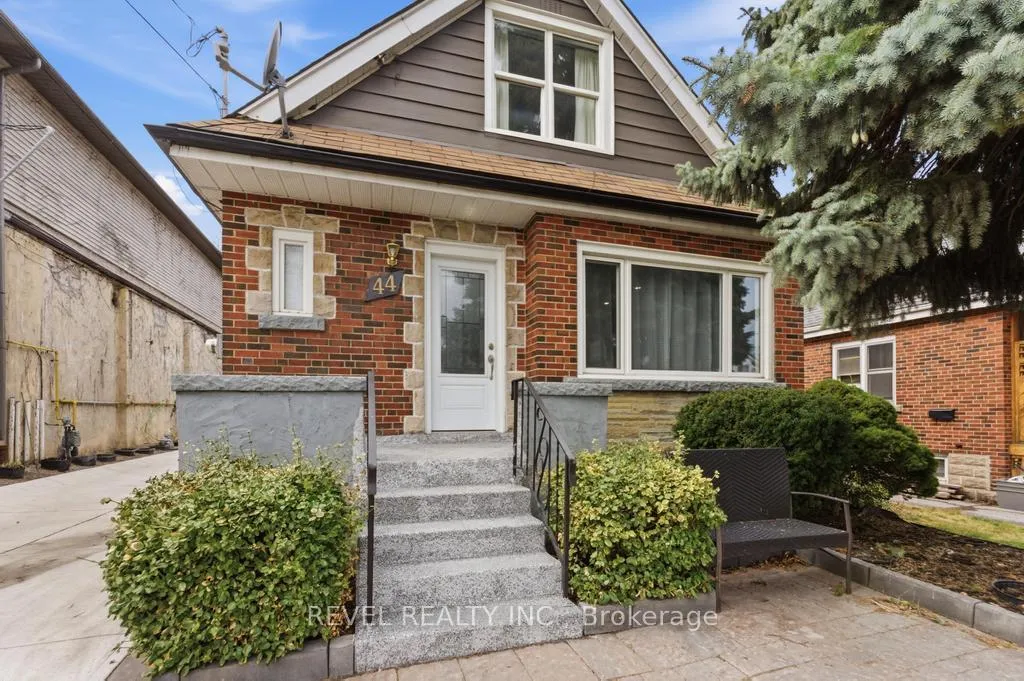
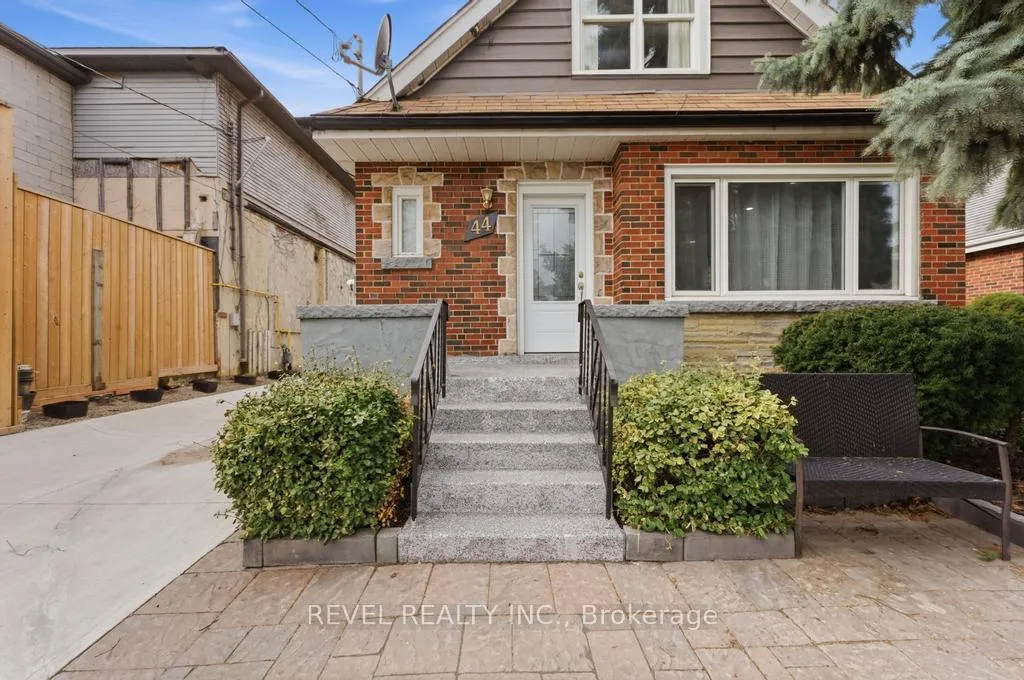
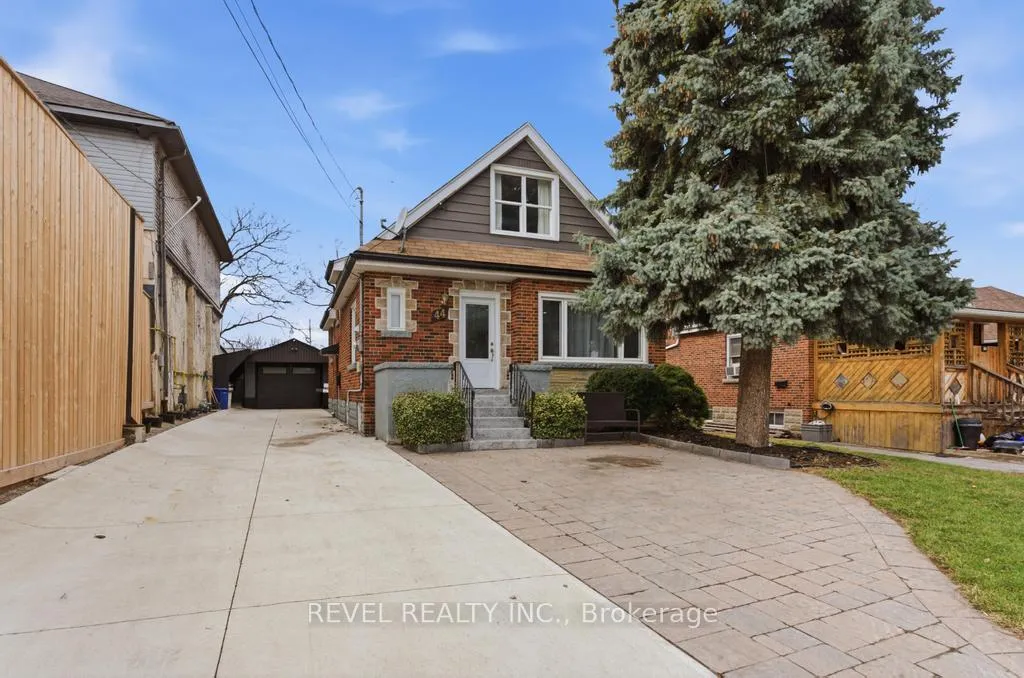
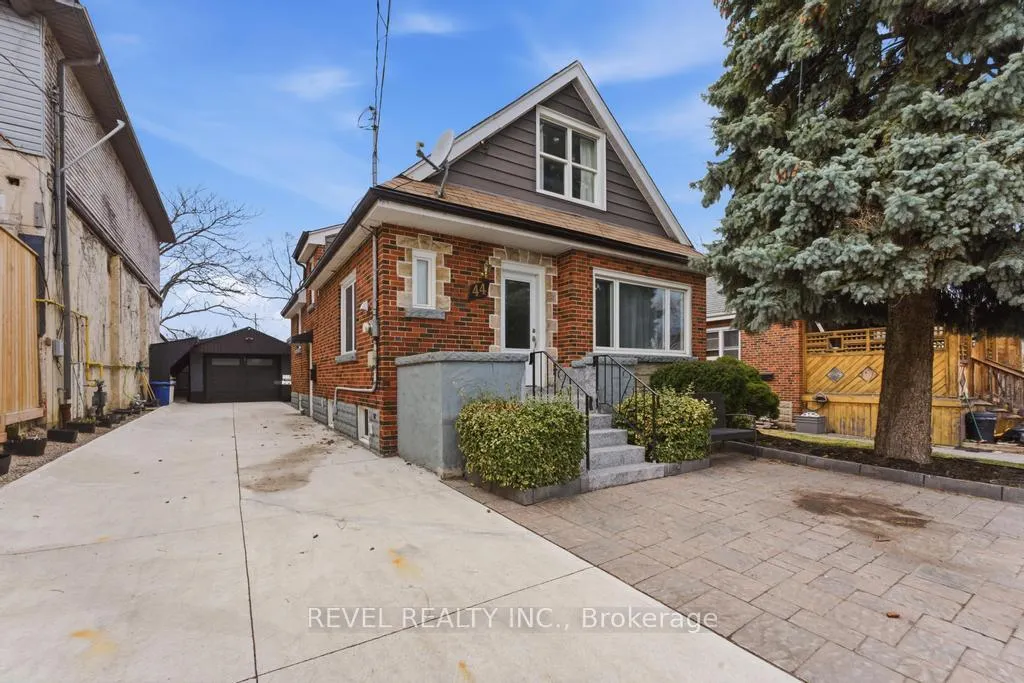
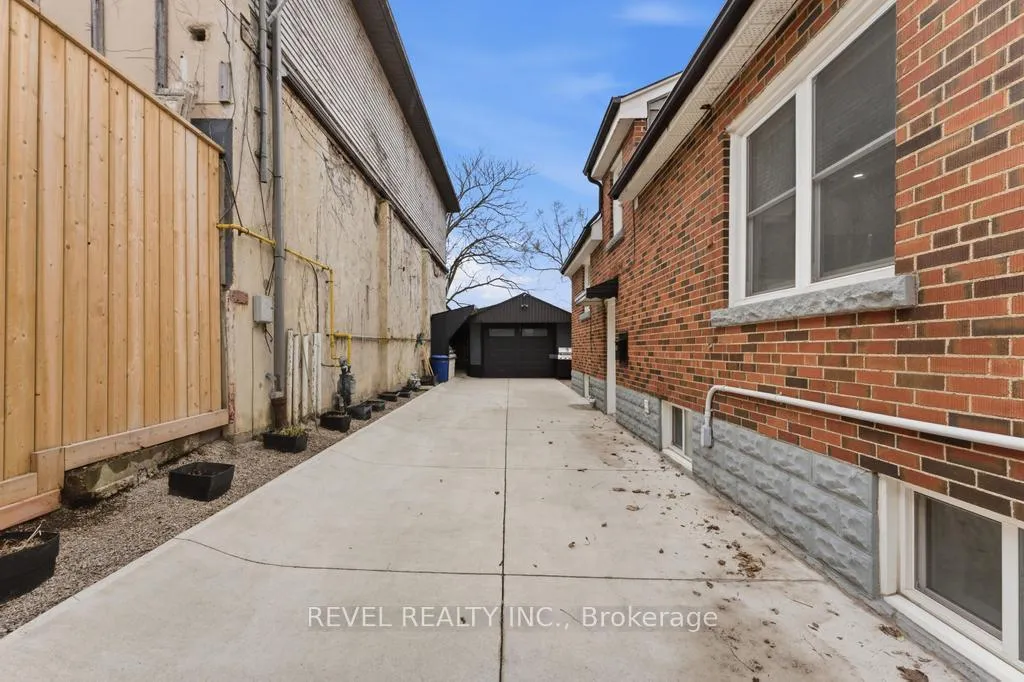
Spacious and versatile all-brick 1.5-storey home located in the highly sought-after Glenview neighbourhood of Lower East Hamilton. Offering over 1,600 sq ft above grade, this move-in-ready property delivers the perfect combination of comfort, functionality, and flexibility for today's modern lifestyle. The main home features 4 generous bedrooms and 2 full bathrooms, ideal for growing families or multi-generational living. A standout feature is the bright, self-contained 1-bedroom in-law suite with 8' ceilings, complete with its own full kitchen, bathroom, dining area, and abundant storage-perfect for extended family, guests, or potential rental income. Step outside to your private backyard retreat, thoughtfully designed for entertaining with a built-in BBQ area and fully enclosed yard. The property also showcases impressive curb appeal with custom concrete and interlock work, new fencing, and a detached garage. Parking is plentiful with a double-car driveway plus expanded parking for 4+ vehicles. A separate rear storage area adds even more convenience. Ideally located close to transit, major highways, schools, parks, and everyday amenities, this rare offering combines space, versatility, and excellent value in one of Hamilton's most desirable east-end neighbourhoods.
Facts & features
Ask about this home
A HOMEH agent will answer your questions about this home.
Rooms
16 rooms · 3 bathrooms
- Foyer6′3″ × 6′5″40 sq.ft.
- Kitchen9′4″ × 14′11″139 sq.ft.
- Living room9′8″ × 19′2″185 sq.ft.
- Primary bedroom9′5″ × 11′10″112 sq.ft.
- Bedroom 29′7″ × 11′11″114 sq.ft.
- Sunroom19′4″ × 13′11″269 sq.ft.
- Bedroom 312′1″ × 12′8″153 sq.ft.
- Bedroom 412′1″ × 12′8″153 sq.ft.
- Den5′10″ × 6′5″38 sq.ft.
- Kitchen9′10″ × 18′1″178 sq.ft.
- Pantry7′11″ × 4′1″32 sq.ft.
- Dining room12′ × 22′5″269 sq.ft.
- Bedroom 58′9″ × 11′6″101 sq.ft.
- Recreation10′3″ × 8′10″90 sq.ft.
- Utility room6′1″ × 6′7″40 sq.ft.
- Laundry4′9″ × 3′7″17 sq.ft.
Around this home
Listing details
Helpful tools
Your HOMEH agent
"I would see it this week."
Ask HOMEH about this home
Price, neighbourhood, monthly cost. Ask anything.
HOMEH Intelligent Agent is an AI, not a licensed representative. Check anything important with your agent.