
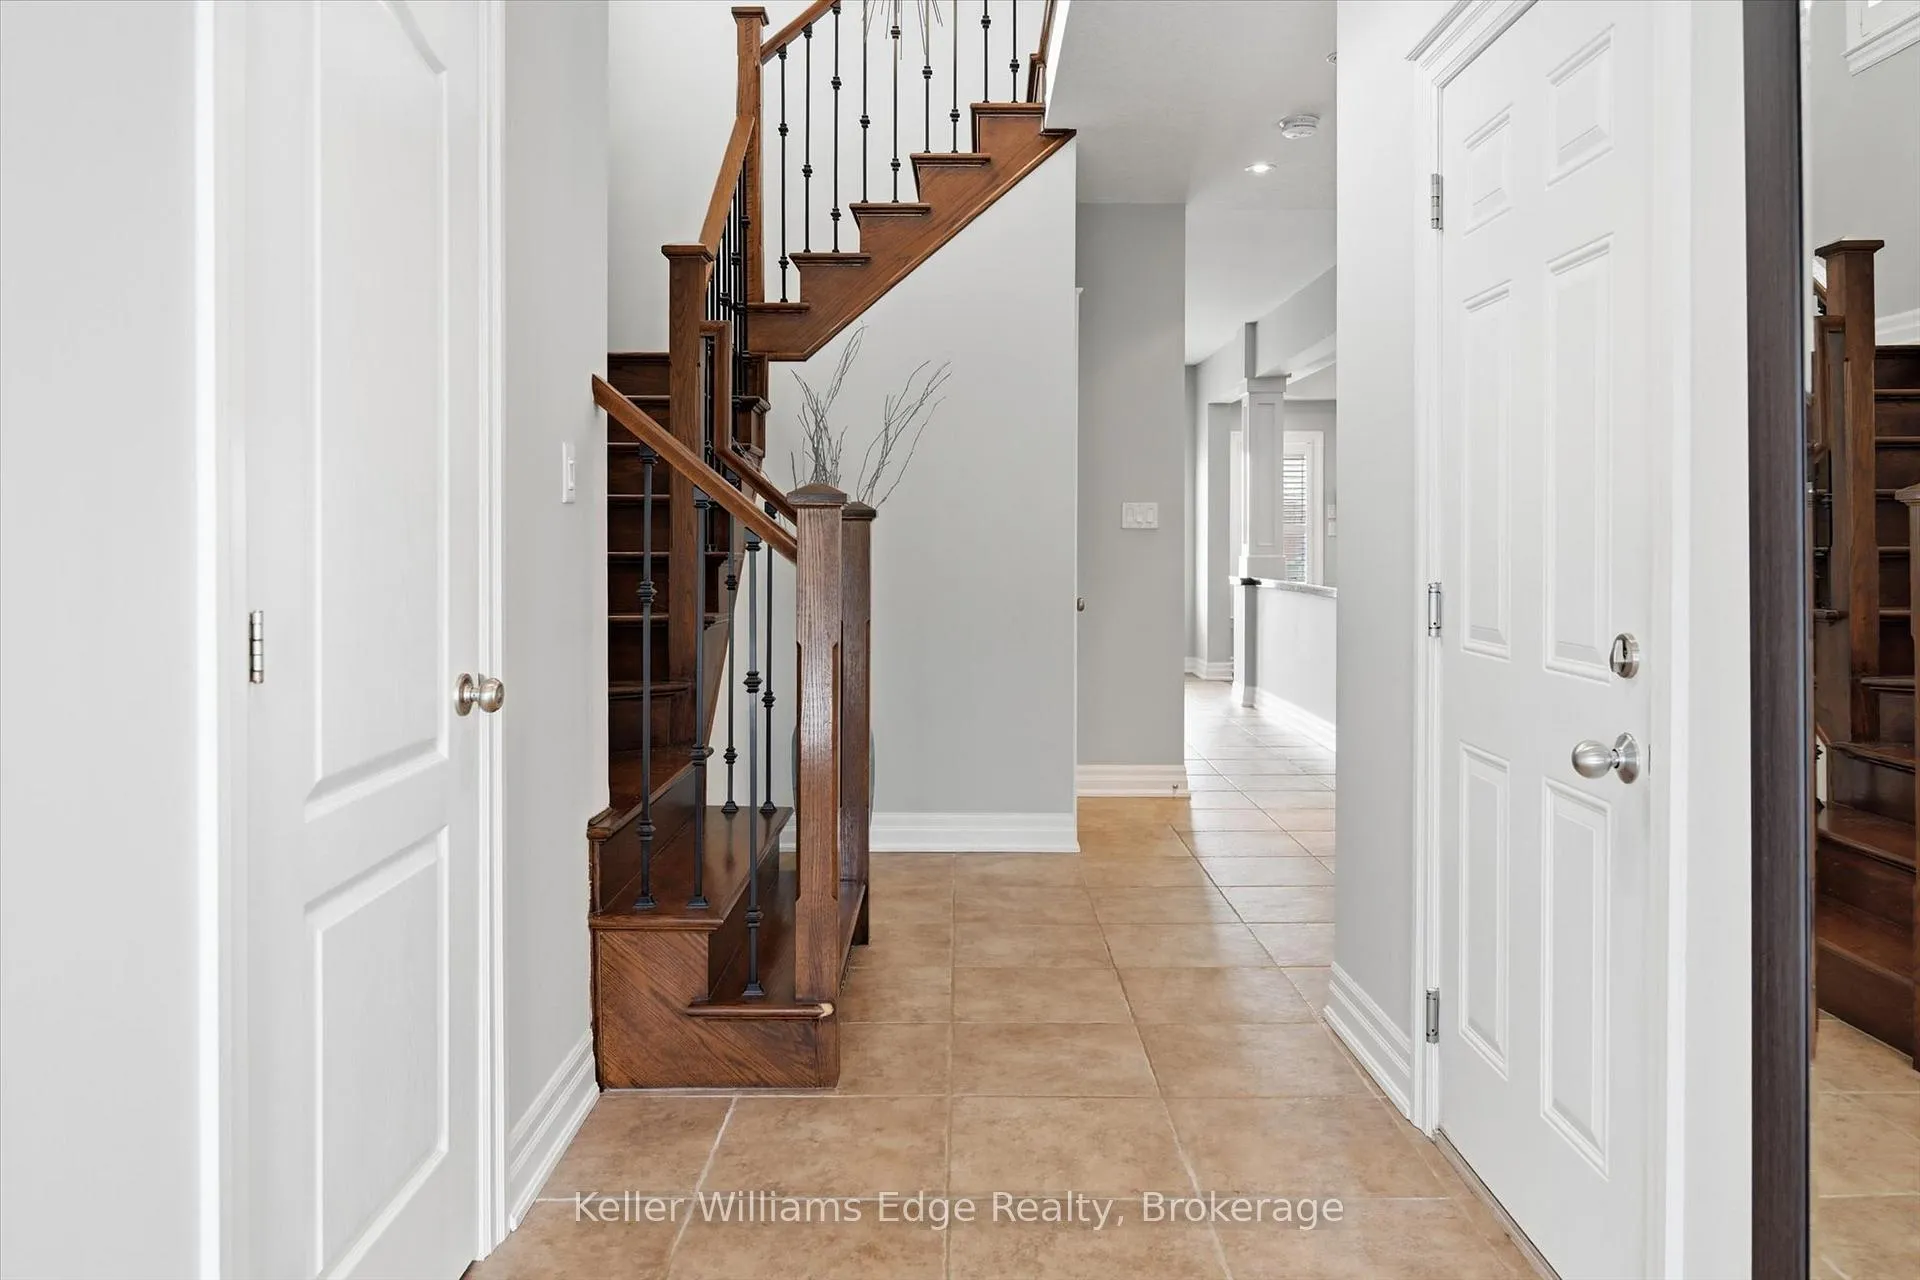
 See all 48 photos
Property history

This listing has ended. It is no longer available.
Property not available for sale or for rent.
Ask about this home
A HOMEH agent will answer your questions about this home.Ask HOMEH
About this home
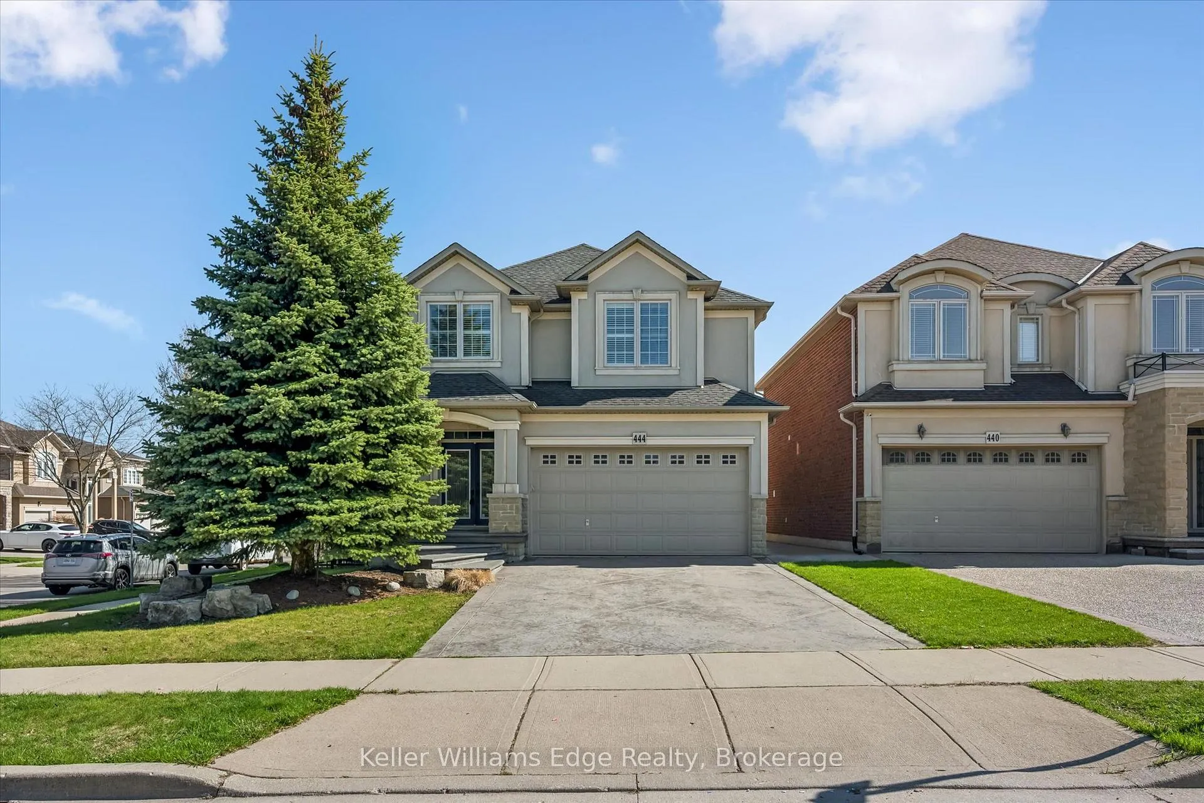
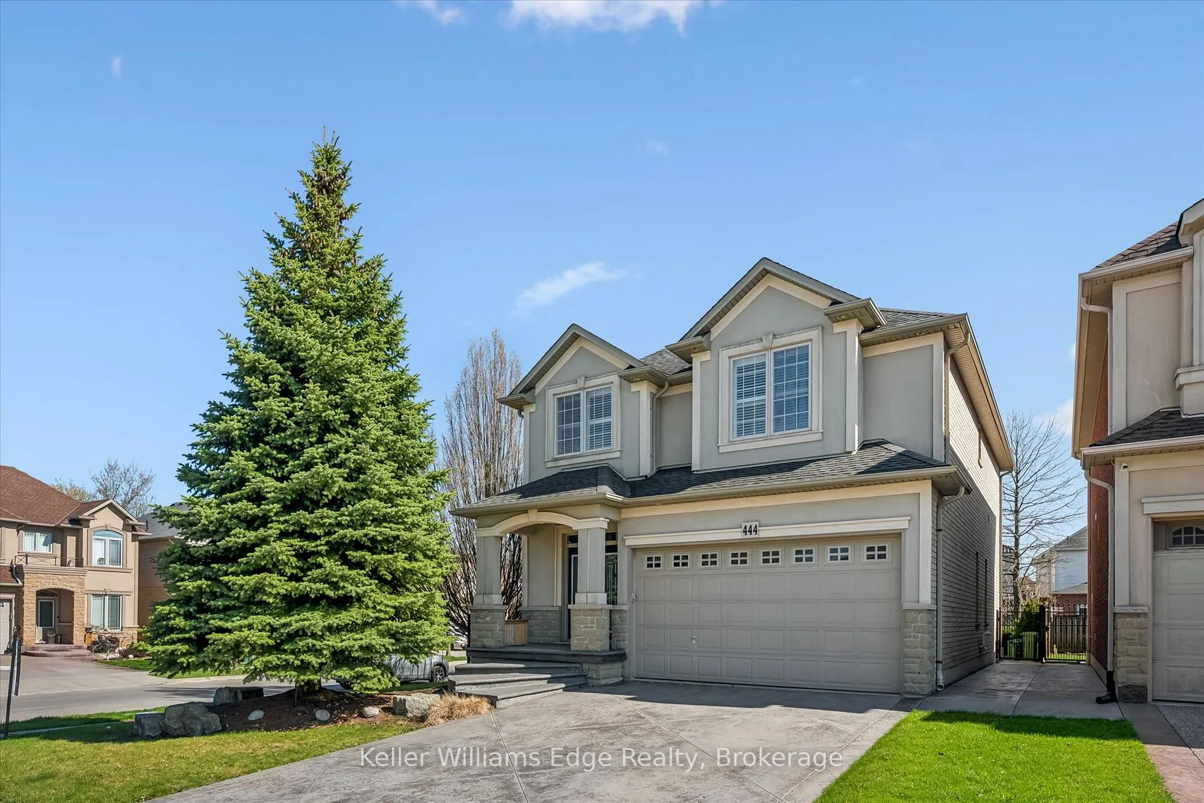
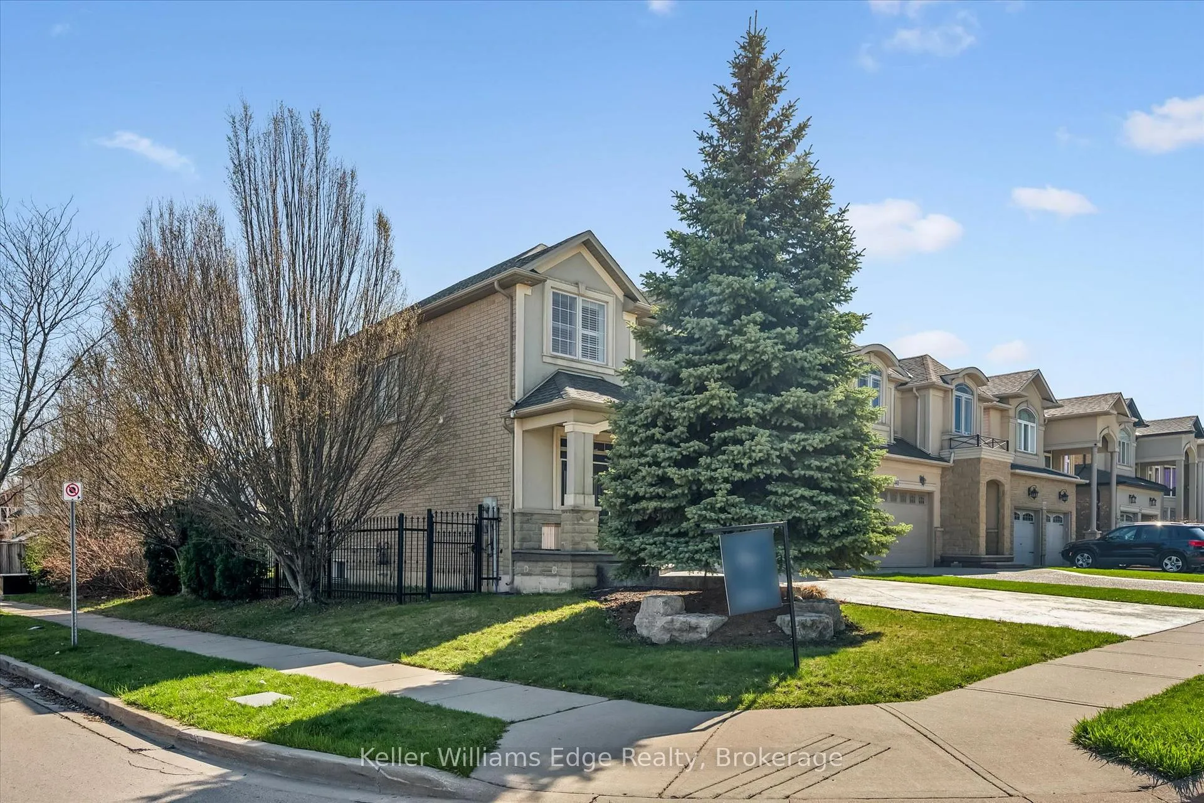
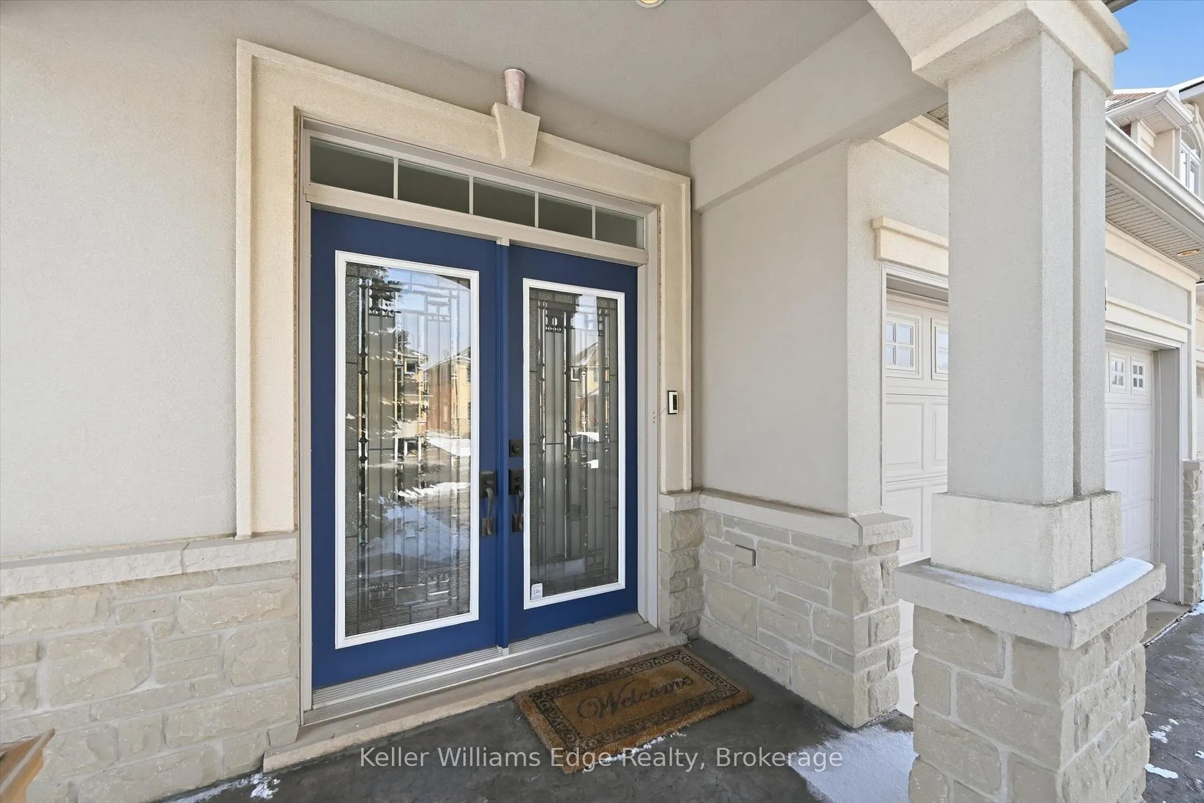
Welcome to 444 Dicenzo Drive, a beautifully upgraded home offering a refined & comfortable living. Designed with an open-concept flow, the main level features 9' ceilings, hardwood flooring, and a stylish maple kitchen complete with stainless steel appliances and granite surfaces. The dining area seamlessly integrates into the space beneath an elegant coffered ceiling, while the inviting family room with a gas fireplace creates the perfect setting for everyday living and entertaining. Upstairs, you'll find the convenience of second-floor laundry and a spacious primary retreat with dual walk-in closets and a well-appointed 5-piece ensuite. The finished basement extends the living space with a sleek bar, a 3-piece bath, and the flexibility to accommodate a fourth bedroom or guest suite. Outdoors, the professionally landscaped, fully fenced backyard offers both privacy and functionality-ideal for family living. A polished blend of thoughtful upgrades, comfort, and versatility, this home is perfectly suited for modern living.
Facts & features
Ask about this home
A HOMEH agent will answer your questions about this home.
Rooms
12 rooms · 4 bathrooms
- Kitchen2′11″ × 2′9″8 sq.ft.
- Breakfast4′ × 3′12 sq.ft.
- Family room4′7″ × 3′11″18 sq.ft.
- Bathroom—
- Primary bedroom4′6″ × 4′4″20 sq.ft.
- Bathroom—
- Bedroom3′10″ × 3′8″14 sq.ft.
- Bedroom3′11″ × 3′8″14 sq.ft.
- Bathroom—
- Laundry—
- Recreation8′3″ × 6′1″50 sq.ft.
- Bathroom—
Around this home
Listing details
Helpful tools
Your HOMEH agent
"I would see it this week."
Ask HOMEH about this home
Price, neighbourhood, monthly cost. Ask anything.
HOMEH Intelligent Agent is an AI, not a licensed representative. Check anything important with your agent.