
 See all 44 photos
Property history

This listing has ended. It is no longer available.
Property not available for sale or for rent.
Ask about this home
A HOMEH agent will answer your questions about this home.Ask HOMEH
About this home
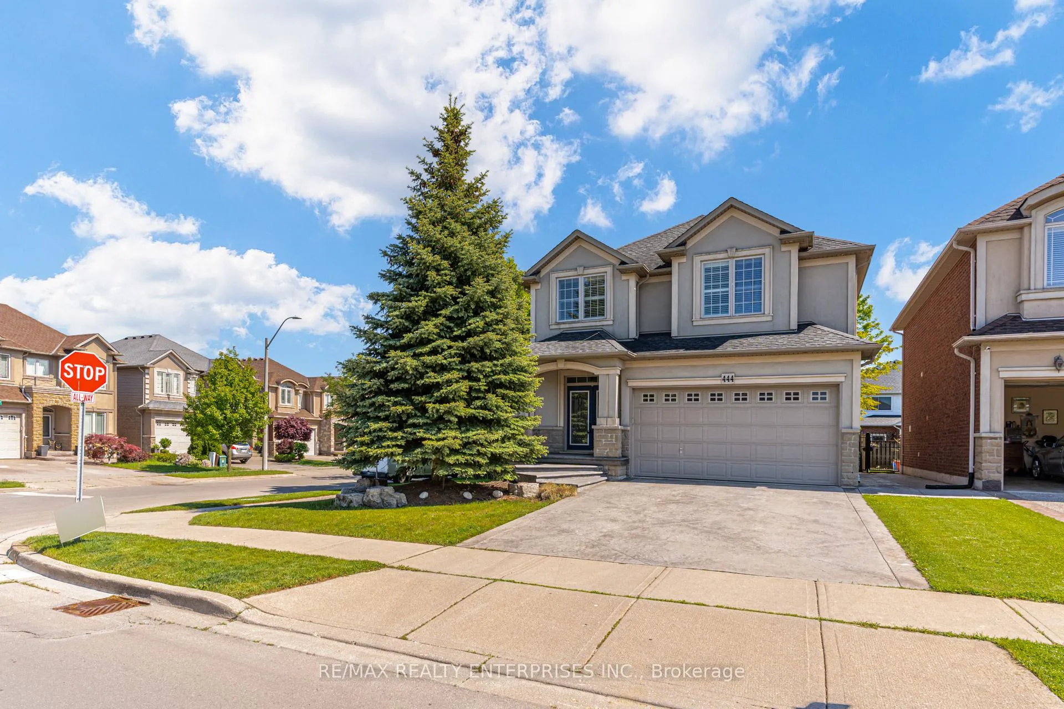
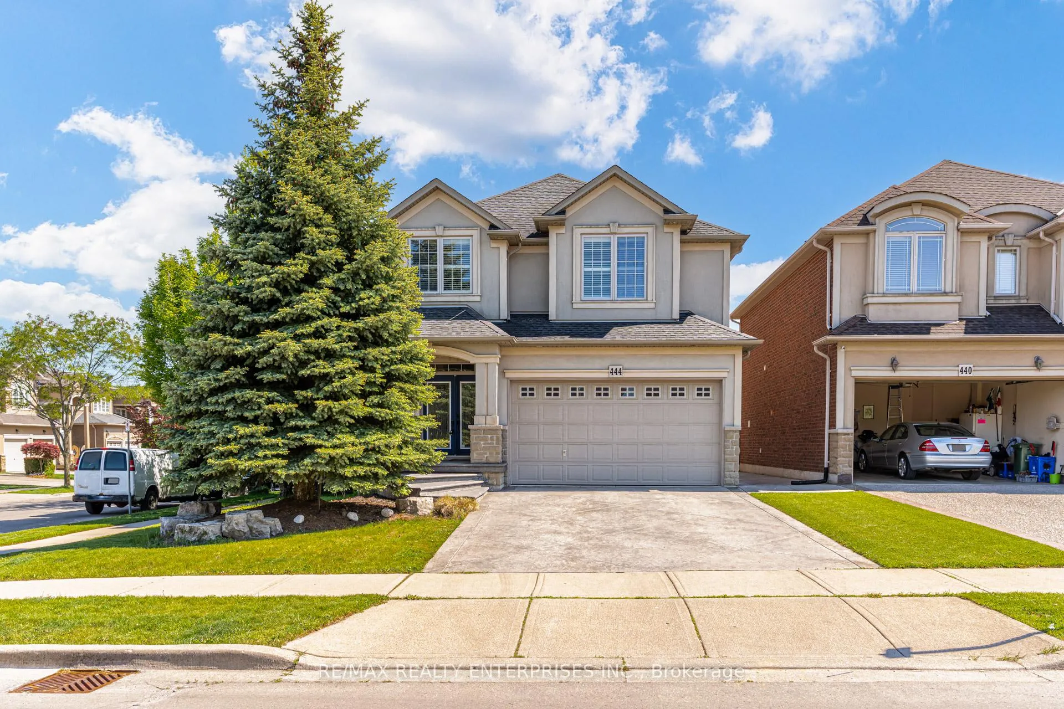
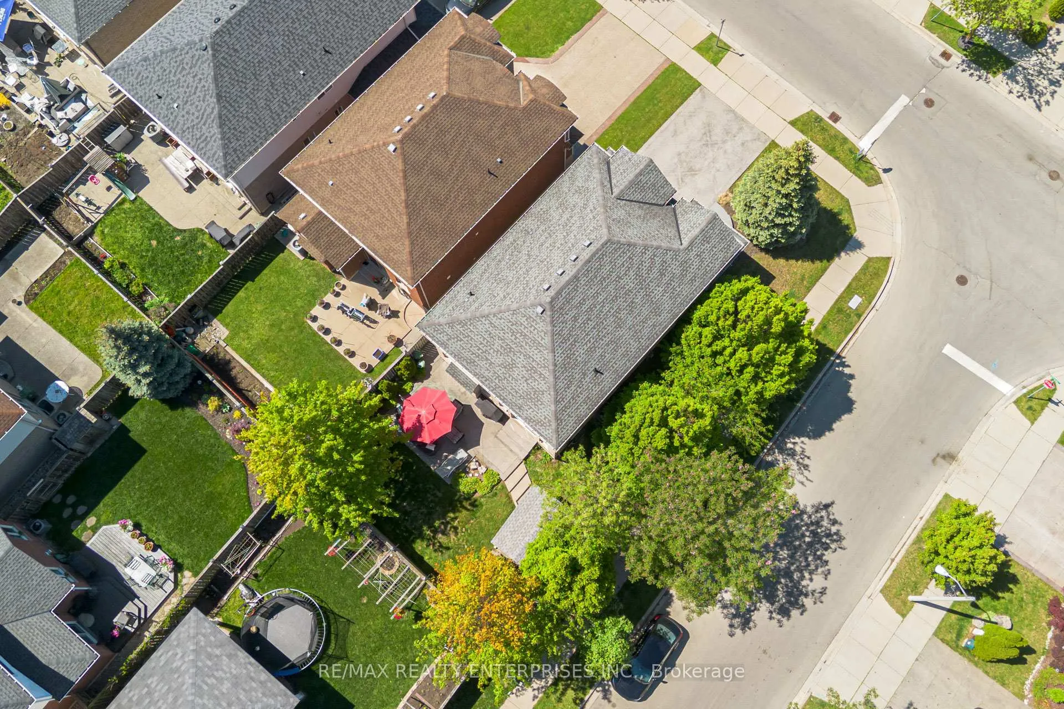
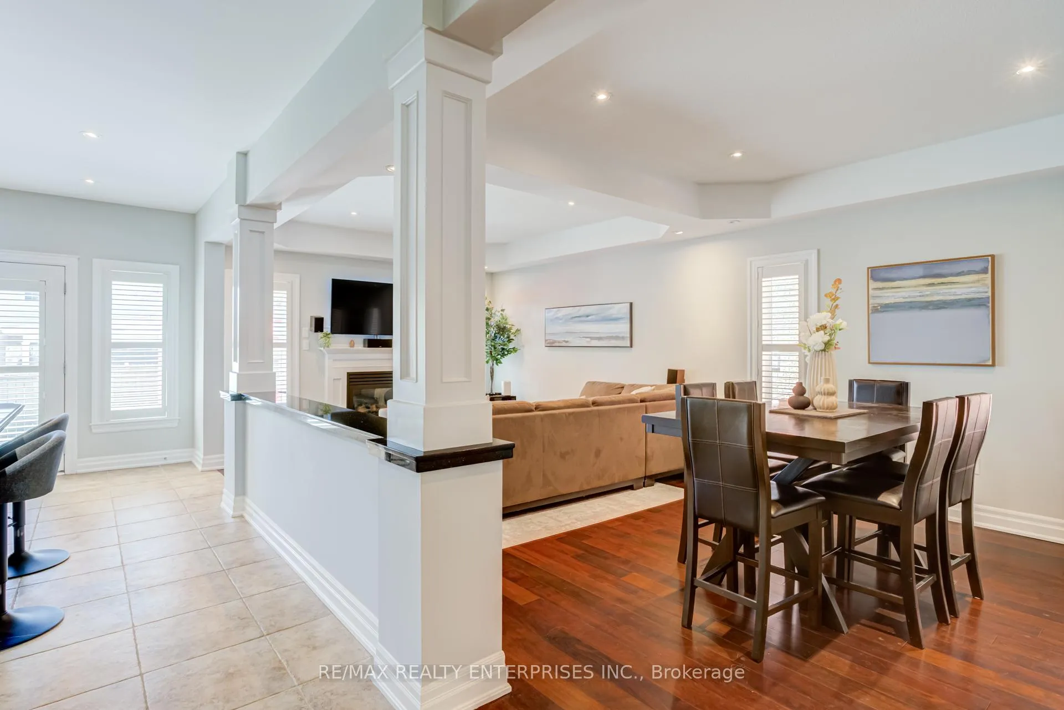
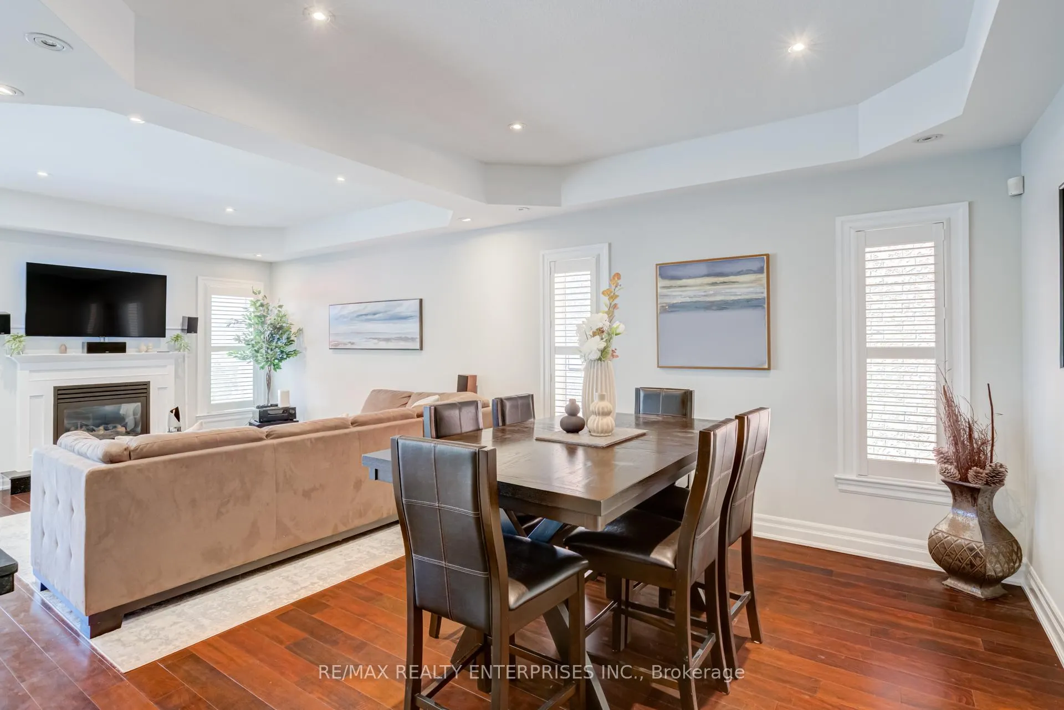
444 Dicenzo Drive delivers the perfect balance of upscale finishes, functional design, and effortless entertaining in one exceptional family home. From the moment you enter, you're greeted by soaring 9' ceilings, rich hardwood flooring, and an airy open-concept layout designed for modern living. The stunning maple kitchen is the heart of the home, featuring stainless steel appliances, granite countertops, and seamless sightlines into the elegant dining space highlighted by a striking coffered ceiling. The warm and inviting family room, anchored by a gas fireplace, creates the perfect atmosphere for both relaxed evenings and lively gatherings. Upstairs, convenience meets luxury with second-floor laundry and a spacious primary retreat complete with dual walk-in closets and a spa-inspired 5-piece ensuite. The professionally finished basement adds incredible versatility with a sleek entertaining bar, full 3-piece bath, and flexible space ideal for a fourth bedroom, guest suite, gym, or media lounge. Step outside to your private, fully fenced backyard oasis with professional landscaping designed for low-maintenance enjoyment and outdoor entertaining. Thoughtfully upgraded and move-in ready, this home delivers the perfect blend of sophistication, comfort, and everyday functionality in one of the area's most desirable neighbourhoods.
Facts & features
Ask about this home
A HOMEH agent will answer your questions about this home.
Rooms
12 rooms · 4 bathrooms
- Kitchen2′11″ × 2′9″8 sq.ft.
- Breakfast4′ × 3′12 sq.ft.
- Family room4′7″ × 3′11″18 sq.ft.
- Bathroom9′ × 8′72 sq.ft.
- Primary bedroom4′6″ × 4′4″20 sq.ft.
- Bathroom9′ × 8′72 sq.ft.
- Bedroom 23′10″ × 3′8″14 sq.ft.
- Bedroom 33′11″ × 3′8″14 sq.ft.
- Bathroom9′ × 8′72 sq.ft.
- Laundry9′ × 8′72 sq.ft.
- Recreation8′3″ × 6′1″50 sq.ft.
- Bathroom9′ × 8′72 sq.ft.
Around this home
Listing details
Helpful tools
Your HOMEH agent
"I would see it this week."
Ask HOMEH about this home
Price, neighbourhood, monthly cost. Ask anything.
HOMEH Intelligent Agent is an AI, not a licensed representative. Check anything important with your agent.