
 See all 49 photos
Property history

This listing has ended. It is no longer available.
Property not available for sale or for rent.
Ask about this home
A HOMEH agent will answer your questions about this home.Ask HOMEH
About this home
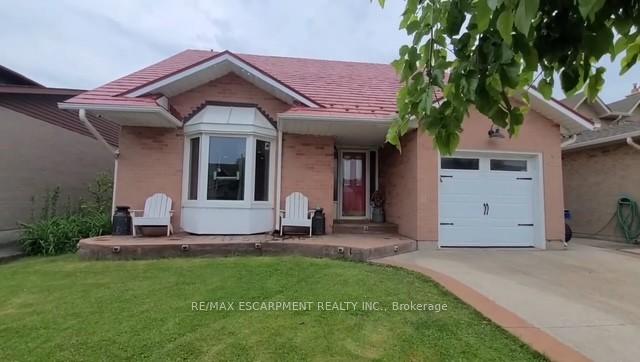
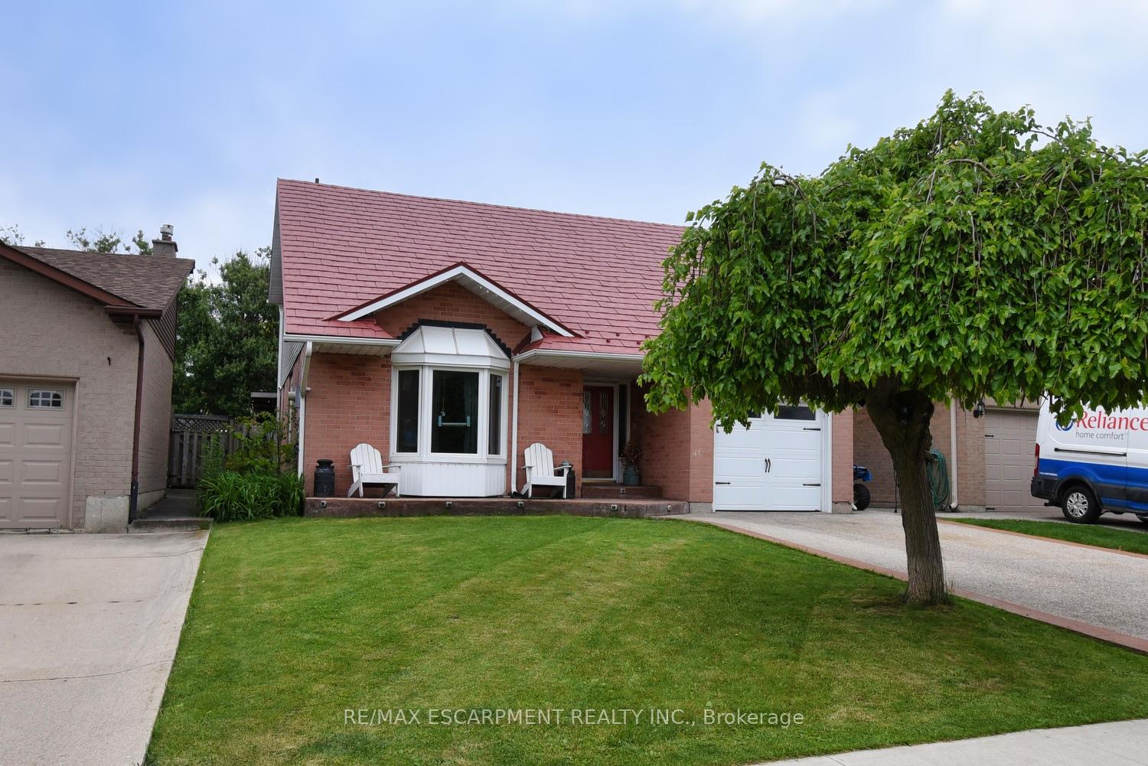
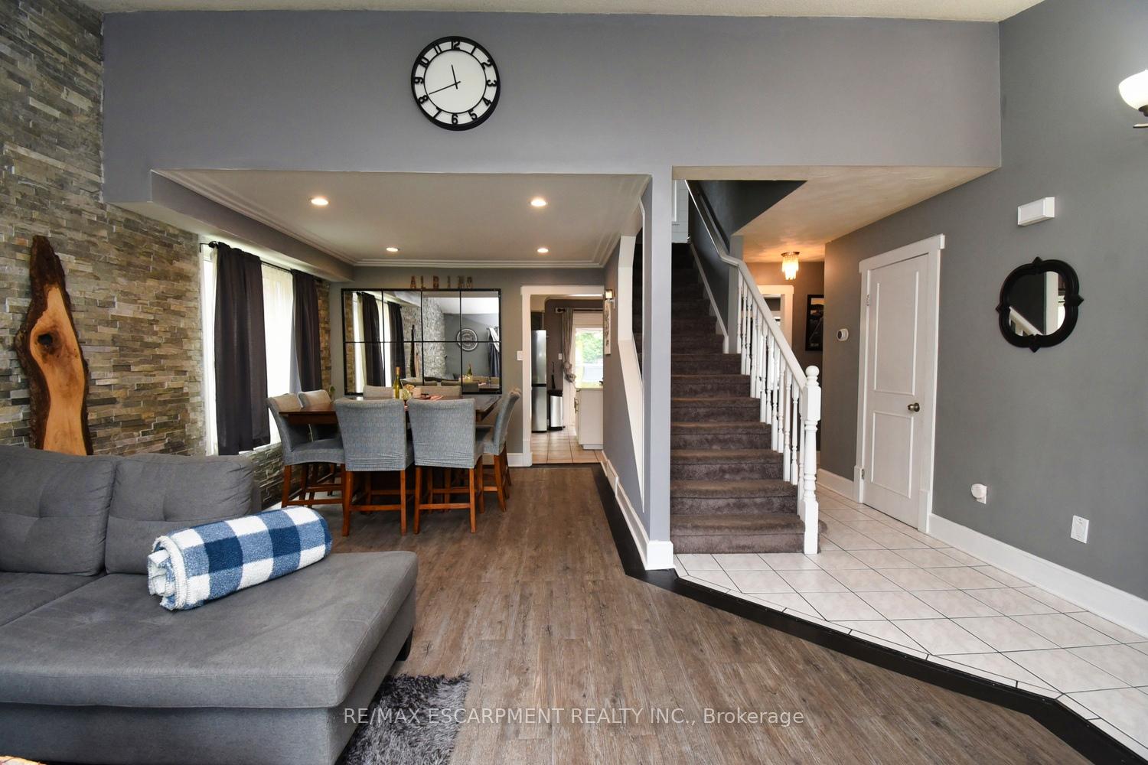
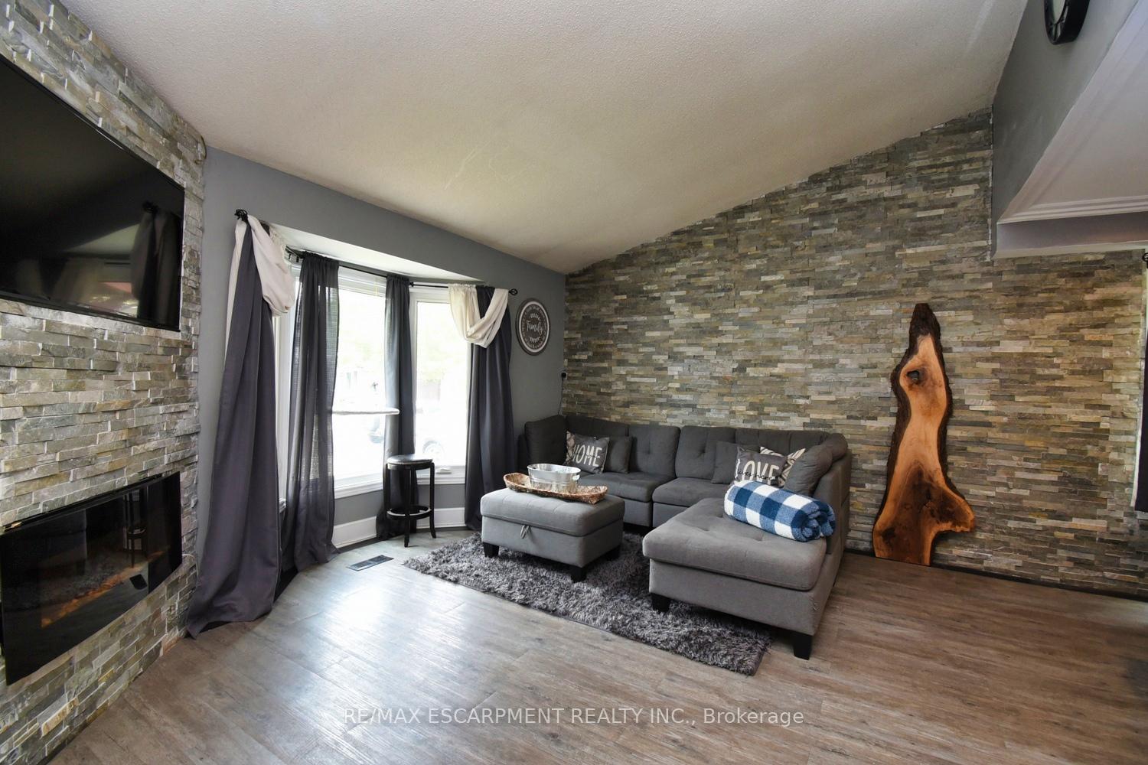
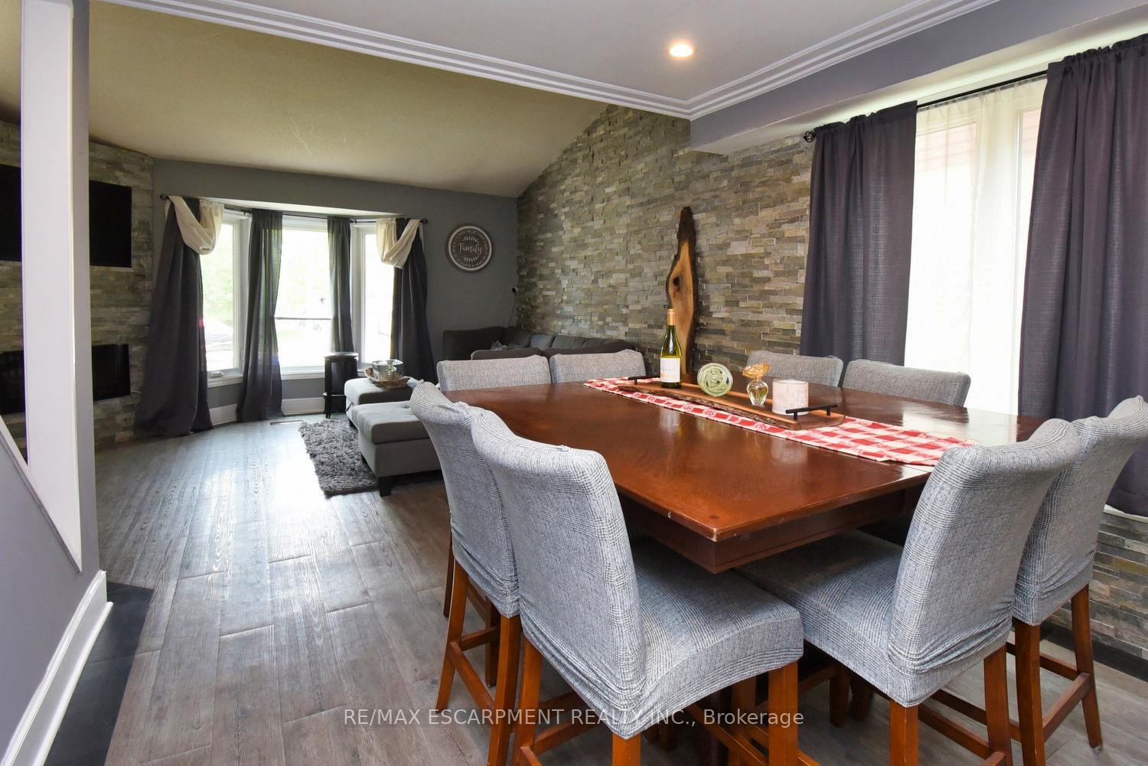
Excellent 3 Bedroom 2 story home. Prime Mtn location. Modern layout. Newer vinyl plan flrs. Newer steel roof 2021. Newer exposed aggregate concrete drive & patio. newer eaves. Window & Doors 2020. Impressive ledger stone in living & dining room. Family rm w/ gas fireplace. N/Gas BBQ & Firepit. Wood pizza over. Prime bedroom w/ ensuite/. Spacious bedrooms. Lrg loft and storage area. Entertaining bsmt w/ bar, dart board and video games. Rec rm w/ electric FP. Dream yard w/ heated inground pool. Tiki bar. Covered Canopy. Great for entertaining. Must see!
Facts & features
Ask about this home
A HOMEH agent will answer your questions about this home.
Rooms
21 rooms · 3 bathrooms
- Living room14′9″ × 11′9″173 sq.ft.
- Dining room10′2″ × 10′8″108 sq.ft.
- Foyer14′ × 6′8″93 sq.ft.
- Kitchen11′6″ × 17′196 sq.ft.
- Family room14′6″ × 11′6″167 sq.ft.
- Bathroom6′9″ × 3′20 sq.ft.
- Laundry10′4″ × 5′2″53 sq.ft.
- Other19′6″ × 9′6″185 sq.ft.
- Other10′ × 6′8″67 sq.ft.
- Primary bedroom15′ × 11′165 sq.ft.
- Other6′ × 4′10″29 sq.ft.
- Bathroom6′ × 5′10″35 sq.ft.
- Bedroom15′2″ × 9′5″143 sq.ft.
- Bedroom11′7″ × 11′3″130 sq.ft.
- Bathroom8′ × 7′10″63 sq.ft.
- Recreation14′5″ × 10′9″155 sq.ft.
- Recreation6′4″ × 6′4″40 sq.ft.
- Game room21′5″ × 20′3″434 sq.ft.
- Office11′ × 10′6″115 sq.ft.
- Bathroom7′2″ × 4′10″34 sq.ft.
- Utility room9′6″ × 5′47 sq.ft.
Around this home
Schools nearby
School rating, out of 10.
Listing details
Helpful tools
Your HOMEH agent
"I would see it this week."
Ask HOMEH about this home
Price, neighbourhood, monthly cost. Ask anything.
HOMEH Intelligent Agent is an AI, not a licensed representative. Check anything important with your agent.