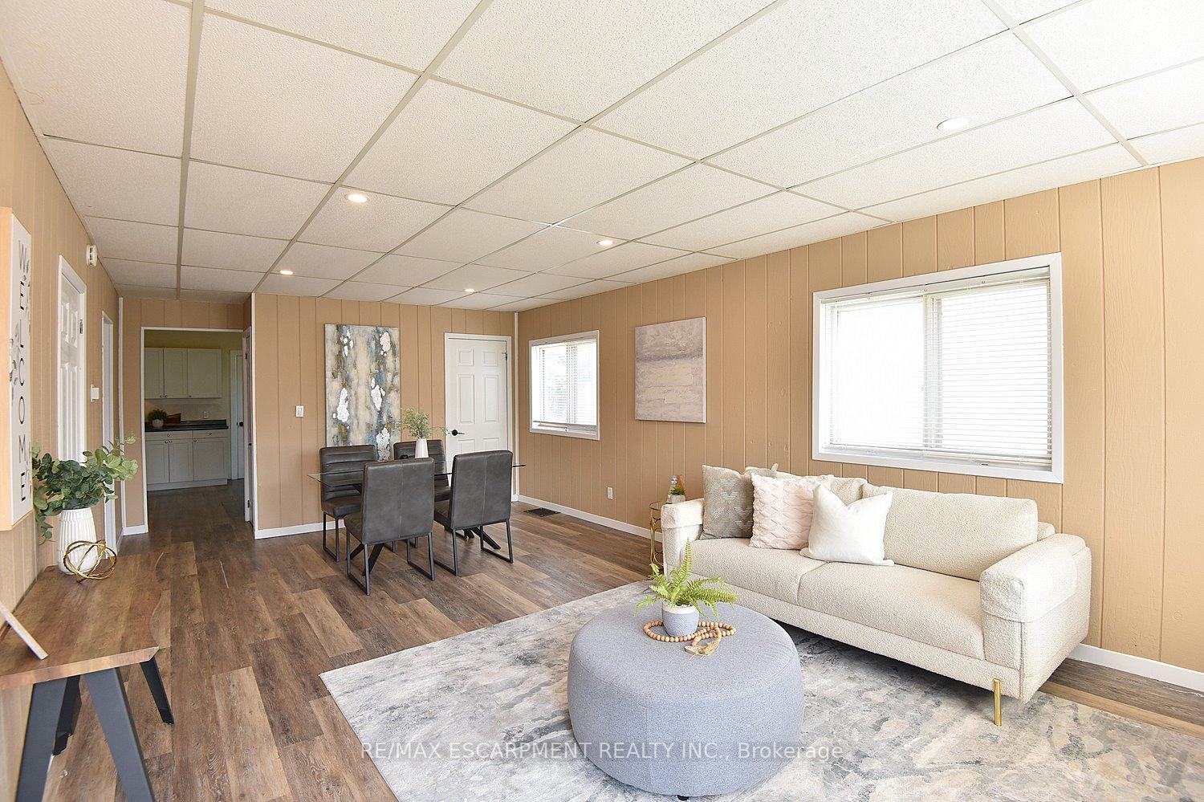
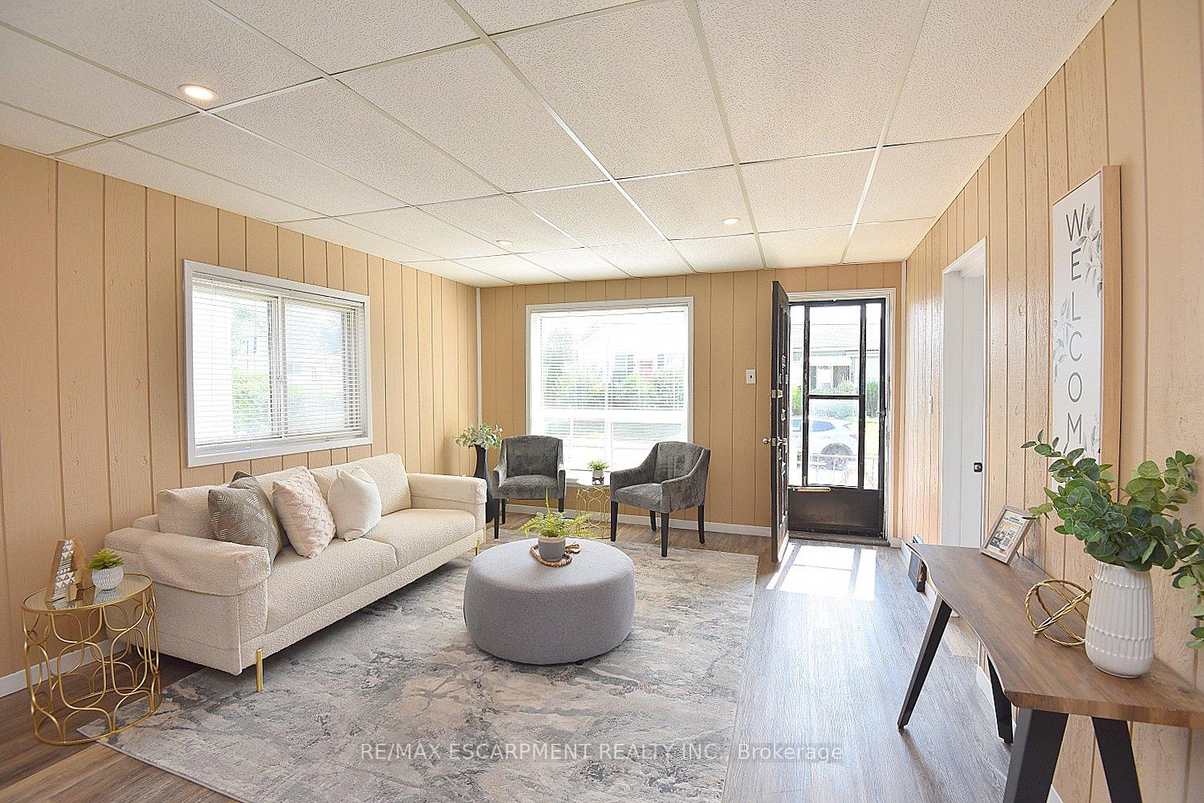
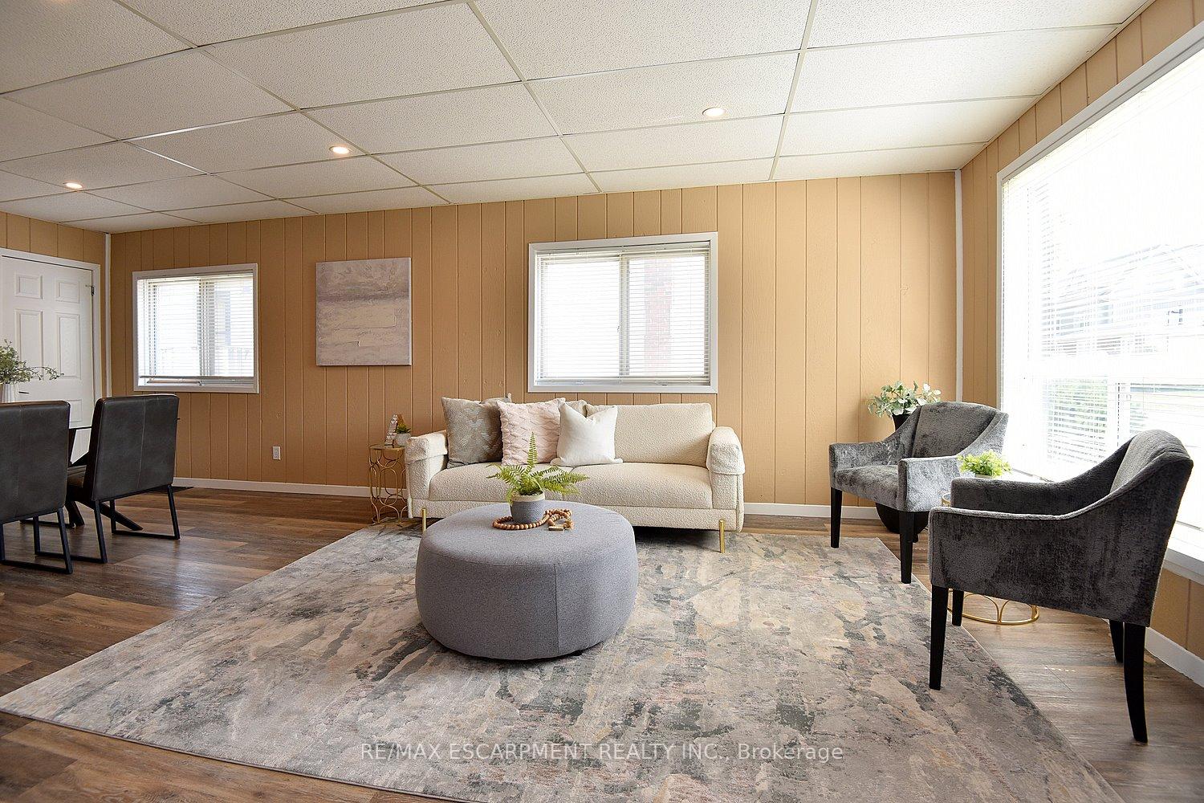
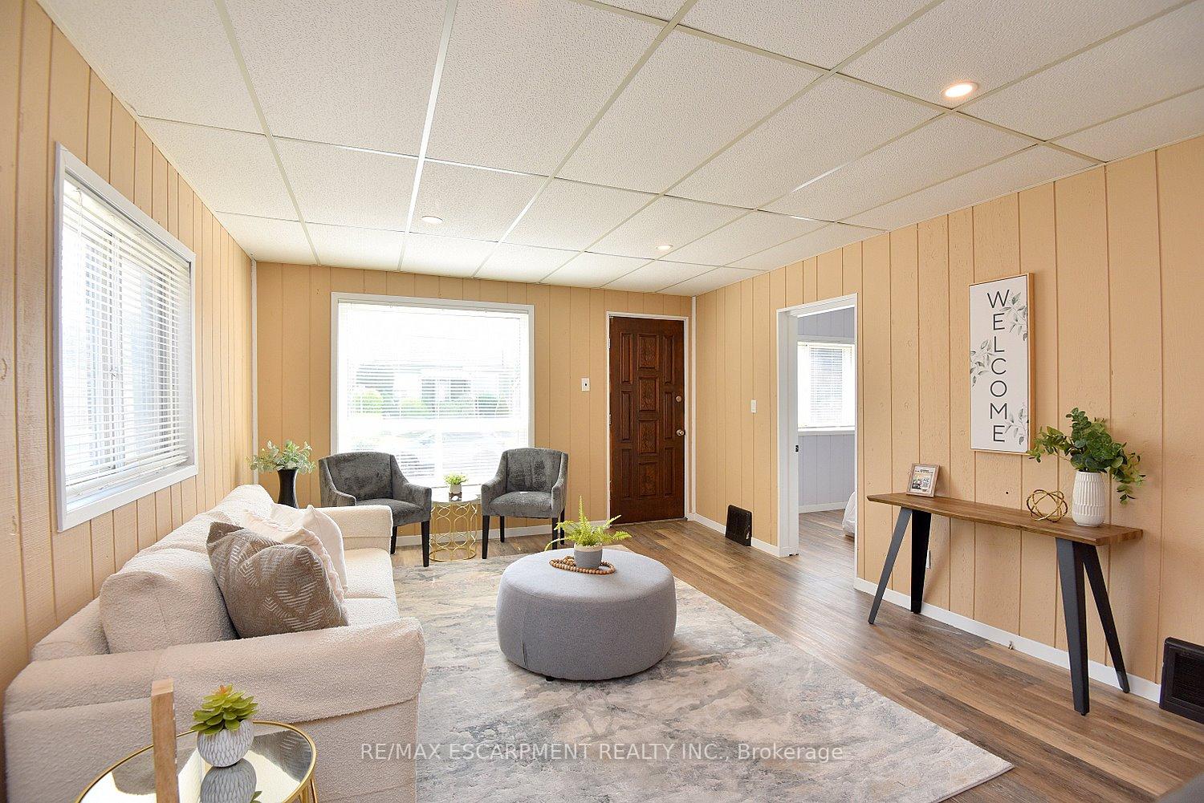
Location, Location, Location! Sought-After And Rapidly Transforming North End Neighbourhood! Walk To West Harbour GO Station, Bayfront, Collective Arts Brewing, James St. Shopping/Entertainment And The Hamilton General Hospital. This Cute 1.5 Storey Home Has Had Numerous Updates Done: Laminate Flooring Throughout (Except Stairs), Kitchen And Bathrooms. The Spacious Living/Dining Room Is Perfect For Entertaining Or For The Family To Spread Out! The Updated Kitchen Boasts Ample Counter Space, Loads Of Storage Including A Pantry, Soft Close Cabinet Doors And Drawers And Stainless Steel Appliances. The Spacious 4 Piece Bath Features A Large Vanity And A Deep Soaking Tub With Shower. Both Bedrooms On The Main Level Boast Closets While The Huge And Versatile Upstairs Bedroom Can Accommodate A Variety Of Storage Options Or Can Be Used As An Office, Playroom Or Teen Retreat! The Partly Finished Basement Hosts A Rec Room, Bar Area, Laundry Area, 2 Piece Bathroom, Utility & Storage Rooms. A Walk-Up To The Rear Yard Offers A Separate Entrance For In-Law Potential. There Is Also Convenient Access From The Kitchen To The Carport And To The Large Fenced Backyard. PARKING! The Private Side Driveway With Carport Has Room For more than 3 Cars, A Rare Bonus For The Area! Other Notable Features Include: Mostly Thermal Windows, New Copper Water Line, Backwater Valve And 100 Amp Breaker Panel. Welcome Home!
Read more
Carpet FreeIn-Law CapabilityPrimary Bedroom - Main FloorStorageWater Meter
Facts & features
TypeDetached
Style1 1/2 storey
Size1.1K~1.5K Sq.Ft.
Lot38.52 x 101.8 ft
Tax$3,159 (2025)
HeatingForced air, gas
CoolingCentral air
BasementFull, partially finished
Parking2 drive
WaterMunicipal
Book a viewing
Wed28Oct
Thu29Oct
Fri30Oct
Sat31Oct
Sun1Nov
Pick a time
Rooms
10 rooms · 2 bathrooms
Main floor5 rooms
Living room23′9″ × 13′1″312 sq.ft.
Dining room23′9″ × 13′1″312 sq.ft.
Kitchen13′ × 11′10″153 sq.ft.
Bedroom14′11″ × 9′135 sq.ft.
Bedroom9′ × 8′8″78 sq.ft.
Second floor1 room
Bedroom27′1″ × 9′4″253 sq.ft.
Basement4 rooms
Recreation25′11″ × 14′9″383 sq.ft.
Utility room11′4″ × 6′7″74 sq.ft.
Workshop7′3″ × 5′11″43 sq.ft.
Other7′1″ × 6′7″46 sq.ft.
Bathrooms2
4-pcMain2-pcBasement
Thinking of selling your home?See what your home is worth today.

 See all 37 photos
