
Unit 28, 45 Royal Winter Drive
Hamilton (Binbrook)Unit 28, 45 Royal Winter Drive
Hamilton (Binbrook)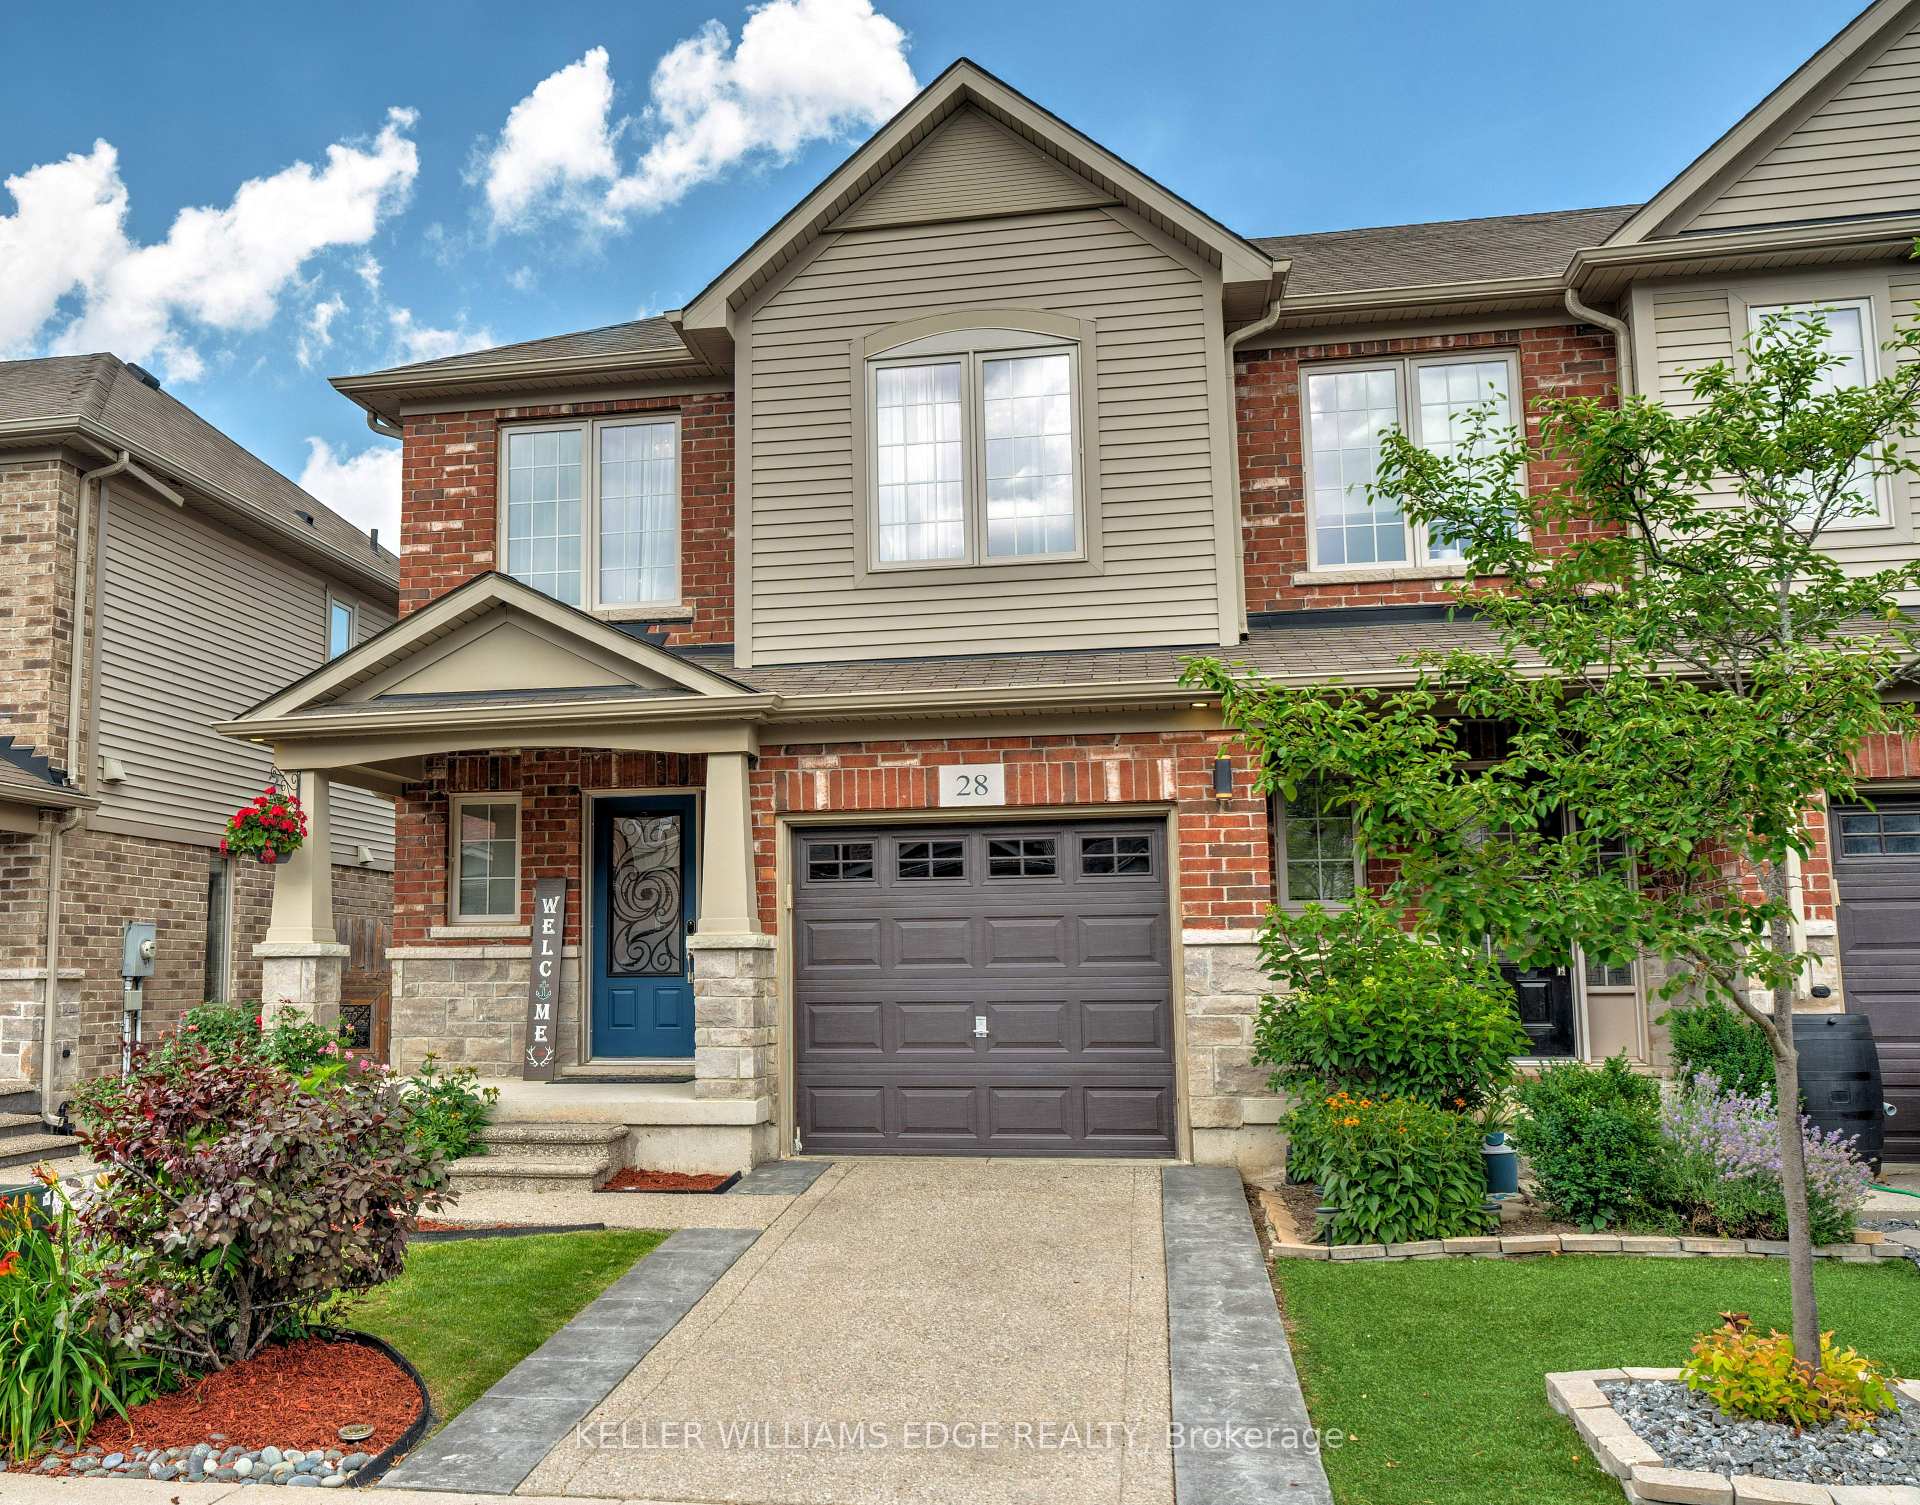
 See all 42 photos
Property history

This listing has ended. It is no longer available.
Property not available for sale or for rent.
About this home
Unit 28, 45 Royal Winter Drive, Hamilton
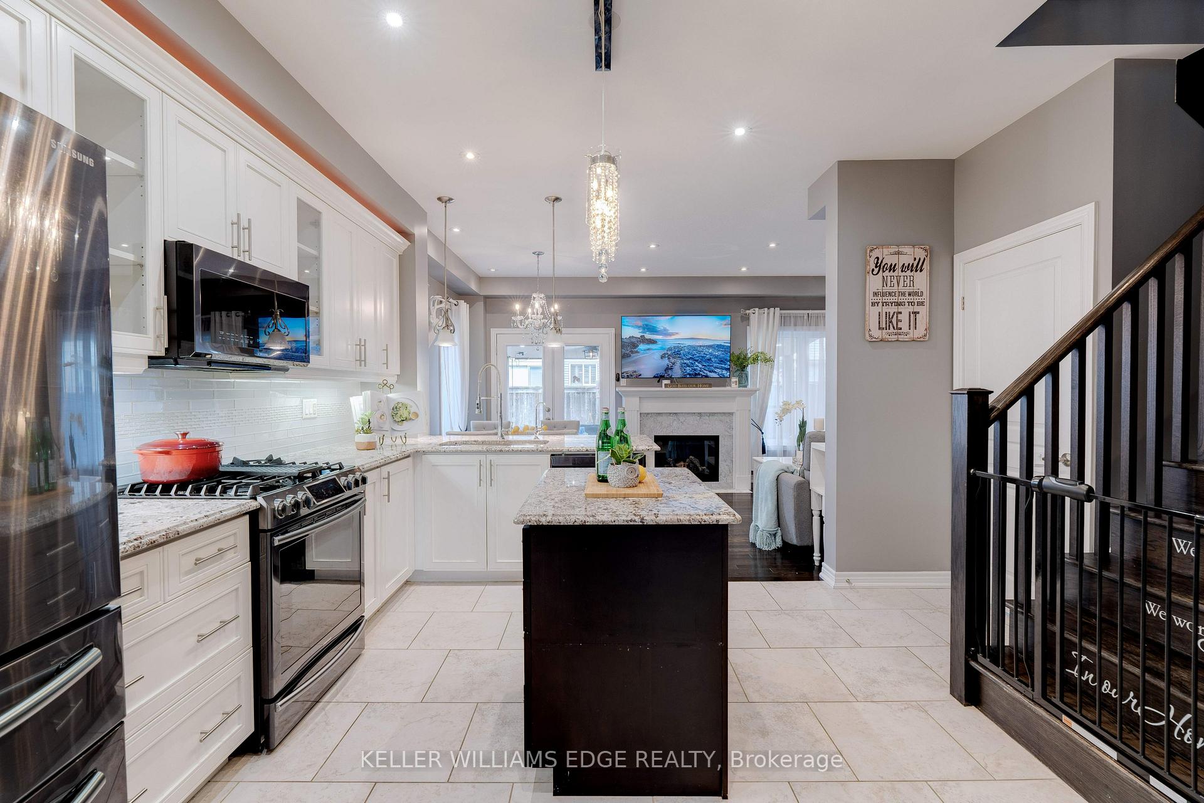
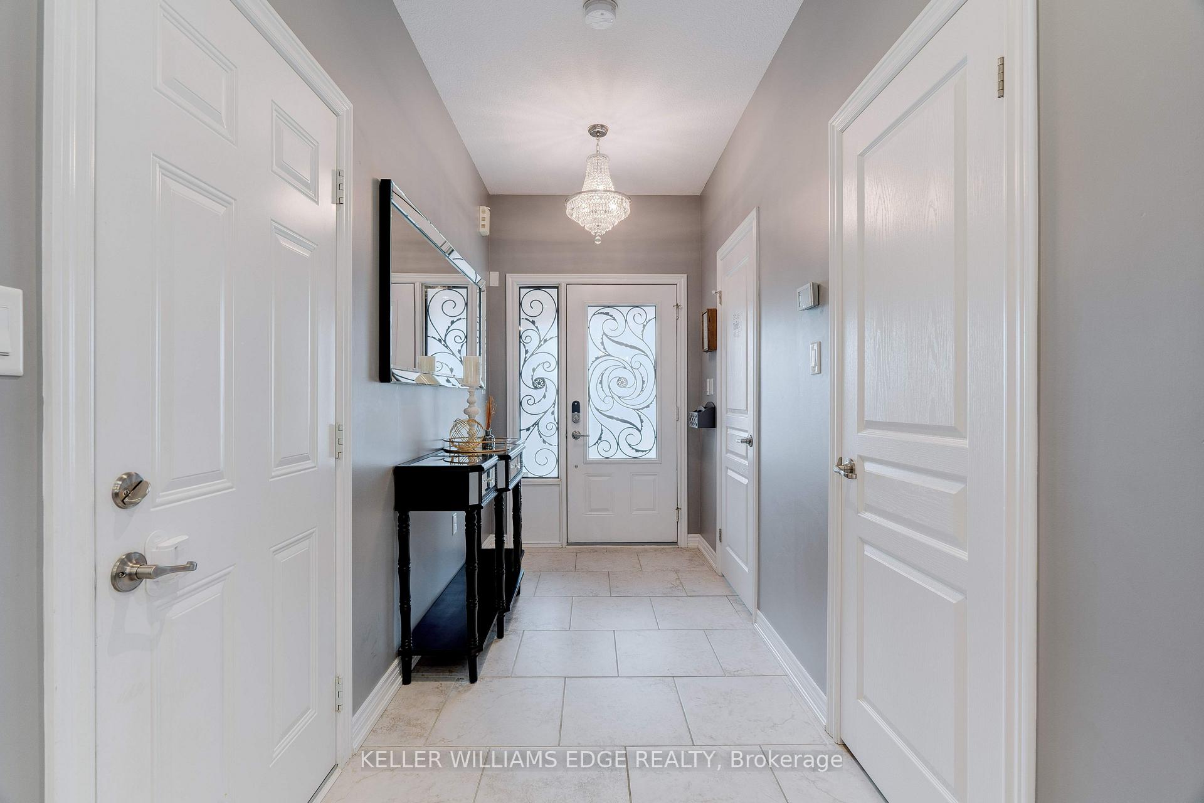
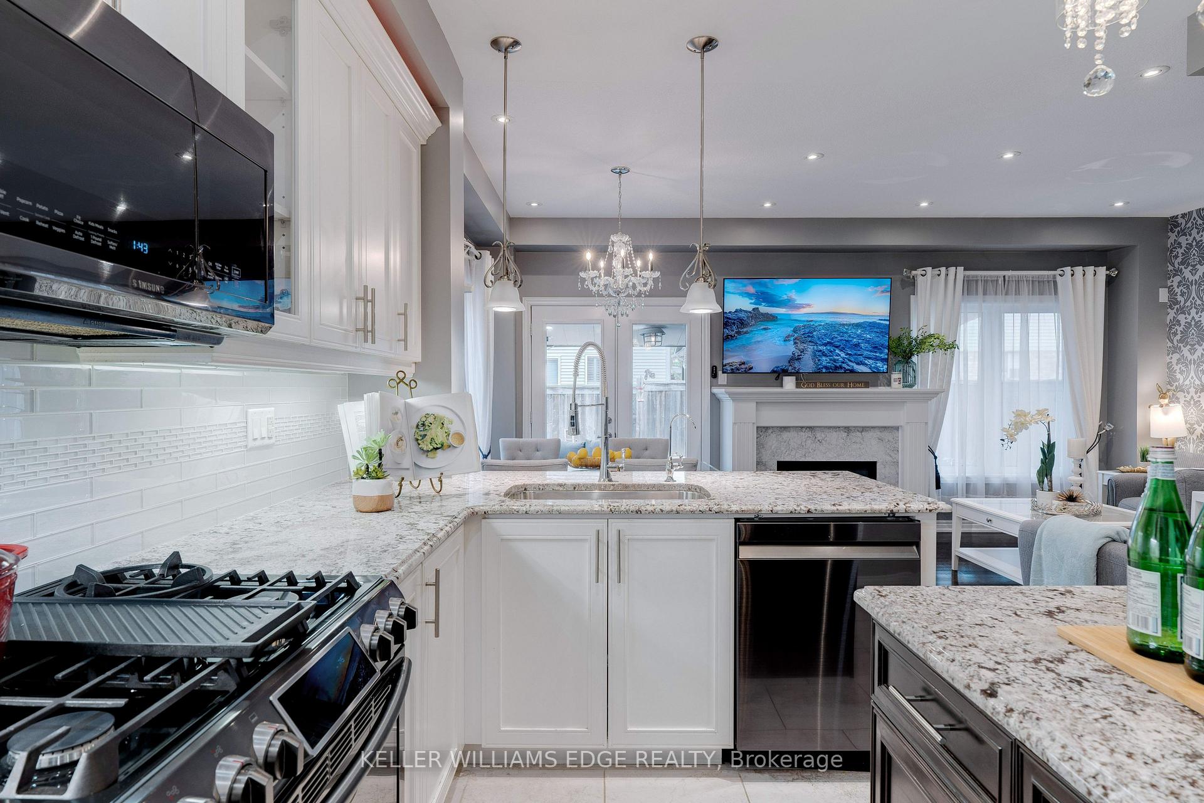
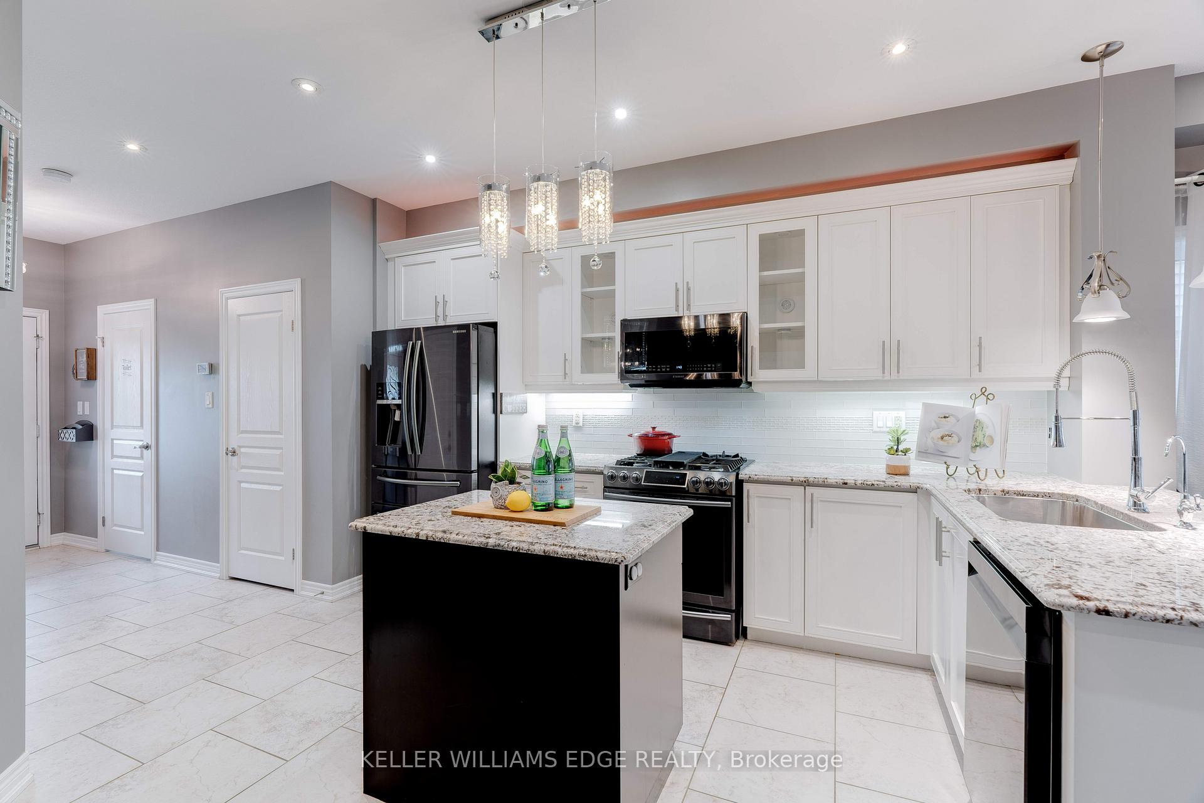
If you've been searching for a move-in ready home, this is it! With lots of updates and high end finishes through out the home you step into this immaculate 2-storey end unit townhome offering 3 bedrooms, 3.5 bathrooms, and 2000 sqft of total living space designed for comfort and style. As you enter, you are greeted by an elegant main level with an open-concept layout, pristine hardwood and tile flooring, high-end light fixtures, and pot lights that create a warm, inviting ambiance. The gourmet kitchen is a chefs dream with newer black stainless steel appliances, granite countertops, glass tile backsplash, a large undermount sink with a commercial-style faucet, and exquisite cabinetry with tasteful lighting surrounding a functional kitchen island that is perfect for meal prep and casual gatherings. The spacious dining and living area flows seamlessly, highlighted by a gas fireplace and a striking feature wall, while a convenient 2-piece bathroom completes the main level. Upstairs, retreat to the large primary suite featuring a massive walk-in closet and a spa-like 4-piece ensuite with a soaker tub and glass walk-in shower. Two additional bedrooms with excellent closet space and an updated 4-piece bathroom offer comfort for family or guests. The finished basement expands your living space with a generous rec room, modern 3-piece bathroom, and a well-appointed laundry room. Step outside to a fully fenced backyard designed for relaxing and entertaining. Enjoy the stunning covered deck with skylights and outdoor roller shades for privacy, leading to a private entrance via a beautiful walkway. Additional features include a water osmosis system, owned water softener and new heat pump for heating and cooling. This home has lots of updates, is an end unit and is ready for you to move in and enjoy!
Facts & features
Ask about this home
A HOMEH agent will answer your questions about this home.
Rooms
14 rooms · 4 bathrooms
- Foyer5′4″ × 11′5″61 sq.ft.
- Living room12′3″ × 12′7″154 sq.ft.
- Kitchen13′6″ × 13′2″178 sq.ft.
- Dining room7′ × 10′8″74 sq.ft.
- Bathroom3′ × 6′9″20 sq.ft.
- Primary bedroom11′5″ × 12′10″146 sq.ft.
- Bathroom7′9″ × 9′6″74 sq.ft.
- Bedroom 29′10″ × 15′1″149 sq.ft.
- Bedroom 39′8″ × 12′8″122 sq.ft.
- Bathroom7′7″ × 7′7″57 sq.ft.
- Recreation18′8″ × 19′11″372 sq.ft.
- Cold room/cantina8′10″ × 6′53 sq.ft.
- Bathroom4′11″ × 9′6″47 sq.ft.
- Utility room8′6″ × 14′10″126 sq.ft.
Around this home
Schools nearby
School rating, out of 10.
Listing details
Helpful tools
Your HOMEH agent
"I would see it this week."
Ask HOMEH about this home
Price, neighbourhood, monthly cost. Ask anything.
HOMEH Intelligent Agent is an AI, not a licensed representative. Check anything important with your agent.