
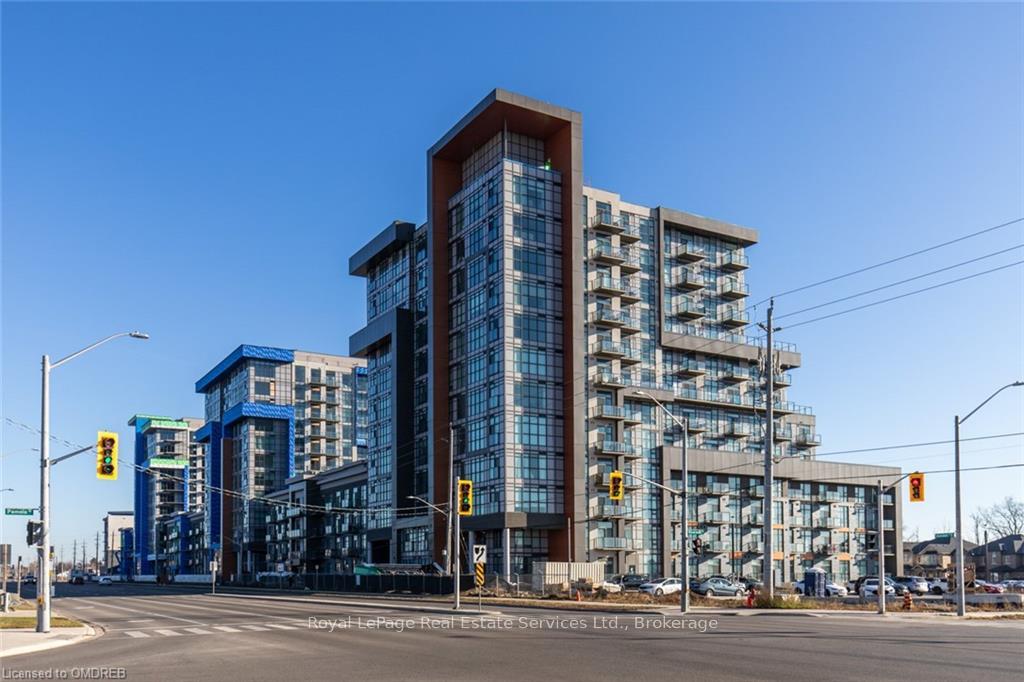
Unit 403, 450 Dundas Street
Hamilton (Waterdown)Unit 403, 450 Dundas Street
Hamilton (Waterdown)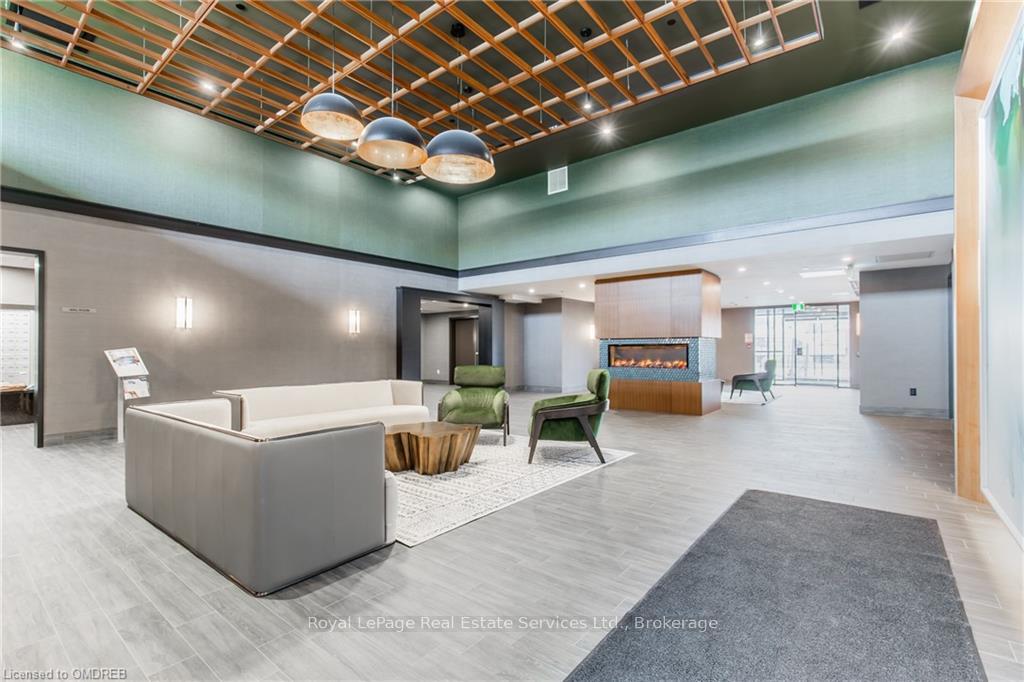
 See all 19 photos
Property history

This home has been leased. It is no longer available.
Property not available for sale or for rent.
Ask about this home
A HOMEH agent will answer your questions about this home.Ask HOMEH
About this home
Unit 403, 450 Dundas Street, Hamilton
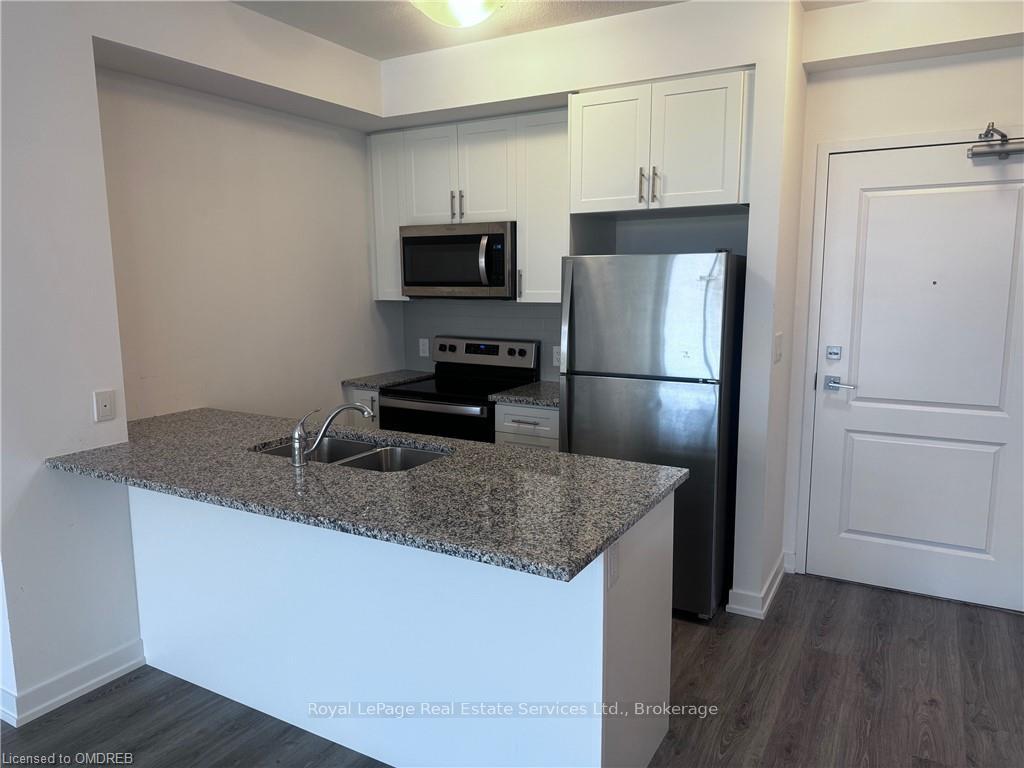
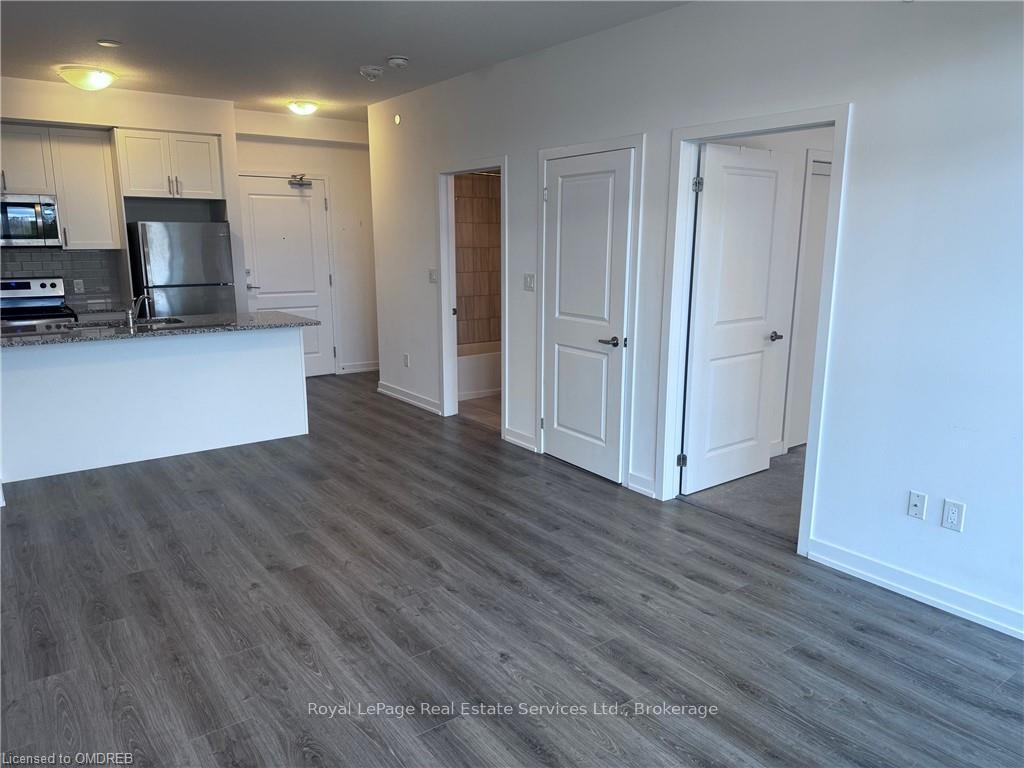
New luxury condo in a commuters dream location, short drive to 403, HWY 6, 407 and GO station. This one bedroom condo has a great open concept layout and sunny balcony with exceptional exposure overlooking escarpment. Packed with all new stainless steel appliances, vinyl flooring, backsplash in kitchen and a large kitchen workspace and a walk-out to balcony. Convenient bedroom withover sized closet andfloor to ceiling window. The condo is complete with a 4 piece bathroom and in suite laundry, window coverings included. Enjoy all of the fabulous amenities that this building has to offer, including party room, fitness facility, rooftop patios with BBQS, bike storage and more. Situated in the desirable Waterdown community with fabulous dining, shopping, schools and parks all within a short stroll. 1 parking spot and 1 locker included. Geothermal Heating and Cooling are included in rent.
Facts & features
Ask about this home
A HOMEH agent will answer your questions about this home.
Rooms
32 rooms · 1 bathroom
- Bathroom—
- Bedroom2′10″ × 3′3″9 sq.ft.
- Kitchen2′4″ × 2′3″5 sq.ft.
- Great room3′7″ × 5′11″21 sq.ft.
- Bathroom—
- Bedroom2′10″ × 3′3″9 sq.ft.
- Kitchen2′4″ × 2′3″5 sq.ft.
- Great room3′7″ × 5′11″21 sq.ft.
- Bathroom—
- Bedroom2′10″ × 3′3″9 sq.ft.
- Kitchen2′4″ × 2′3″5 sq.ft.
- Great room3′7″ × 5′11″21 sq.ft.
- Bathroom—
- Bedroom2′10″ × 3′3″9 sq.ft.
- Kitchen2′4″ × 2′3″5 sq.ft.
- Great room3′7″ × 5′11″21 sq.ft.
- Bathroom—
- Bedroom2′10″ × 3′3″9 sq.ft.
- Kitchen2′4″ × 2′3″5 sq.ft.
- Great room3′7″ × 5′11″21 sq.ft.
- Bathroom—
- Bedroom2′10″ × 3′3″9 sq.ft.
- Kitchen2′4″ × 2′3″5 sq.ft.
- Great room3′7″ × 5′11″21 sq.ft.
- Bathroom—
- Bedroom2′10″ × 3′3″9 sq.ft.
- Kitchen2′4″ × 2′3″5 sq.ft.
- Great room3′7″ × 5′11″21 sq.ft.
- Bathroom—
- Bedroom2′10″ × 3′3″9 sq.ft.
- Kitchen2′4″ × 2′3″5 sq.ft.
- Great room3′7″ × 5′11″21 sq.ft.
Around this home
Schools nearby
School rating, out of 10.
Listing details
Helpful tools
Your HOMEH agent
"I would see it this week."
Ask HOMEH about this home
Price, neighbourhood, monthly cost. Ask anything.
HOMEH Intelligent Agent is an AI, not a licensed representative. Check anything important with your agent.