
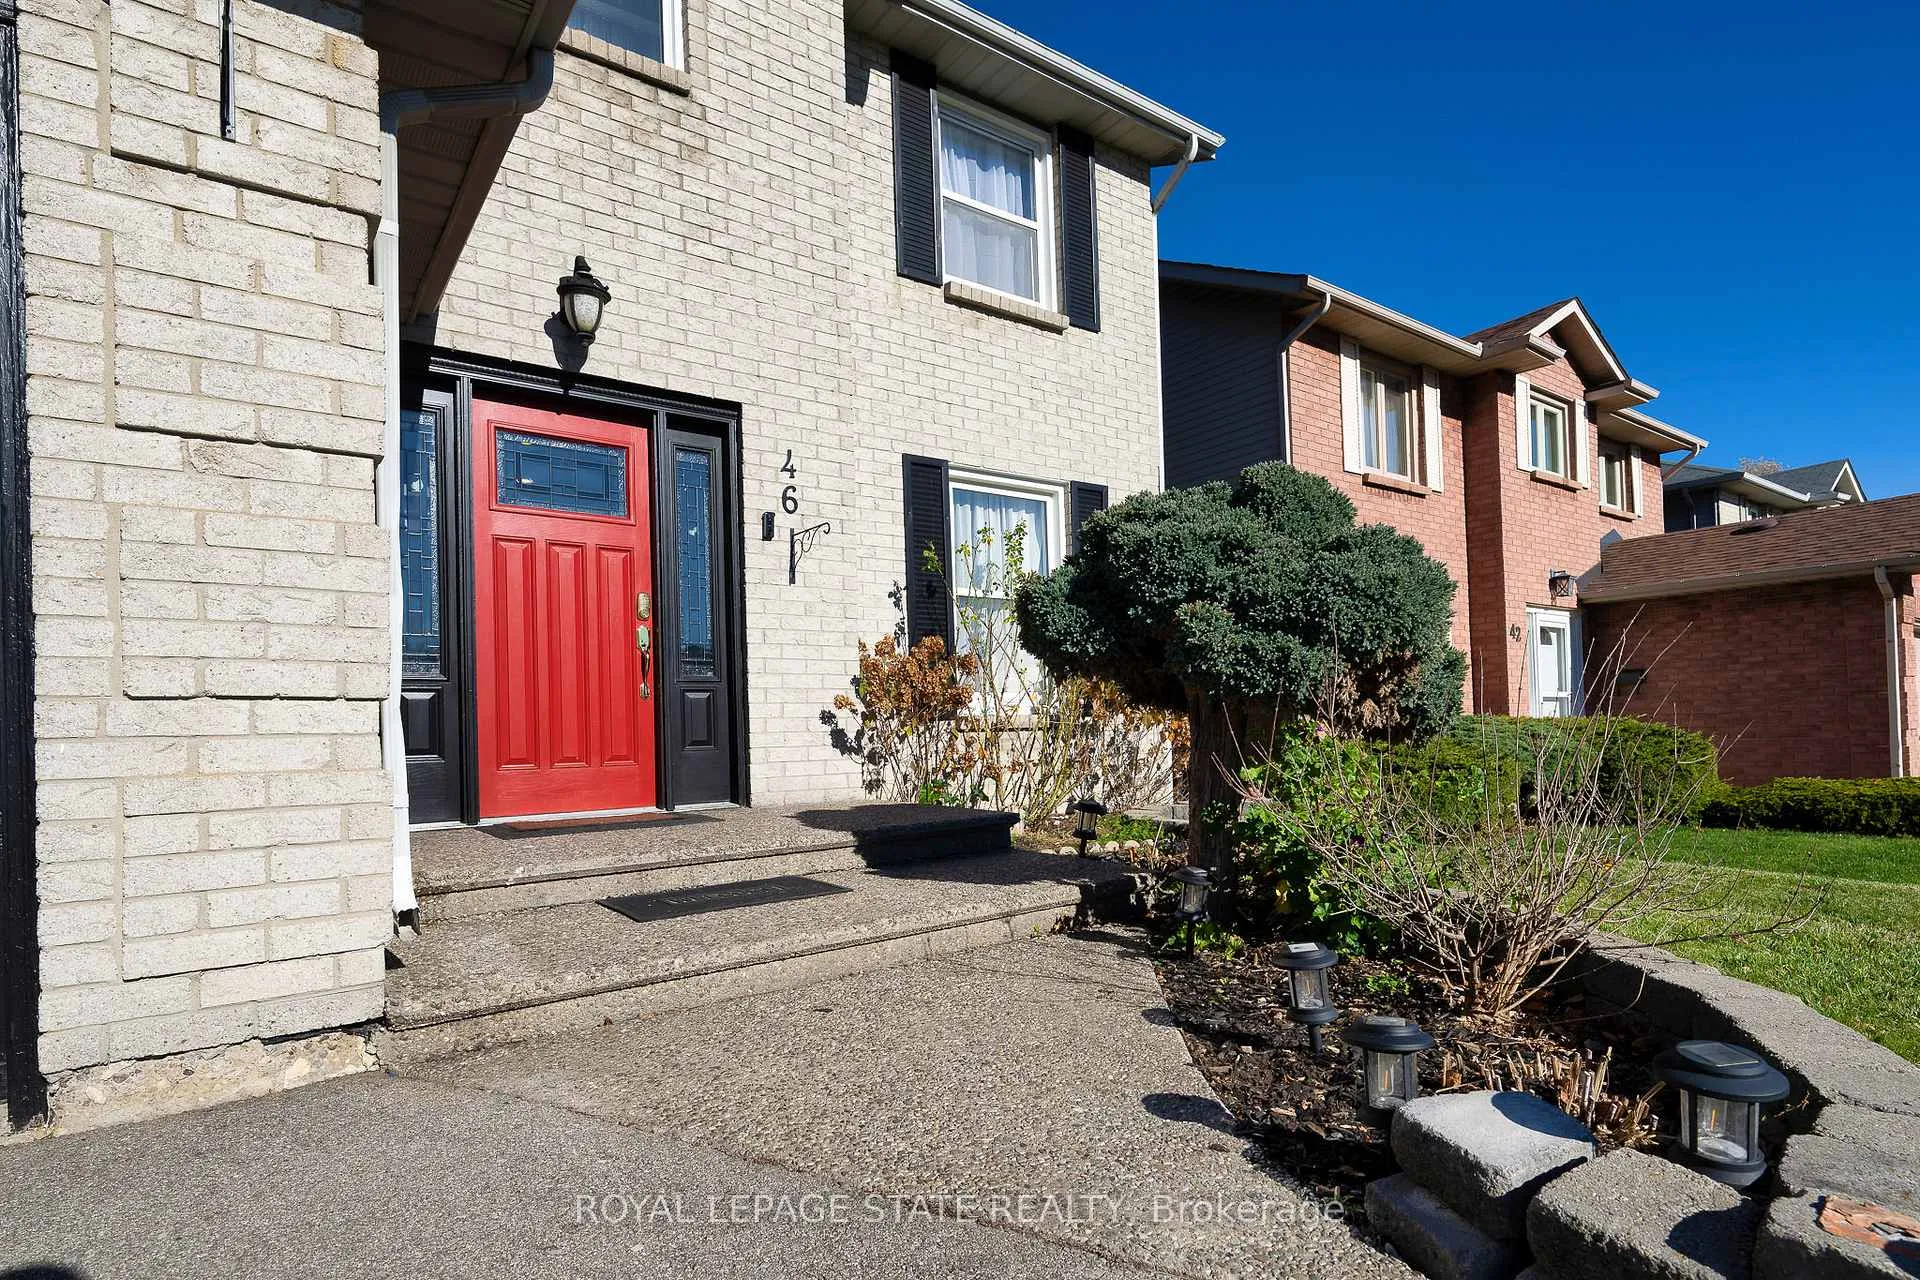
 See all 45 photos
Property history

This listing has ended. It is no longer available.
Property not available for sale or for rent.
Book a viewing
Ask HOMEH
About this home
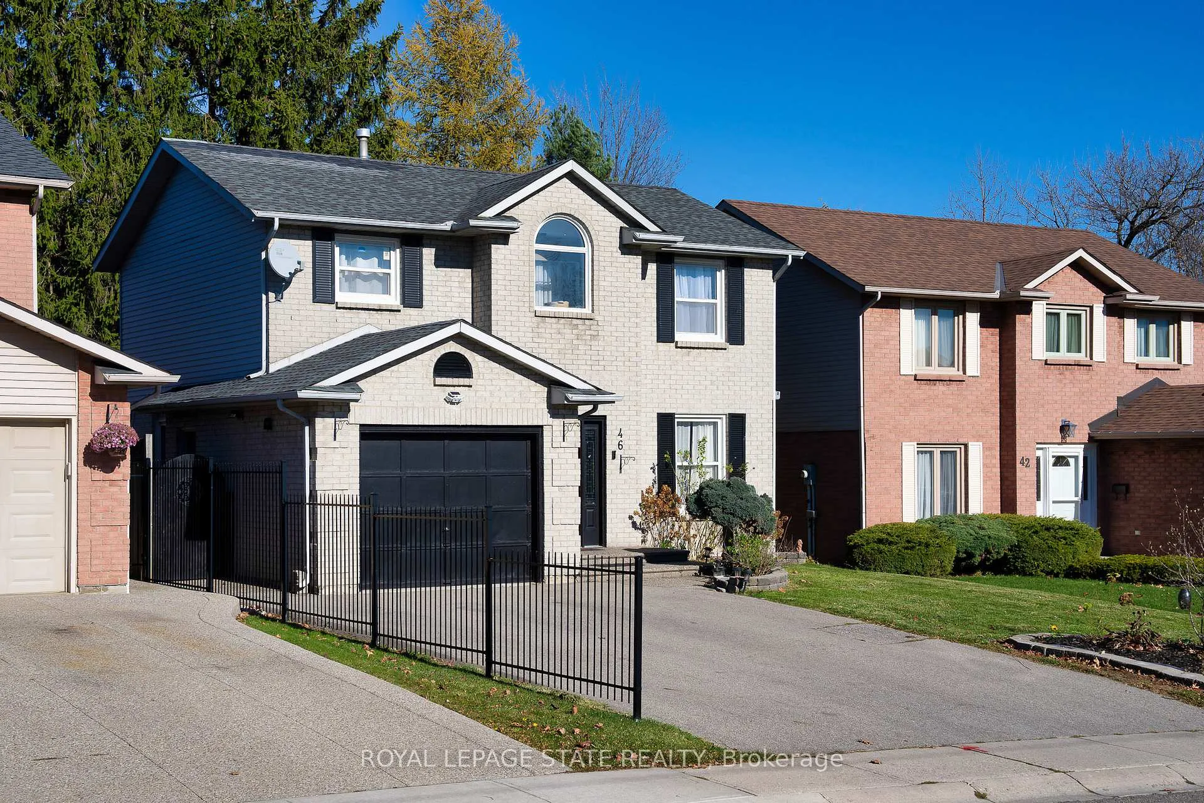
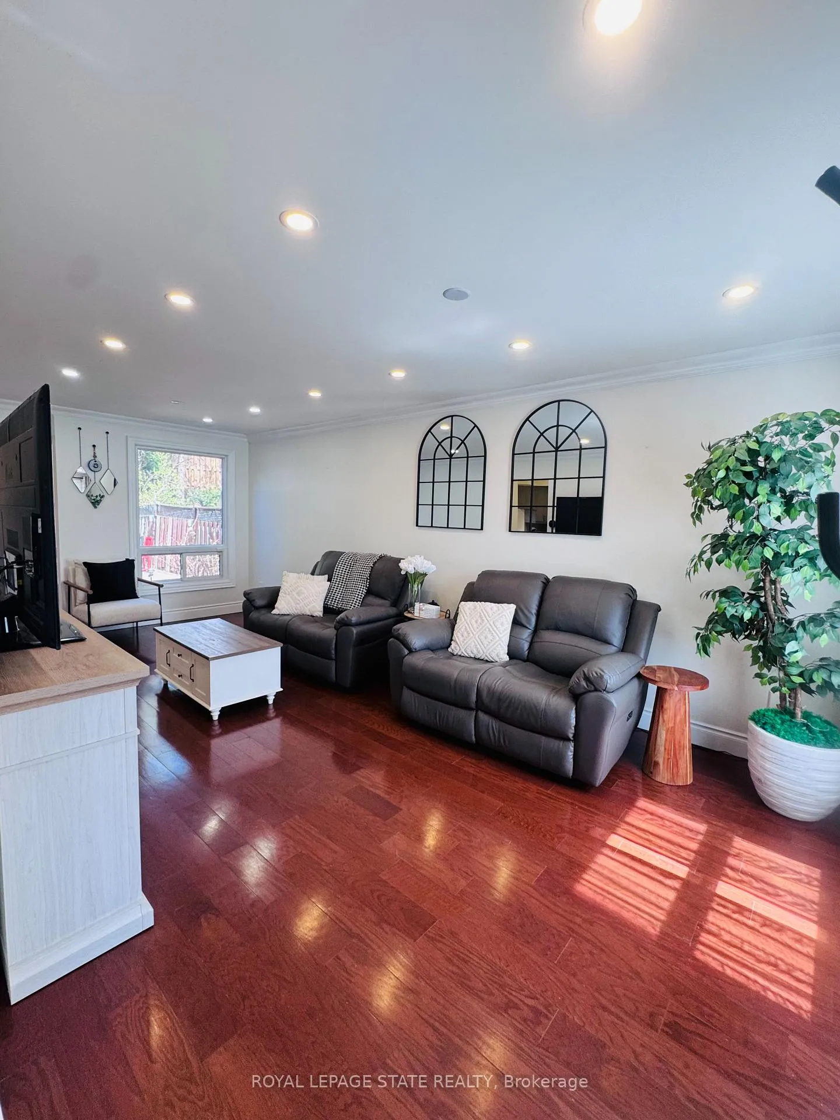
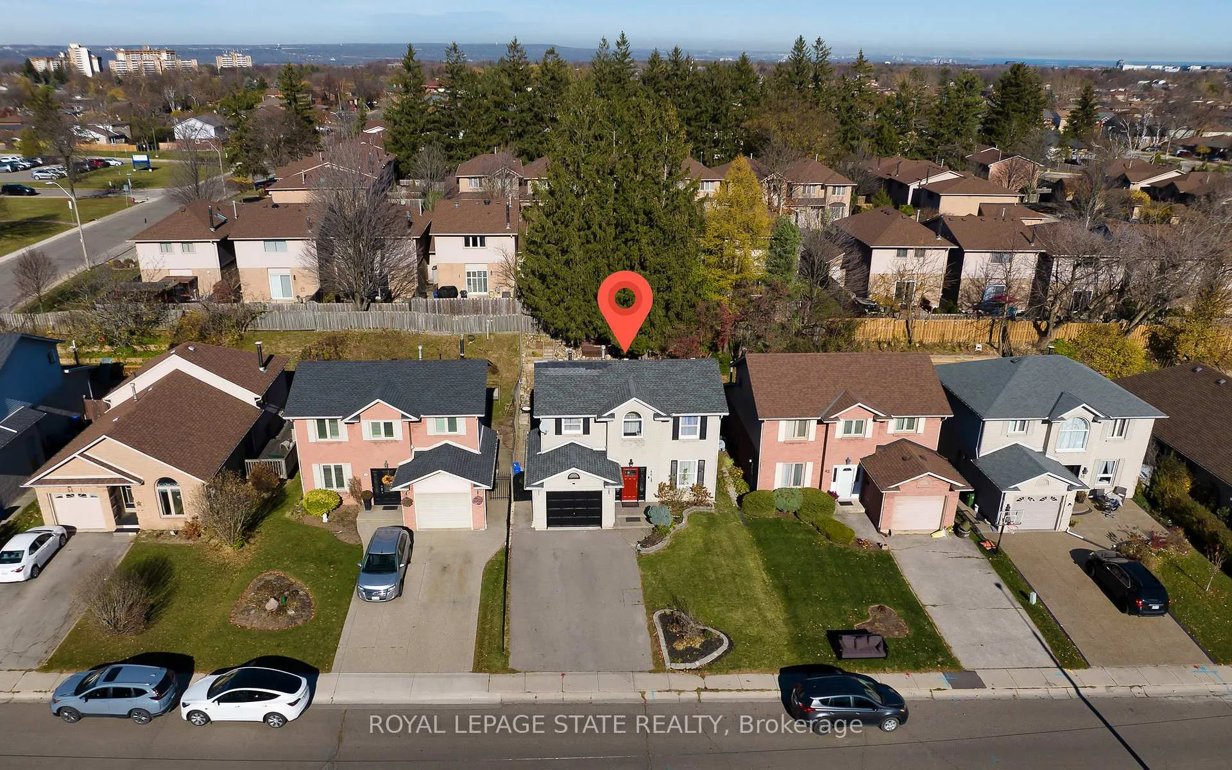
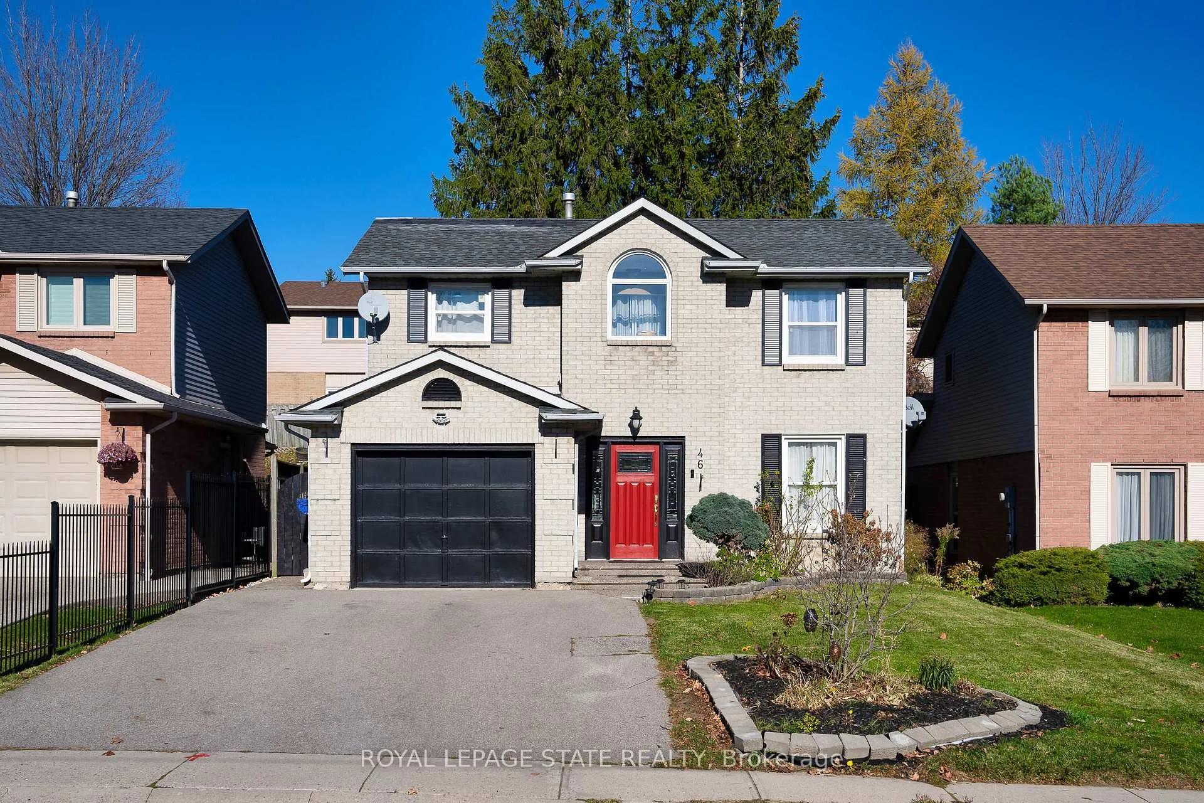
46 Novoco is a wonderful place to call home, offering the perfect blend of location, value, and move-in ready appeal in the family friendly Gurnett neighbourhood on Hamilton Mountain. This bright,carpet-free detached home features 3 bedrooms, 2.5 bathrooms, plus a fully finished basement with 2 additional bedrooms, a full bathroom, and a separate entrance through the garage-ideal for; an inlaw suite, multi-generational living or maybe future rental potential. The main level offers a sun filled open-concept layout with large windows and pot lights throughout,complemented by a modern kitchen updated in 2022 with stainless steel appliances, ample cabinetry, generous counter space, and a layout that anyone who loves to cook or has a chef-inspired style will appreciate. The kitchen flows into the family room with a cozy fireplace, perfect for entertaining or relaxing evenings. Upstairs, the spacious primary bedroom includes a walk-in closet and private ensuite, along with two additional bedrooms, a full bathroom, and convenient second-floor laundry. The finished basement further expands the living space with a comfortable living room area, two bedrooms, and a full bathroom. This hamilton home is located close to schools, parks, shopping, public transit, Mohawk College, Costco. And makes commutes easy with quick highway access to the 403, the LINC, and major routes. This owners are pet-free and smoke-free. This detached Hamilton family home delivers comfort, flexibility, and convenience in a family-friendly community. Easy to show. Sizes are approximate.
Facts & features
Book a viewing
Rooms
14 rooms · 4 bathrooms
- Living room23′ × 11′253 sq.ft.
- Family room18′ × 11′6″206 sq.ft.
- Kitchen14′ × 8′112 sq.ft.
- Powder room5′7″ × 3′17 sq.ft.
- Primary bedroom15′ × 11′165 sq.ft.
- Bathroom7′ × 7′49 sq.ft.
- Bedroom 210′ × 9′9″98 sq.ft.
- Bedroom 39′9″ × 9′9″96 sq.ft.
- Bathroom6′9″ × 4′11″33 sq.ft.
- Laundry—
- Bedroom 411′6″ × 9′9″112 sq.ft.
- Bedroom 511′6″ × 7′7″87 sq.ft.
- Bathroom5′1″ × 4′20 sq.ft.
- Living room21′2″ × 14′2″300 sq.ft.
Around this home
Listing details
Helpful tools
Your HOMEH agent
"Priced 5% over our estimate. I would see it this week."
Ask HOMEH about this home
Price, neighbourhood, monthly cost. Ask anything.
HOMEH Intelligent Agent is an AI, not a licensed representative. Check anything important with your agent.