
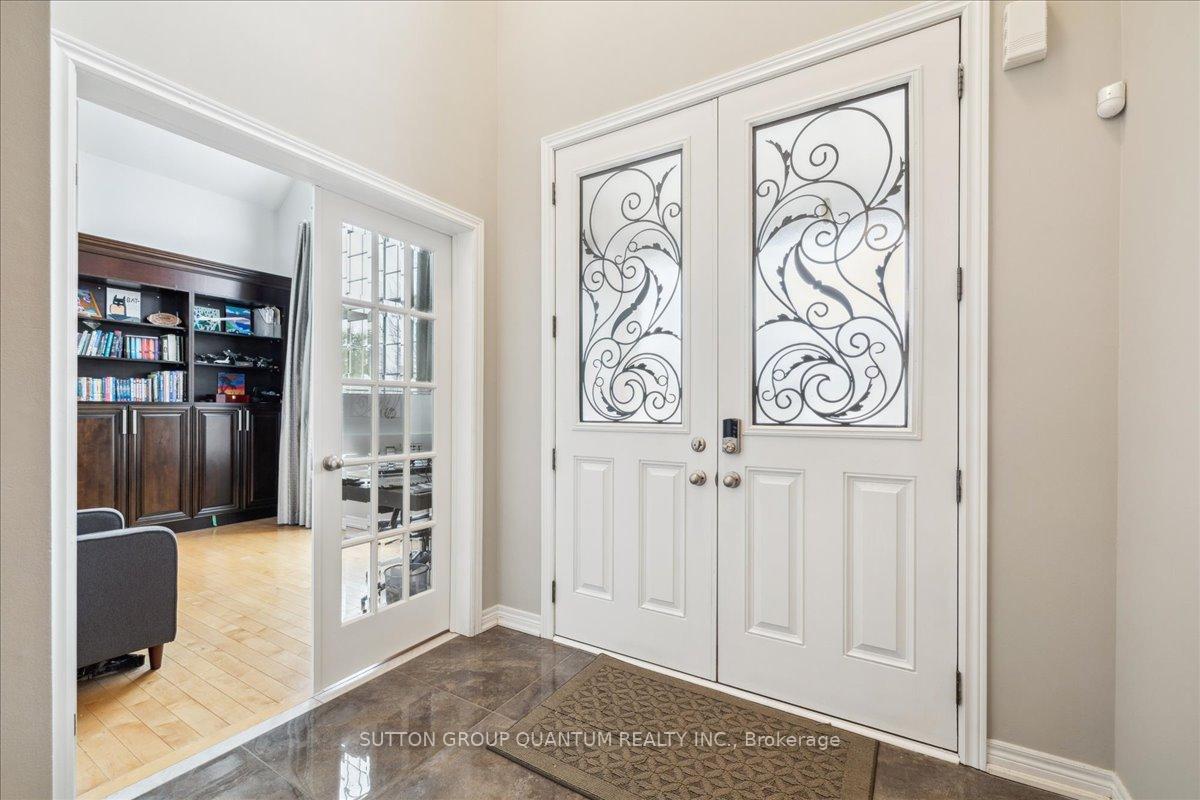
 See all 44 photos
Property history

This home has sold. It is no longer available.
Property not available for sale or for rent.
Ask about this home
A HOMEH agent will answer your questions about this home.Ask HOMEH
About this home
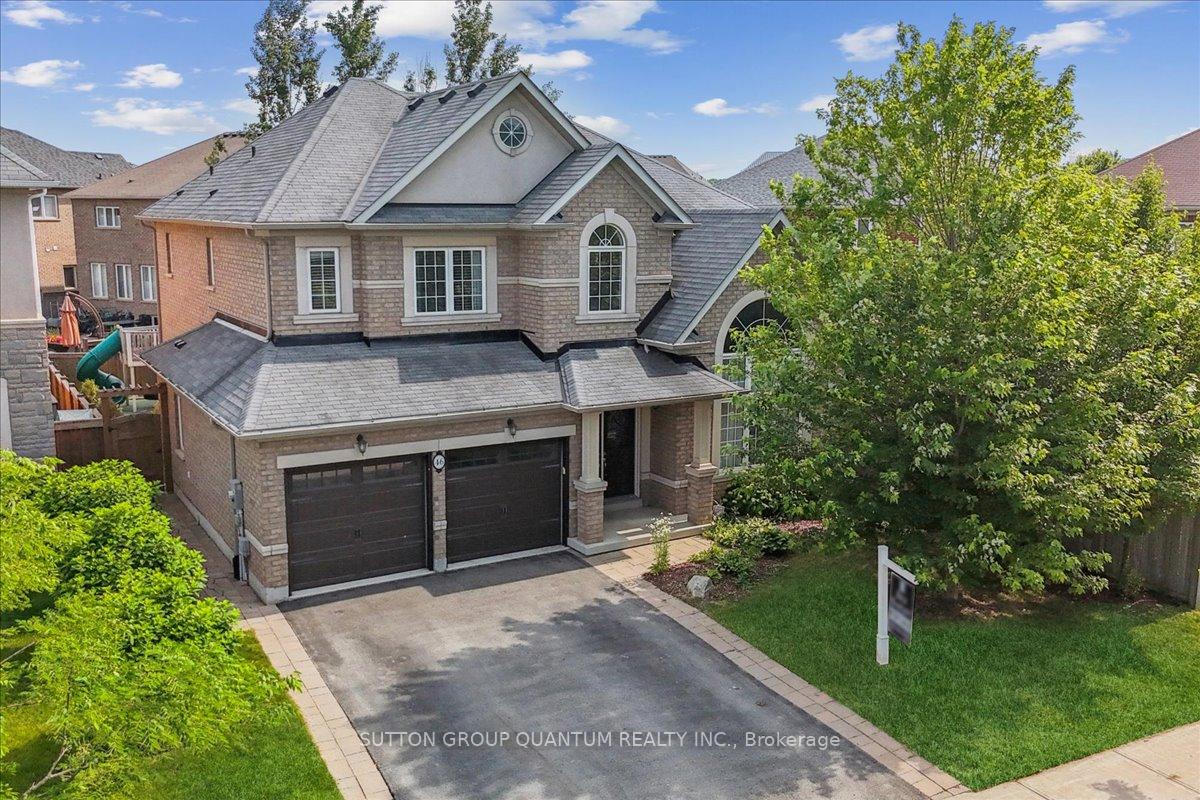
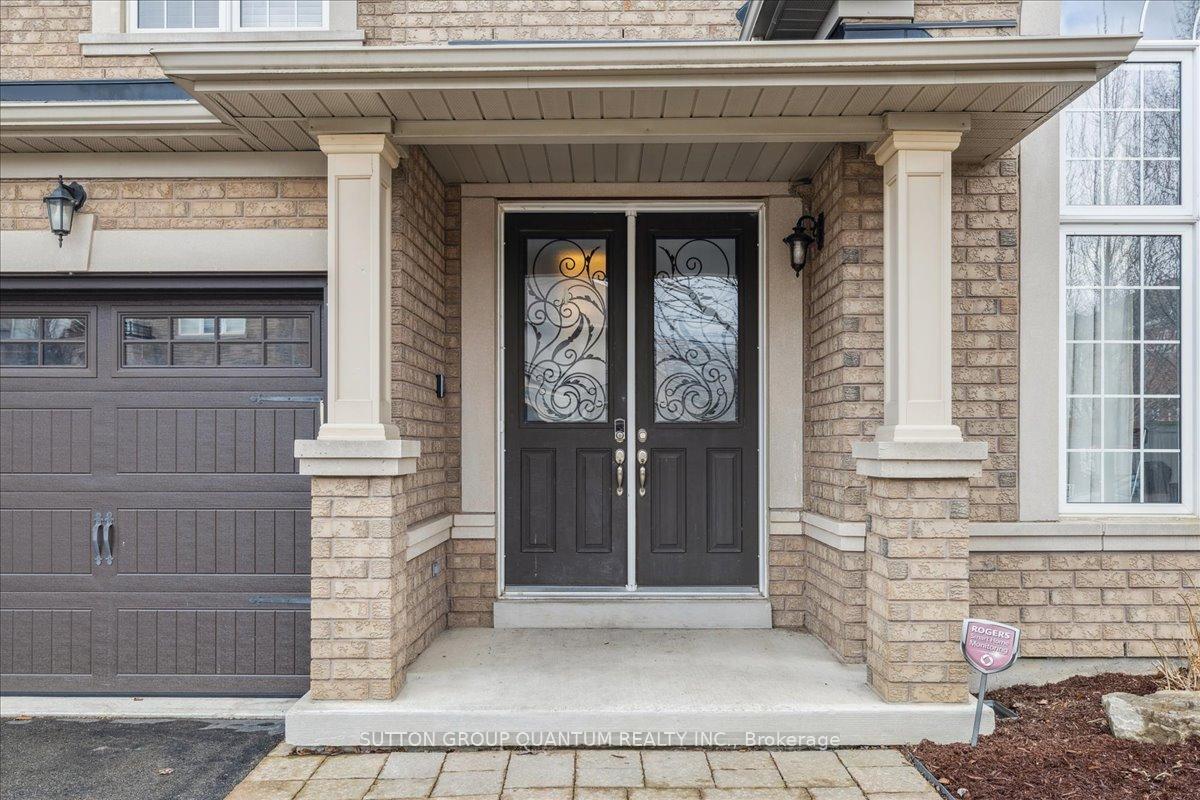
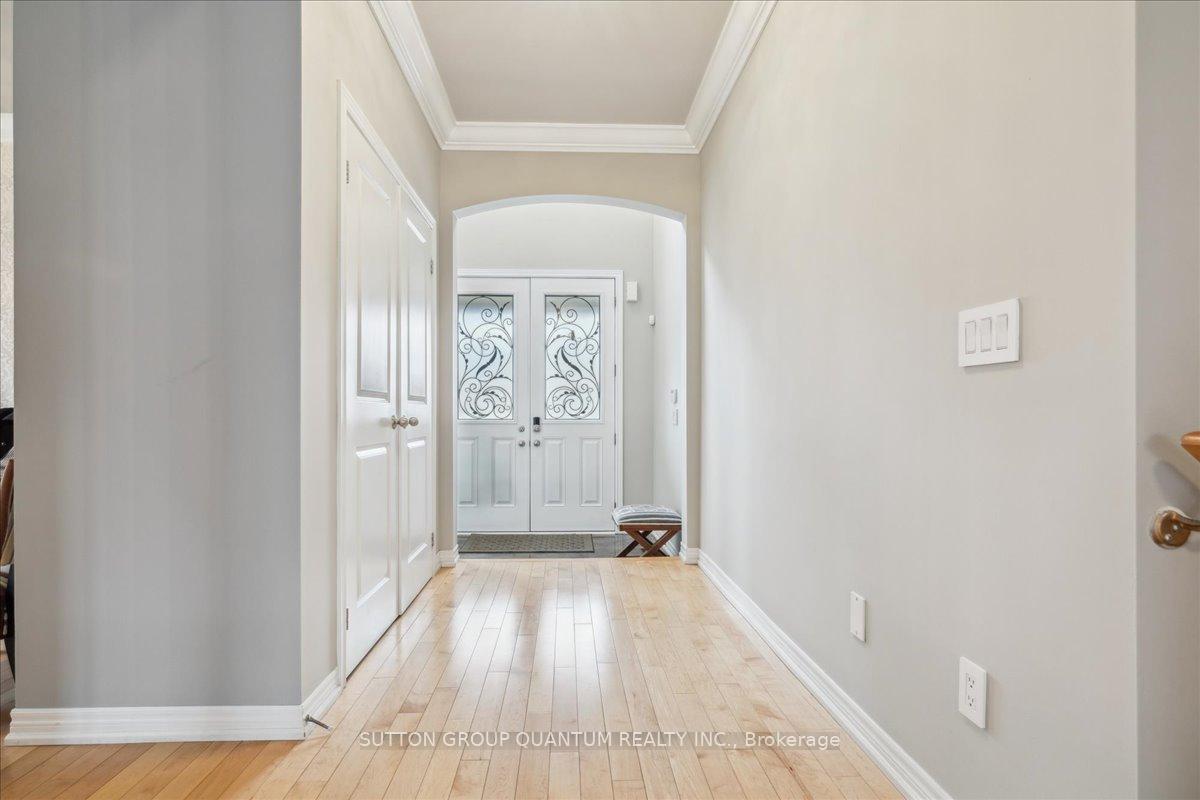
Welcome to 46 Woodhouse Street! Nestled in the picturesque town of Ancaster, this beautiful home is located in the family-friendly Meadowlands community. Boasting 4+1 spacious bedrooms and 5 bathrooms, this property seamlessly blends style and functionality, featuring premium finishes, designer fixtures, and custom details throughout. The main floor showcases 10-foot ceilings, a tray ceiling in the dining room, hardwood floors, and elegant light fixtures. Two cozy gas fireplaces and custom built-ins create a warm and inviting atmosphere. A spacious office with vaulted ceilings and a convenient main floor laundry with garage access make this home perfectly suited for busy families. The primary bedroom offers an oversized walk-in closet and a luxurious 5-piece ensuite bathroom. Three additional generously sized bedrooms each have access to either a convenient Jack & Jill bathroom or a private ensuite bathroom. The expansive basement is perfect for long-term guests or a nanny suite, featuring a fifth bedroom, full bathroom, movie-watching area, recreation space, and ample storage. Outside, the meticulously landscaped, fully fenced backyard provides an ideal setting for summer BBQs and outdoor gatherings. A charming playhouse, hot tub, and water feature enhance the inviting atmosphere, making it perfect for entertaining family and friends. This home is perfectly suited for growing families, with easy access to amenities, shopping, and transportation. Just 9 minutes from the Hamilton Golf & Country Club, 14 minutes from Hamilton Airport, and 20 minutes from the Hamilton Go Train Station, it's ideal for commuters and nature lovers who appreciate nearby scenic trails and parks. With so many features to explore, this property must be seen in person to fully appreciate all it has to offer!
Facts & features
Ask about this home
A HOMEH agent will answer your questions about this home.
Rooms
15 rooms · 5 bathrooms
- Kitchen12′ × 13′7″162 sq.ft.
- Breakfast12′ × 10′120 sq.ft.
- Living room11′7″ × 15′9″181 sq.ft.
- Dining room12′6″ × 15′6″194 sq.ft.
- Family room17′8″ × 13′229 sq.ft.
- Office9′ × 13′118 sq.ft.
- Laundry9′ × 8′1″73 sq.ft.
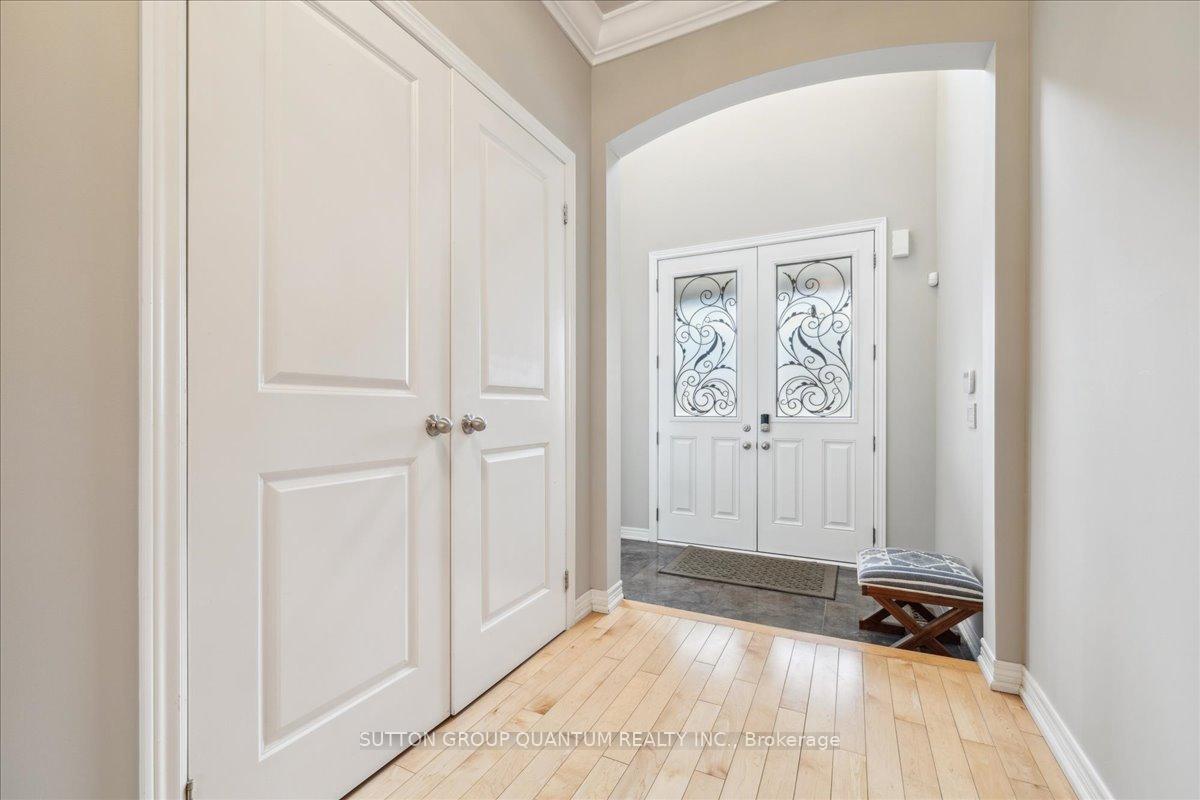
- Foyer6′1″ × 7′11″48 sq.ft.
- Primary bedroom17′ × 14′10″252 sq.ft.
- Bedroom 218′9″ × 15′280 sq.ft.
- Bedroom 313′ × 15′1″196 sq.ft.
- Bedroom 411′1″ × 15′166 sq.ft.
- Bedroom 511′9″ × 13′2″154 sq.ft.
- Recreation33′2″ × 19′8″652 sq.ft.
- Utility room25′11″ × 13′1″340 sq.ft.
Around this home
Listing details
Helpful tools
Your HOMEH agent
"I would see it this week."
Ask HOMEH about this home
Price, neighbourhood, monthly cost. Ask anything.
HOMEH Intelligent Agent is an AI, not a licensed representative. Check anything important with your agent.