

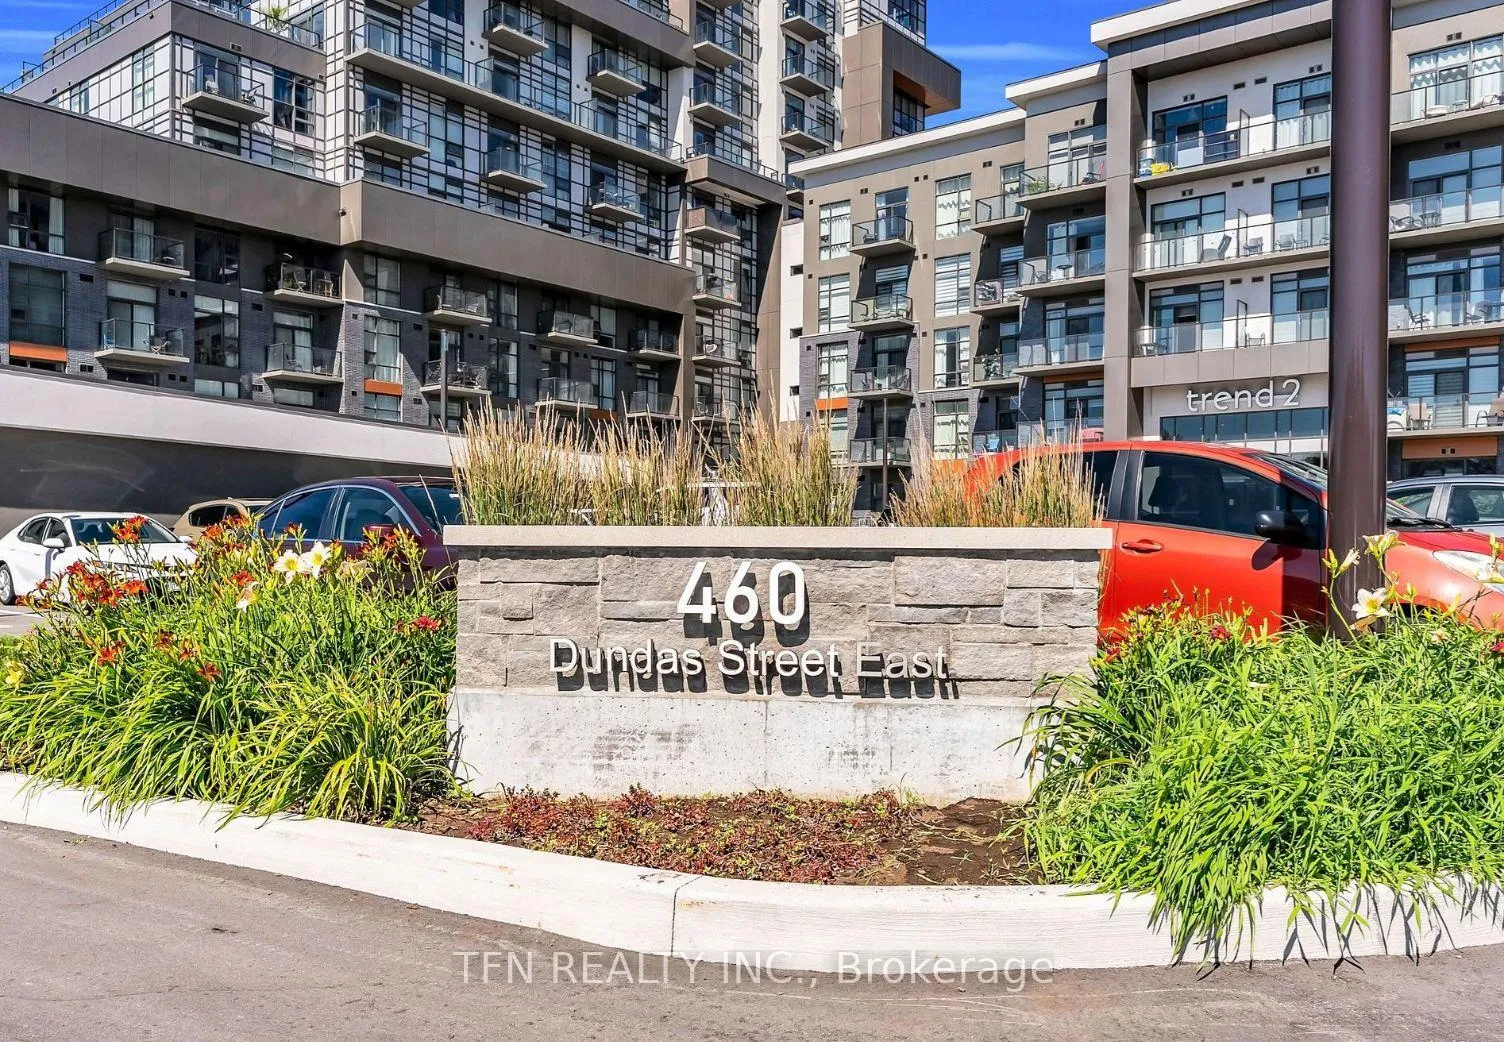
Unit 121, 460 Dundas Street E
Unit 121, 460 Dundas Street E
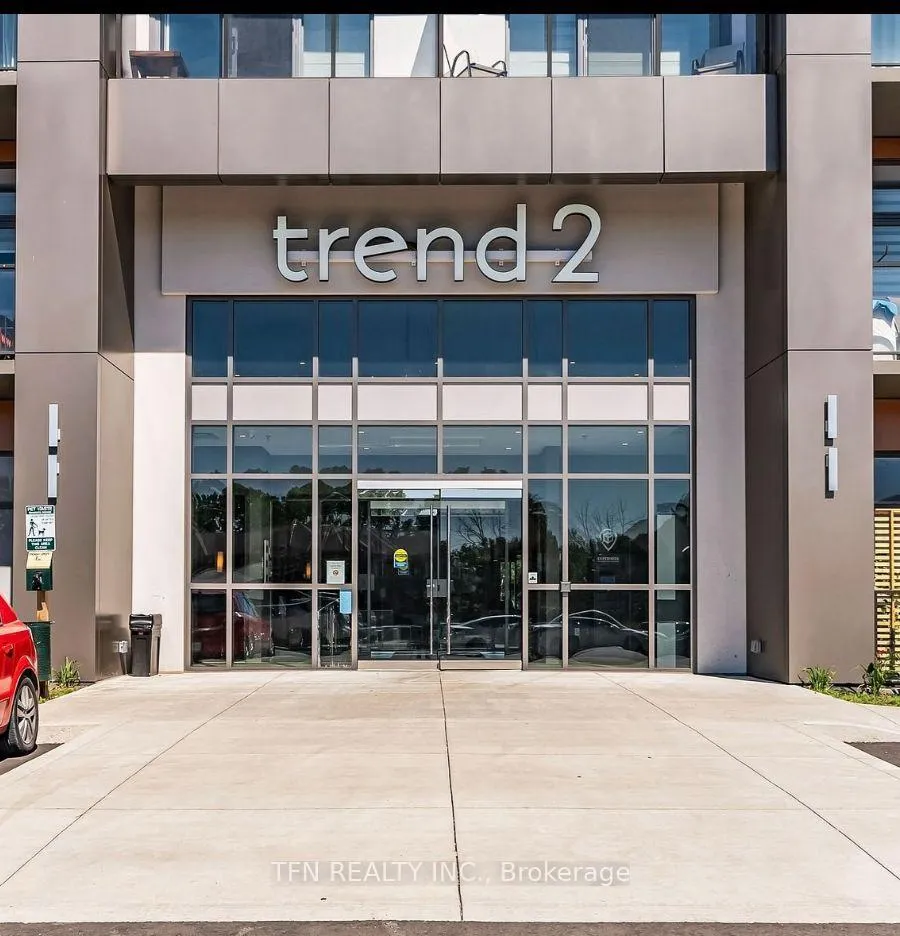
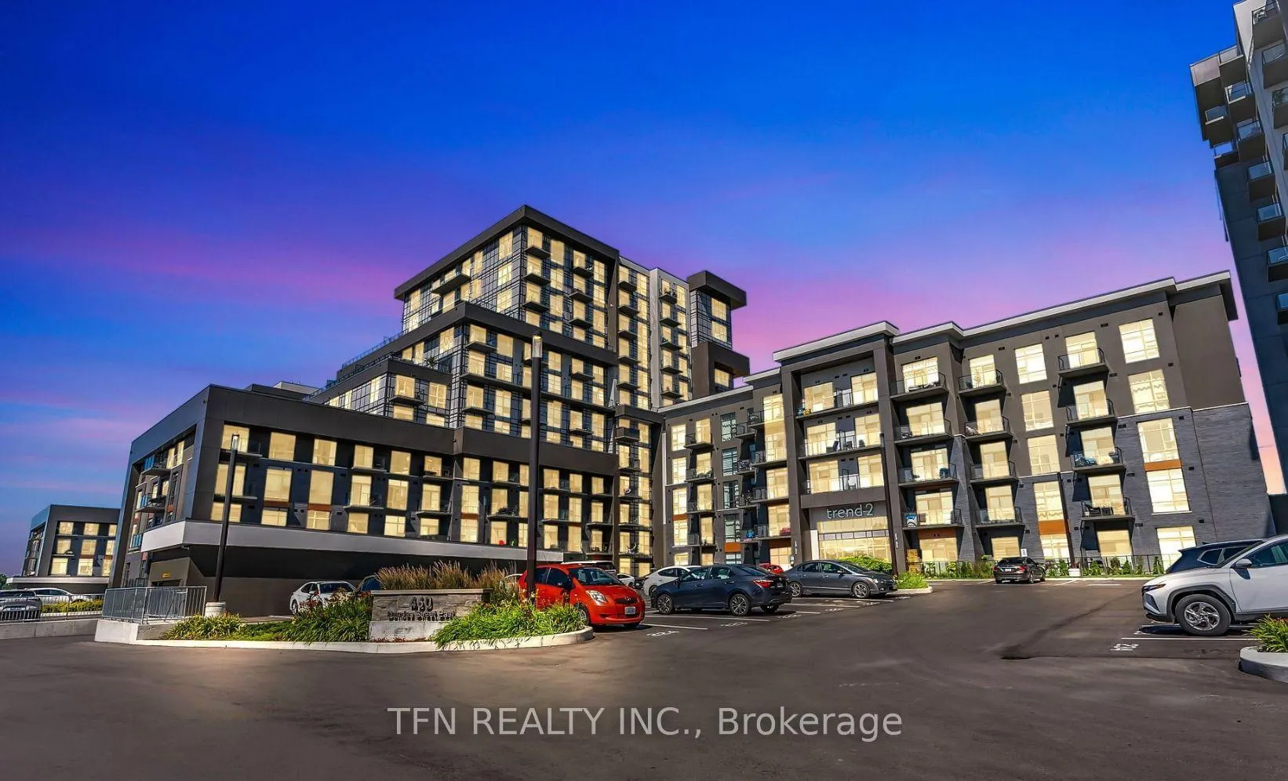
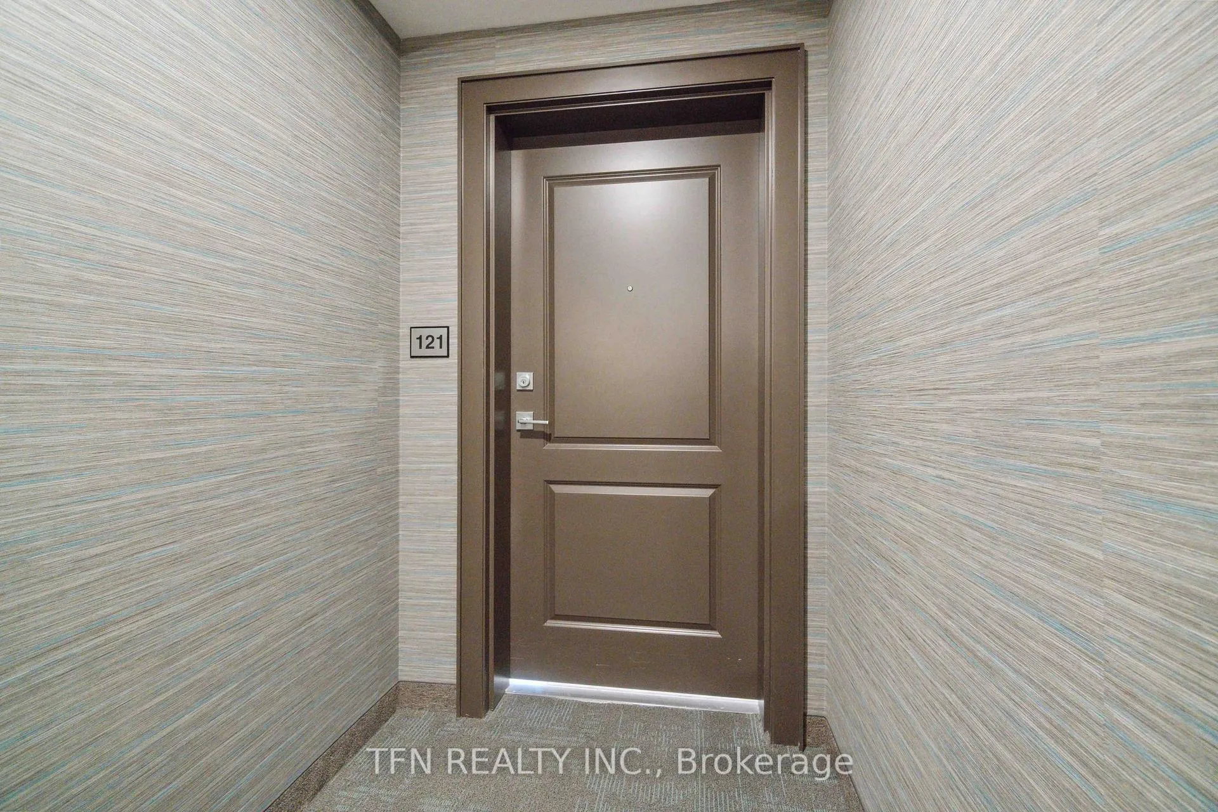
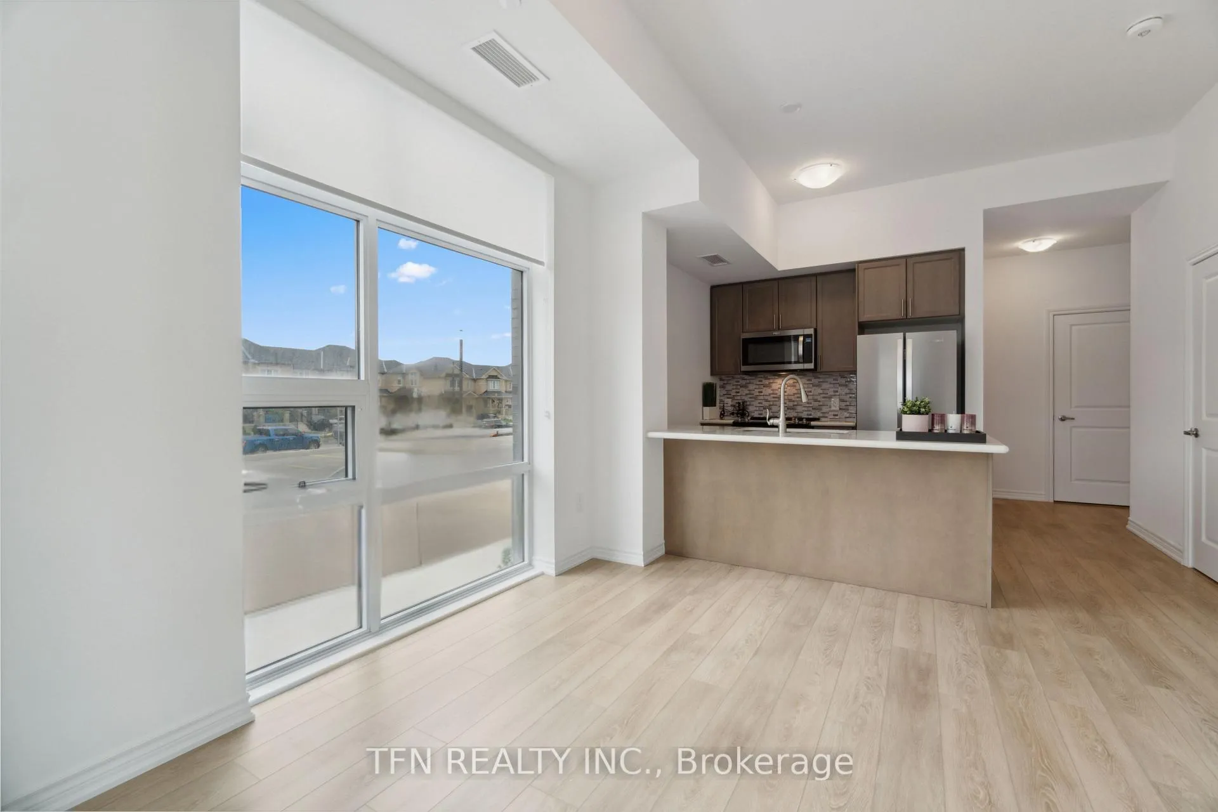 See all 31 photos
Facts and features
- ExposureNorth east
- LaundryEnsuite
- LockerExclusive
- BalconyOpen
- Central air
- Party room/meeting room
- Rooftop deck/garden
- Gym
The homeCondo Apartment, Apartment, Age 0–5 years
- TypeCondo Apartment
- StyleApartment
- Age0–5 years
- Living space700–799 sq ft
- BasementNone
- ExposureNorth East
- Special designationOther
InsideEnsuite, Carpet free, auto garage door remote, storage, separate heating controls, Carbon monoxide detectors, smoke detector, alarm system, security system
- LaundryEnsuite
- FeaturesCarpet free, auto garage door remote, storage, separate heating controls
- SecurityCarbon monoxide detectors, smoke detector, alarm system, security system
- ElevatorYes
- Rooms above ground4
- Bedrooms2
- Bathrooms1
- Kitchens1
OutsideBrick, concrete, Brick, concrete, Open
- ExteriorBrick, concrete
- FoundationBrick, concrete
- BalconyOpen
- FeaturesBuilt-in-bbq, recreational area, landscaped
Parking and locker1 Parking, Underground, Exclusive
- Spaces1 Parking
- GarageUnderground
- Parking typeExclusive
- Spot409
- LockerExclusive
- Locker unit1
- Locker number288
- Locker levelMain
BuildingTrend Living, Storeys 12, Units 251
- NameTrend Living
- Storeys12
- Units251
- Registered2022
- Condo corporation629
- AmenitiesBbqs allowed, bike storage, party room/meeting room, rooftop deck/garden, visitor parking, gym
- PetsAllowed
Heating, water and powerOther, ground source, Central air
- HeatingOther, ground source
- CoolingCentral air
Rent and termsRent $2,275 a month, Entire property, Unfurnished
- Rent$2,275 a month
- Space for rentEntire property
- FurnishedUnfurnished
- Lease12 months
- PaidMonthly
- Rent includesCommon elements
- DepositRequired
- Credit checkRequired
- Employment letterRequired
- Rental applicationRequired
- ReferencesRequired
IncludedBuilding insurance, central air conditioning, common elements, heat, parking
- IncludedBuilding insurance, central air conditioning, common elements, heat, parking
Listing detailsX12416085, Rented, Sep 19, 2025
- MLS® numberX12416085
- StatusRented
- Listed onSep 19, 2025
- Days on market35
- UpdatedOct 24, 2025
- PossessionImmediate
- Occupied byVacant
- Listing brokerageTFN REALTY INC.
About this home
Unit 121, 460 Dundas Street E, Hamilton (Waterdown), ON L8B 2A5
Beautifully designed 2-bedroom, 1-bathroom corner condo in the highly desired community of Waterdown. Filled with natural light, this modern residence features 10-foot ceilings, floor-to-ceiling windows in every room, and elegant finishes throughout. The open-concept kitchen is equipped with quartz countertops, luxury laminate flooring, and full-size stainless steel appliances, creating a perfect blend of style and functionality. Enjoy the comfort of energy-efficient geothermal heating and cooling, carpet-free flooring, in-suite laundry, and a private balcony ideal for outdoor relaxation. The unit also includes one underground parking space and a personal storage locker. Residents benefit from an impressive selection of building amenities, including a fully equipped fitness centre, party room, rooftop patio, and secure bike storage. Perfectly located near GO Stations, major highways, shopping centres, and a wide range of restaurants, this condo offers the ideal combination of modern living, comfort, and convenience.
Ask about this home
A HOMEH agent will answer your questions about this home.
Know more about Trend Living
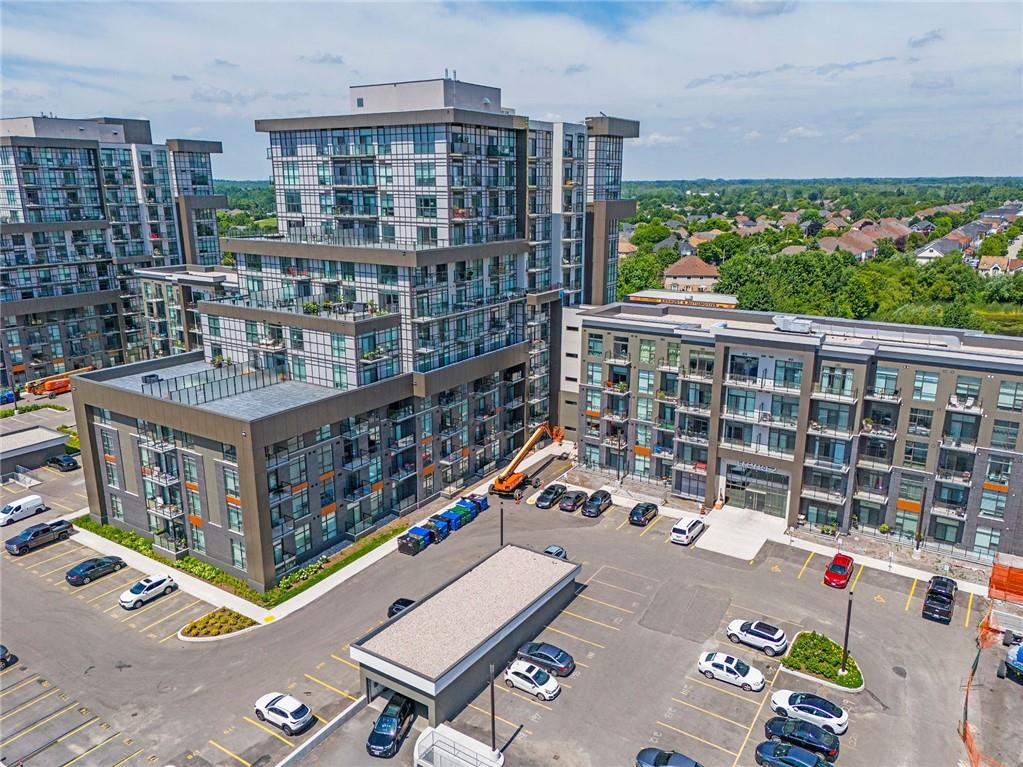
Condo building · 260-500 Dundas Street E
Trend Living is a 12-storey condo with 251 suites, built in 2022 by New Horizon Development Group. No units are on the market here right now.
- 12storeys
- 251suites
- $655/sq ft
- 2022built
No similar units for rent in Trend Living right now.
Around this home
Daily convenience, out of 100, from the distances below
Schools nearby
School rating, out of 10.
Helpful calculators
Your HOMEH agent

"I would see it this week."