
 See all 28 photos
Property history

This listing has ended. It is no longer available.
Property not available for sale or for rent.
Ask about this home
A HOMEH agent will answer your questions about this home.Ask HOMEH
About this home
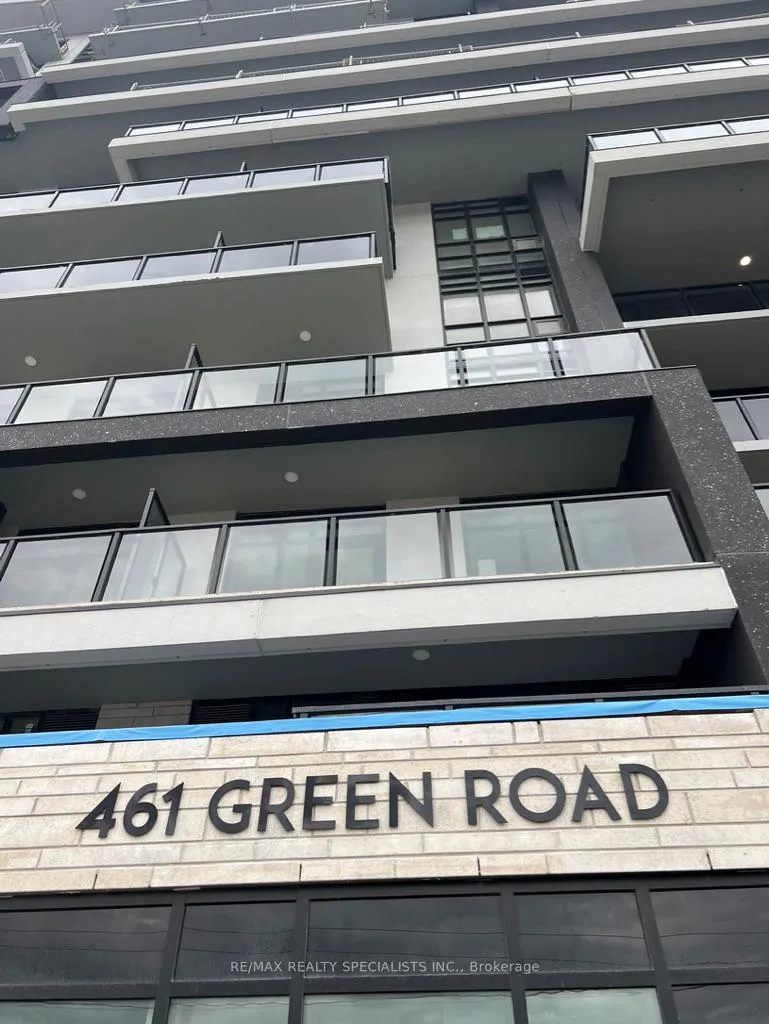
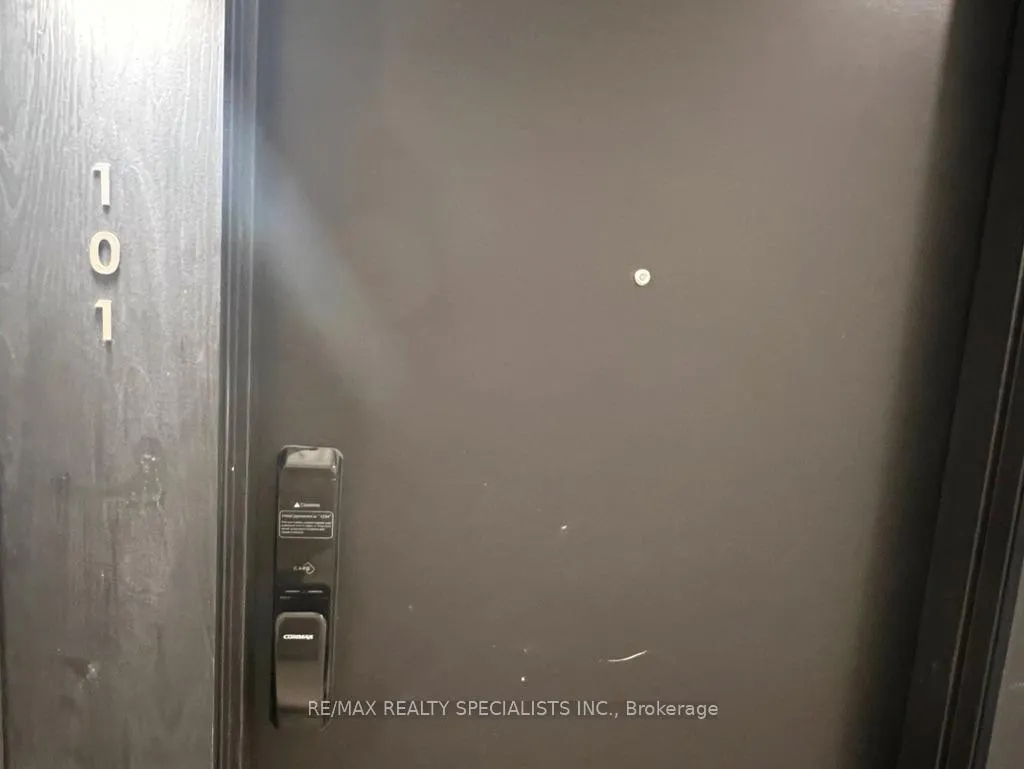
Unit 101, 461 Green Road, Hamilton
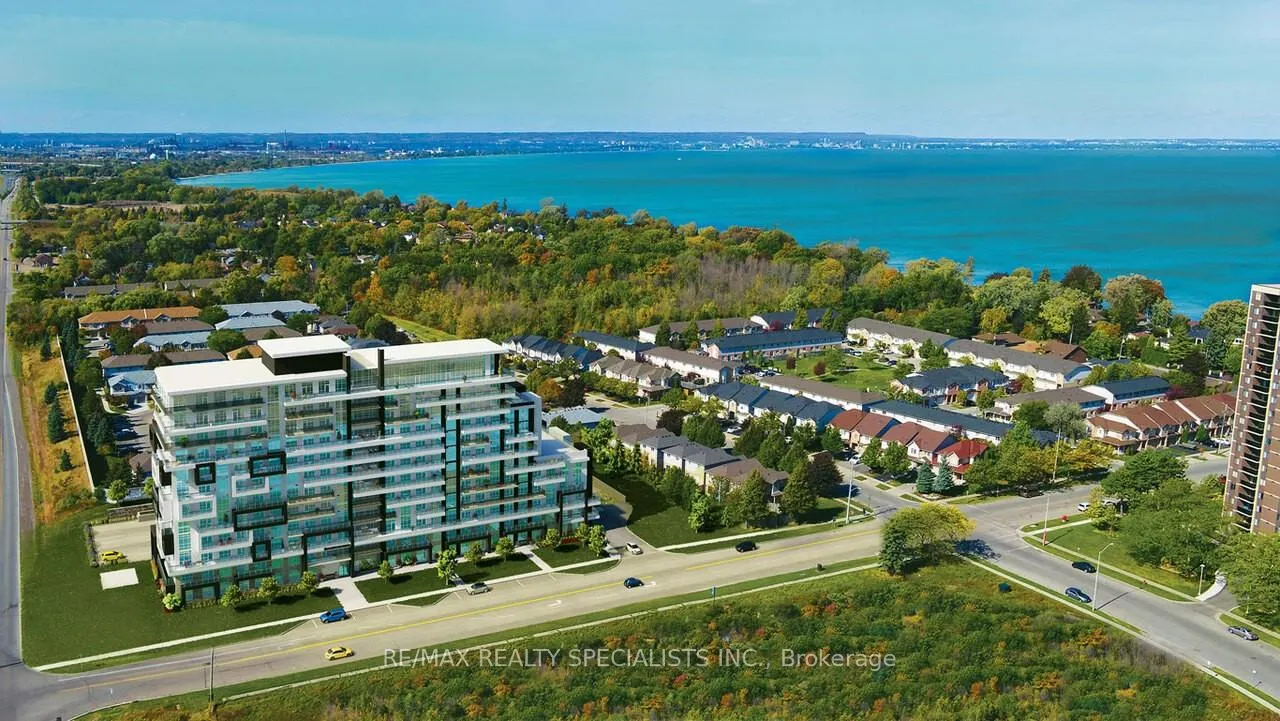
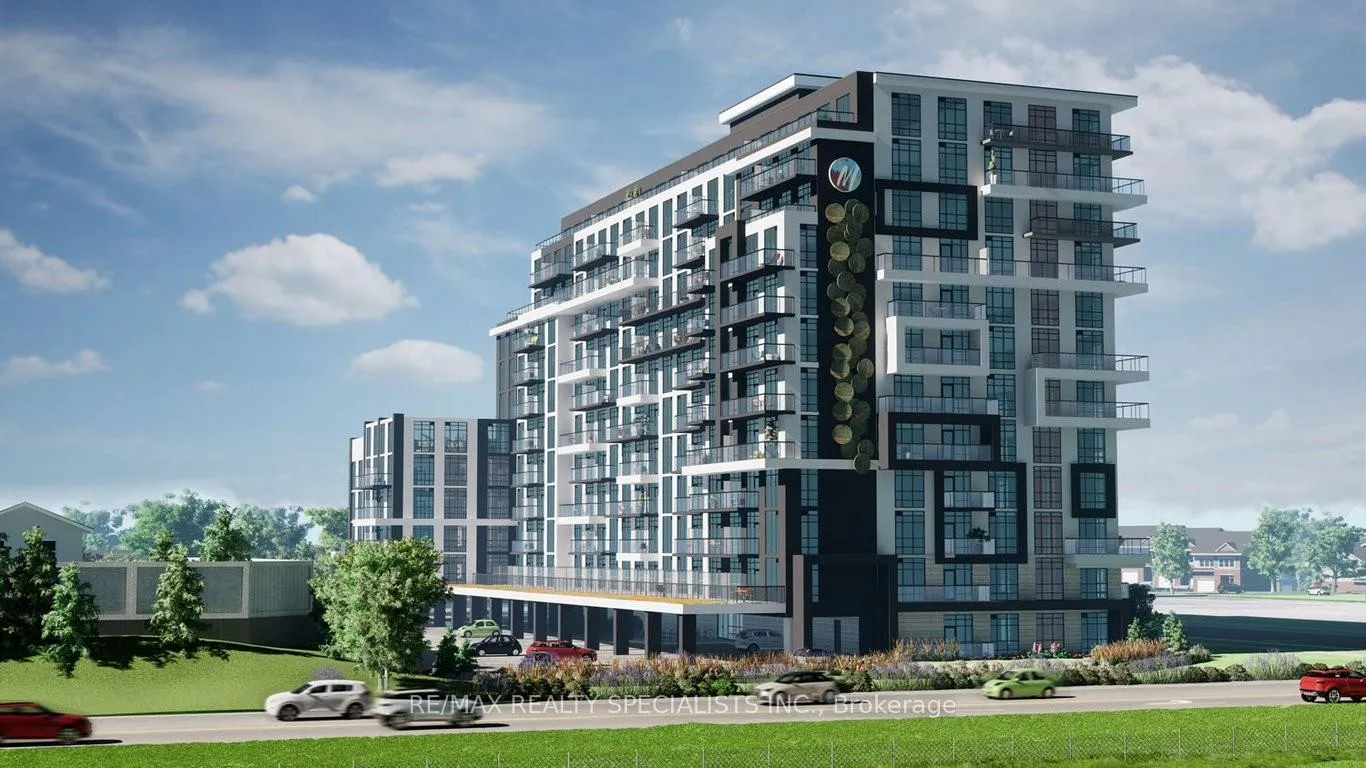
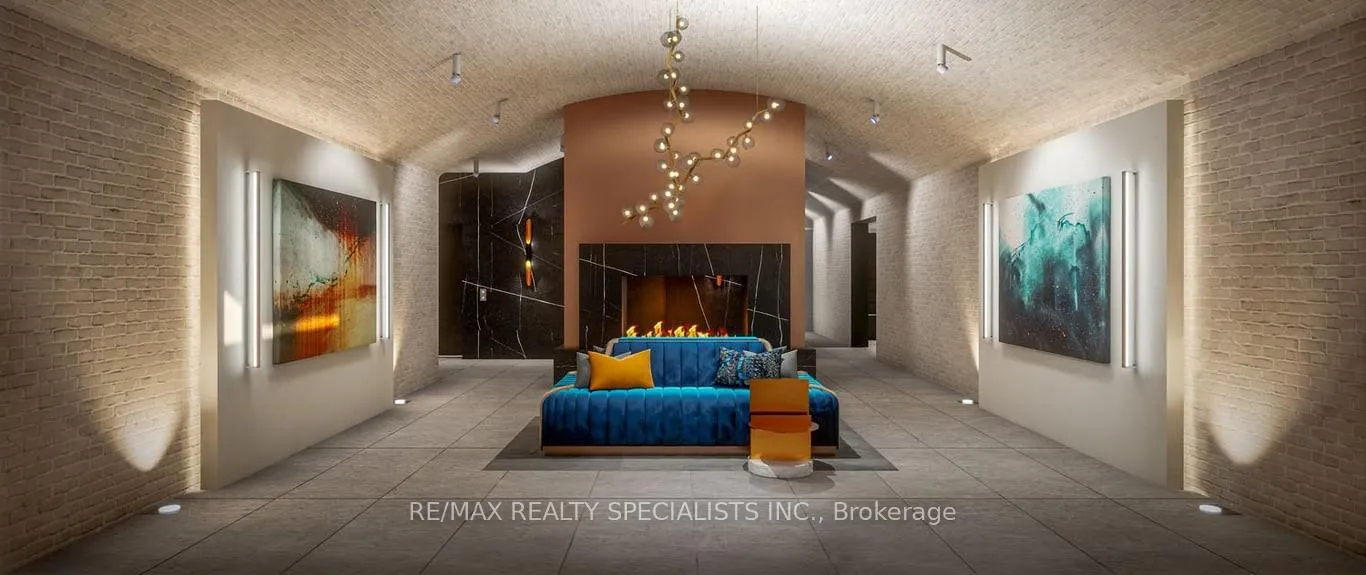
Brand New, Never Lived in. Lake Views. Luxe Finishes. Limitless Lifestyle. Just 400 meters from the shores of Lake Ontario, this stylishly upgraded Bianco suite offers the perfect blend of modern luxury and unbeatable location. With 728 sq. ft. of interior space plus a 37 sq. ft. balcony. Step inside to soaring 11 foot flat ceilings through out, elegant luxury vinyl plank flooring, quartz countertops in both the kitchen and bath, upgraded pot light package and a premium 7-piece stainless steel appliance package,7 Piece Appliance package - Modern Stainless Kitchen Appliances: 24" built in Cook Top & Range, 24" fridge,24" dishwasher, slim line hood-fan. Stackable 24" Compact Laundry Pair in White. The kitchen is elevated with upgraded100 cm upper cabinetry and in-suite laundry adds everyday convenience. Included: one underground parking space and one storage locker. Start your morning with a walk along the lake, then hop on the new confederation GO Station to head into Downtown Toronto, Craving something local? Hamilton's vibrant restaurant scene, McMaster University, Confederation Park, and trendy shops are all nearby. Spend the weekend hiking scenic trails, visiting the Falls, or crossing the border. Smart living made easy: enjoy app-based climate control, digital building access, energy tracking, and enhanced security. Residents also have access to art-inspired amenities like a chefs kitchen lounge, BBQ terrace, media room, pet spa, and art studio. Whether you're a commuter, explorer or foodie this one-bedroom + den is your gateway to it all.
Facts & features
Ask about this home
A HOMEH agent will answer your questions about this home.
Rooms
5 rooms · 1 bathroom
- Living room17′1″ × 10′2″174 sq.ft.
- Dining room17′1″ × 10′2″174 sq.ft.
- Kitchen12′8″ × 11′1″141 sq.ft.
- Primary bedroom13′3″ × 9′119 sq.ft.
- Den8′2″ × 7′1″58 sq.ft.
Around this home
Schools nearby
School rating, out of 10.
Listing details
Helpful tools
Your HOMEH agent
"I would see it this week."
Ask HOMEH about this home
Price, neighbourhood, monthly cost. Ask anything.
HOMEH Intelligent Agent is an AI, not a licensed representative. Check anything important with your agent.