

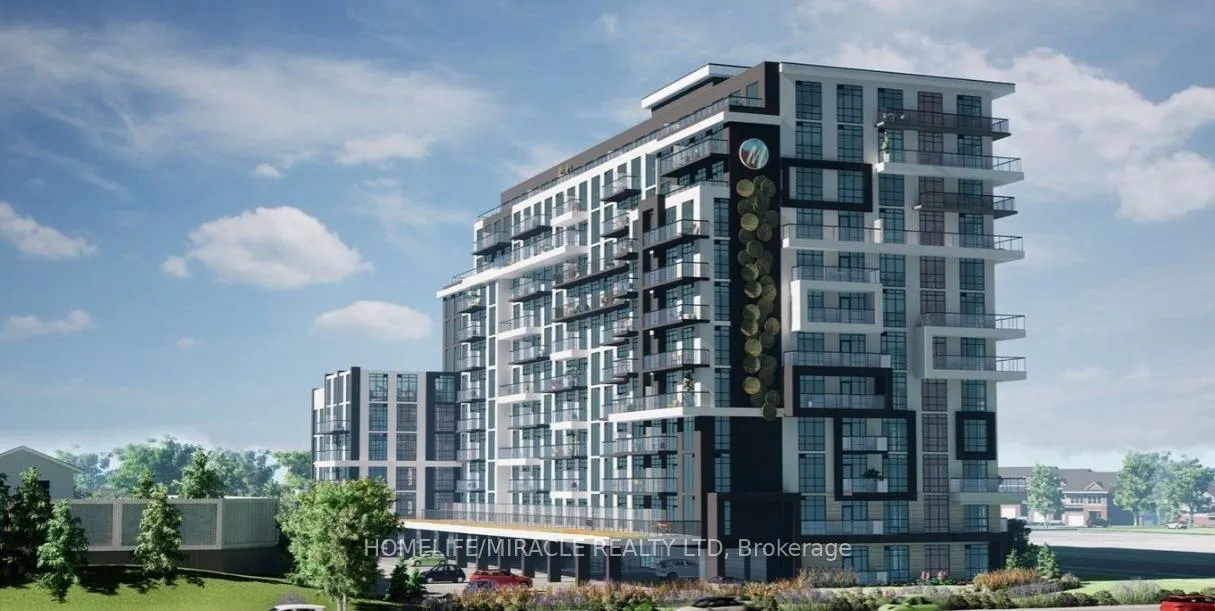
Unit 920, 461 Green Road
Unit 920, 461 Green Road
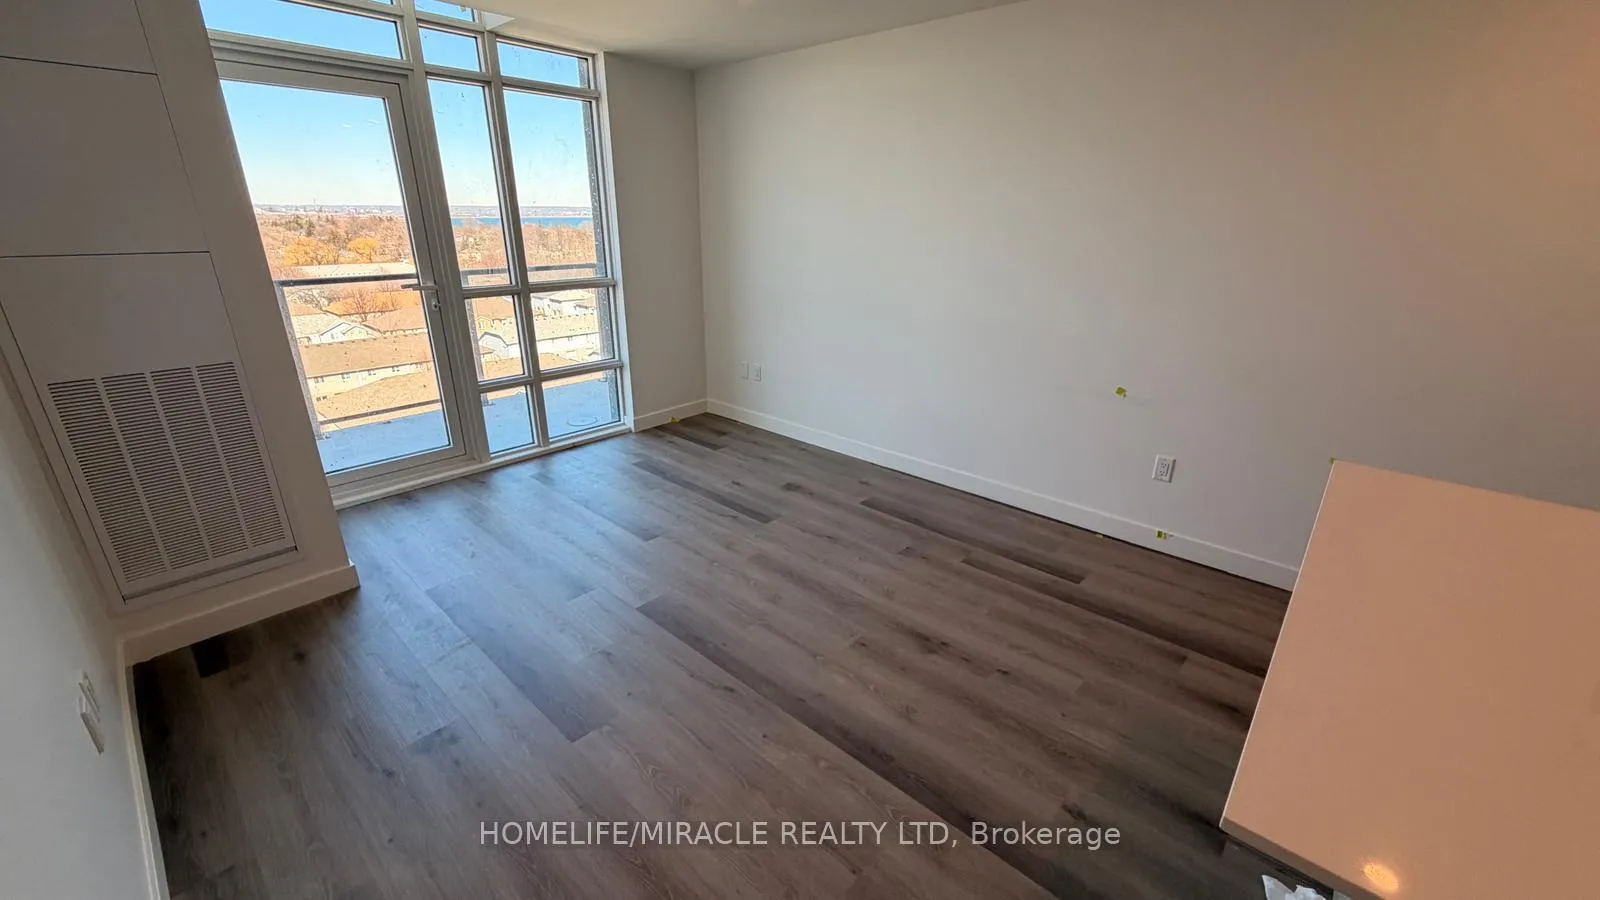 See all 16 photos
Property history
Facts and features
- ExposureNorth west
- LaundryIn area, closet
- LockerOwned
- BalconyOpen
- Central air
- Party room/meeting room
- Rooftop deck/garden
The homeCondo Apartment, Apartment, 600–699 sq ft
- TypeCondo Apartment
- StyleApartment
- Living space600–699 sq ft
- BasementNone
- ExposureNorth West
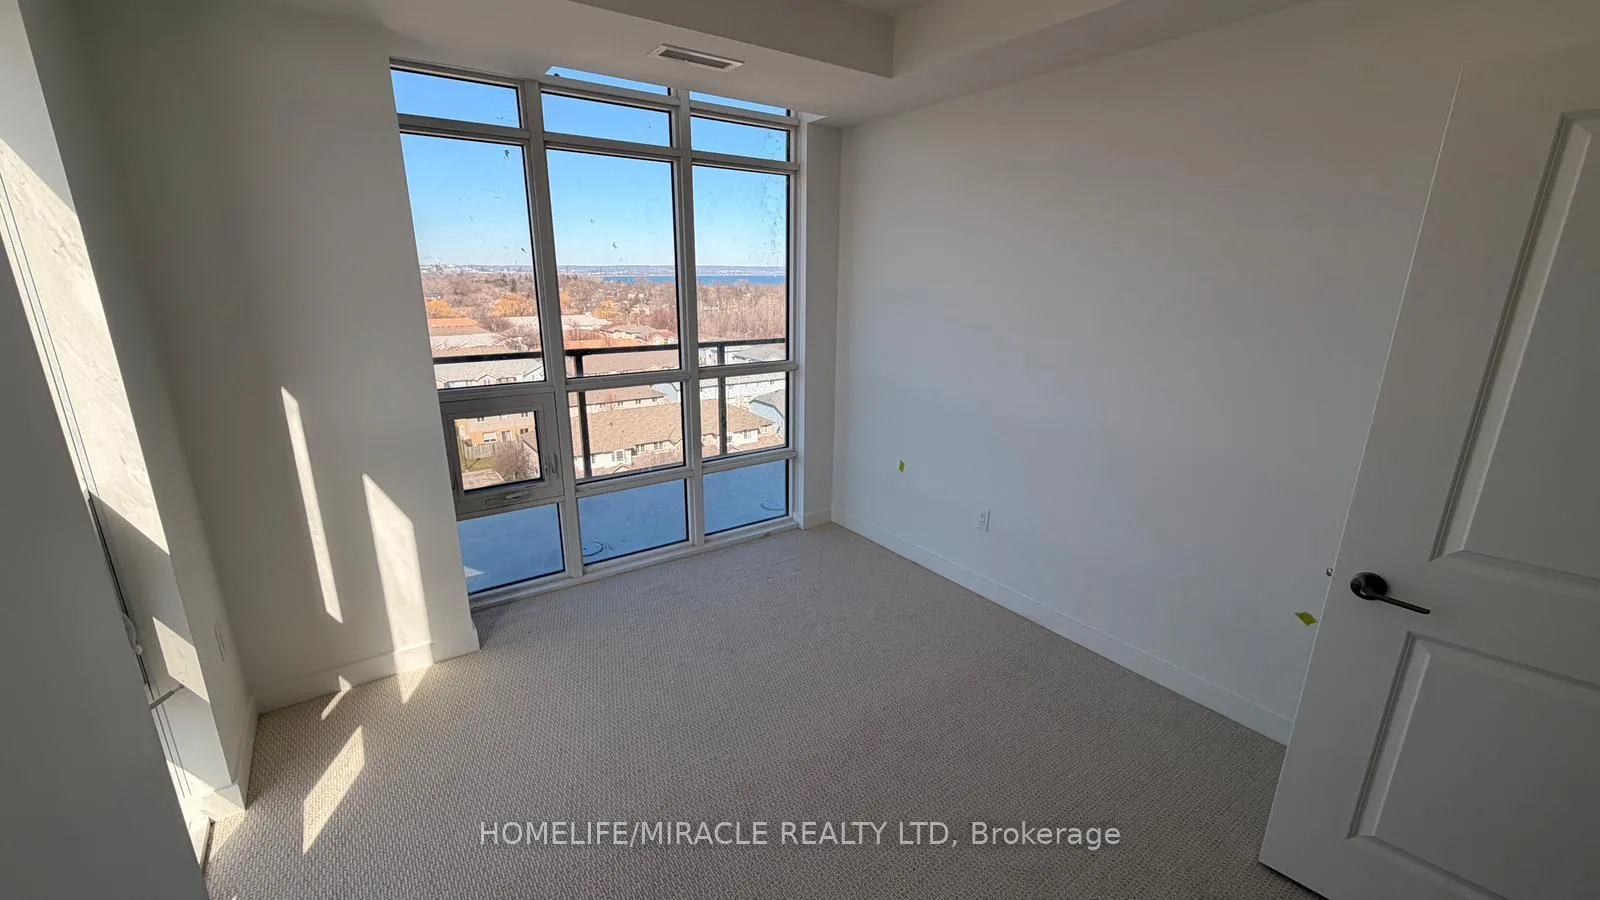
- ViewGarden, lake
InsideVinyl, Broadloom, In area, laundry closet, Intercom
- FlooringVinyl, Broadloom
- LaundryIn area, laundry closet
- FeaturesIntercom
- Rooms above ground4
- Bedrooms1
- Bathrooms1
- Kitchens1
OutsideConcrete, Open
- ExteriorConcrete
- BalconyOpen
Parking and locker1 Parking, Underground, Parking type Owned
- Spaces1 Parking
- GarageUnderground
- Parking typeOwned
- DrivewaySurface
- LockerOwned
- Locker unit70
- Locker number70
- Locker level2
BuildingMuse, Condo corporation 668, Media room, party room/meeting room, recreation room, rooftop deck/garden, visitor parking
- NameMuse
- Condo corporation668
- AmenitiesMedia room, party room/meeting room, recreation room, rooftop deck/garden, visitor parking
- PetsAllowed
Heating, water and powerHeat pump, gas, Central air
- HeatingHeat pump, gas
- CoolingCentral air
Rent and termsRent $2,000 a month, Entire property, Unfurnished
- Rent$2,000 a month
- Space for rentEntire property
- FurnishedUnfurnished
- Lease12 months
- PaidMonthly
- Rent includesBuilding maintenance, central air conditioning, common elements, parking
- DepositRequired
- Credit checkRequired
- Employment letterRequired
- Rental applicationRequired
- ReferencesRequired
- Rental itemsEnercare heat pump rental - tenant will pay
IncludedStainless steel fridge, built-in cooktop, built-in oven, dishwasher, hood fan, washer and dryer, all electrical light fixtures, upgraded cabinets, quartz countertops, pot lights, smart home system (heating, intercom, building access and smart lock), 1 parking space, 1 locker. high speed bell fibre 1.5 gbps included. blinds to be installed.
- IncludedStainless steel fridge, built-in cooktop, built-in oven, dishwasher, hood fan, washer and dryer, all electrical light fixtures, upgraded cabinets, quartz countertops, pot lights, smart home system (heating, intercom, building access and smart lock), 1 parking space, 1 locker. high speed bell fibre 1.5 gbps included. blinds to be installed.
NearbyBeach, clear view, golf, lake access, park
- Close toBeach, clear view, golf, lake access, park
Listing detailsX13080964, Rented, May 4, 2026
- MLS® numberX13080964
- StatusRented
- Listed onMay 4, 2026
- Days on market36
- UpdatedJun 9, 2026
- PossessionImmediate
- Occupied byVacant
- Listing brokerageHOMELIFE/MIRACLE REALTY LTD
About this home
Unit 920, 461 Green Road, Hamilton (Lakeshore), ON L8E 0L5
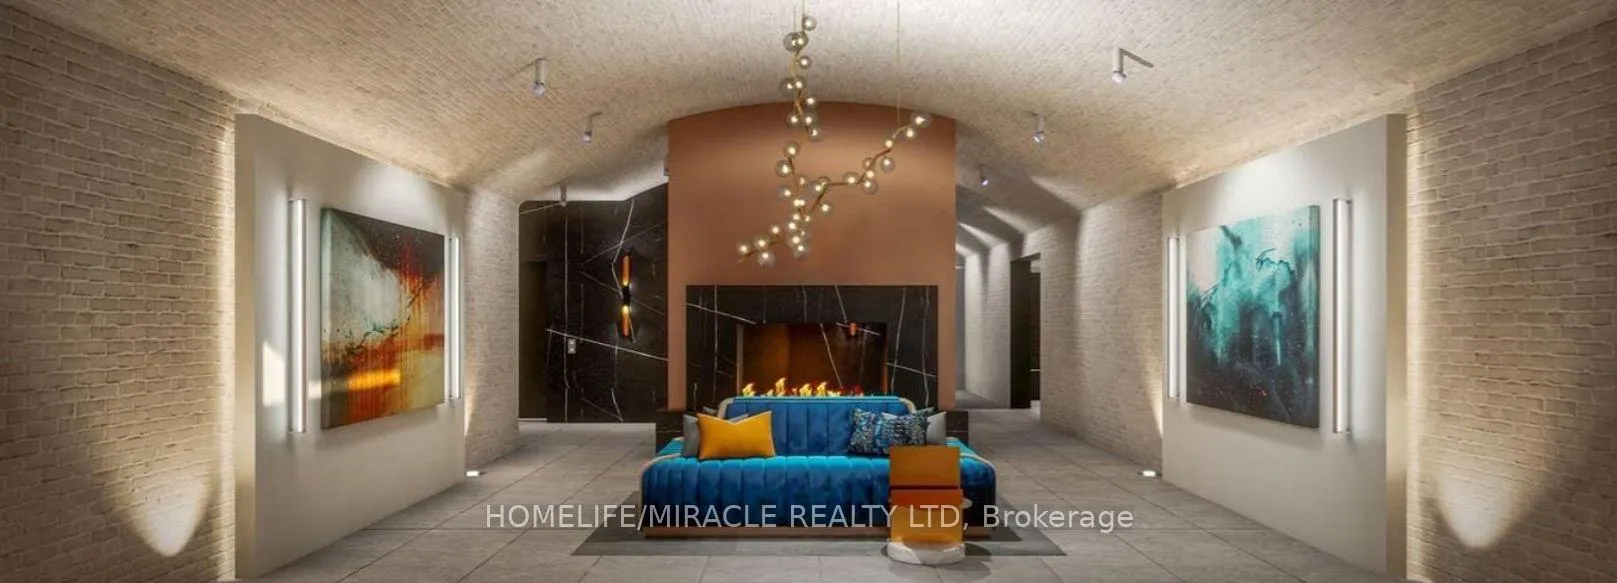
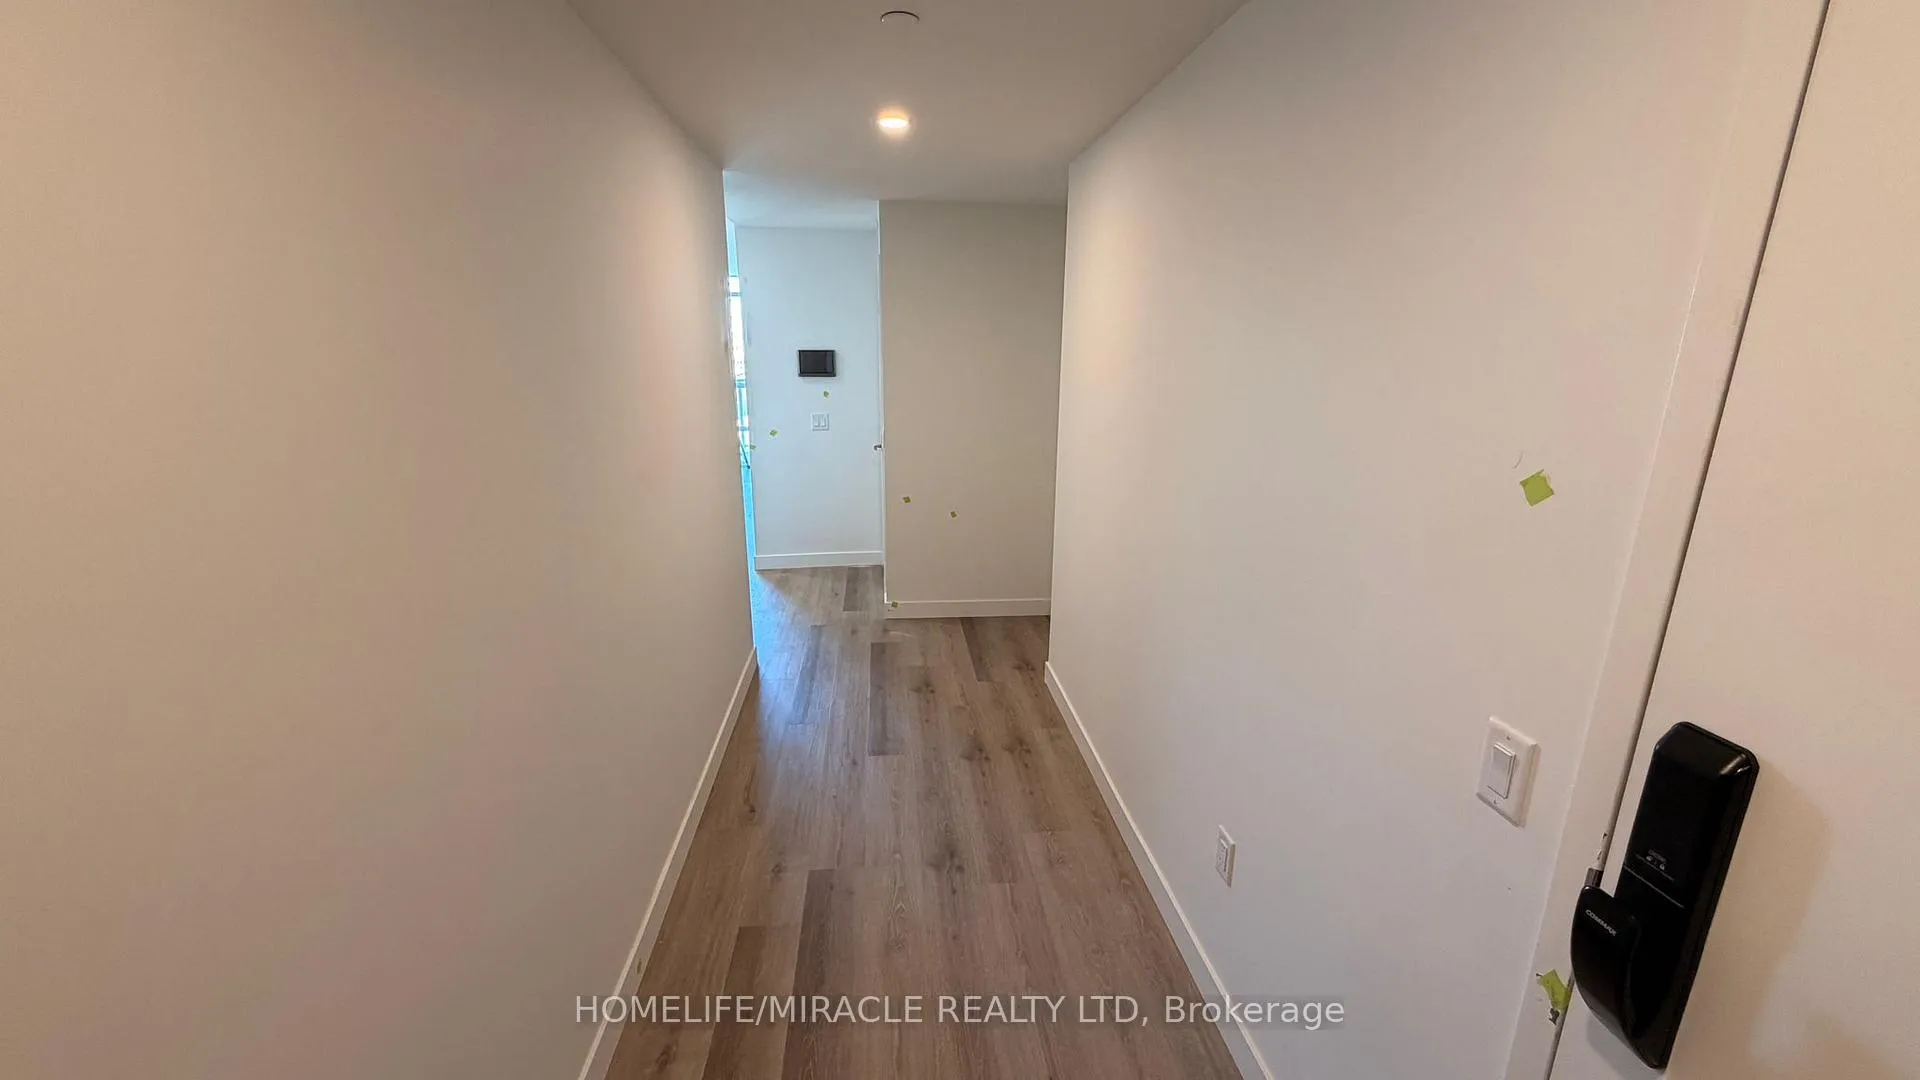
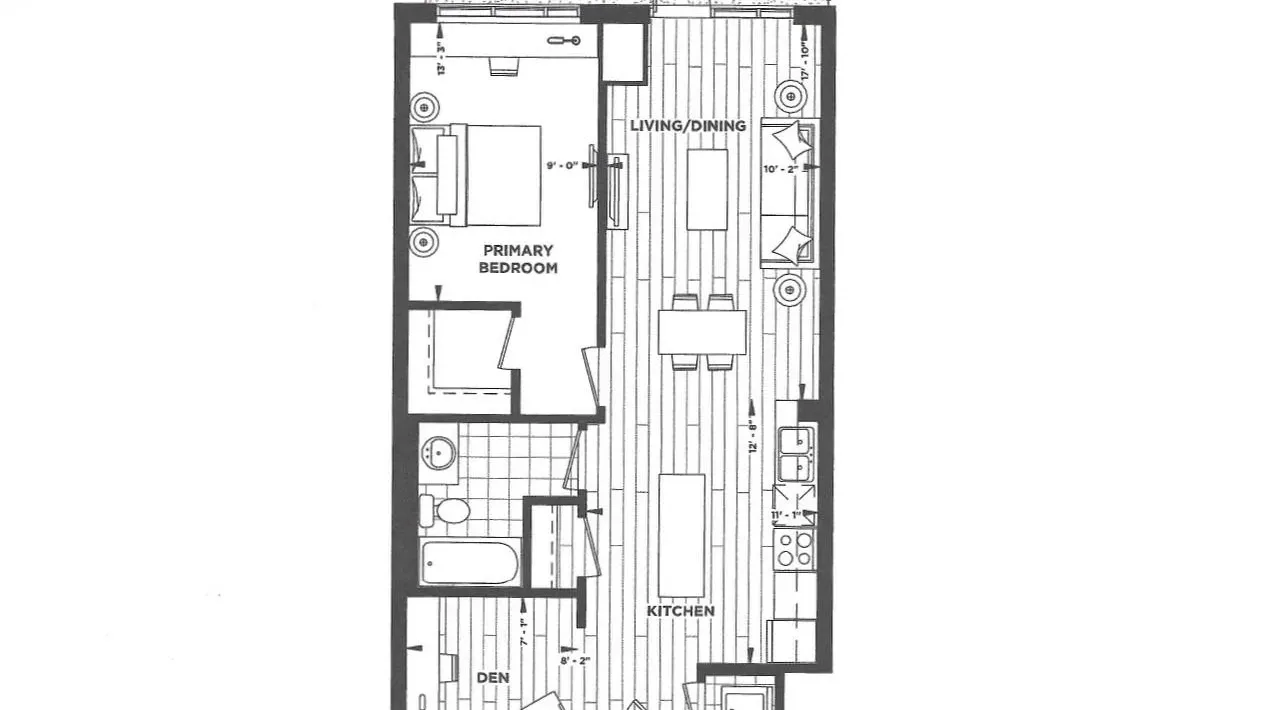
Welcome to this brand new, never lived-in CORAL model suite - a beautifully designed corner unit offering a perfect blend of modern finishes, smart living, and breathtaking views. This one bedroom, one bathroom residence features a functional open-concept layout with upgraded flooring, cabinetry, quartz countertops, and pot lights throughout, complemented by stainless steel appliances including a fridge, dishwasher, built-in cooktop, built-in oven, and hood fan. The spacious living and dining area flows seamlessly to a private balcony where you can enjoy stunning views of the lake, surrounding nature, and the escarpment. The unit also offers an extra-large hallway with a generous closet for added storage, along with the convenience of in-suite laundry with washer and dryer included. The bathroom is finished with modern upgrades and features a sleek glass enclosure shower. Designed for modern living, this smart-enabled home allows you to control heating, intercom, and secure building access directly from your phone, including a smart lock and integrated security system to manage guest entry. This suite comes complete with one parking space and one locker. Residents enjoy access to premium amenities located on the 6th floor, including a stylish party room, rooftop BBQ area, art studio, media lounge, pet spa, and an impressive lobby that sets the tone for upscale condo living. Perfect for tenants seeking a turn-key, luxury rental in a highly desirable location with incredible views. High Speed Bell Fibre 1.5 gbps Included. Blinds To be Installed.
Ask about this home
A HOMEH agent will answer your questions about this home.
Know more about Muse
Condo building · 461 Green Road
Muse is a condo. Right now 11 for sale and 2 for rent are on the market here.
- $643/sq ft
No similar units for rent in Muse right now.
Around this home
Daily convenience, out of 100, from the distances below
Schools nearby
School rating, out of 10.
Helpful calculators
Your HOMEH agent

"I would see it this week."