
 See all 34 photos
Property history

This home has sold. It is no longer available.
Property not available for sale or for rent.
Book a viewing
Ask HOMEH
About this home
47 Crosthwaite Avenue S, Hamilton
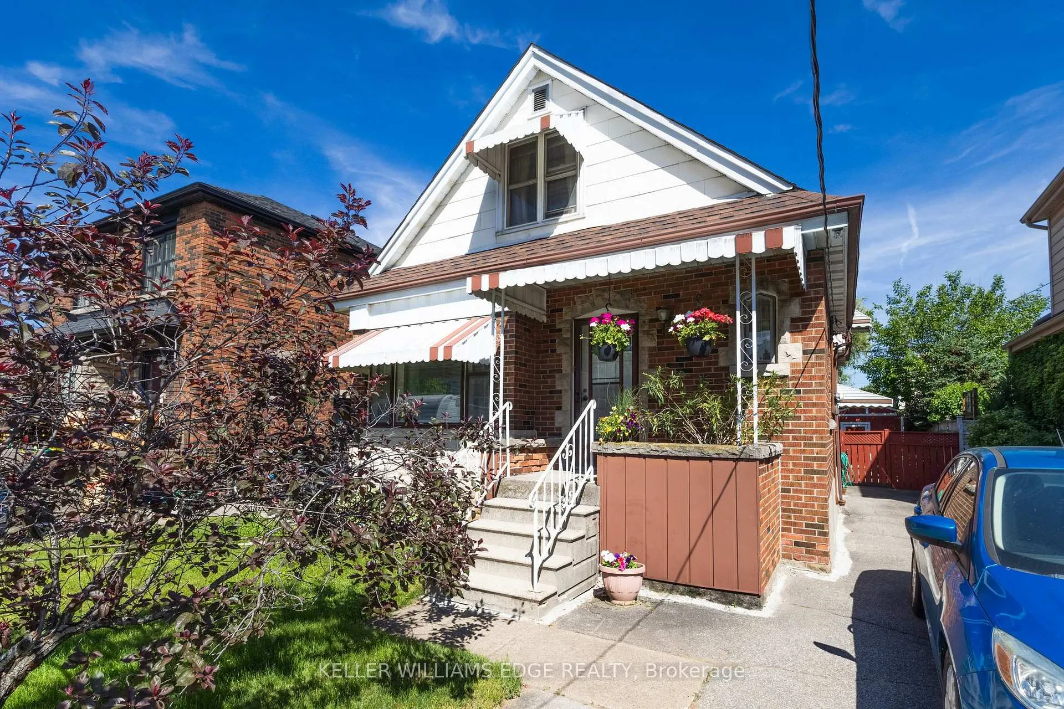
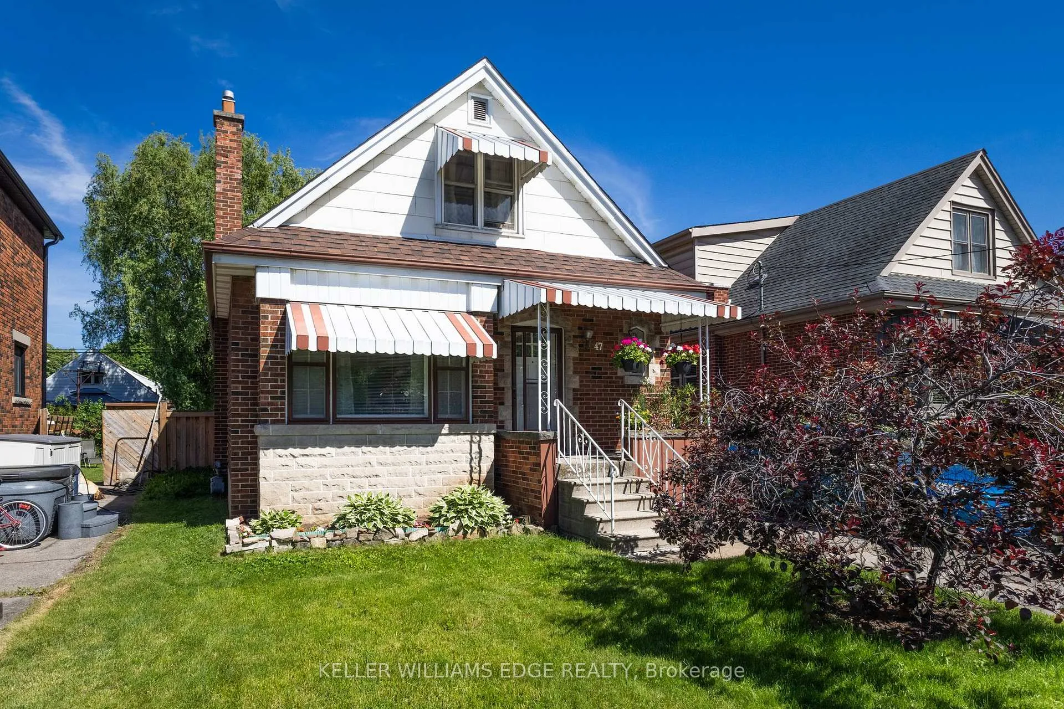
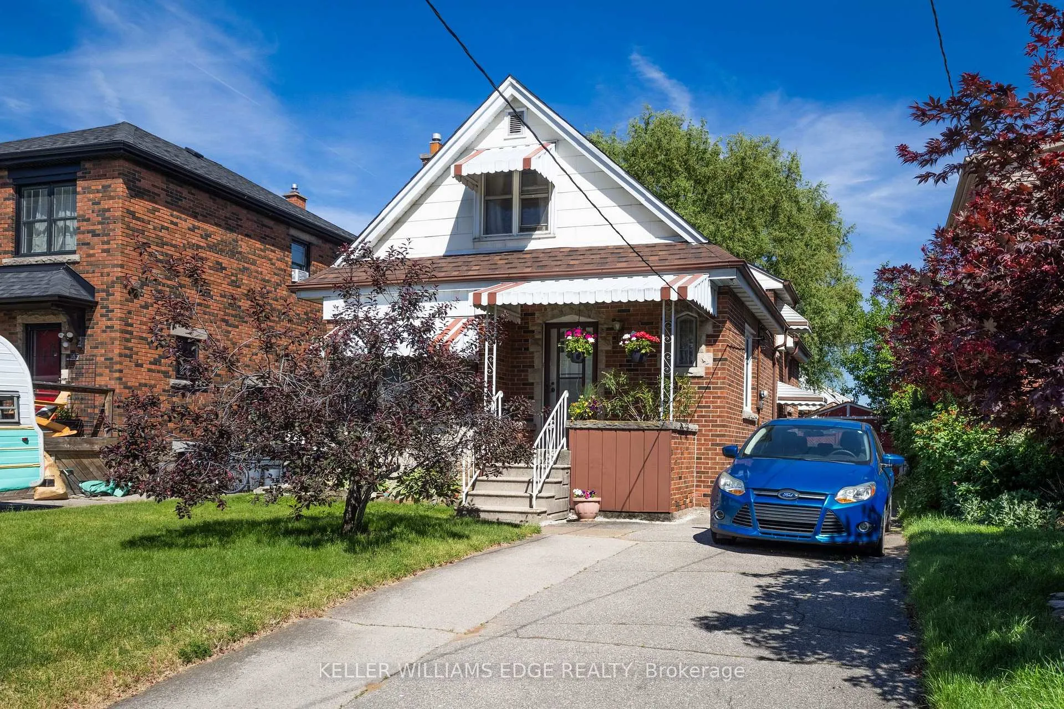
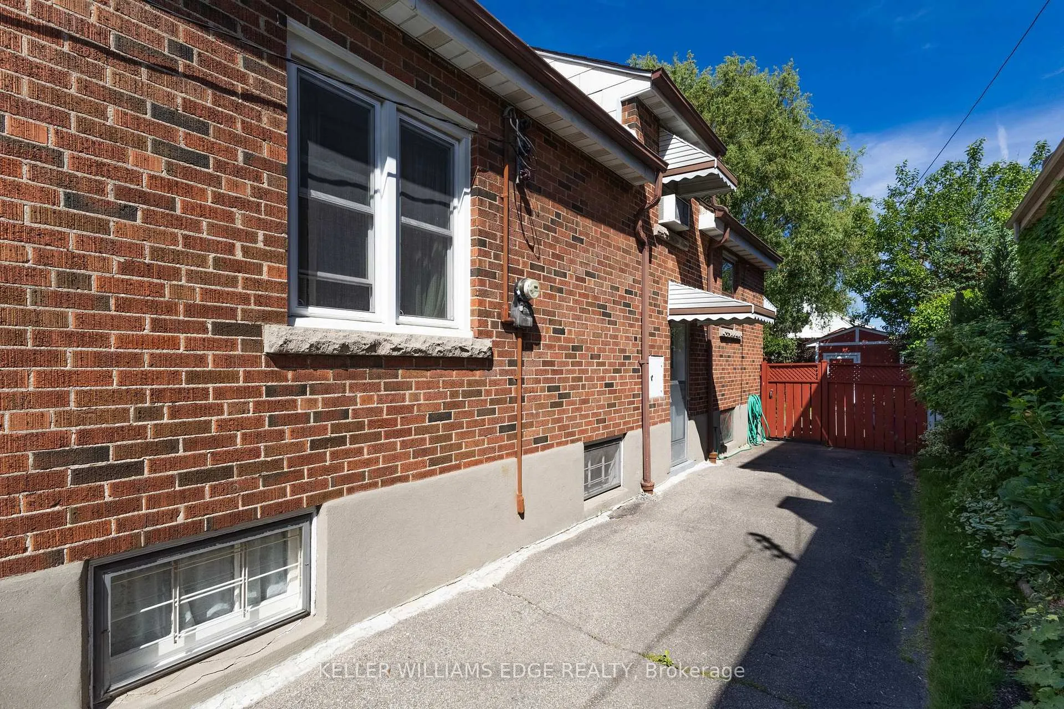
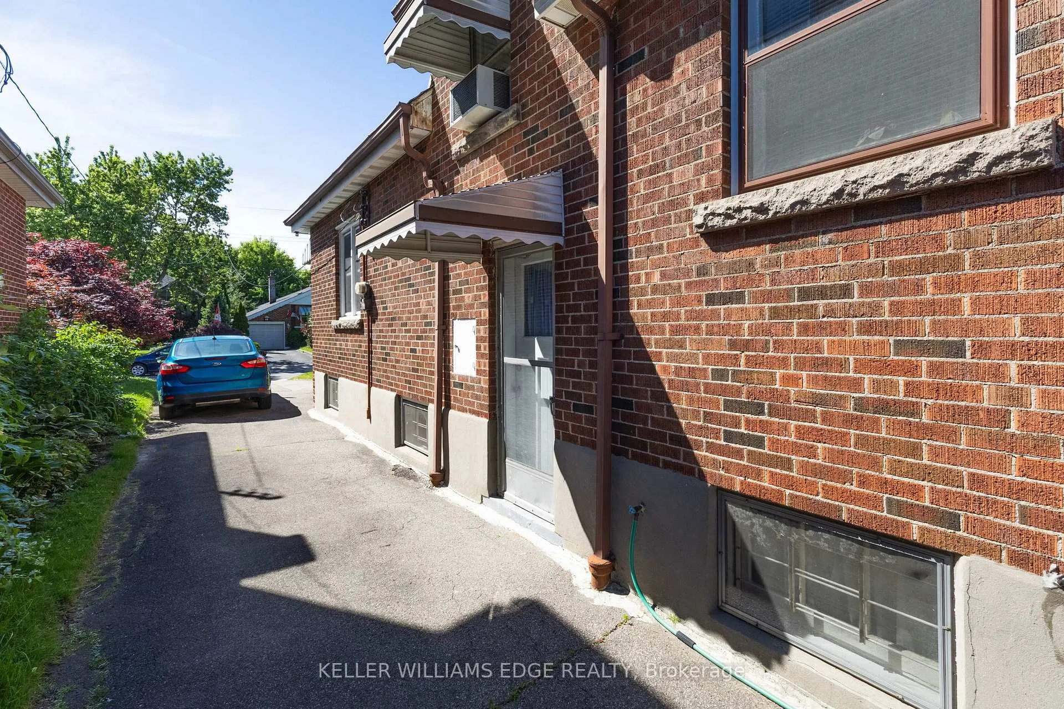
Discover the opportunity to own a charming 4 bedroom brick 1.5-storey home in Hamilton's established Bartonville/Glenview neighbourhood, a community known for its mature tree-lined streets, abundant amenities and convenient commuter access. Rarely found in similar homes in the area, this property features 4 bedrooms, with one currently being utilized as a dining room, offering flexibility for growing families, first-time buyers or those looking to right-size without sacrificing space. The interior showcases original hardwood flooring throughout the home and as an added bonus it is protected under the carpet in the living room. The eat-in kitchen provides access to a rear deck overlooking the fully fenced backyard complete with a garden shed. A private single-wide driveway accommodates up to 3 vehicles, adding everyday convenience.Notable updates include roof (2016), furnace (2006), main floor windows replaced in 2016 (excluding the front living room window and small staircase window), and second-floor windows replaced in 2001. Bonus feature include: separate side entrance and FULL basement!Enjoy a location surrounded by everyday conveniences with nearby schools, parks and recreation facilities including Montgomery Park, Rosedale Arena, King's Forest Golf Club and the scenic Red Hill Valley Trail system. Minutes to Ottawa Street North, one of Hamilton's most vibrant destinations, offering popular restaurants, cafés, boutiques, antique shops and year-round community events. Additional conveniences include Centre on Barton shopping, public transit, and quick access to the Red Hill Valley Parkway and QEW, making commuting throughout Hamilton, Niagara and the GTA convenient. A well-located home offering flexibility, character and access to some of Hamilton's most desirable urban amenities.
Facts & features
Book a viewing
Rooms
10 rooms · 1 bathroom
- Living room21′4″ × 9′9″208 sq.ft.
- Bedroom 213′5″ × 9′9″131 sq.ft.
- Kitchen13′1″ × 9′9″128 sq.ft.
- Bedroom10′10″ × 9′9″105 sq.ft.
- Bedroom 310′10″ × 10′11″118 sq.ft.
- Bedroom 410′10″ × 10′11″118 sq.ft.
- Recreation10′10″ × 8′10″96 sq.ft.
- Utility room30′8″ × 10′10″332 sq.ft.
- Laundry—
- Cold room/cantina—
Around this home
Listing details
Helpful tools
Your HOMEH agent
"I would see it this week."
Ask HOMEH about this home
Price, neighbourhood, monthly cost. Ask anything.
HOMEH Intelligent Agent is an AI, not a licensed representative. Check anything important with your agent.