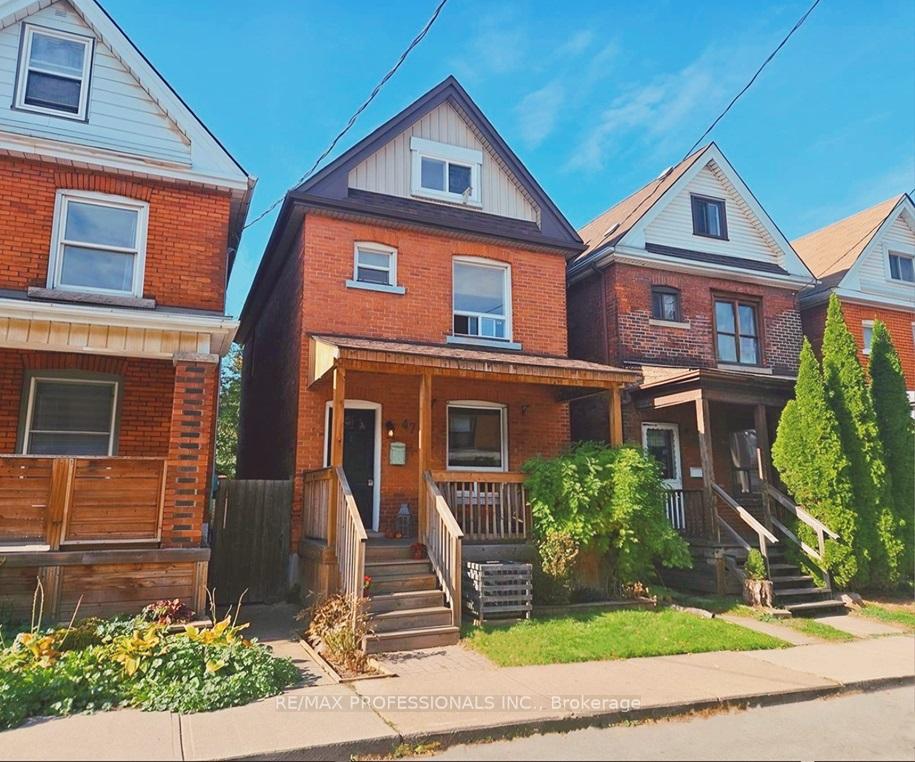
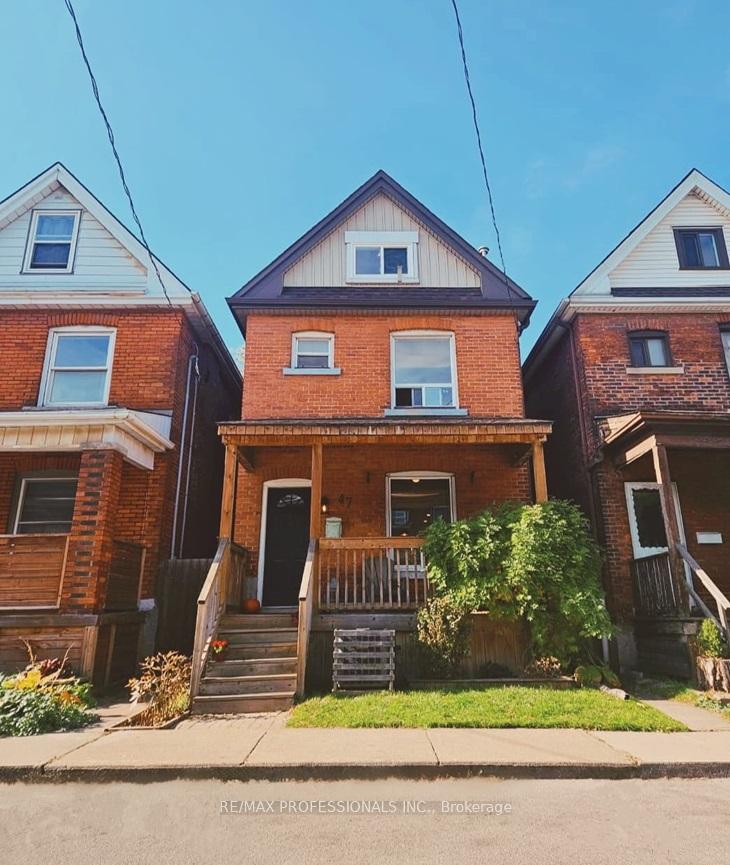
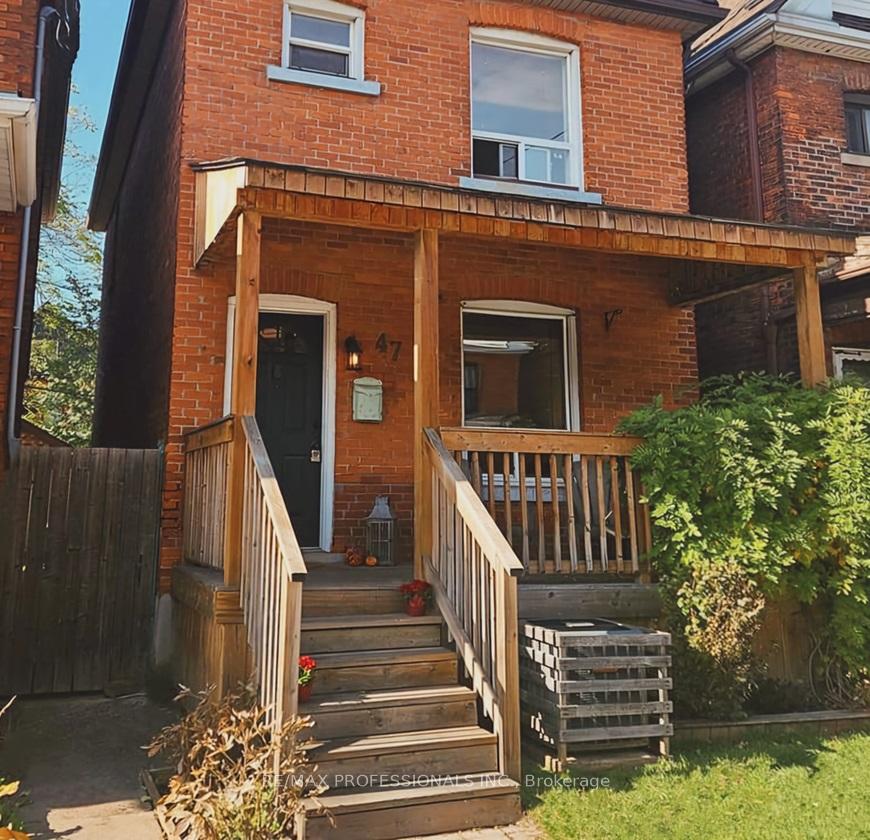
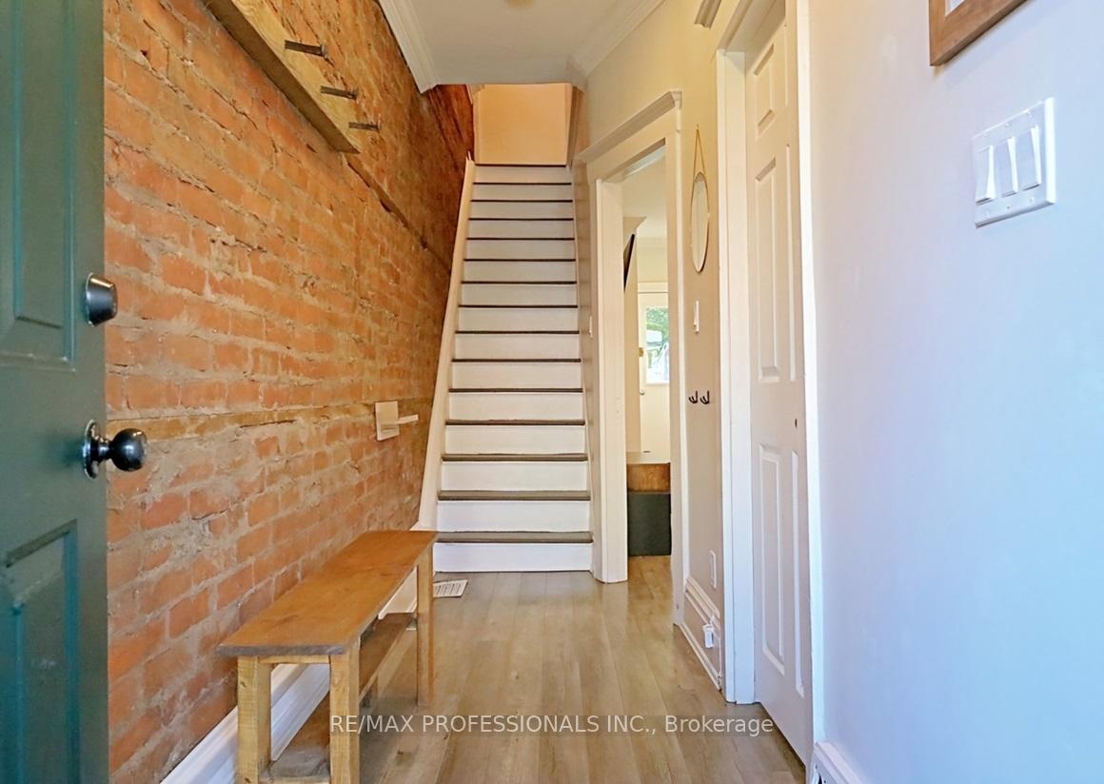
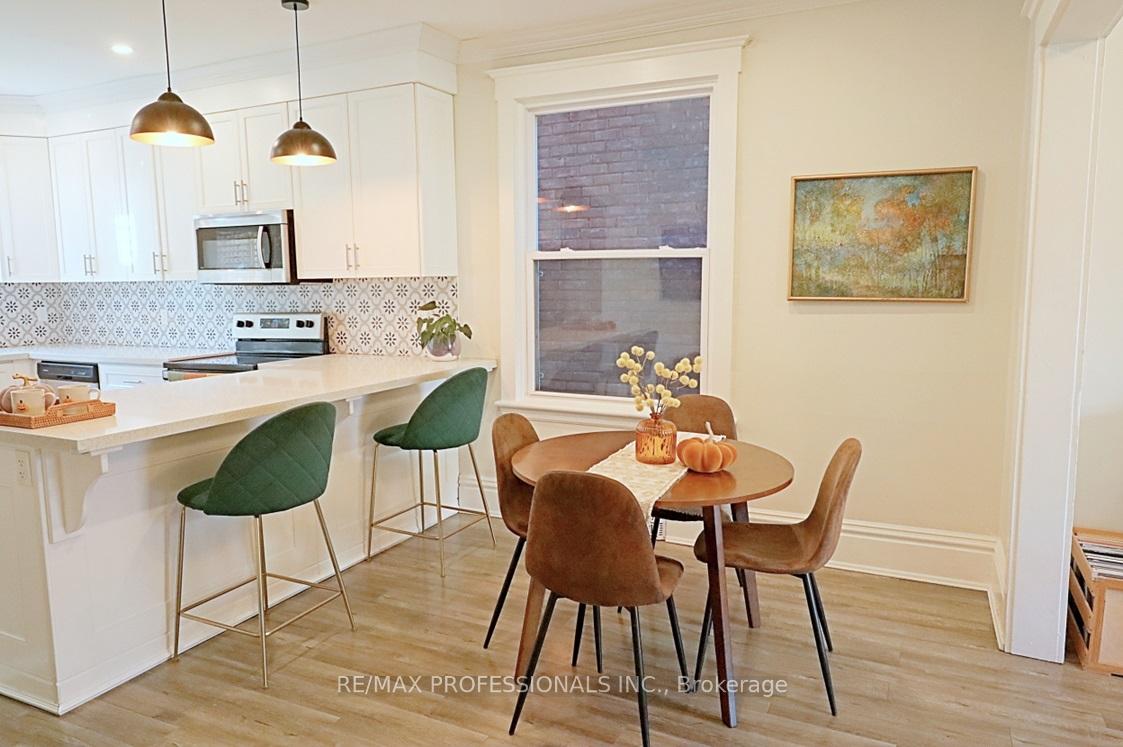
Fall in Love with this Spectacular Beauty in Gibson's Family Friendly Community! Gorgeously Renovated & Freshly Painted! Extraordinary Blend of Timeless Charm w/ a Modern Touch! Bright & Spacious Living & Dining Room w/ High Ceilings & Beautiful Crown Moulding Thru-Out! Stunning Updated Kitchen w/ Stainless Steel Appliances, Quartz Counters, Backsplash & High-Quality Cabinets. Enjoy the Bonus of an Updated 2pc Main Floor Powder Room! Upstairs Features 3 Well-Sized Bedrooms and a 4pc Bathroom. The Top Floor Hallmark's a 4th Bedroom Boosting in Privacy, with a Quaint Office/Nursery/Dresser Nook & Welcomes an Immense 3-Piece Upgraded Bathroom w/ an Abundance of Space and Natural Light via Radiant Skylight! Location is Superb! Close to all Major Amenities! Mins to Great Schools, Surrounded by Numerous Parks & Trails, Shopping, Downtown, Hospital & Medical Centres, Transit, Hamilton GO, Hwys & Much More! This Perfect Home Awaits You, So Don't Miss Out!
Read more
Facts & features
TypeDetached
Style2 1/2 storey
Built100+
Size1.1K~1.5K Sq.Ft.
Lot21 x 81 ft
Tax$3,303 (2024)
HeatingForced air, gas
CoolingCentral air
BasementUnfinished
Parking2 drive
WaterMunicipal
Book a viewing
Wed28Oct
Thu29Oct
Fri30Oct
Sat31Oct
Sun1Nov
Pick a time
Rooms
10 rooms · 3 bathrooms
Main floor4 rooms
Living room11′ × 10′110 sq.ft.
Dining room11′6″ × 8′6″98 sq.ft.
Kitchen15′4″ × 13′199 sq.ft.
Bathroom4′3″ × 4′3″18 sq.ft.
Second floor4 rooms
Primary bedroom15′ × 9′10″147 sq.ft.
Bedroom 29′3″ × 9′83 sq.ft.
Bedroom 310′6″ × 9′94 sq.ft.
Bathroom5′6″ × 6′33 sq.ft.
Third floor2 rooms
Bedroom 417′6″ × 11′6″201 sq.ft.
Bathroom11′6″ × 10′4″118 sq.ft.
Bathrooms3
4-pcSecond3-pcUpper2-pcMain
Thinking of selling your home?See what your home is worth today.

 See all 40 photos
