
47 Mountain Park Avenue
Hamilton (Inch Park)47 Mountain Park Avenue
Hamilton (Inch Park)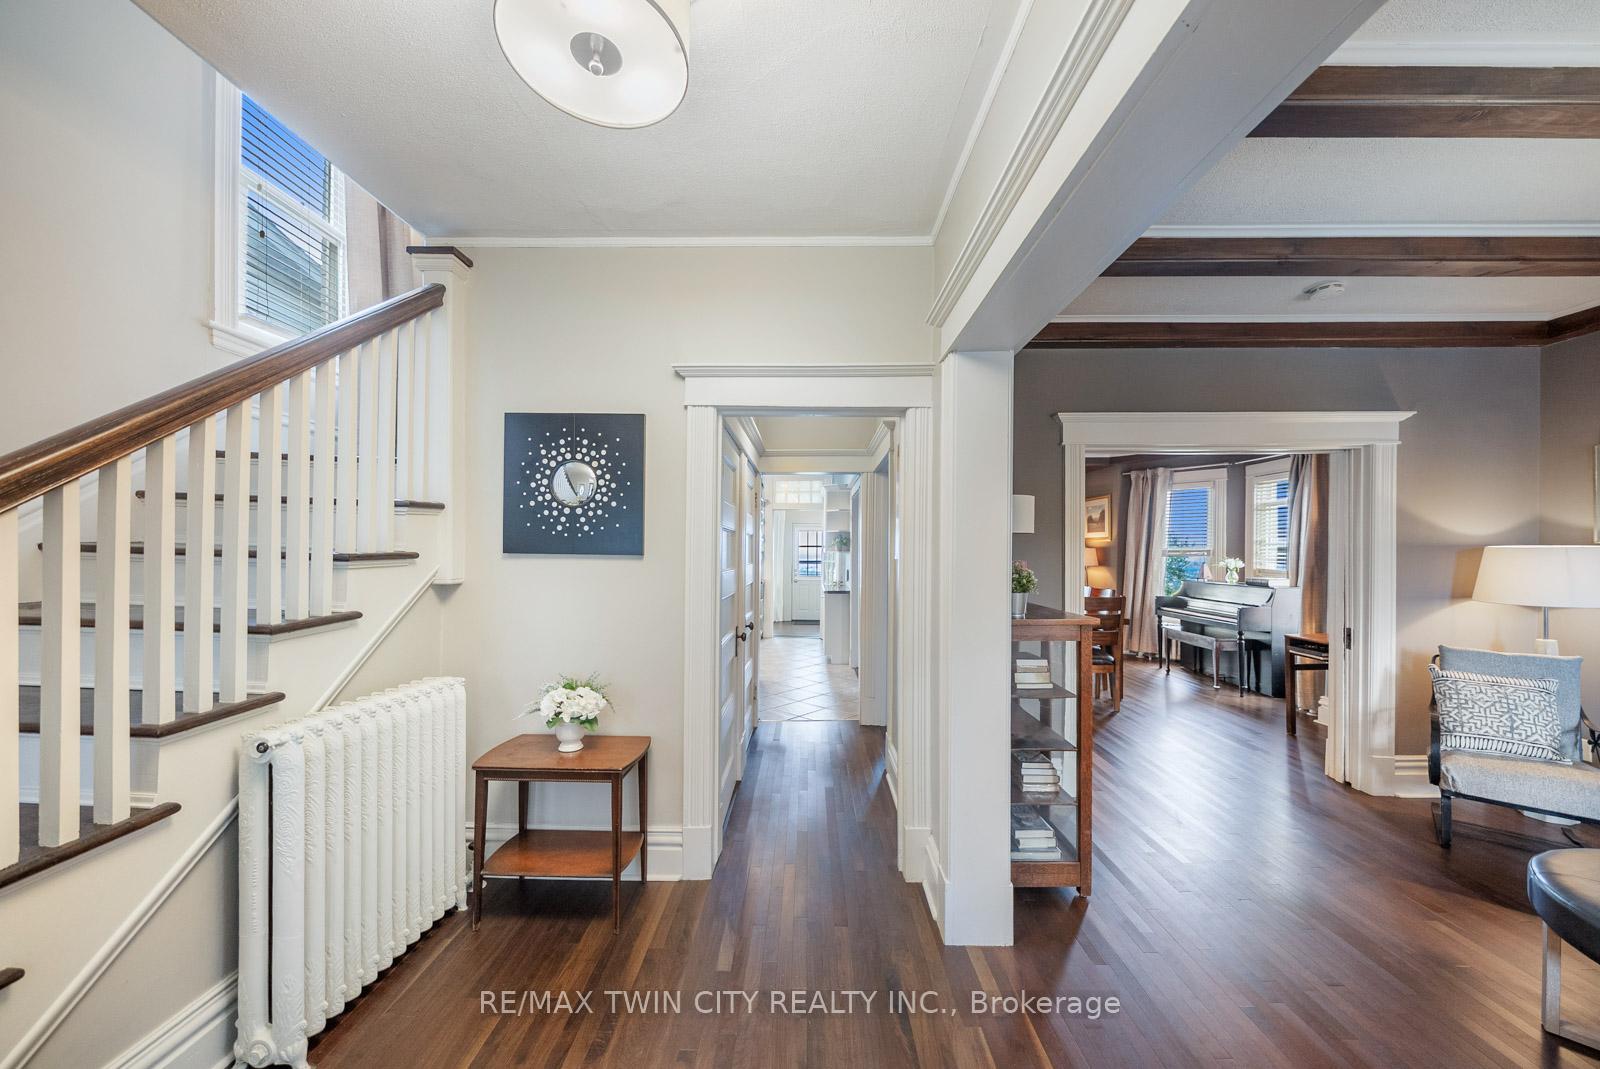
 See all 50 photos
Property history

This listing has ended. It is no longer available.
Property not available for sale or for rent.
Ask about this home
A HOMEH agent will answer your questions about this home.Ask HOMEH
About this home
47 Mountain Park Avenue, Hamilton
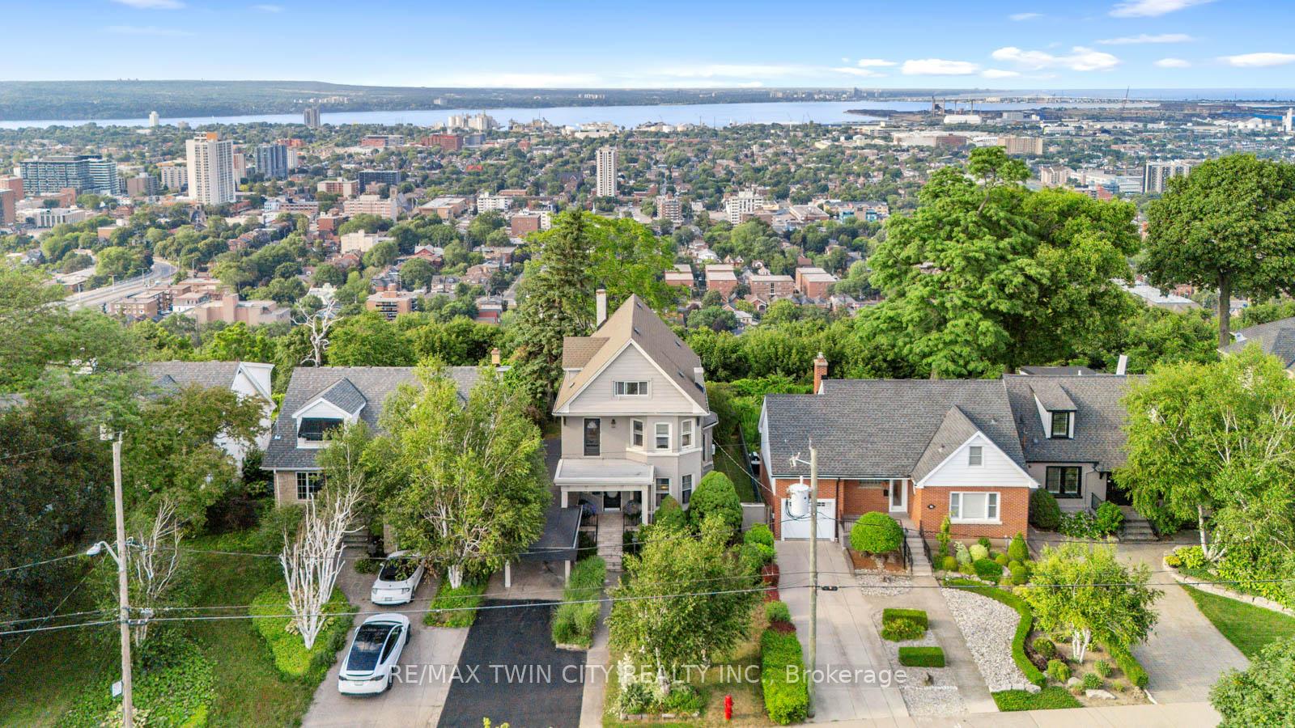
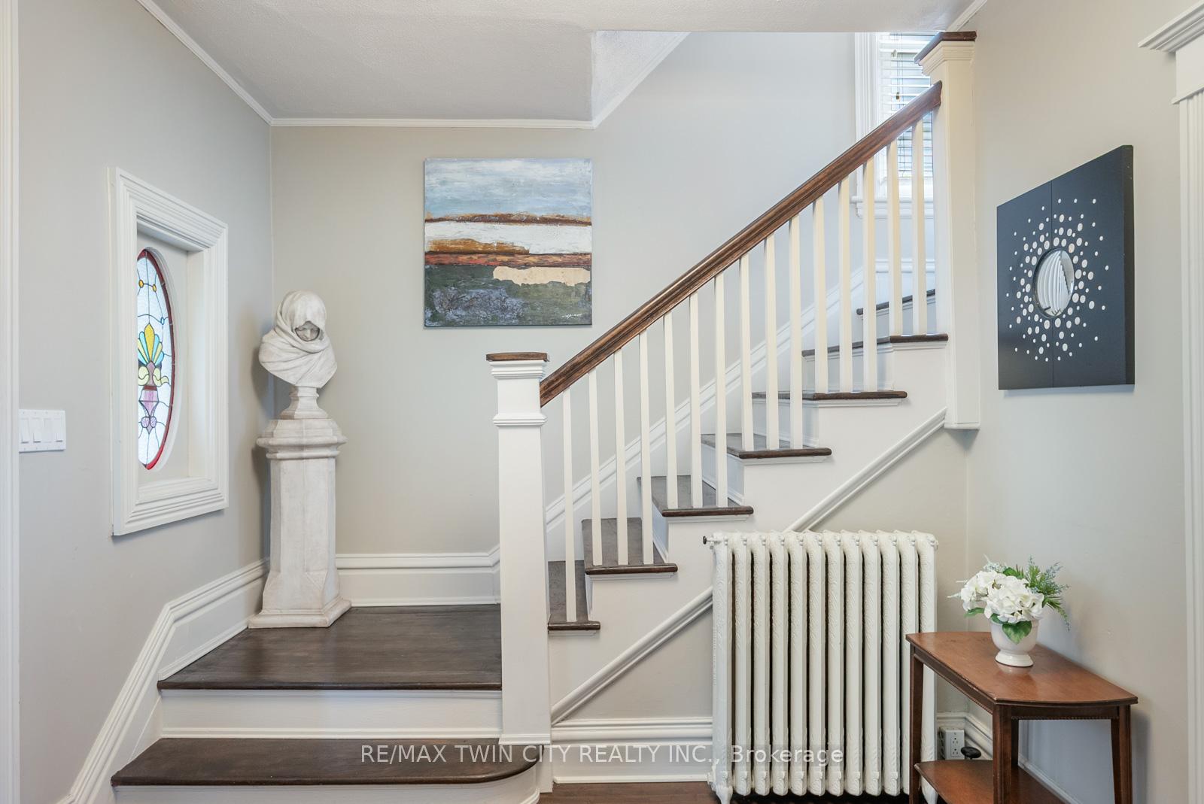
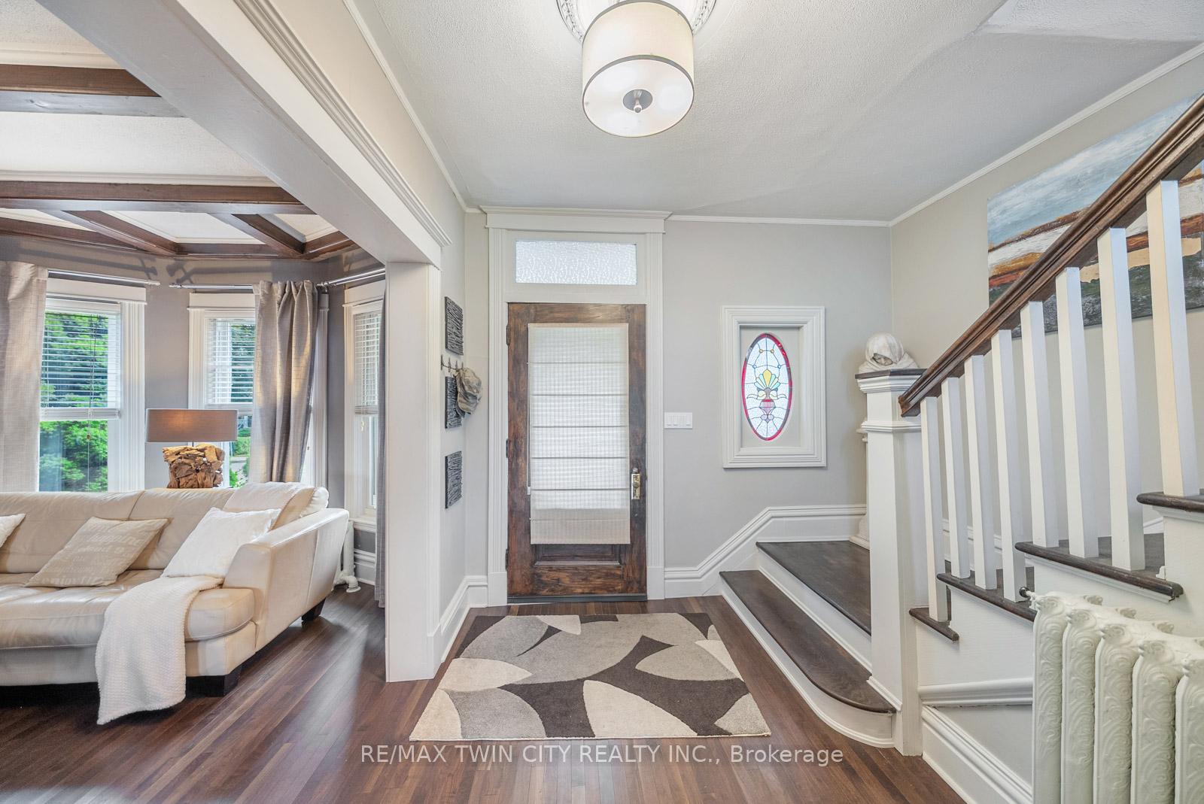
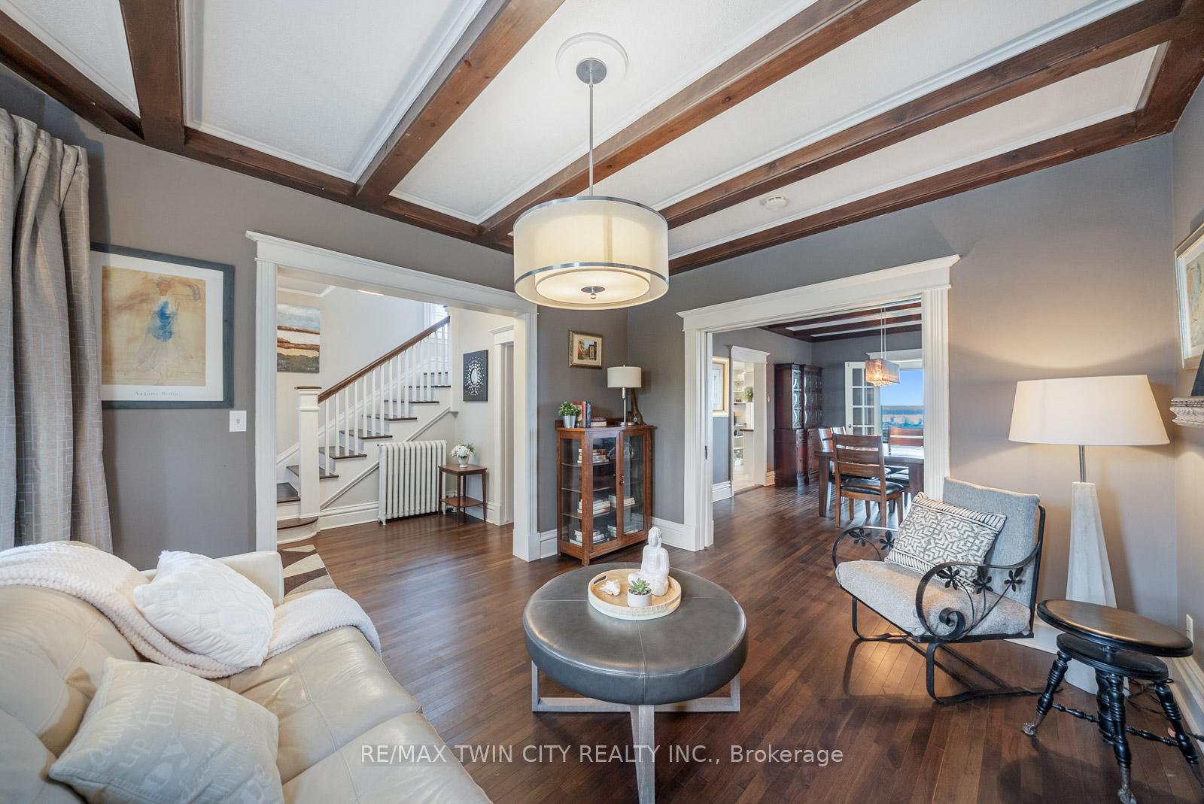
If these walls could talk, theyd have over 100 years of stories to tell. Perched on the edge of the Hamilton escarpment, this grand old soul has stood as a quiet witness to the unfolding of a citywatching the skyline stretch, the lights multiply, & Lake Ontario shimmer through every season. The views are nothing short of breathtaking, shifting in mood & colour with the time of day & weathersunrises that set the city aglow, misty mornings cloaked in fog, & glittering nights under the stars. Step inside & the magic continues. Ontario black walnut flooring runs underfoot in many principal rooms, offering warmth & elegance in equal measure. The main floor is rich with charm & function: a formal living room off the entry, a grand dining room made for conversation, & a peaceful sitting room/four-season sunroom at the back where the world seems to fall away in favour of sky & cityscape. The kitchen is timeless with crisp white cabinetry, & a thoughtfully placed 3pc bathroom with walk-in tiled shower adds flexibility. Upstairs, the front bedroom is a sanctuary of light, with bay window framing the view & double closets. Two additional bedrooms serve as a home office & workout space, though the possibilities are endless. The upper-level bathroom is a statementfeminine, luxurious, with white chandeliers, soaker tub, & double vanity sinks that speak to slow mornings & self-care. Then theres the third floor: a true bonus level filled with creativity & light. The rear roomwith its commanding viewis now a music studio, but could be a Primary Retreat, teen hangout, or artists space. A full bath with tub/shower combo & a kitchenette complete this level, ideal for multi-generational living or long-term guests. Outside, the street is quiet & inviting, a blend of historic charm & tasteful new builds. But make no mistakethis home is unlike any other. Its not just a place to live, its a place that has lived. And now, its ready for its next chapter. Will it be yours?
Facts & features
Ask about this home
A HOMEH agent will answer your questions about this home.
Rooms
15 rooms · 3 bathrooms
- Foyer9′9″ × 7′68 sq.ft.
- Living room11′9″ × 14′1″165 sq.ft.
- Dining room14′2″ × 17′9″252 sq.ft.
- Sitting22′4″ × 7′5″166 sq.ft.
- Kitchen14′ × 10′2″142 sq.ft.
- Bathroom6′ × 5′1″30 sq.ft.
- Primary bedroom14′7″ × 11′5″166 sq.ft.
- Bedroom 214′8″ × 11′5″167 sq.ft.
- Bedroom 310′7″ × 9′9″103 sq.ft.
- Bathroom7′1″ × 13′9″98 sq.ft.
- Den22′4″ × 7′5″166 sq.ft.
- Primary bedroom15′10″ × 13′5″213 sq.ft.
- Bathroom9′ × 9′1″82 sq.ft.
- Living room11′7″ × 8′6″98 sq.ft.
- Kitchen8′11″ × 7′4″66 sq.ft.
Around this home
Listing details
Helpful tools
Your HOMEH agent
"Priced 47% over our estimate. I would see it this week."
Ask HOMEH about this home
Price, neighbourhood, monthly cost. Ask anything.
HOMEH Intelligent Agent is an AI, not a licensed representative. Check anything important with your agent.