
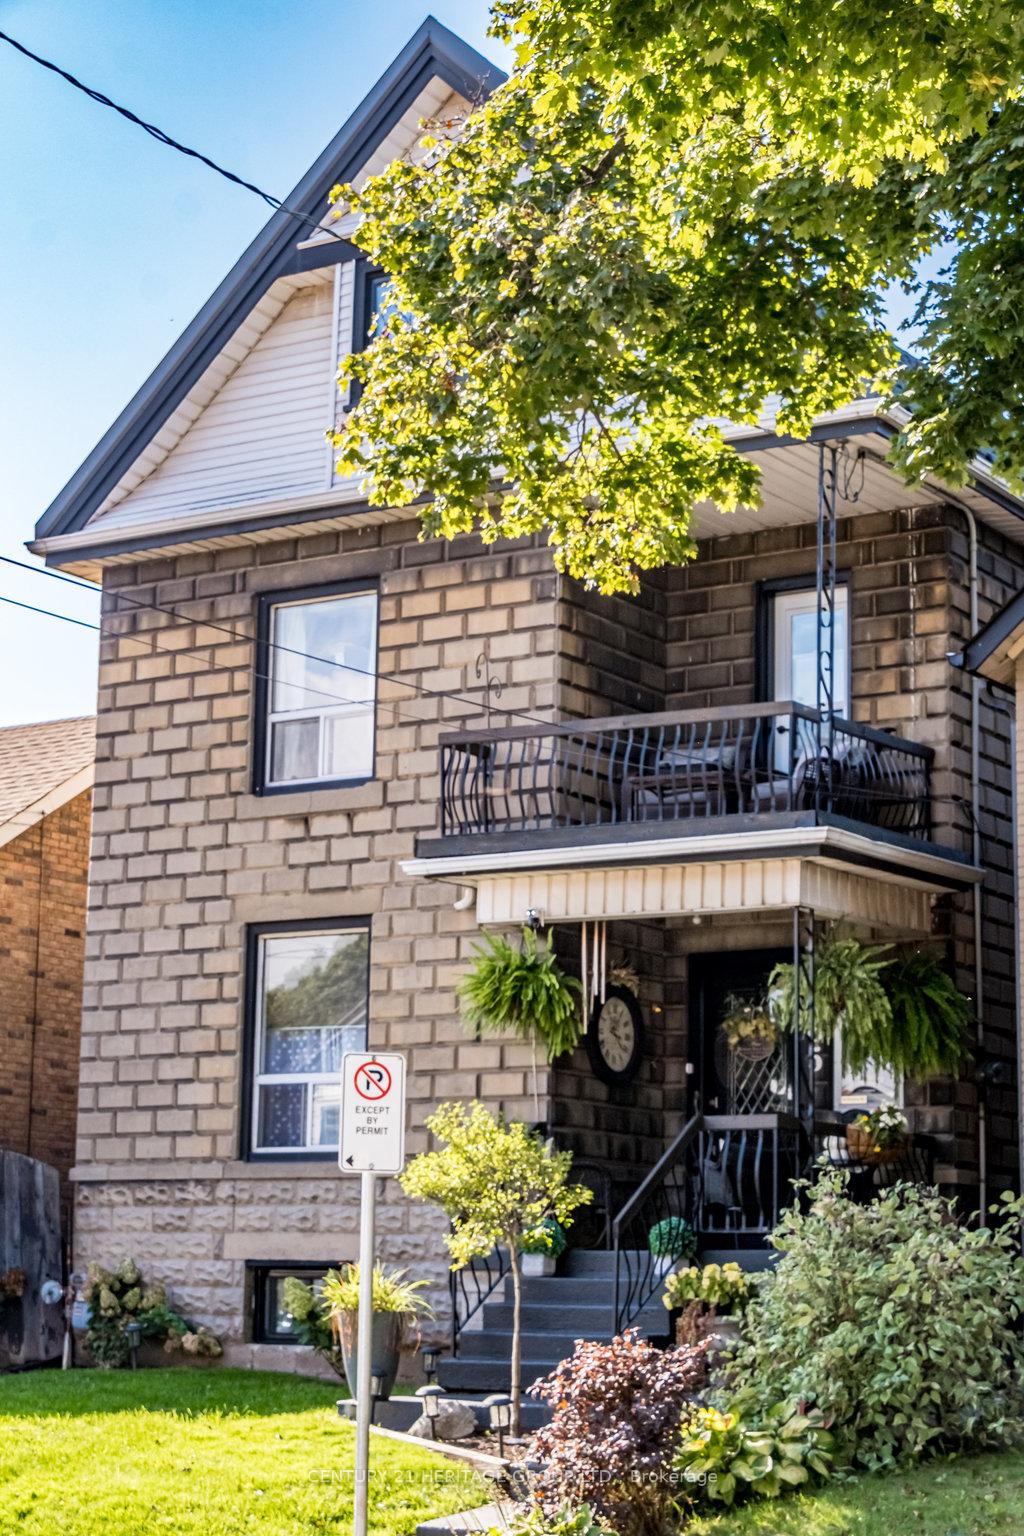
485 Catharine Street N
Hamilton (North End)485 Catharine Street N
Hamilton (North End)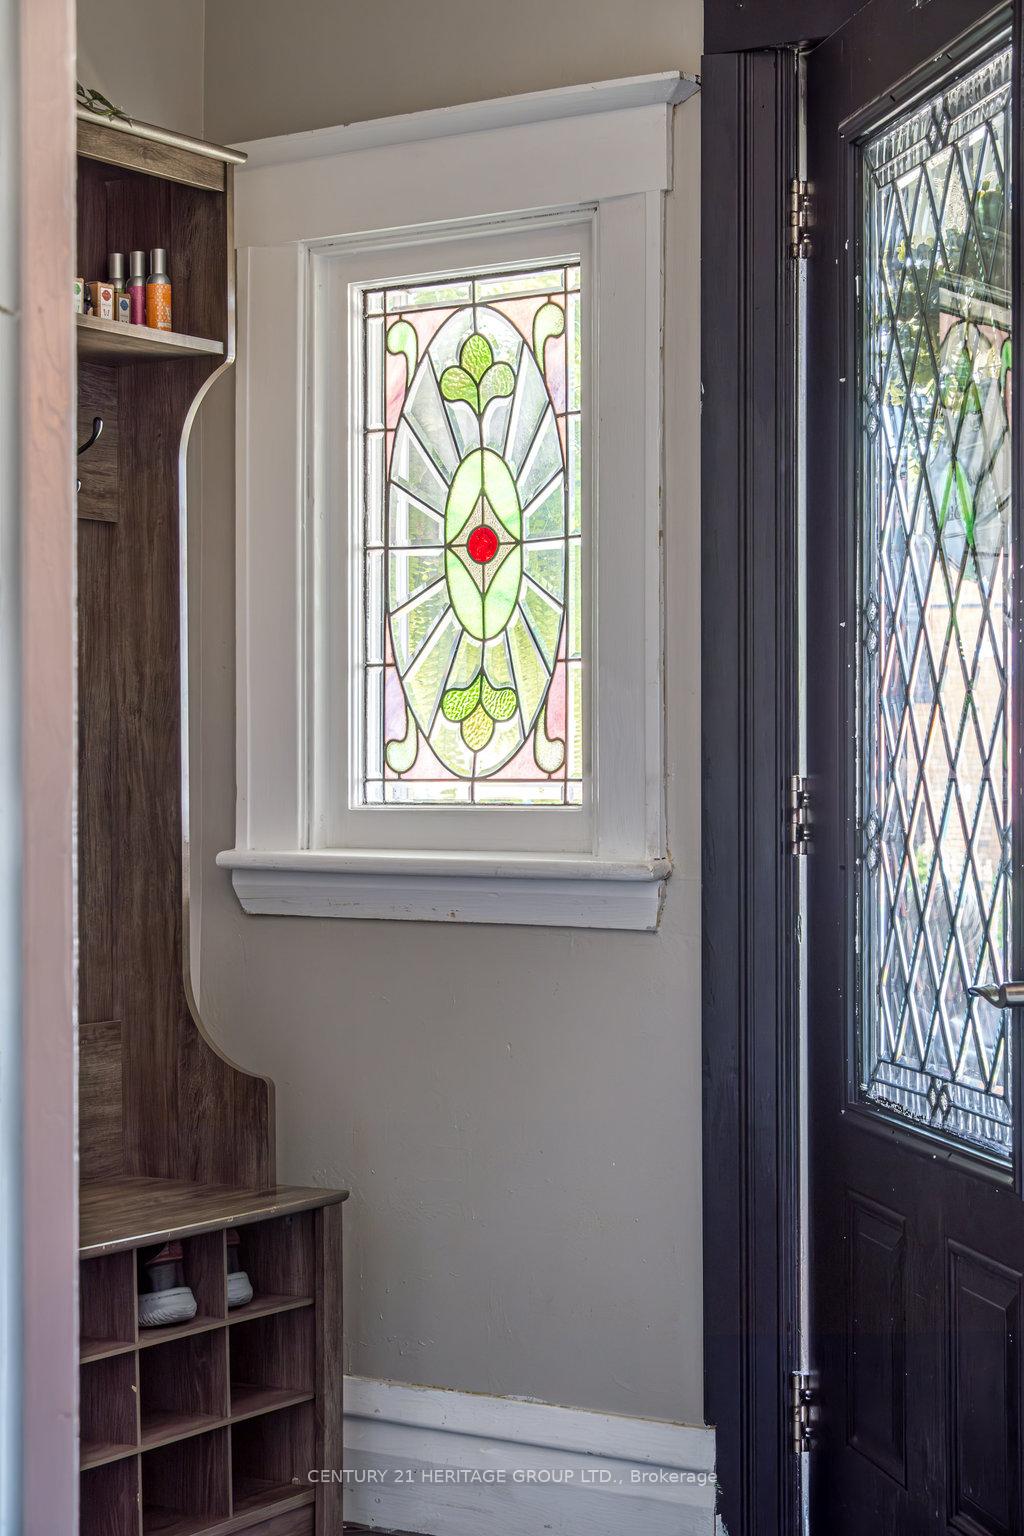
 See all 40 photos
Property history

This listing has ended. It is no longer available.
Property not available for sale or for rent.
About this home
485 Catharine Street N, Hamilton
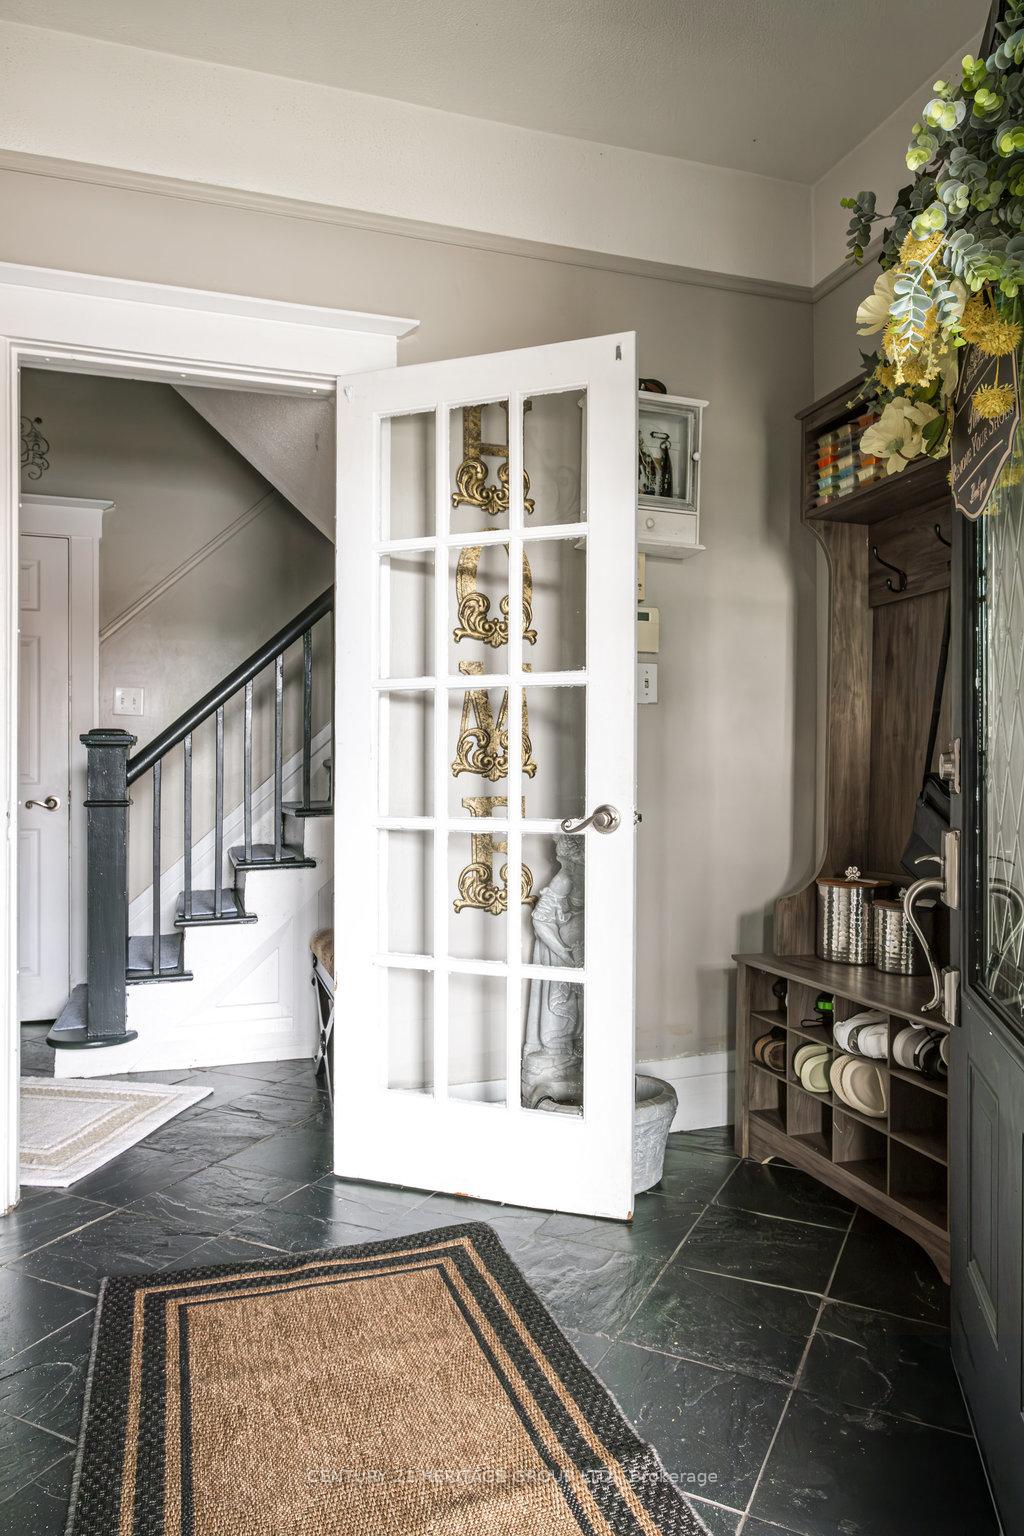
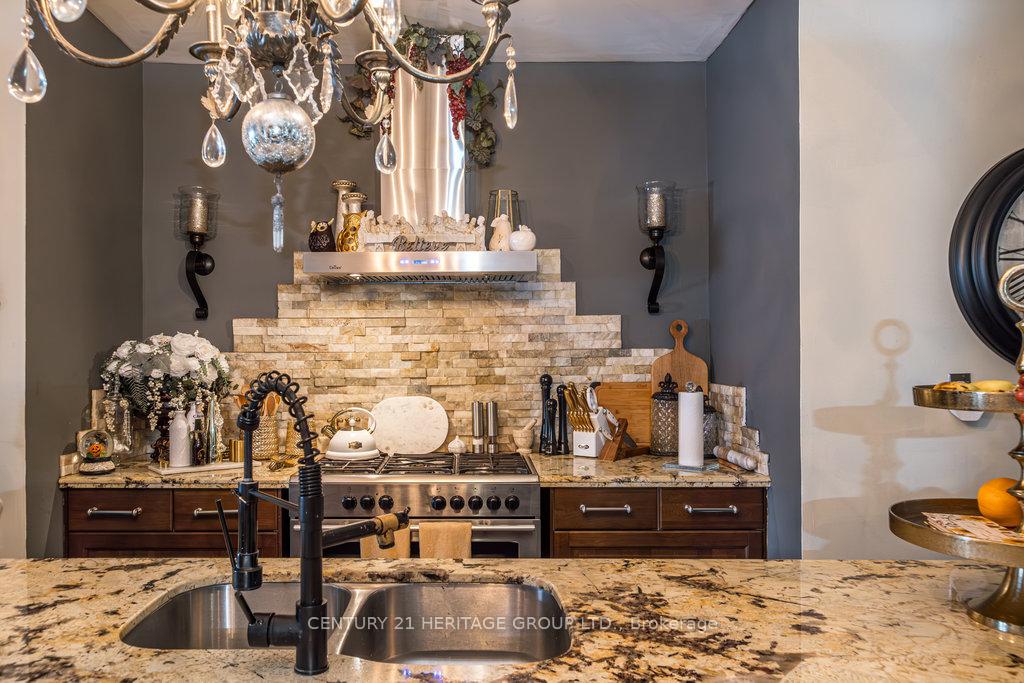
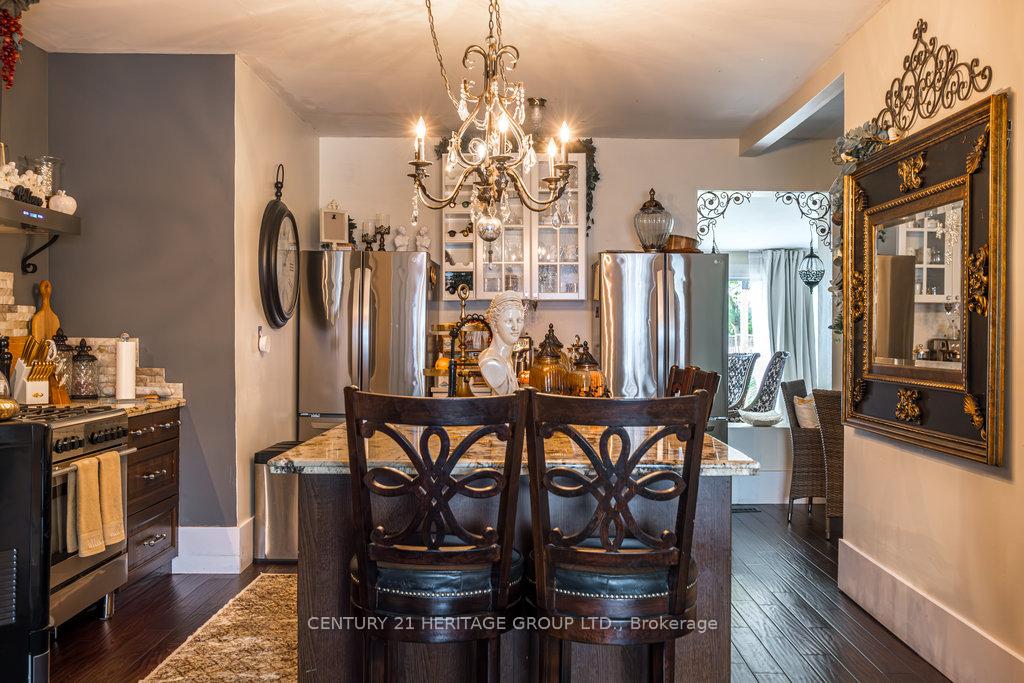
Step inside this sprawling stone and brick 2.5 storey century home, meticulously updated and perfectly situated in the highly sought after, picturesque North End. Lovely front porch and grand, welcoming foyer with slate flooring leads to a chef's dream kitchen, featuring a stunning black onyx and jade granite breakfast bar, dual fridges, 5 burner gas stove, built in appliances, and a dedicated work space. Open concept living and dining and a bright and inviting great room addition, with direct access to deck and spacious outdoor living, complete with stock tank pool, perfect for entertaining family and friends! Gorgeous hand scraped engineered hardwood throughout the main level. Discover the second and third floors boasting 5 spacious bedrooms, the primary with it's very own private balcony is a true retreat. Luxurious bathroom and serene sitting room complete these levels. Meander to the fully finished lower level with separate side entrance, offering a large recreation room with new broadloom, updated 2 piece bath, laundry, waterproofing, and sump pump (installed 2024). A perfect teen retreat, in law suite, or multi-family living. All of this topped by a magnificent metal roof installed this year. Literal steps from Bayfront Park, bike and walking trails, yacht club, West Harbour GO, schools, recreation centres, and fabulous James St. N. shopping and dining district. This grand family home with almost 3,000sq.ft. of living space truly offers a seamless blend of charm, modern amenities, and unbeatable location. Open House Saturday & Sunday (Oct 5&6) 2 PM - 4 PM.
Facts & features
Ask about this home
A HOMEH agent will answer your questions about this home.
Rooms
12 rooms · 2 bathrooms
- Foyer7′3″ × 6′4″46 sq.ft.
- Dining room13′1″ × 11′5″149 sq.ft.
- Kitchen13′2″ × 17′2″226 sq.ft.
- Office9′9″ × 9′9″95 sq.ft.
- Great room17′1″ × 17′1″292 sq.ft.
- Primary bedroom21′ × 9′9″205 sq.ft.
- Bedroom 210′7″ × 9′4″99 sq.ft.
- Bedroom 310′7″ × 8′5″89 sq.ft.
- Bedroom 417′2″ × 11′11″204 sq.ft.
- Sitting15′2″ × 9′5″143 sq.ft.
- Bedroom 513′5″ × 9′11″133 sq.ft.
- Recreation9′8″ × 18′4″178 sq.ft.
Around this home
Listing details
Helpful tools
Your HOMEH agent
"I would see it this week."
Ask HOMEH about this home
Price, neighbourhood, monthly cost. Ask anything.
HOMEH Intelligent Agent is an AI, not a licensed representative. Check anything important with your agent.