
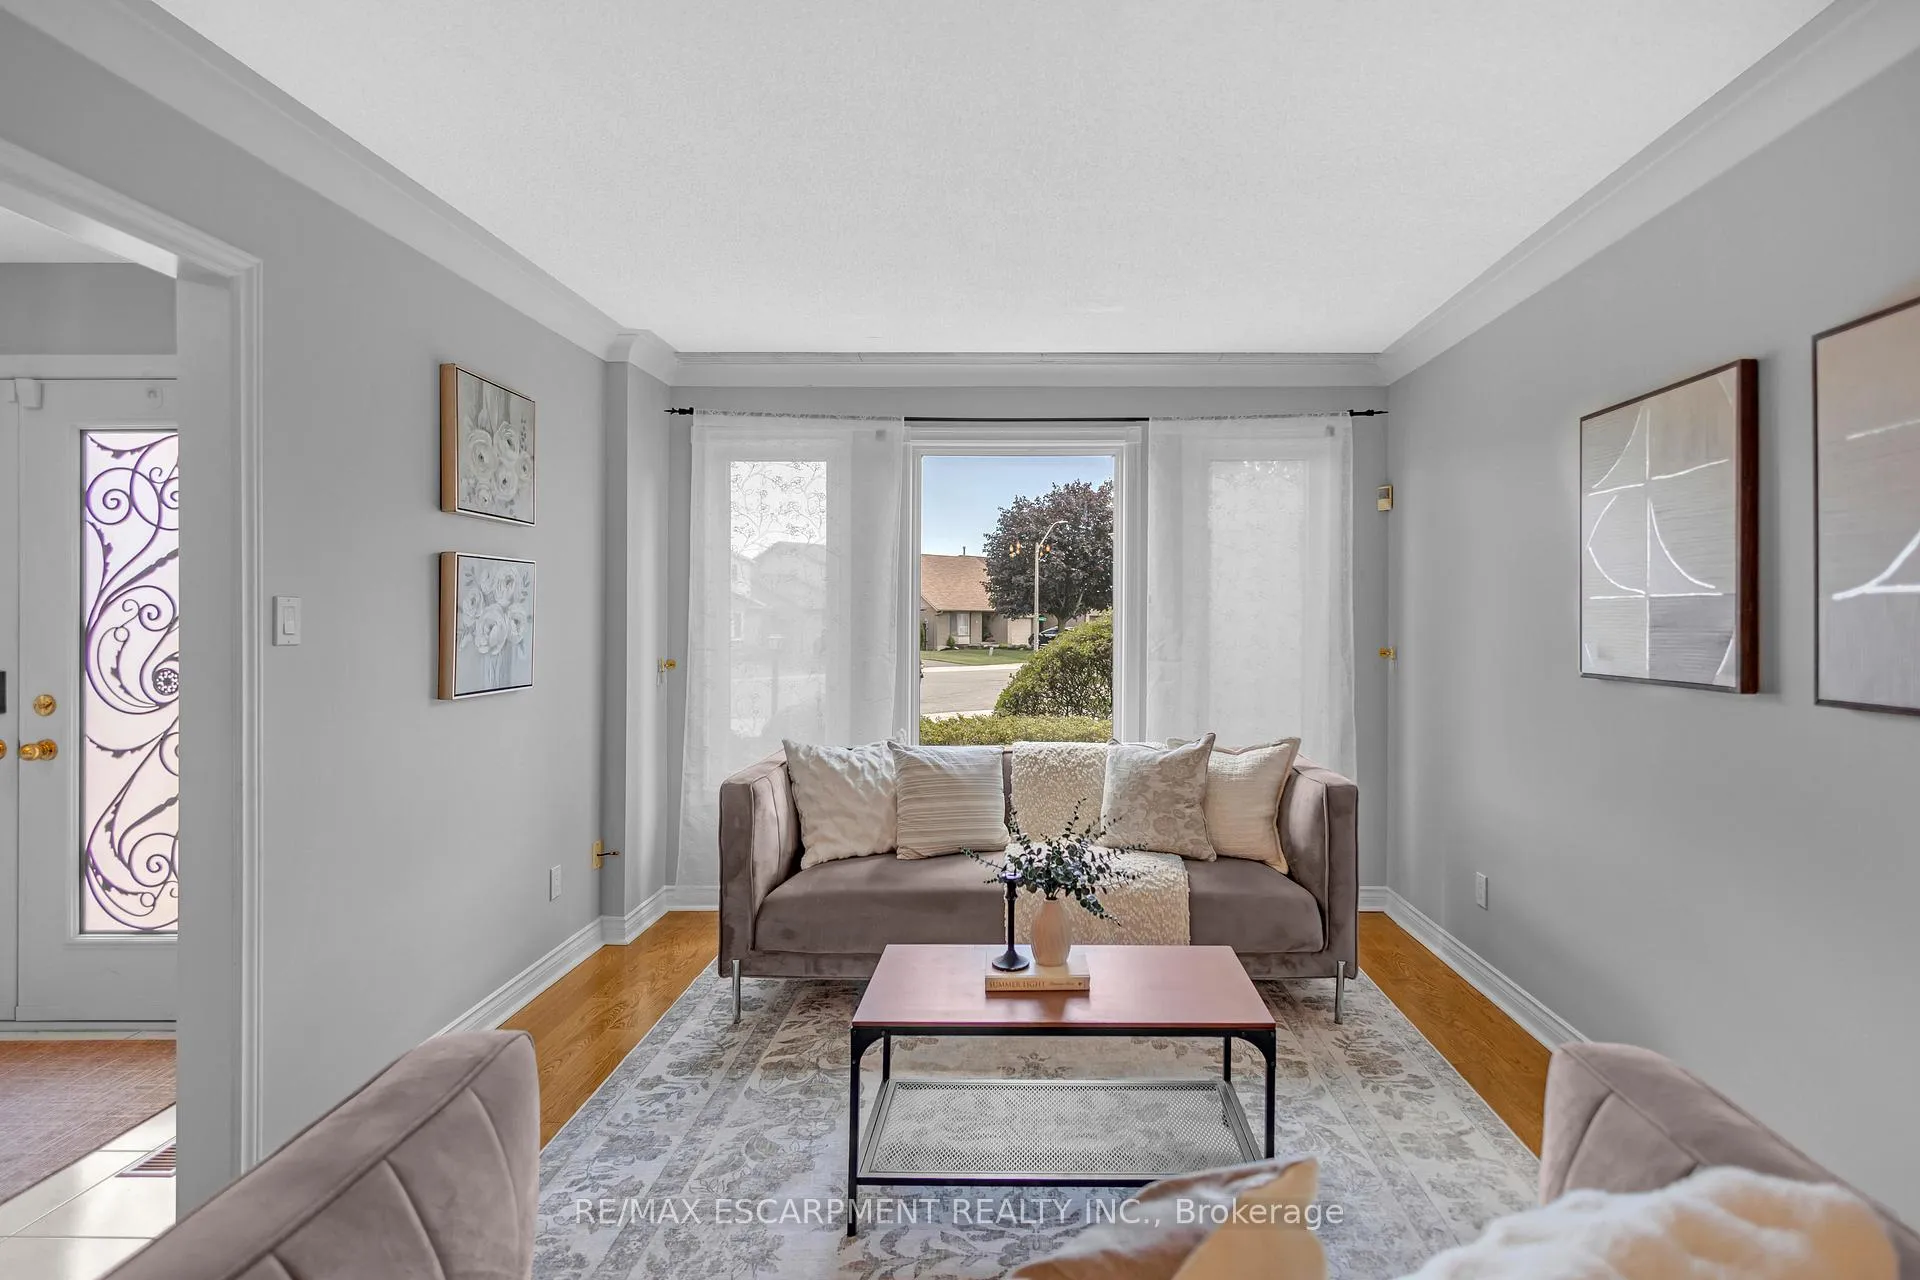
 See all 47 photos
Property history

This listing has ended. It is no longer available.
Property not available for sale or for rent.
Ask about this home
A HOMEH agent will answer your questions about this home.Ask HOMEH
About this home
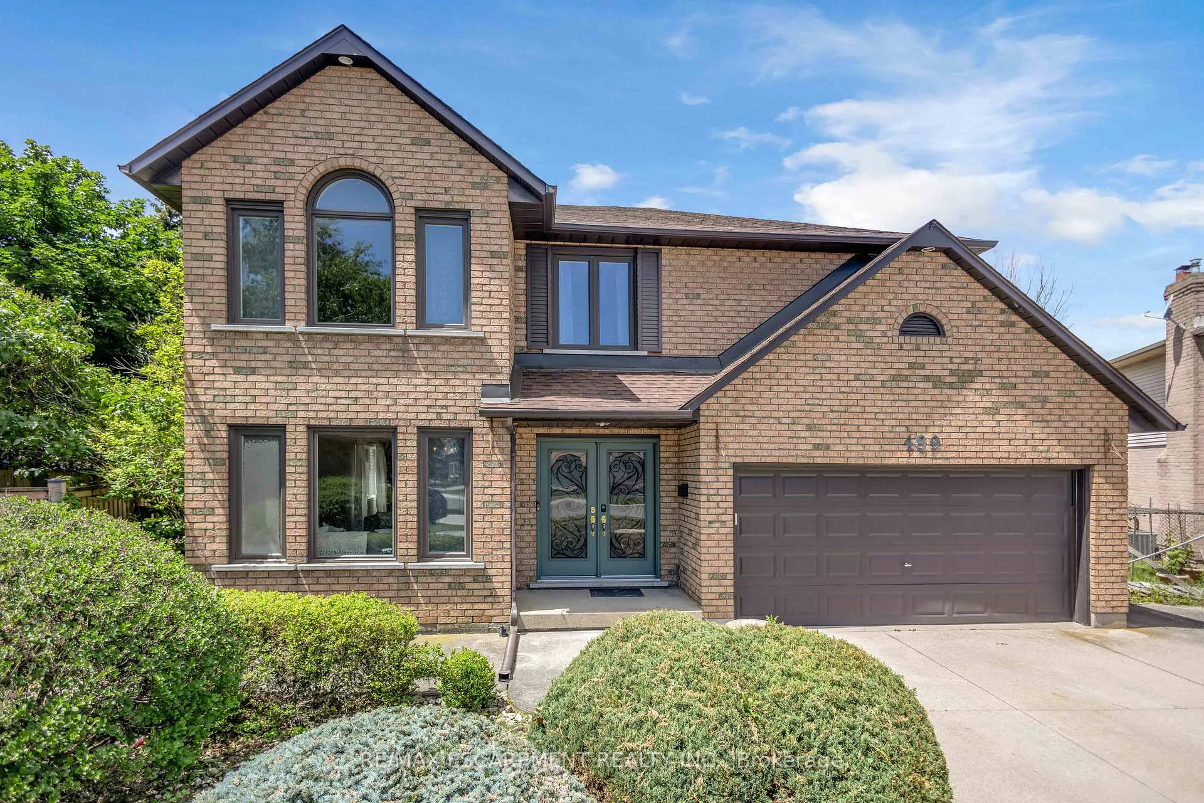
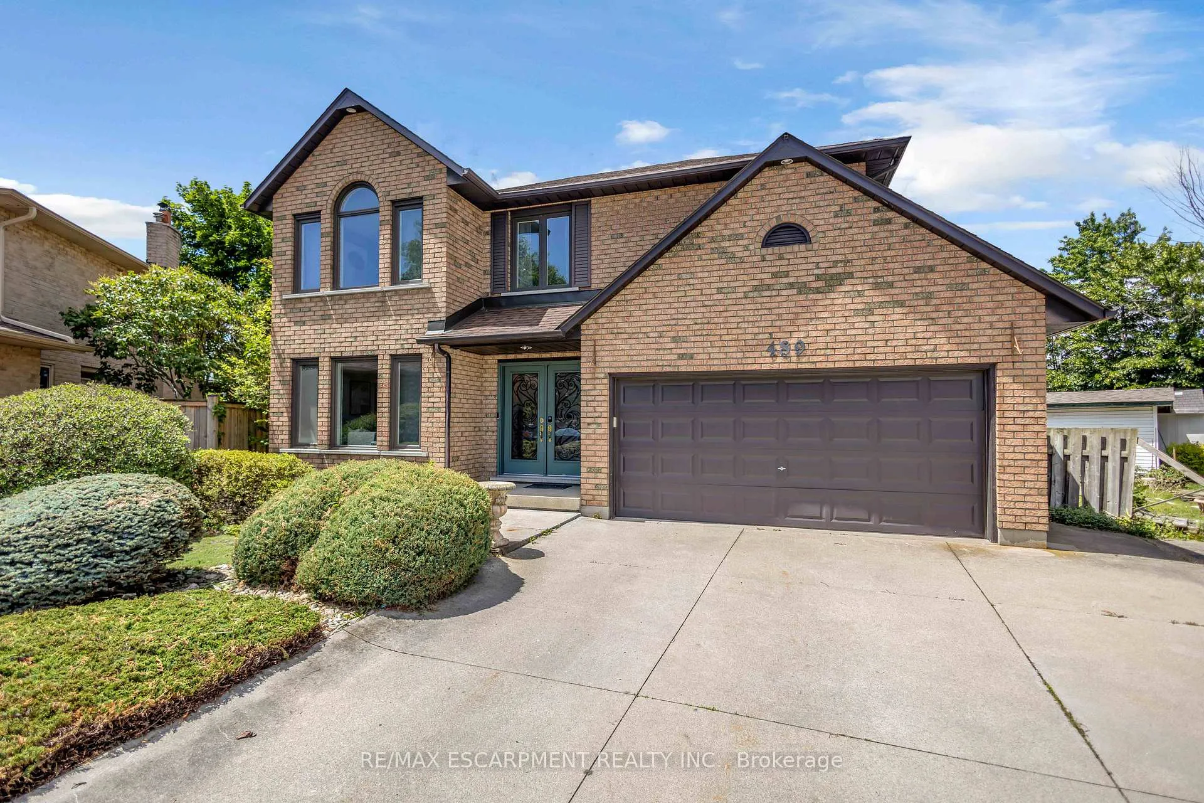
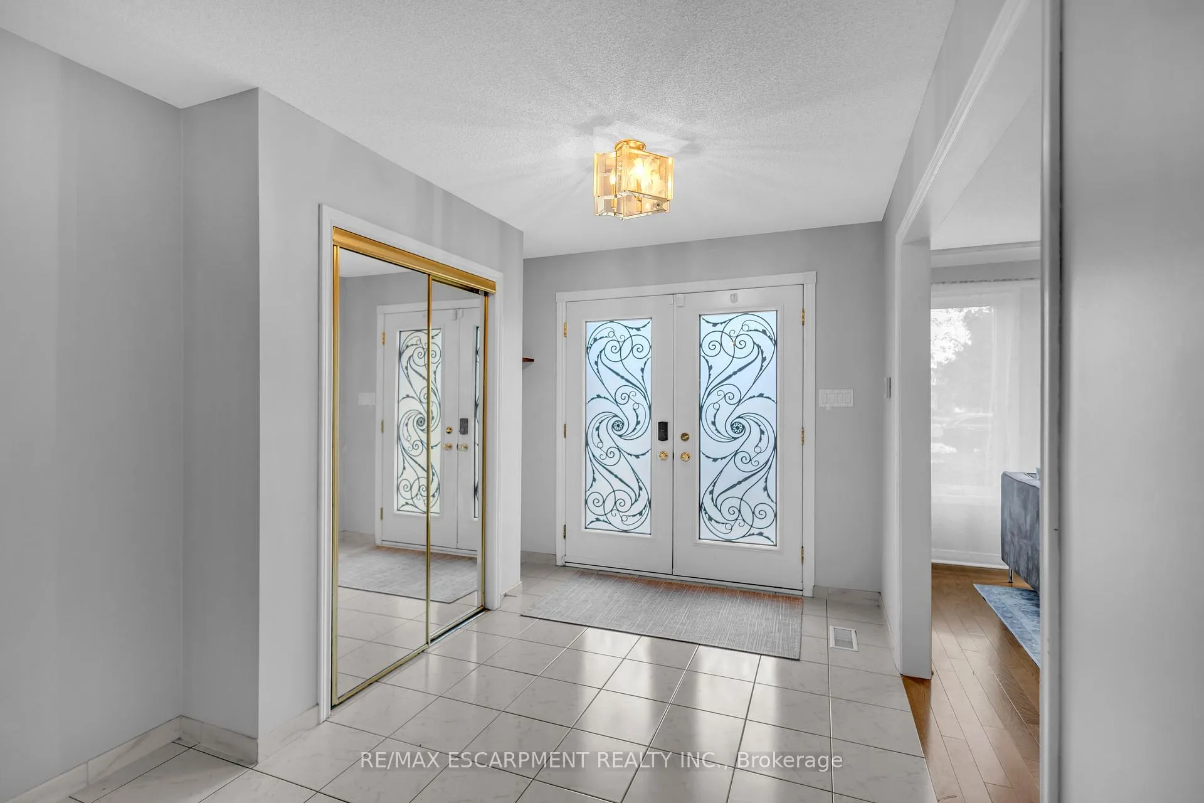
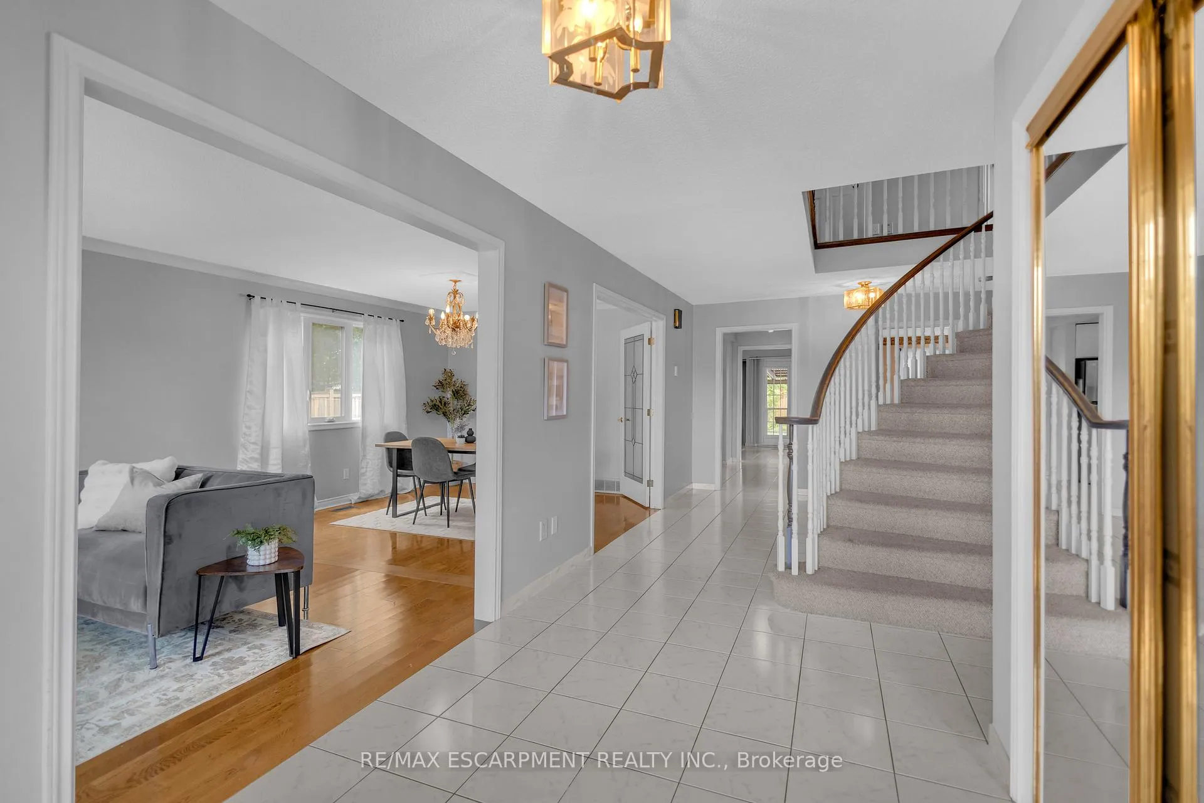
Welcome to 489 Acadia Drive, a spacious two-storey family home tucked away on a quiet court, offering three finished levels of versatile living space. From the moment you step inside, the grand foyer, elegant curved staircase, and abundance of natural light create a warm and welcoming first impression. Designed for both everyday living and entertaining, the main floor features multiple living and dining areas, hardwood flooring, and a spacious kitchen overlooking the backyard. French patio doors lead to a beautifully landscaped outdoor retreat complete with a large pergola, above-ground pool, mature trees, and plenty of green space to enjoy throughout the summer. Upstairs, you'll find four generously sized bedrooms, including a spacious primary suite featuring a walk-in closet and a five-piece ensuite. The additional bedrooms provide flexibility for growing families, guests, or home office space. The finished basement offers a separate exterior entrance and includes a large recreation area, dining space, spacious bedroom, three-piece bathroom, and an area with potential for a future kitchen, making it well suited for multi-generational living or extended family. Additional features include interior access to the double garage, a wide driveway with parking for multiple vehicles, and an attractive brick exterior that offers timeless curb appeal. This is an exceptional opportunity to own a spacious family home on a generously sized lot in a sought-after neighbourhood close to parks, schools, shopping, and everyday amenities.
Facts & features
Ask about this home
A HOMEH agent will answer your questions about this home.
Rooms
16 rooms · 4 bathrooms
- Dining room17′10″ × 9′11″177 sq.ft.
- Kitchen17′7″ × 12′1″212 sq.ft.
- Living room14′5″ × 10′11″157 sq.ft.
- Family room18′6″ × 14′259 sq.ft.
- Dining room11′8″ × 10′11″128 sq.ft.
- Bathroom6′10″ × 2′11″20 sq.ft.
- Bedroom 38′10″ × 11′97 sq.ft.
- Bathroom11′11″ × 9′107 sq.ft.
- Bedroom 420′ × 15′5″309 sq.ft.
- Bedroom11′6″ × 10′11″126 sq.ft.
- Bedroom 211′ × 10′11″120 sq.ft.
- Bathroom8′11″ × 7′1″63 sq.ft.
- Family room19′1″ × 13′6″257 sq.ft.
- Bathroom10′2″ × 6′10″69 sq.ft.
- Media room17′7″ × 11′4″199 sq.ft.
- Bedroom 519′8″ × 10′1″198 sq.ft.
Around this home
Schools nearby
School rating, out of 10.
Listing details
Helpful tools
Your HOMEH agent
"Priced 15% over our estimate. I would see it this week."
Ask HOMEH about this home
Price, neighbourhood, monthly cost. Ask anything.
HOMEH Intelligent Agent is an AI, not a licensed representative. Check anything important with your agent.