

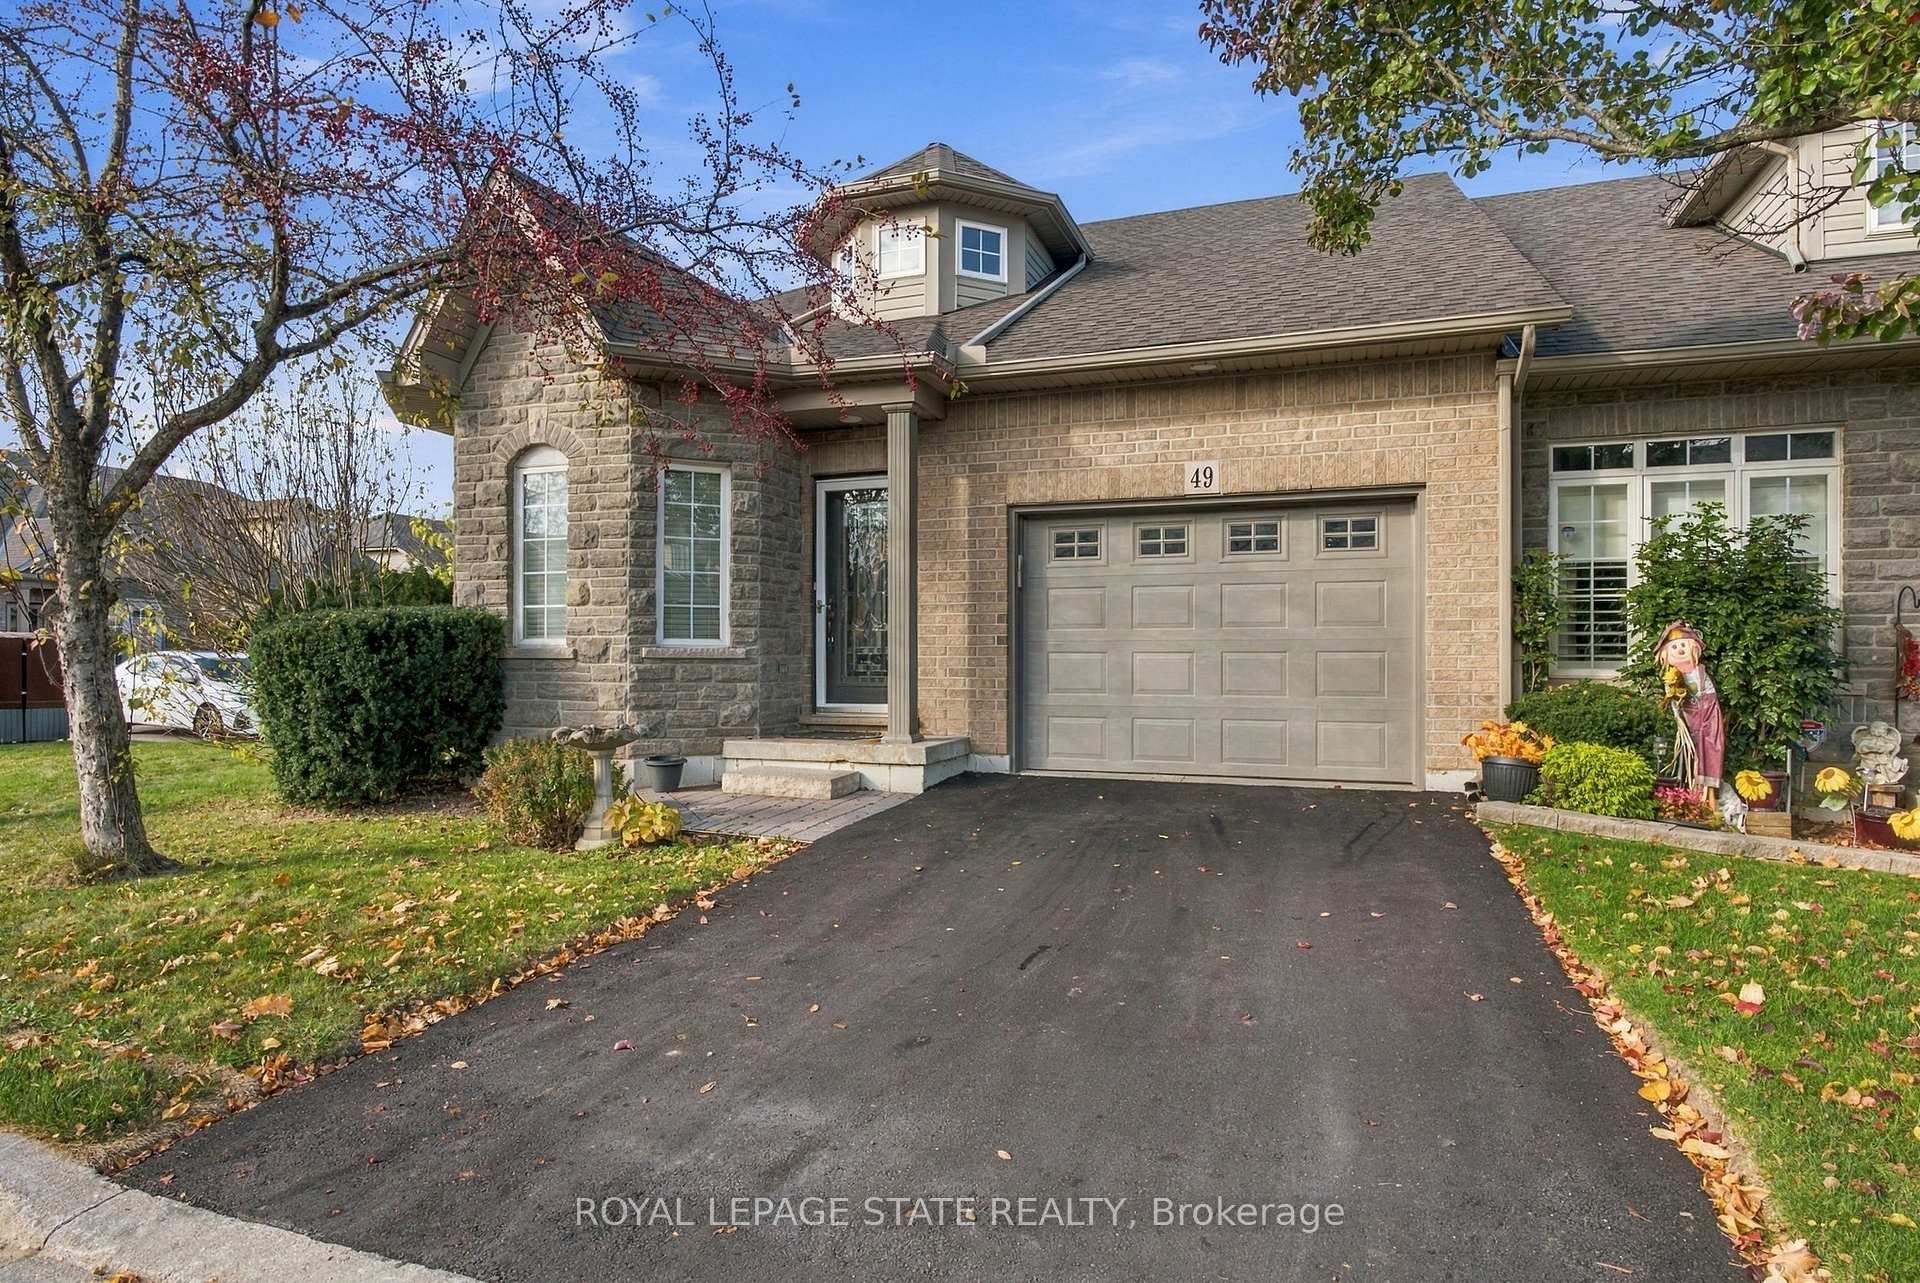
49 Hallmark Trail
49 Hallmark Trail
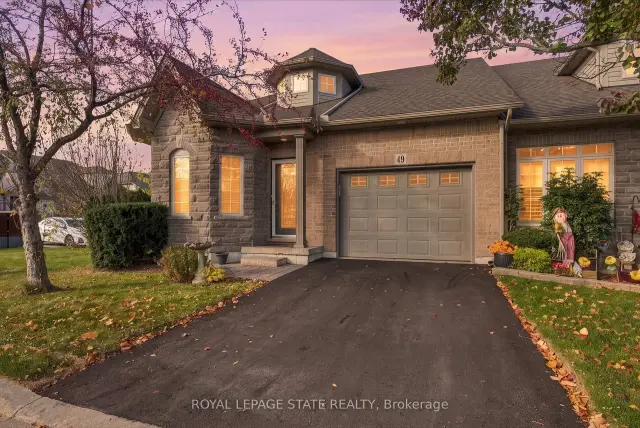
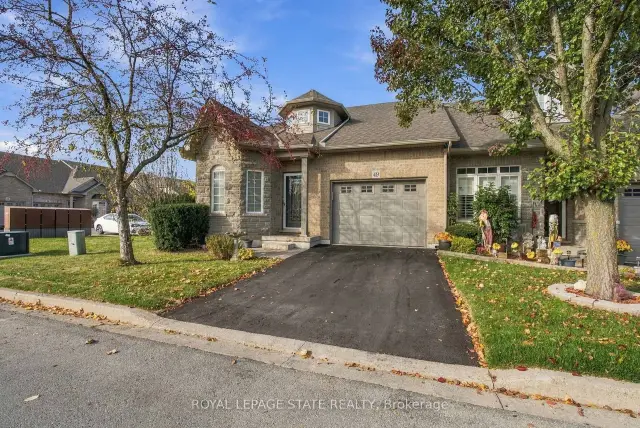
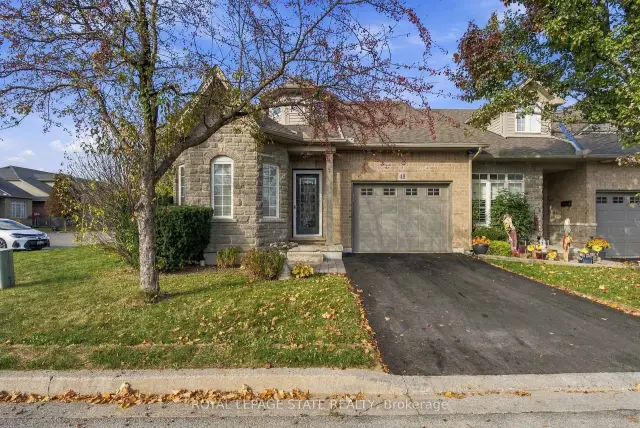
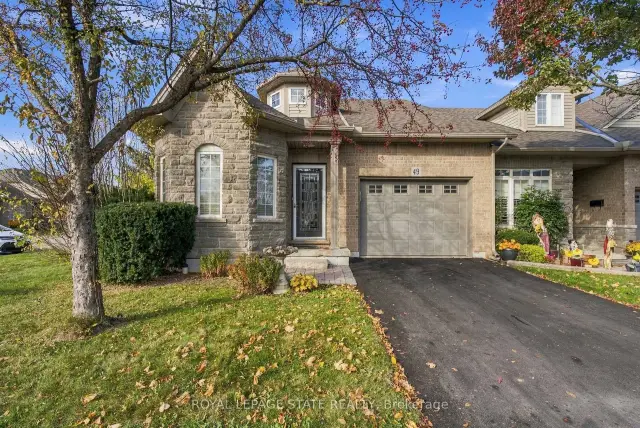 See all 50 photos
Property history
Facts and features
- BasementUnfinished
- Age of home16–30 years
- ExposureEast west
- LaundryOwn room
- Fireplace
- Central air
- Gym
- Indoor pool
- Party room/meeting room
The homeCondo Townhouse, Bungaloft, Age 16–30 years
- Type: Condo Townhouse
- Style: Bungaloft
- Age: 16–30 years
- Living space: 1,600–1,799 sq ft
- Basement: Full, unfinished
- Exposure: East West
InsideFireplace Yes, electric, freestanding, Laundry room, main level, Other
- Fireplace: Yes, electric, freestanding
- Laundry: Laundry room, main level
- Features: Other
- Rooms above ground: 5
- Bedrooms: 3
- Bathrooms: 3
- Kitchens: 1
- Family room: Yes
OutsideBrick, vinyl siding, Asphalt shingle, Concrete, poured concrete
- Exterior: Brick, vinyl siding
- Roof: Asphalt shingle
- Foundation: Concrete, poured concrete
- Balcony: None
- Features: Deck, landscaped
Parking and locker2 Parking (1 garage + 1 drive), Attached, Parking type Owned
- Spaces: 2 Parking (1 garage + 1 drive)
- Garage: Attached
- Parking type: Owned
- Locker: None
BuildingGarth trails, Condo corporation 439, Bbqs allowed, club house, game room, gym, indoor pool, party room/meeting room
- Name: Garth trails
- Condo corporation: 439
- Amenities: Bbqs allowed, club house, game room, gym, indoor pool, party room/meeting room
- Pets: Allowed
Heating, water and powerForced air, gas, Central air
- Heating: Forced air, gas
- Cooling: Central air
Costs and taxesTaxes $6,898 a year, Condo fee $481 a month, Building insurance included, parking included, common elements included
- Taxes, 2026: $6,898 a year
- Condo fee: $481 a month
- Fee includes: Building insurance included, parking included, common elements included
- HST: HST included in the price
Included in the saleFridge, stove, dishwasher, washer & dryer, all electrical light fixtures, all as-is condition.
- Included: Fridge, stove, dishwasher, washer & dryer, all electrical light fixtures, all as-is condition.
Listing detailsX14151658, Sold, Nov 4, 2026
- MLS® number: X14151658
- Status: Sold
- Listed on: Nov 4, 2026
- Days on market: 16
- Updated: Nov 20, 2026
- Possession: 60-89 days
- Occupied by: Owner
- Listing brokerage: ROYAL LEPAGE STATE REALTY
About this home
49 Hallmark Trail, Hamilton (Twenty Place), ON L9B 0B8
Welcome to this elegant, beautifully maintained end-unit bungaloft offering nearly 1,800 sq. ft. of thoughtfully designed living space in Hamilton's sought-after Garth Trails community. Featuring 3 bedrooms and 3 full bathrooms, this inviting home offers the perfect balance of comfort, sophistication, and convenience. Soaring ceilings, rich hardwood flooring, and spacious principal rooms create an impressive setting for everyday living and entertaining. Enjoy a cozy living room with elegant dining area, and well-appointed kitchen featuring rich cabinetry, stainless steel appliances, ample storage, and a bright breakfast area.The main-floor primary suite offers a private ensuite with relaxing soaker tub, while a second bedroom, full bathroom, and convenient laundry complete the main level. Upstairs, a versatile loft family room, third bedroom, and bathroom provide the perfect retreat for guests, hobbies, or additional living space.Beautiful landscaping, an attractive end-unit setting, attached garage, private driveway, and ample visitor parking just steps away add to this home's appeal.The lifestyle is equally impressive! Garth Trails residents enjoy exclusive access to a private clubhouse featuring an indoor pool, hot tub, sauna, fitness centre, billiards, library, and gathering spaces. Outdoor amenities include pickleball, tennis, bocce, shuffleboard, a putting green, and scenic walking trails surrounding a tranquil pond and natural wetlands. An active calendar of social events, fitness classes, and organized activities offers endless opportunities to connect and enjoy! Less maintenance, more freedom, and room for life's next chapter. Welcome home to Garth Trails!
Ask about this home
A HOMEH agent will answer your questions about this home.
Know more about Garth Trails
Condo building · 49 Hallmark Trail
Garth Trails is a condo. No units are on the market here right now.
No similar units for sale in Garth Trails right now.
Around this home
Daily convenience, out of 100, from the distances below
Schools nearby
School rating, out of 10.
Helpful calculators
Your HOMEH agent

"Priced 1% under the Hestimate. I would see it this week."