
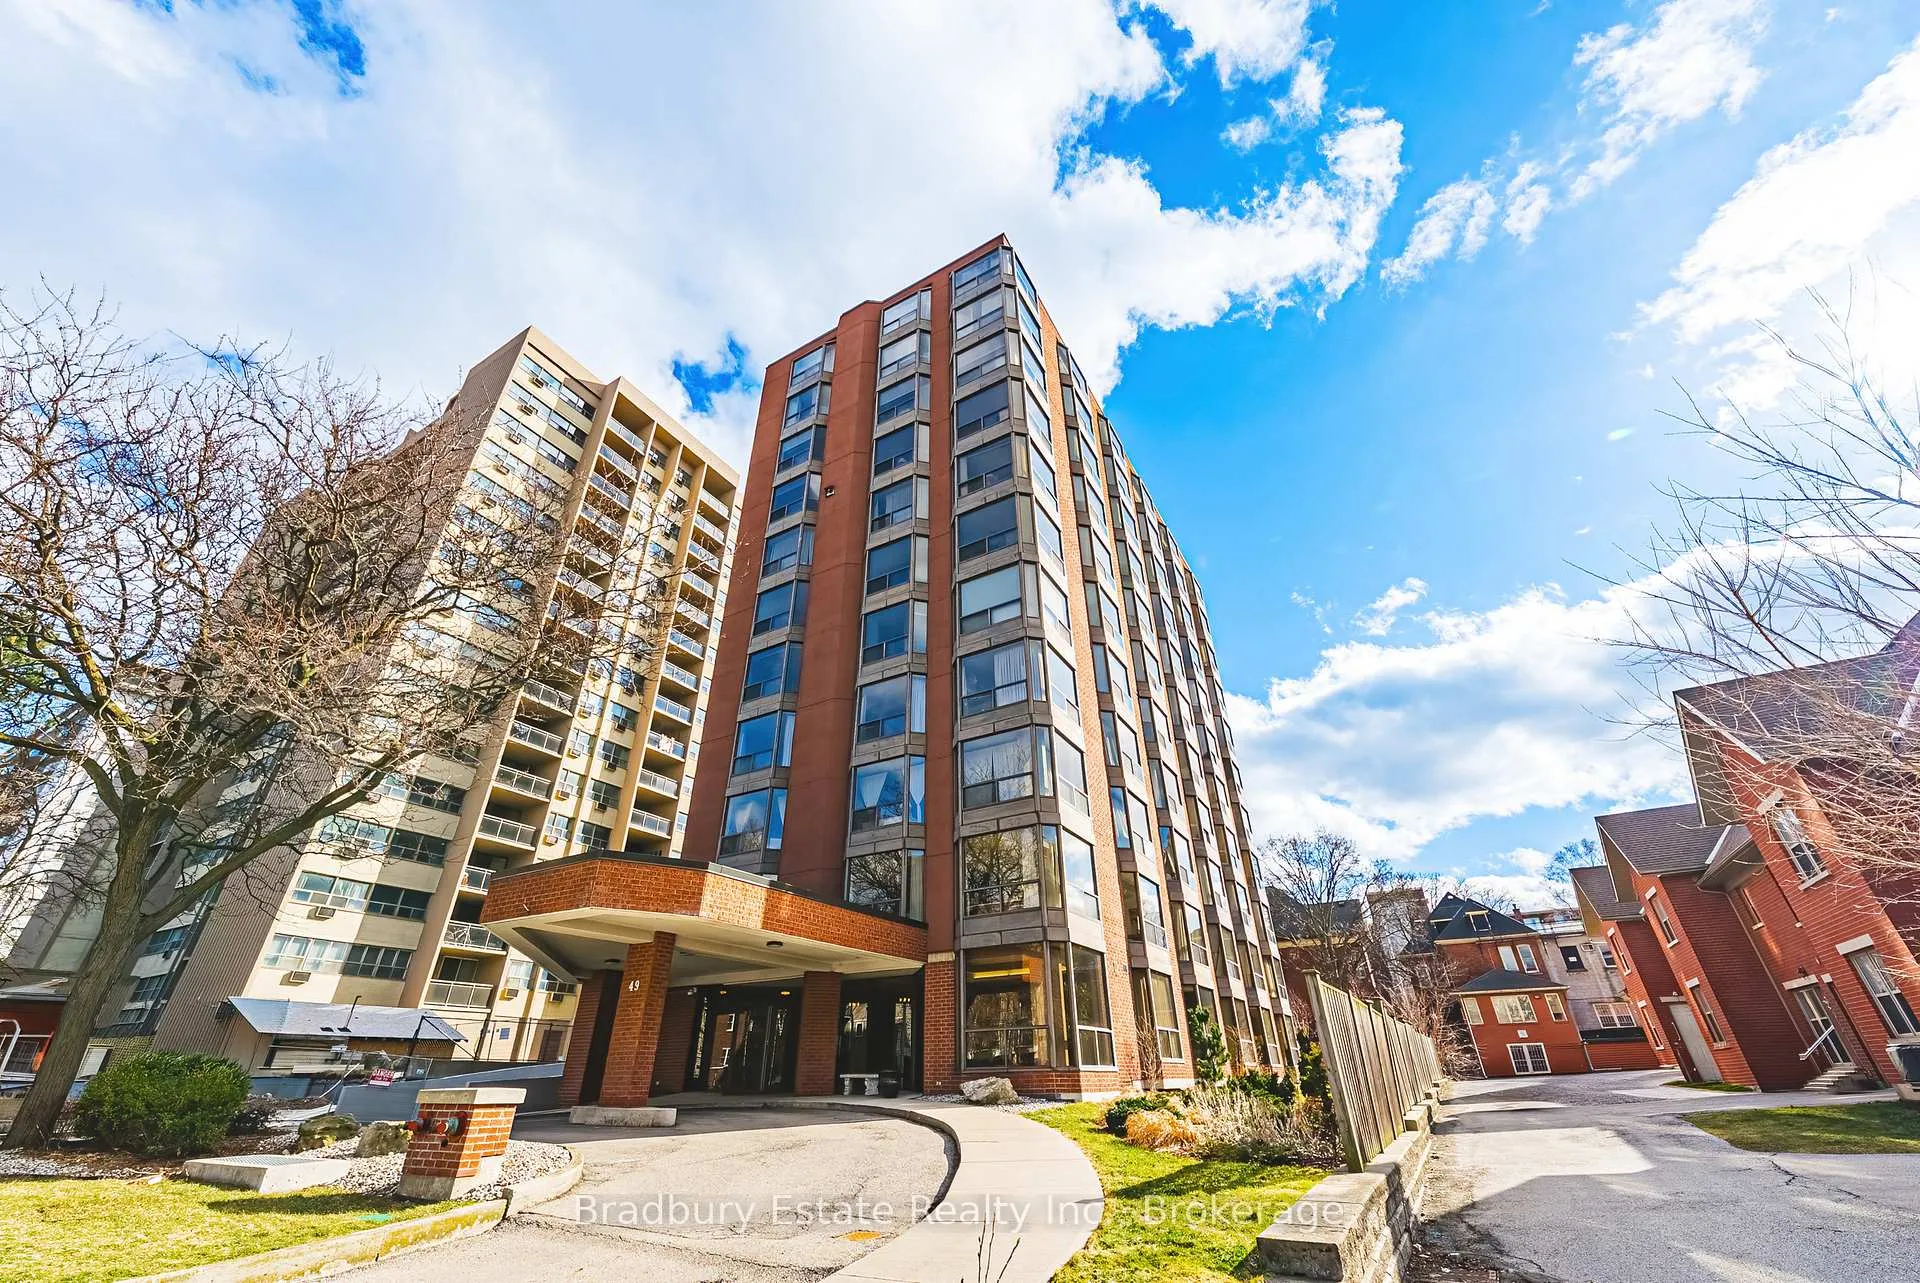
Unit 200, 49 Robinson Street
Hamilton (Durand)Unit 200, 49 Robinson Street
Hamilton (Durand)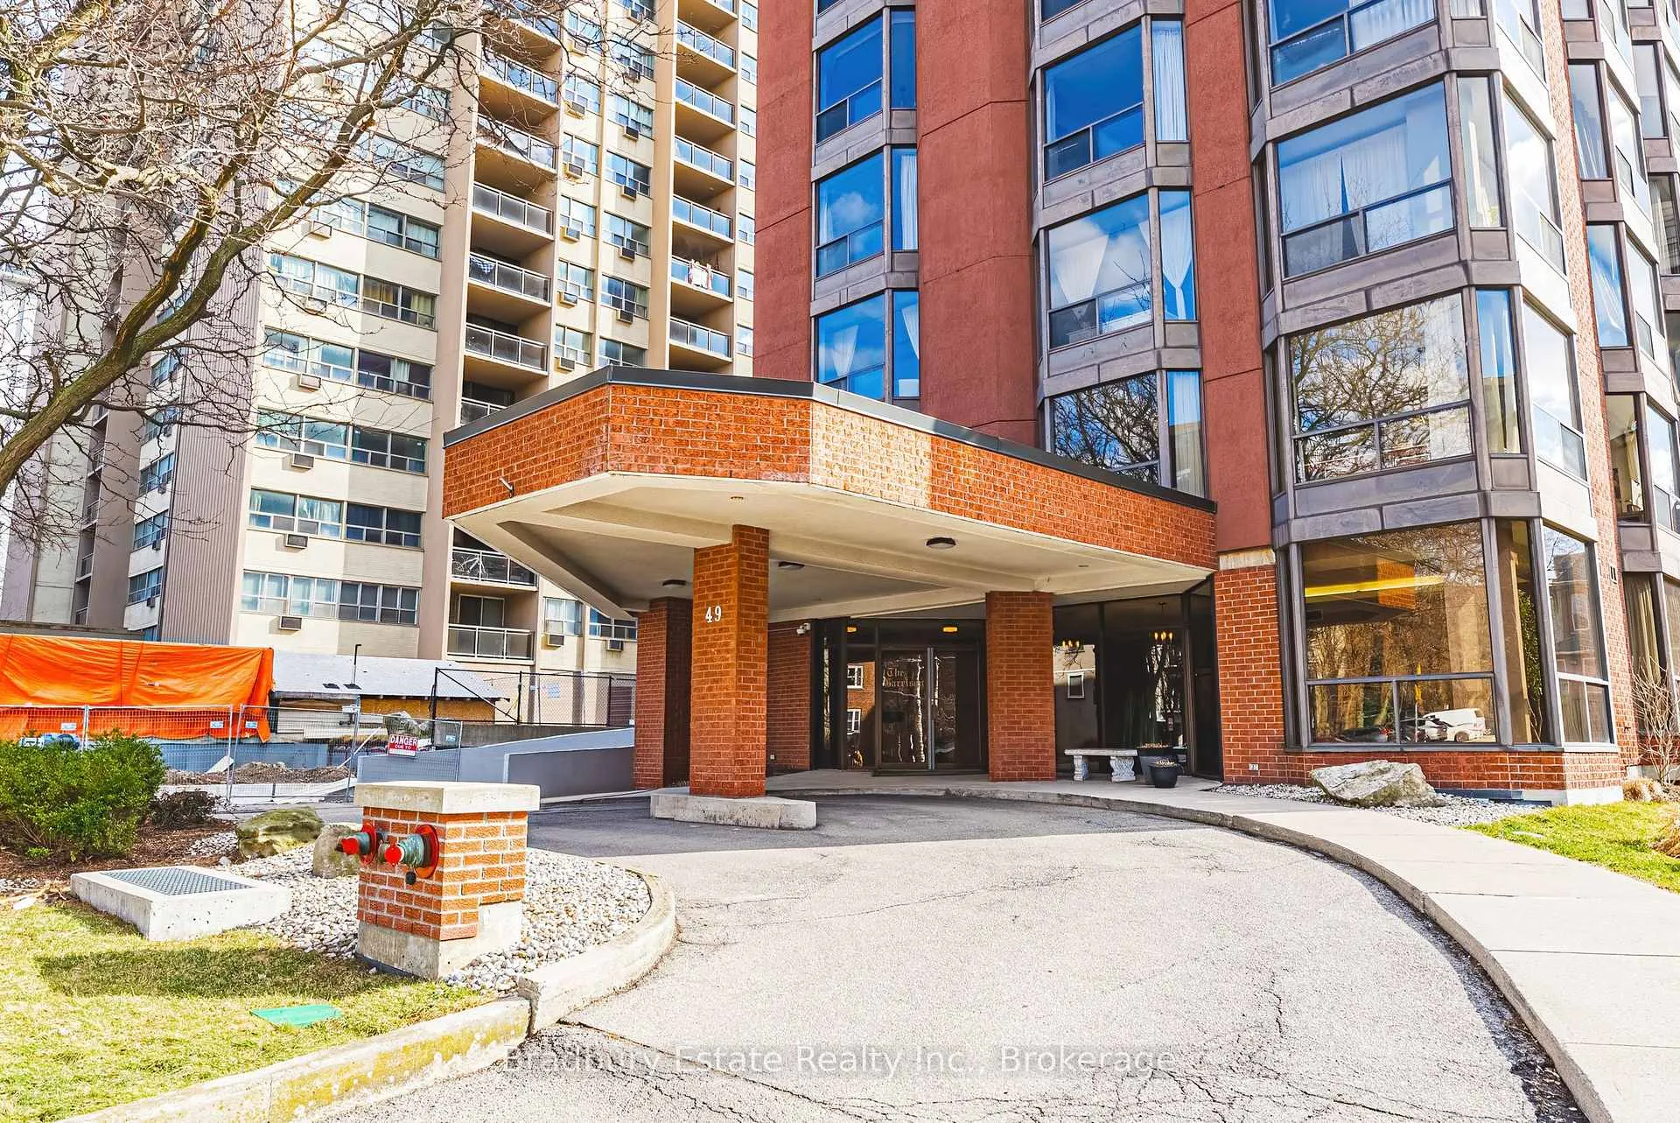
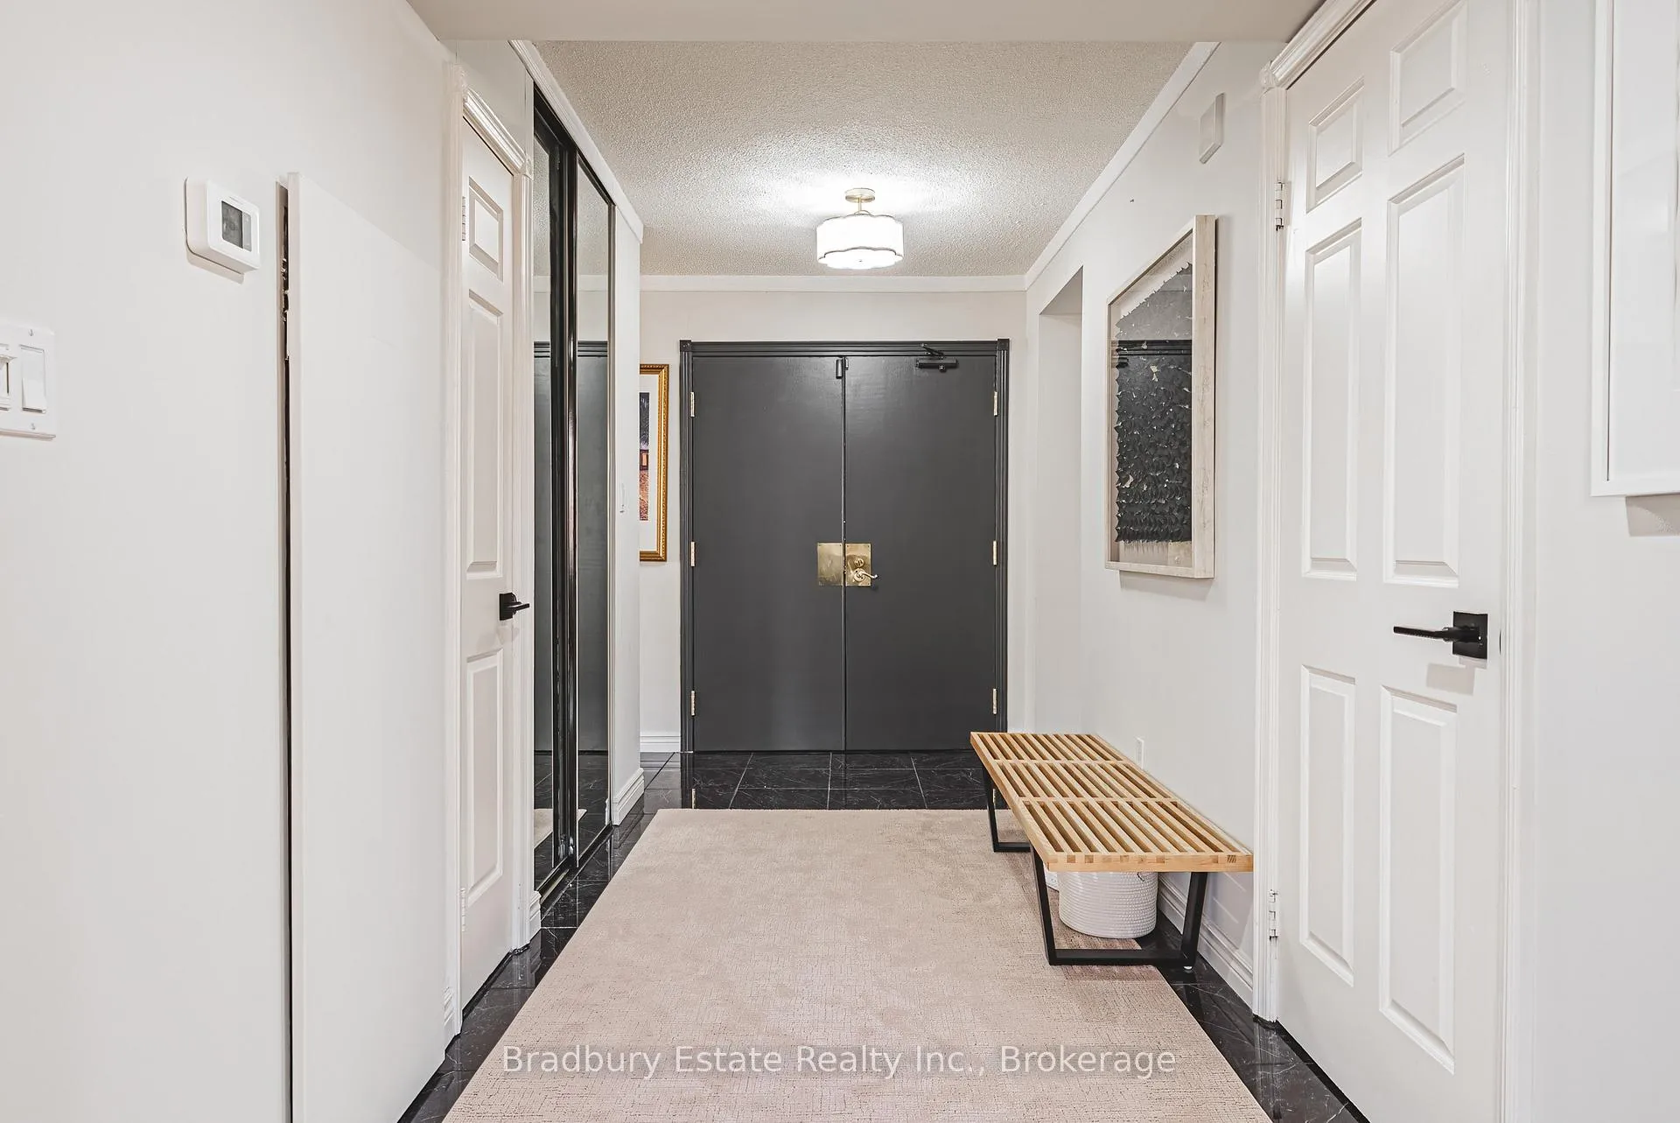 See all 38 photos
Property history

This listing has ended. It is no longer available.
Property not available for sale or for rent.
Ask about this home
A HOMEH agent will answer your questions about this home.Ask HOMEH
About this home
Unit 200, 49 Robinson Street, Hamilton
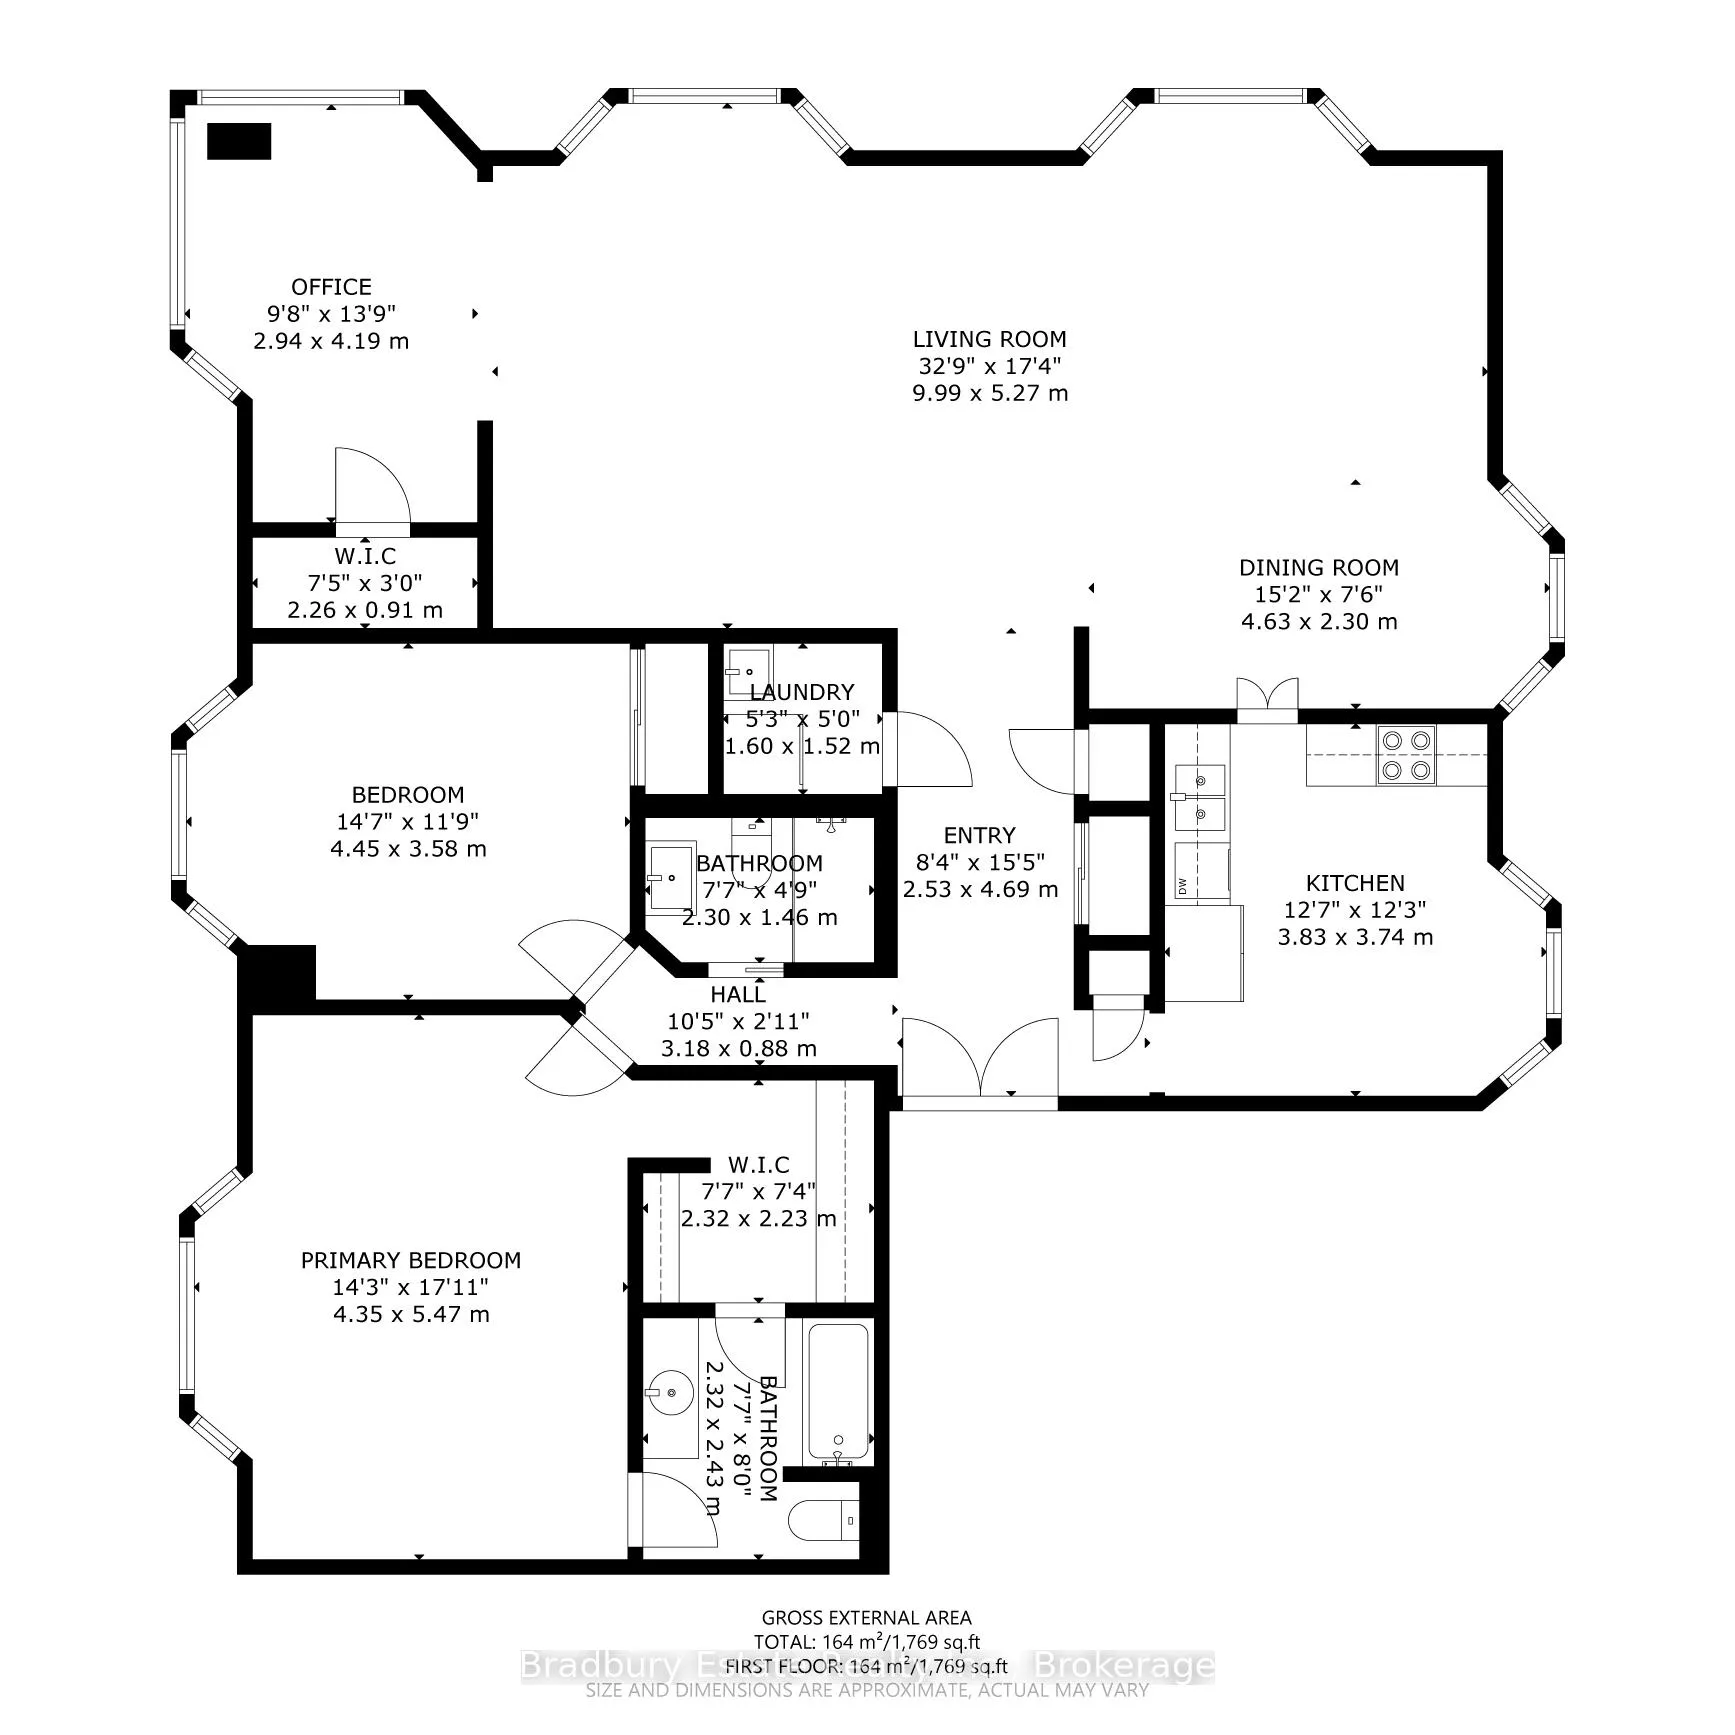
Nearly 1,800 sq. ft. of house-sized living with only two suites per floor - a rare boutique condo opportunity in the heart of downtown Hamilton.Welcome to The Garrison, an exclusive residence offering exceptional privacy and space rarely found in condominium living. This beautifully proportioned corner suite opens through double doors into a gracious centre-hall layout, with expansive principal rooms designed for both comfortable everyday living and effortless entertaining.Bay windows and wall-to-wall glass capture east, west and north exposures, flooding the home with natural light. The grand living and dining areas comfortably host everything from intimate dinners to large holiday gatherings, offering the scale and flexibility often missing from condo living.The well-appointed kitchen features granite countertops, newer appliances (2021-2023), and an instant hot water tap.The private bedroom wing includes a spacious primary suite with a corridor of closets and ensuite bath, while the generous second bedroom, full guest bath, and separate den/office provide flexibility for guests or working from home. Rich hardwood floors and thoughtful updates reflect meticulous care throughout.Ideally located steps to St. Joseph's Hospital and within walking distance to Locke Street boutiques, Augusta cafés and wine bars, and Hess Village nightlife, this home offers a vibrant urban lifestyle.Parking is a rare luxury downtown. The suite includes one owned underground space and currently rents two additional spaces for just $50/month each.A rare opportunity for house-sized living without the maintenance in one of Hamilton's most exclusive boutique buildings.
Facts & features
Ask about this home
A HOMEH agent will answer your questions about this home.
Rooms
9 rooms · 2 bathrooms
- Foyer15′7″ × 5′10″91 sq.ft.
- Kitchen12′7″ × 12′3″154 sq.ft.
- Living room19′2″ × 17′3″330 sq.ft.
- Dining room15′4″ × 12′3″187 sq.ft.
- Office13′3″ × 9′4″124 sq.ft.
- Primary bedroom17′11″ × 14′5″258 sq.ft.
- Bathroom8′1″ × 7′3″59 sq.ft.
- Bedroom 214′6″ × 11′7″168 sq.ft.
- Bathroom7′8″ × 4′11″38 sq.ft.
Around this home
Schools nearby
School rating, out of 10.
Listing details
Helpful tools
Your HOMEH agent
"I would see it this week."
Ask HOMEH about this home
Price, neighbourhood, monthly cost. Ask anything.
HOMEH Intelligent Agent is an AI, not a licensed representative. Check anything important with your agent.