

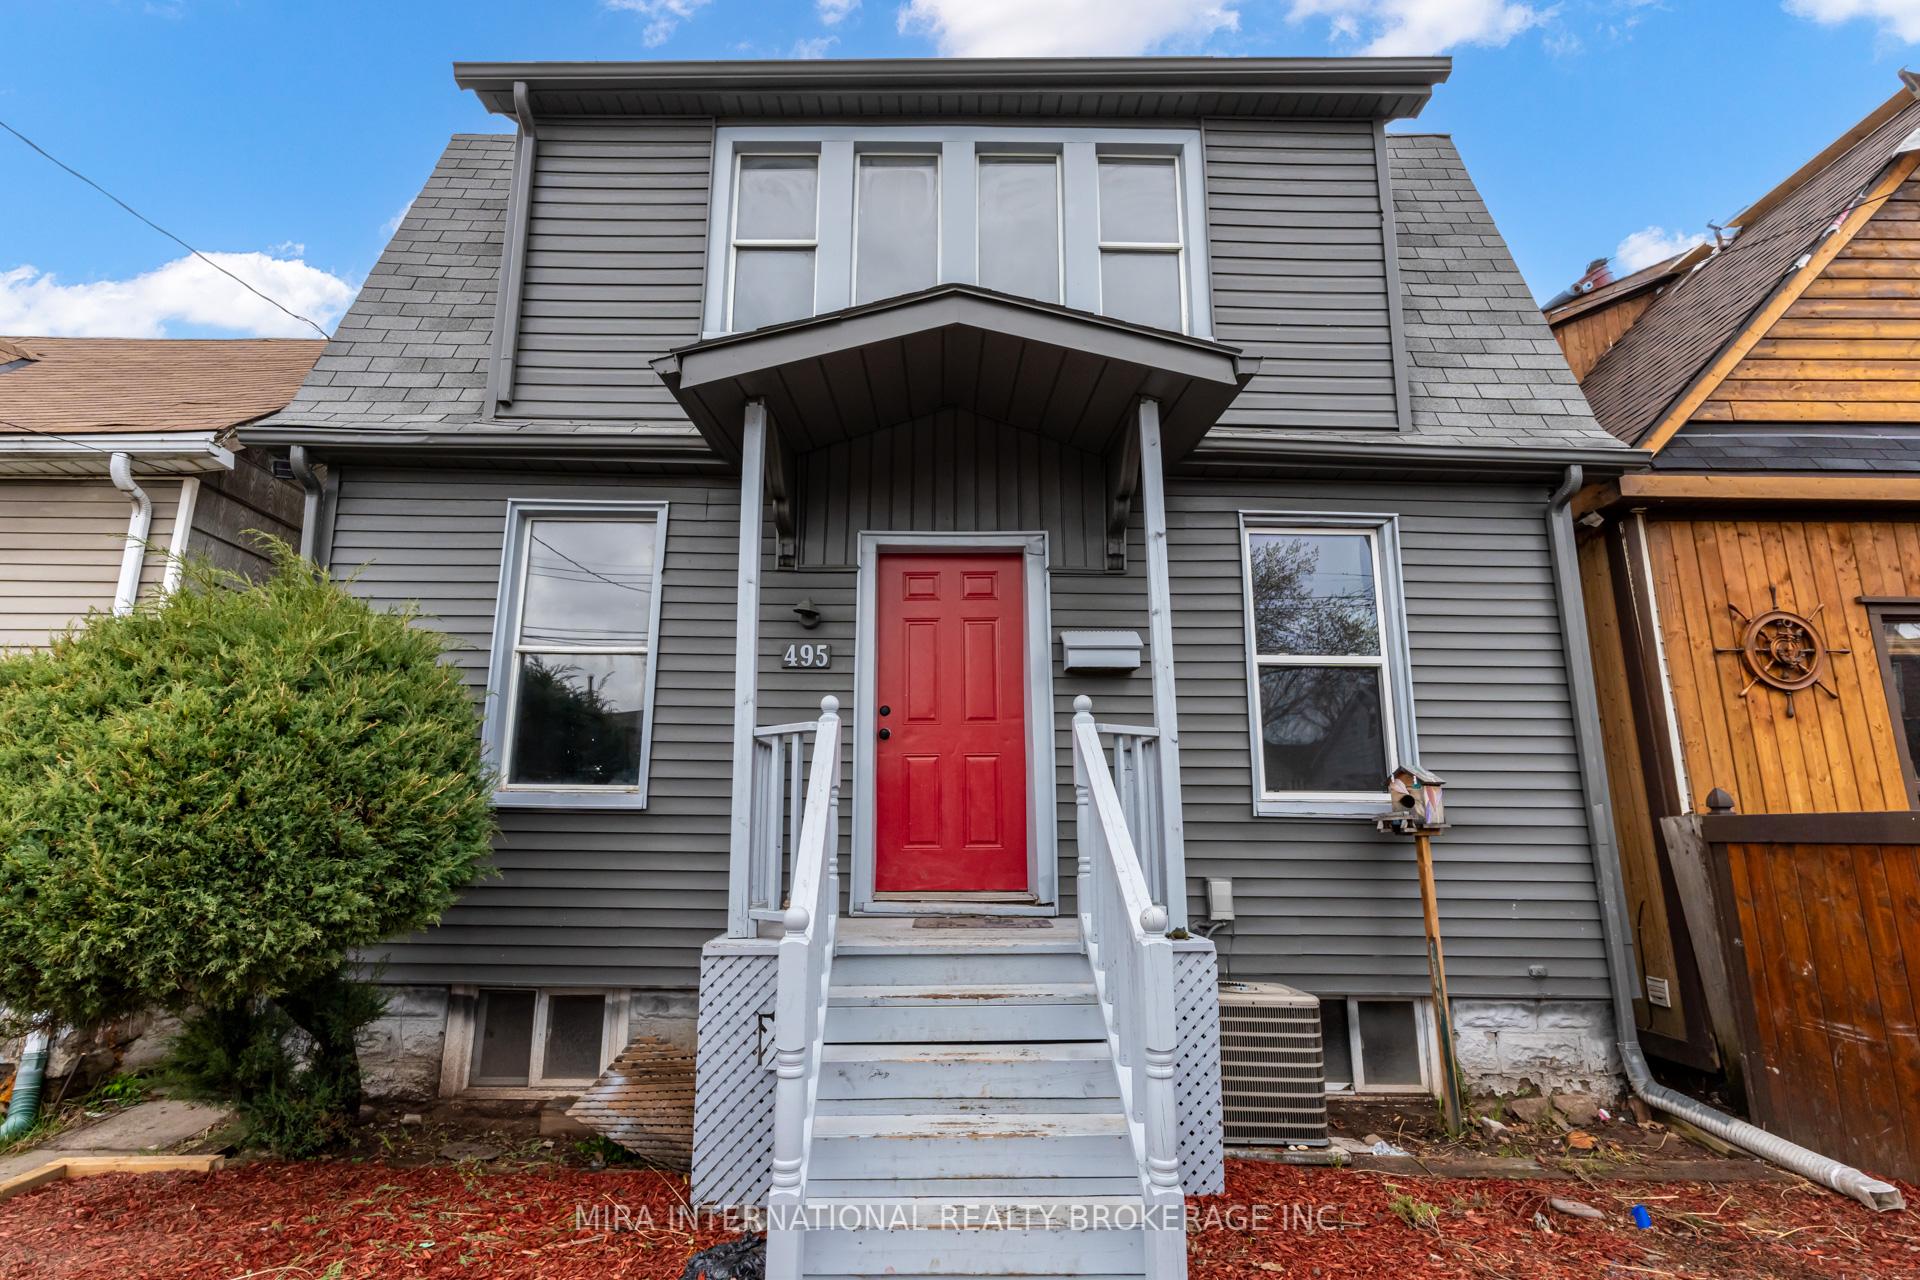
Unit C, 495 Ferguson Avenue N
Detached For Rent
1/16Unit C, 495 Ferguson Avenue N
Detached For Rent
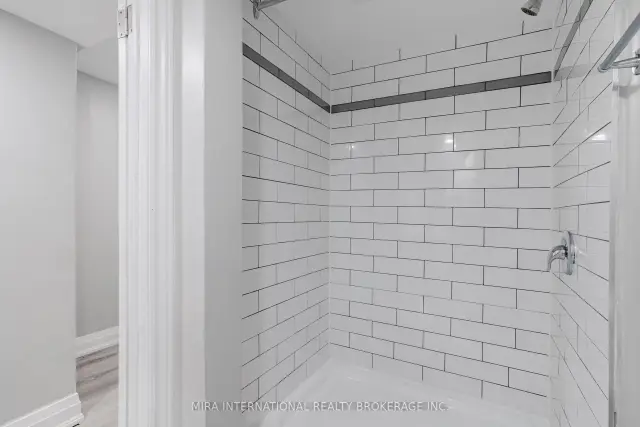 See all 16 photos
0 Bedrooms
1 Bathroom
0 Garage
<700 sq.ft
[Basement]
Available Now
Facts and features
- Basement[other]
- Lot size28 × 49 ft
- Lease term12 months
- FurnishedUnfurnished
What stands out
- Central air
- Pool
The homeDetached, [2-storey], Under 700 sq ft
- Type: Detached
- Style: [2-storey]
- Living space: Under 700 sq ft
- Basement: [other]
- Special designation: [unknown]
Inside[shared], [carpet free], Rooms above ground 3
- Laundry: [shared]
- Features: [carpet free]
- Rooms above ground: 3
- Bathrooms: 1
- Kitchens: 1
Outside and lot[vinyl siding], [shingles], [unknown]
Outside
- Exterior: [vinyl siding]
- Roof: [shingles]
- Foundation: [unknown]
- Pool: [none]
- Size: 28.33 × 48.58 ft
Heating, water and powerForced air, gas, [central air], Municipal water
- Heating: Forced air, gas
- Cooling: [central air]
- Water: Municipal water
- Sewer: [sewer]
Rent and termsRent $1,300 a month, [basement], Unfurnished
- Rent: $1,300 a month
- Space for rent: [basement]
- Furnished: Unfurnished
- Lease: 12 months
- Paid: Monthly
- Rent includes: [none]
- Deposit: Required
- Credit check: Required
- Employment letter: Required
- Rental application: Required
- References: Required
Listing detailsX13619108, For Rent, Jul 28, 2026
- MLS® number: X13619108
- Status: For Rent
- Listed on: Jul 28, 2026
- Days on market: 117
- Updated: Jul 30, 2026
- Possession: 2026-09-01 / 30-59 days
- Occupied by: Tenant
- Listing brokerage: MIRA INTERNATIONAL REALTY BROKERAGE INC.
About this home
Unit C, 495 Ferguson Avenue N, Hamilton (North End), ON L8L 4Z4
[Carpet Free][None]
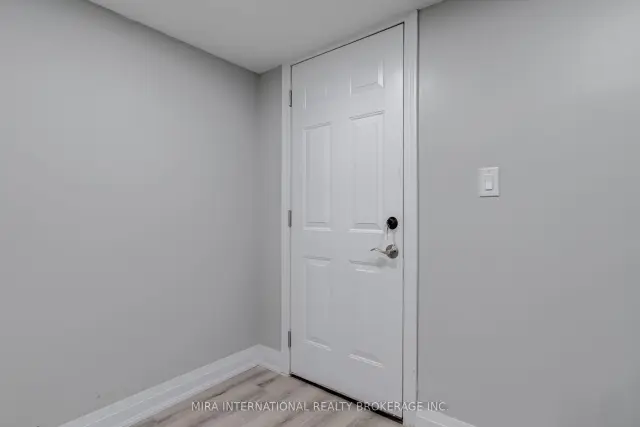
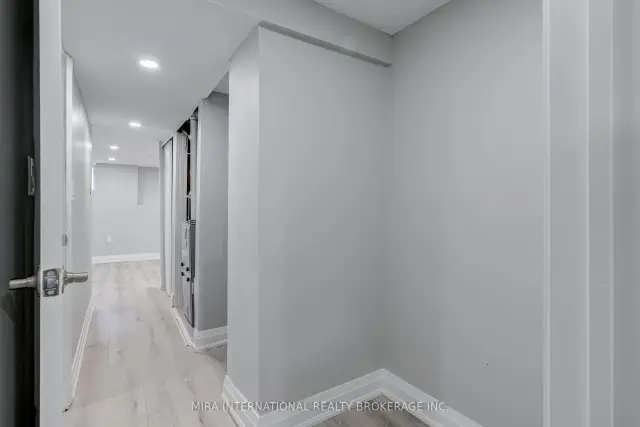
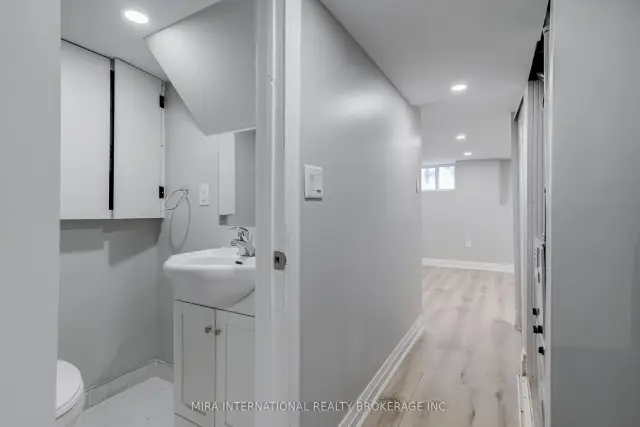
Bright, Spacious & Move-In Ready! This well-maintained lower-level studio offers a functional open-concept layout designed to maximize both living and sleeping space. Featuring a modern kitchen with room for a small dining area, ample storage, and a comfortable living space, this unit is perfect for a single professional or student. Ideally located just steps to the GO Station, waterfront, grocery stores, shopping, restaurants, and everyday amenities, with easy access to transit for a convenient commute. Tenant pays 20% of utilties.
Read more
Book a viewing
Sun22Nov
Mon23Nov
Tue24Nov
Wed25Nov
Thu26Nov
Fri27Nov
Sat28Nov
Pick A Time
Around this home
Wellington N/Burlington E
Errands
Transit
Parks
Schools
Daily convenience, out of 100, from the distances below
ParkEastwood Park · 8 within 1 km6 min walk356 m
GroceryEastwood Variety4 min walk274 m
SchoolSt. Lawrence Catholic Elementary School5 min walk330 m
Train stationWest Harbour15 min walk932 m
PharmacyKohler Drug10 min walk612 m
Cafés & foodCollective Arts Beergarden · 15 within 1 km4 min walk270 m
Gym & rec centreBennetto Community Centre8 min walk465 m
LibraryHamilton Public Library - West Harbour Branch16 min walk1.0 km
HospitalHamilton General Hospital13 min walk802 m
WalkDriveStraight-line distance, open map data
Grocery0.3 km
Park0.4 km
Coffee0.6 km
Dining0.6 km
Gym1.6 km
Hospital0.8 km
West Harbour0.9 km
Schools nearby
School rating, out of 10.
St. Lawrence Catholic Elementary Schoolelementary · Catholic · 0.3 km
6.2/10Fair
Bennetto Elementary Schoolelementary · Public · 0.6 km
3.0/10Low
Dr. J. Edgar Davey Elementary Public Schoolelementary · Public · 1.4 km
0.9/10Low
Contact agent
Helpful calculators
Rent vs buy
Affordability
Mortgage
Down payment
Stress test
CMHC insurance

Your HOMEH agent
KimHOMEH agent · Hamilton
"I would see it this week."
Ask Kim