
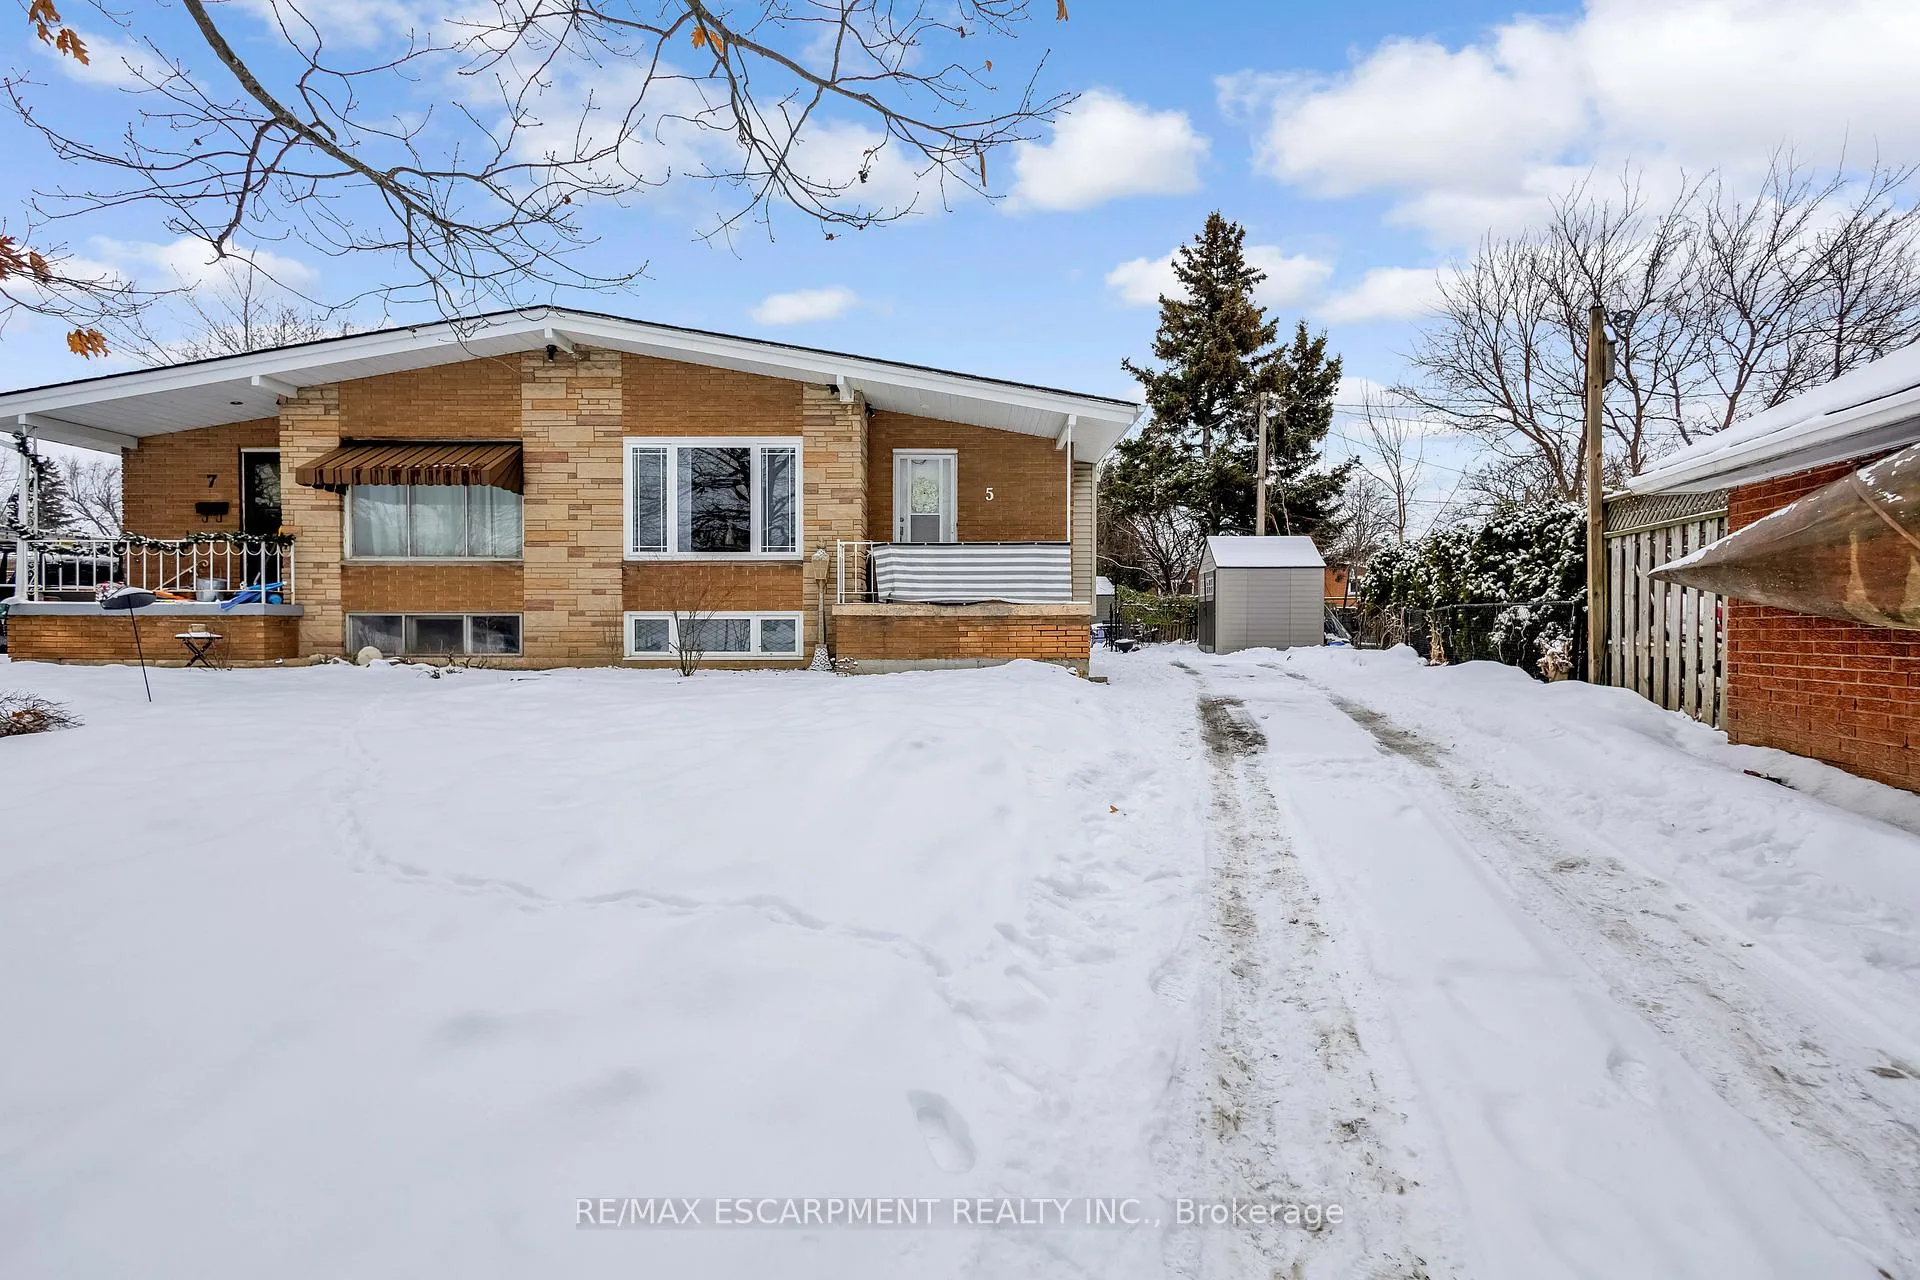
5 Carrington Court
Hamilton (Bruleville)5 Carrington Court
Hamilton (Bruleville)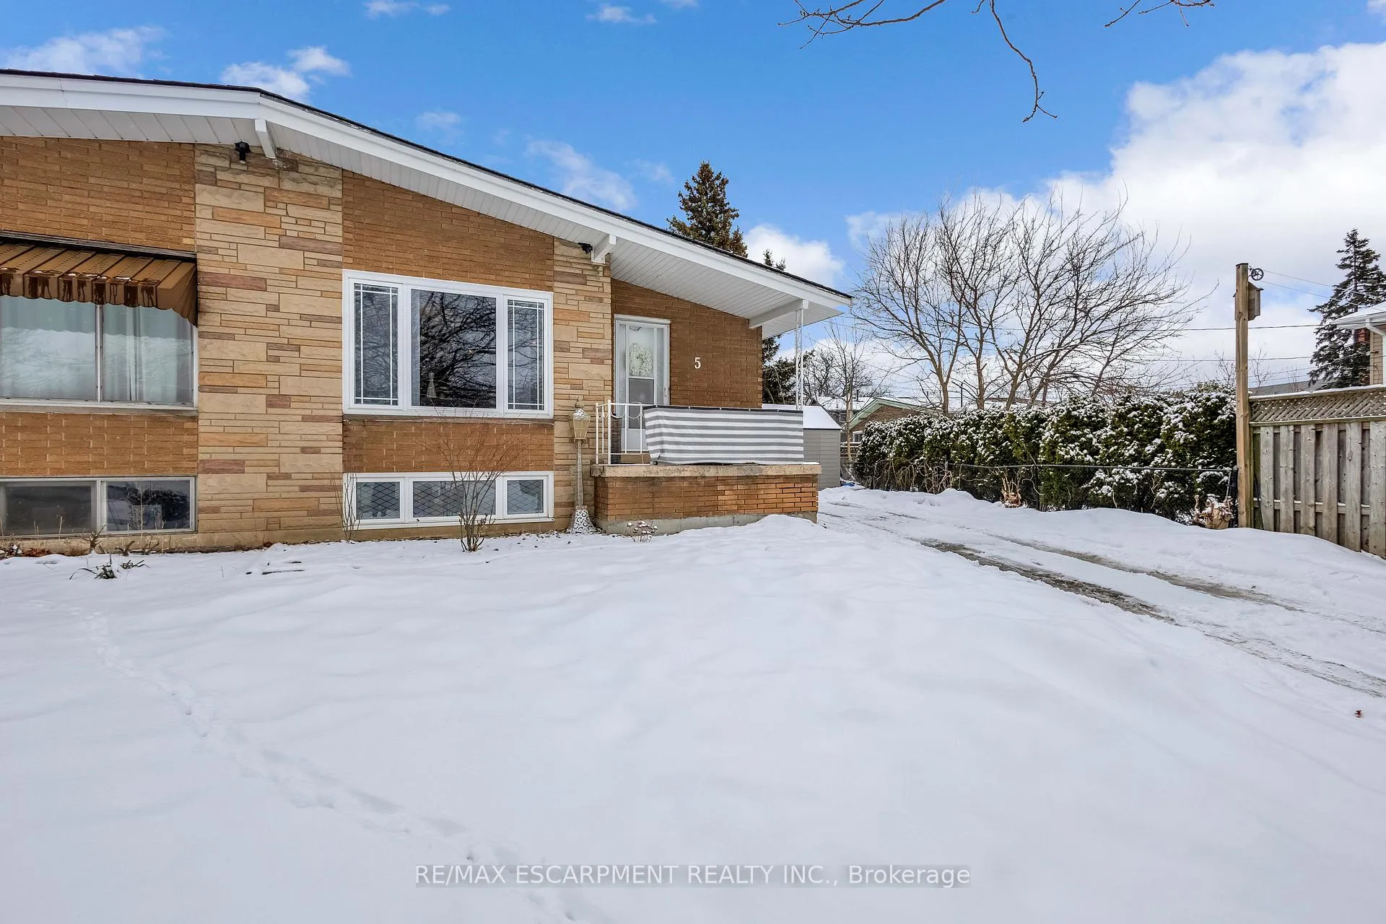
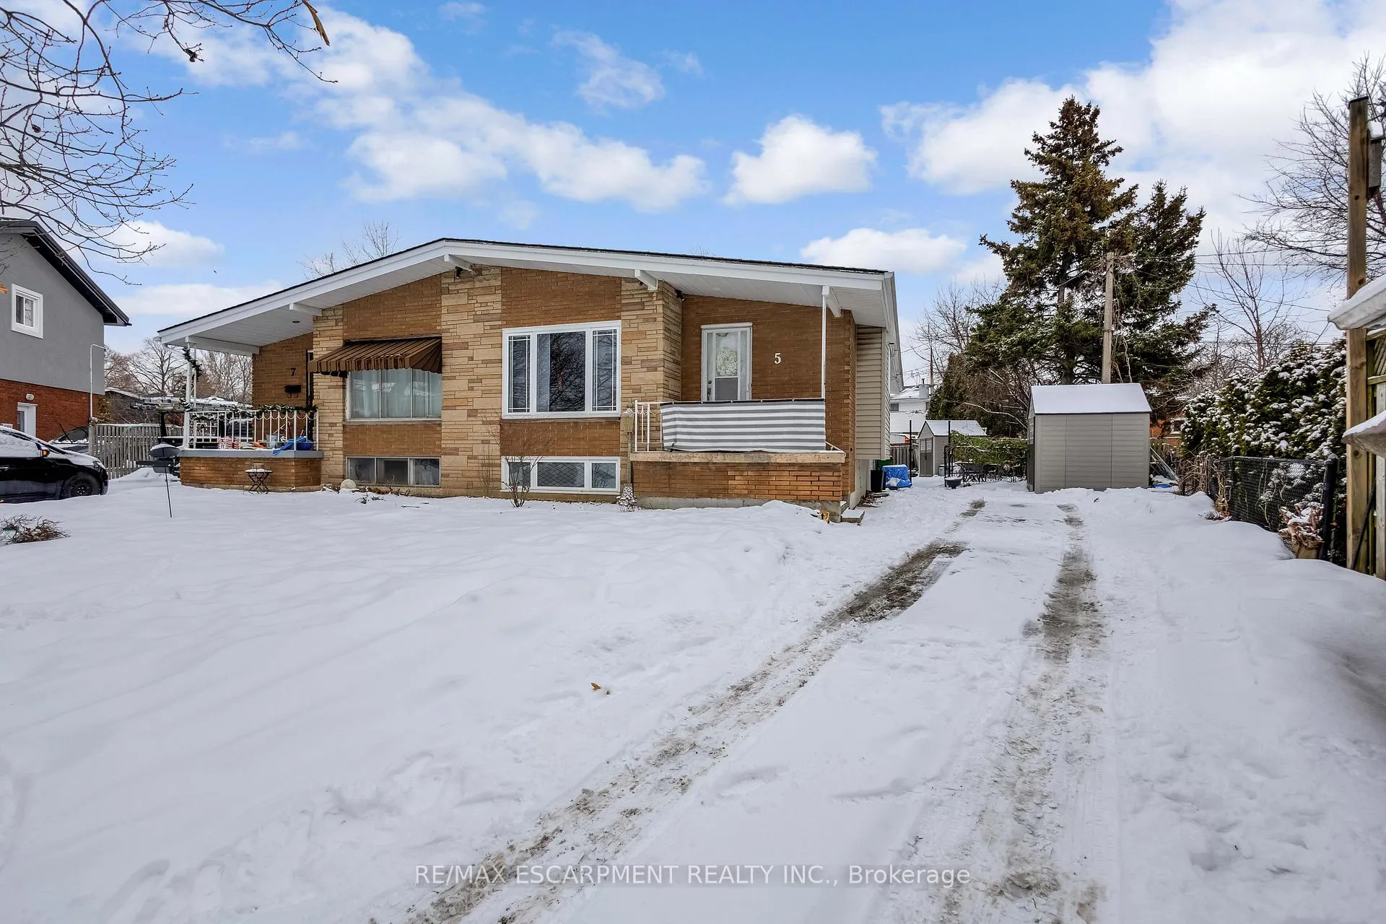
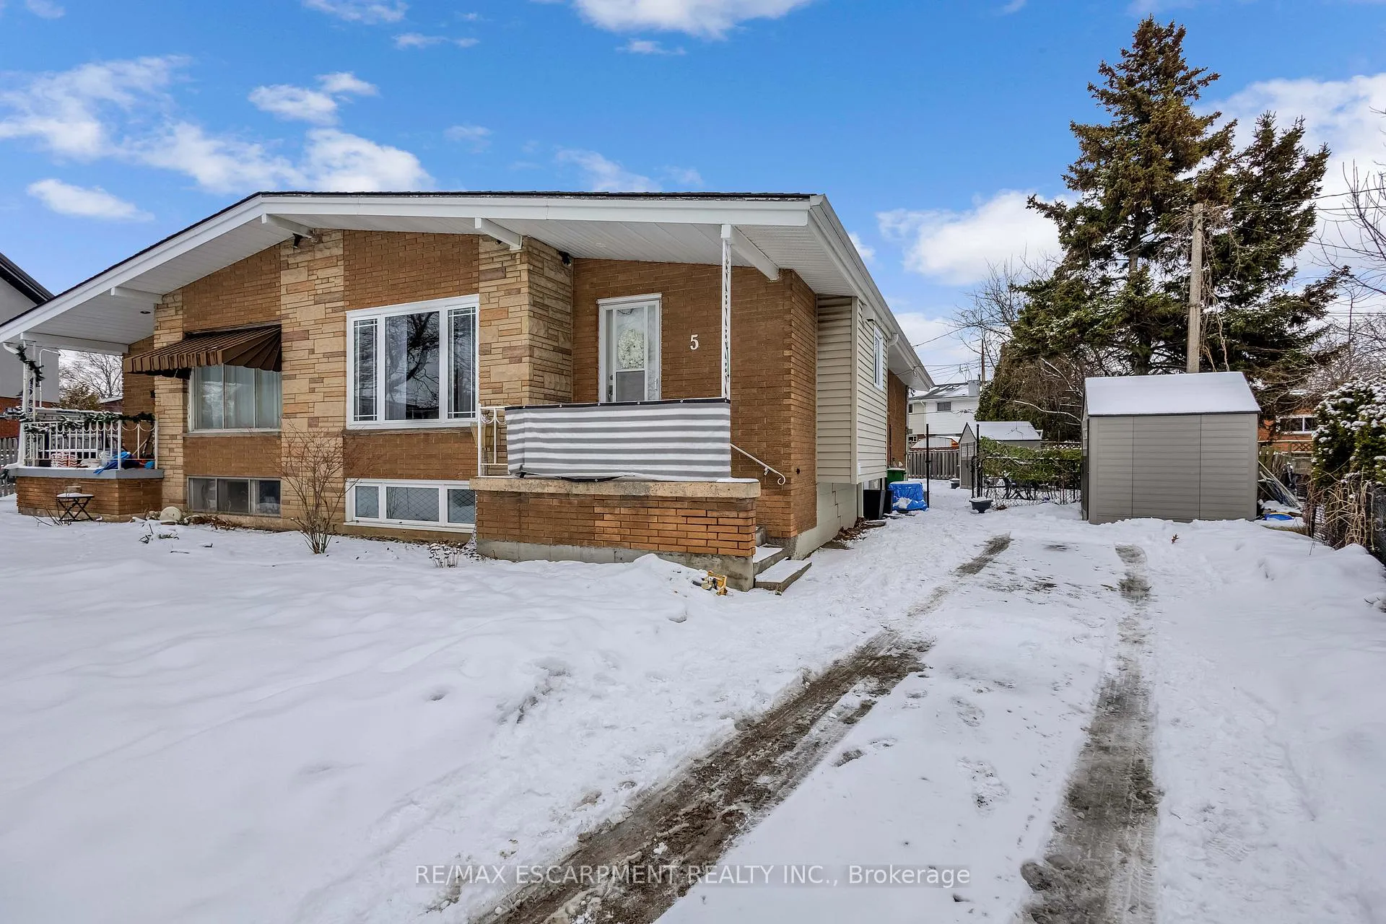
 See all 49 photos
Property history

This listing has ended. It is no longer available.
Property not available for sale or for rent.
Ask about this home
A HOMEH agent will answer your questions about this home.Ask HOMEH
About this home
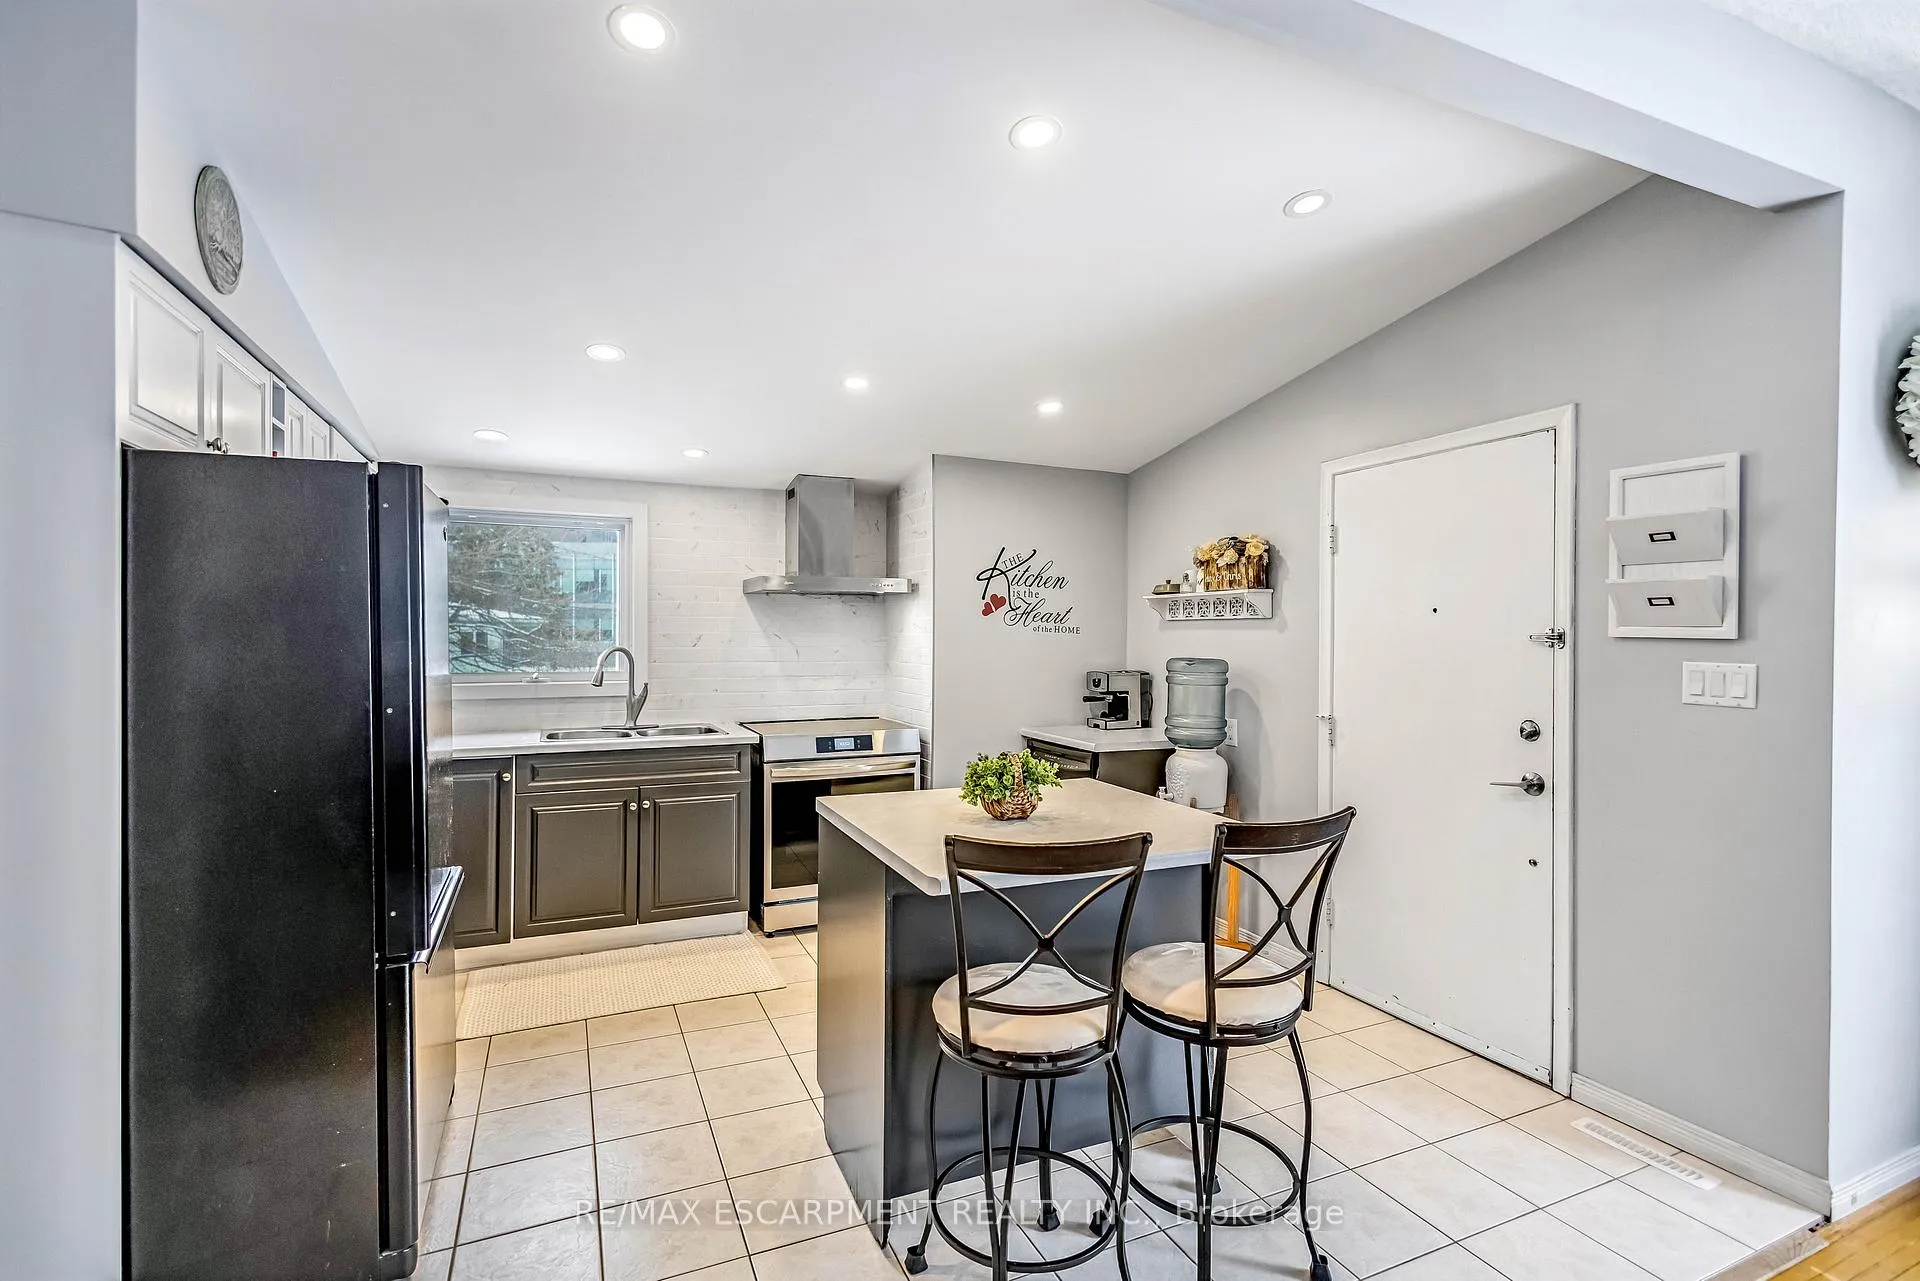
Welcome to 5 Carrington Court, tucked away in the highly desirable Bruleville neighbourhood on Hamilton Mountain, a quiet family friendly community close to excellent schools, shopping, transit, and major commuter routes. This exceptional location offers the perfect balance of peaceful cul de sac living with easy access to everyday amenities and nearby recreational trails. Inside, this thoughtfully updated 3 plus 1 bedroom, 2 bathroom home blends style and functionality with ease. The bright family room features a vaulted ceiling and a striking rustic fireplace feature wall, creating a warm and inviting focal point for cozy evenings. The refreshed kitchen showcases two tone cabinetry, a modern backsplash, and pot lighting for a clean contemporary look. A sleek 3 piece main bathroom with a stand up shower complements the main level, while the generously sized bedrooms include a comfortable primary retreat with a full wall closet. The separate side entrance to the basement offers outstanding versatility with the potential to convert the space into an in law suite or rental opportunity for ultimate flexibility. The lower level is complete with a spacious rec room with pot lights, a full 4 piece bathroom, an additional well sized bedroom, a storage room and laundry room for all your needs. Step outside to a truly rare find, a massive backyard approximately 165 feet deep, offering exceptional privacy and endless possibilities for entertaining, play, gardening, or future outdoor projects. A home that truly checks all the boxes. RSA
Facts & features
Ask about this home
A HOMEH agent will answer your questions about this home.
Rooms
13 rooms · 2 bathrooms
- Kitchen11′5″ × 12′8″145 sq.ft.
- Dining room8′7″ × 11′2″96 sq.ft.
- Living room15′2″ × 11′5″173 sq.ft.
- Bathroom5′5″ × 8′4″45 sq.ft.
- Primary bedroom10′7″ × 14′1″149 sq.ft.
- Bedroom 210′ × 9′2″92 sq.ft.
- Bedroom 310′2″ × 10′5″106 sq.ft.
- Foyer5′11″ × 7′8″45 sq.ft.
- Bathroom7′6″ × 9′5″71 sq.ft.
- Recreation24′2″ × 11′4″274 sq.ft.
- Bedroom 411′10″ × 11′4″134 sq.ft.
- Other8′9″ × 7′10″69 sq.ft.
- Laundry27′8″ × 9′5″260 sq.ft.
Around this home
Listing details
Helpful tools
Your HOMEH agent
"I would see it this week."
Ask HOMEH about this home
Price, neighbourhood, monthly cost. Ask anything.
HOMEH Intelligent Agent is an AI, not a licensed representative. Check anything important with your agent.