

Unit 507, 5 Hamilton Street N
Unit 507, 5 Hamilton Street N
 See all 37 photos
Property history
Facts and features
- ExposureSouth
- LaundryIn-suite
- LockerExclusive
- BalconyOpen
- Central air
- Party room/meeting room
The homeCondo Apartment, Apartment, Age 0–5 years
- Type: Condo Apartment
- Style: Apartment
- Age: 0–5 years
- Living space: 1,000–1,199 sq ft
- Basement: None
- Exposure: South
InsideIn-suite laundry, main level, Auto garage door remote, water heater, Smoke detector
- Laundry: In-suite laundry, main level
- Features: Auto garage door remote, water heater
- Security: Smoke detector
- Rooms above ground: 4
- Bedrooms: 2
- Bathrooms: 2
- Kitchens: 1
OutsideBrick, stone, Flat, Poured concrete
- Exterior: Brick, stone
- Roof: Flat
- Foundation: Poured concrete
- Balcony: Open
- Features: Privacy
Parking and locker1 Parking, Underground, Exclusive
- Spaces: 1 Parking
- Garage: Underground
- Parking type: Exclusive
- Driveway: Underground
- Locker: Exclusive
- Locker number: 40
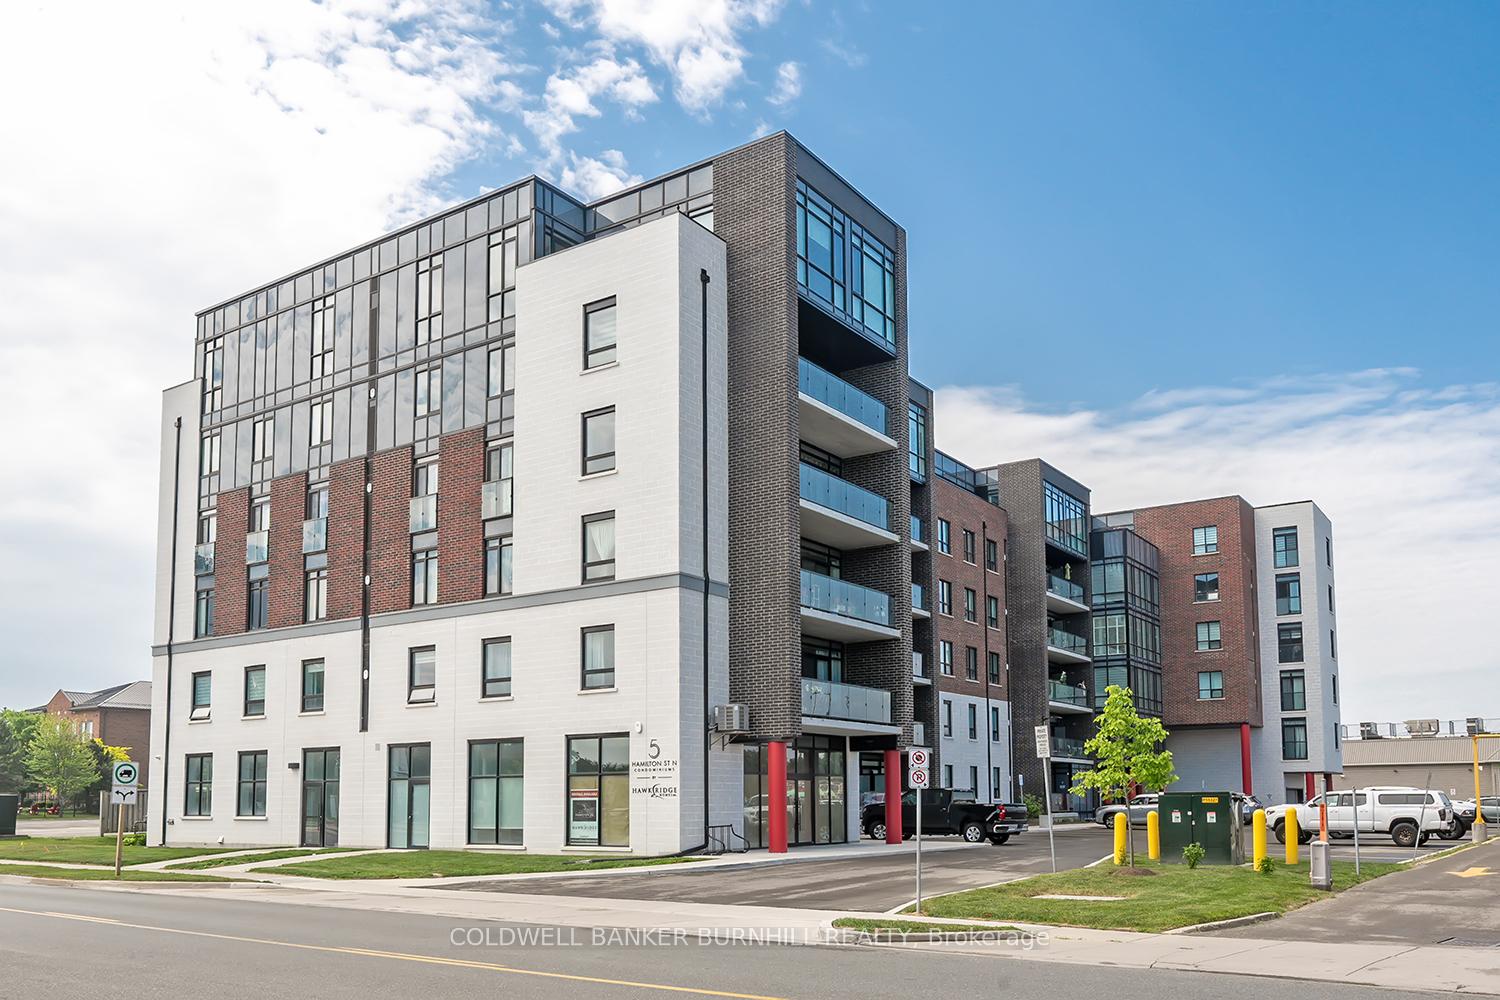
Building5 Hamilton Condos, Storeys 6, Units 74
- Name: 5 Hamilton Condos
- Storeys: 6
- Units: 74
- Condo corporation: 649
- Amenities: Party room/meeting room, visitor parking
- Pets: Allowed
Heating, water and powerForced air, gas, Central air
- Heating: Forced air, gas
- Cooling: Central air
Rent and termsRent $2,800 a month, Entire property, Unfurnished
- Rent: $2,800 a month
- Space for rent: Entire property
- Furnished: Unfurnished
- Lease: 12 months
- Paid: Monthly
- Rent includes: Building insurance, common elements, exterior maintenance
- Deposit: Required
- Credit check: Required
- Employment letter: Required
- Rental application: Required
- References: Required
IncludedBuilt-in microwave, dishwasher, dryer, garage door opener, refrigerator, stove, washer, electric light fixtures
- Included: Built-in microwave, dishwasher, dryer, garage door opener, refrigerator, stove, washer, electric light fixtures
NearbyGolf, level, park, place of worship, public transit, rec./commun.centre
- Close to: Golf, level, park, place of worship, public transit, rec./commun.centre
Listing detailsX13638948, Rented, Aug 5, 2026
- MLS® number: X13638948
- Status: Rented
- Listed on: Aug 5, 2026
- Days on market: 12
- Updated: Aug 17, 2026
- Possession: 2026-10-01 / 60-89 days
- Occupied by: Tenant
- Listing brokerage: COLDWELL BANKER BURNHILL REALTY
About this home
Unit 507, 5 Hamilton Street N, Hamilton (Waterdown), ON L0R 2H0
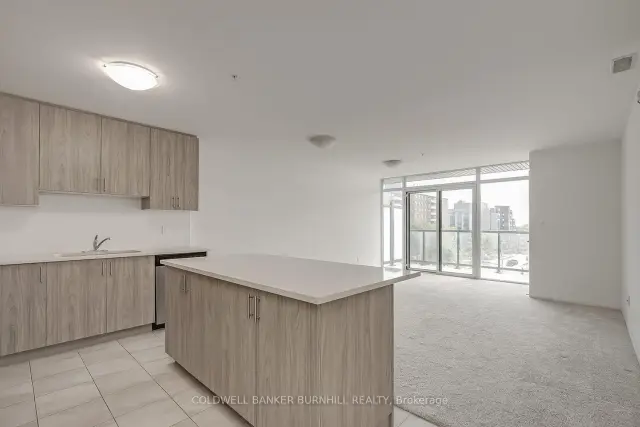
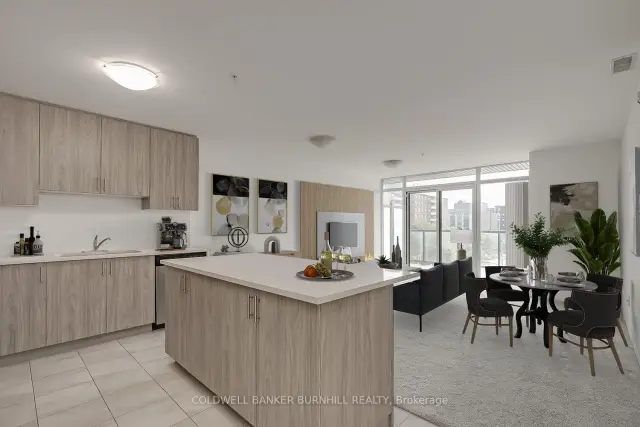
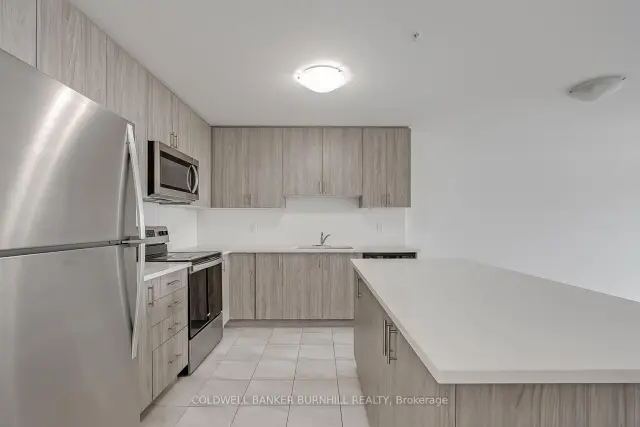
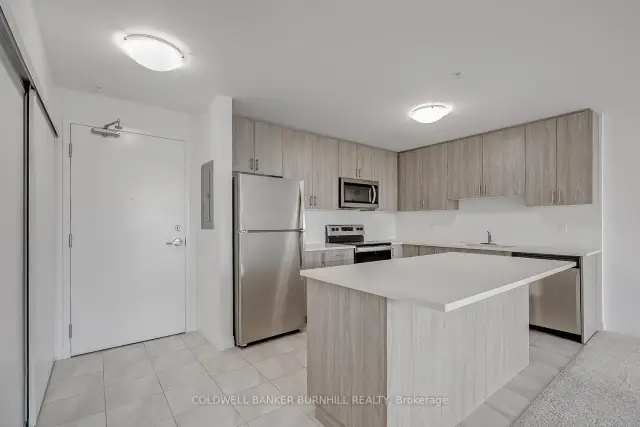
Welcome home to this exquisite two-bedroom, two-bathroom condominium located on the fifth floor of Five Hamilton, offering stunning lake views from your private balcony. As you enter, you're greeted by a spacious foyer featuring an oversized double closet, leading you into a large eat-in kitchen that boasts a center island and breakfast bar, perfect for casual meals or entertaining. The kitchen is a chef's dream, equipped with a suite of four stainless steel appliances, elegant quartz countertops, and beautiful cabinets in a neutral woodgrain tone. The ceramic tile floor adds both style and practicality to this space. The expansive living and dining areas are designed for comfort and relaxation, with a large sliding glass door that opens to your balcony, where you can unwind while taking in picturesque views of the lake. Retreat to the two generous bedrooms, with the primary suite featuring an en-suite bathroom complete with a double vanity, a luxurious stand-up glass shower with a ceramic tile surround, and a spacious walk-in closet. The main bath offers a single vanity and a tub/shower combination, adorned with ceramic surrounds and flooring. This unit also includes one underground parking spot and a storage locker for your convenience and en-suite laundry! Enjoy the ease of living just steps away from shopping, restaurants, and schools, with quick access to major highways for your commuting needs. Discover the charm of this extremely well-managed building and embrace a lifestyle you will love. Schedule your tour today and make this beautiful condominium your new home!
Ask about this home
A HOMEH agent will answer your questions about this home.
Know more about 5 Hamilton Condos
Condo building · 5 Hamilton St N
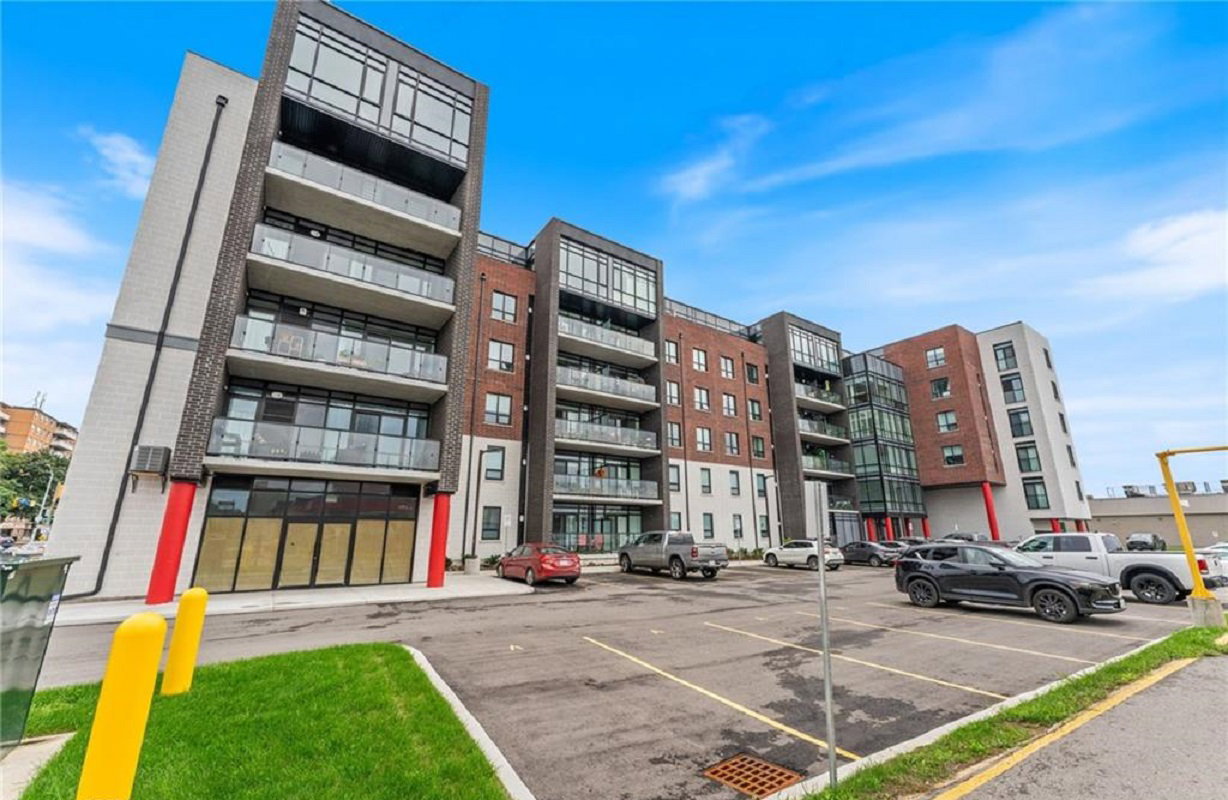
5 Hamilton Condos is a 6-storey condo with 74 suites by Hawk Ridge Homes Inc. Right now 1 for sale is on the market here.
- 6storeys
- 74suites
- $573/sq ft
No similar units for rent in 5 Hamilton Condos right now.
Around this home
Daily convenience, out of 100, from the distances below
Schools nearby
School rating, out of 10.
Helpful calculators
Your HOMEH agent

"I would see it this week."