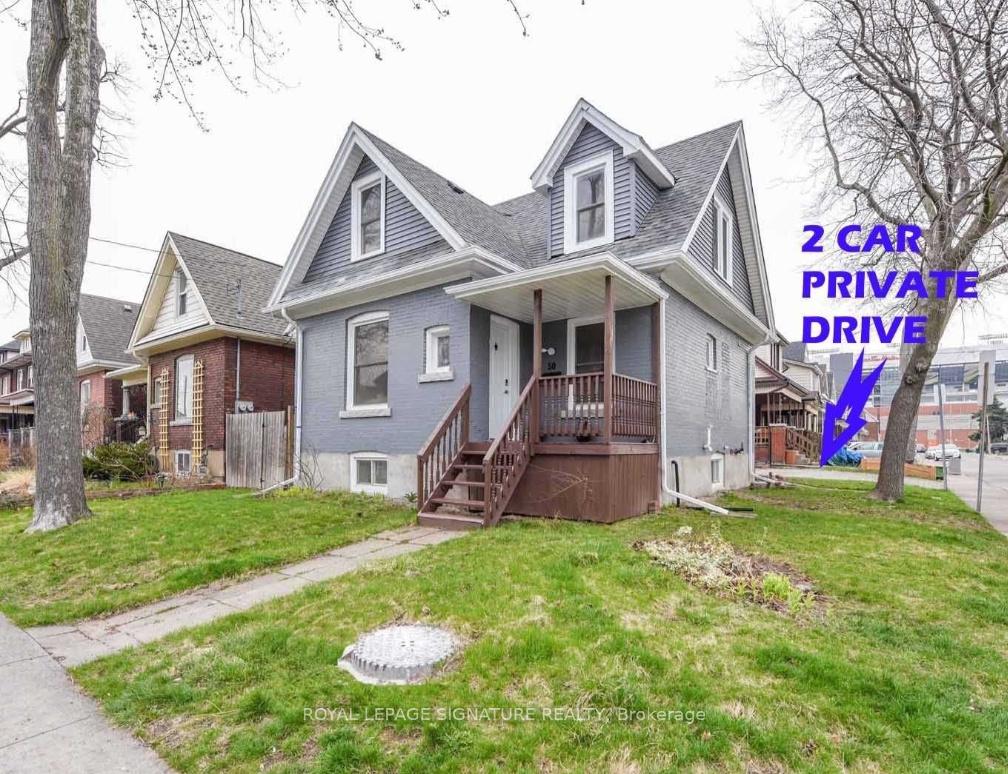
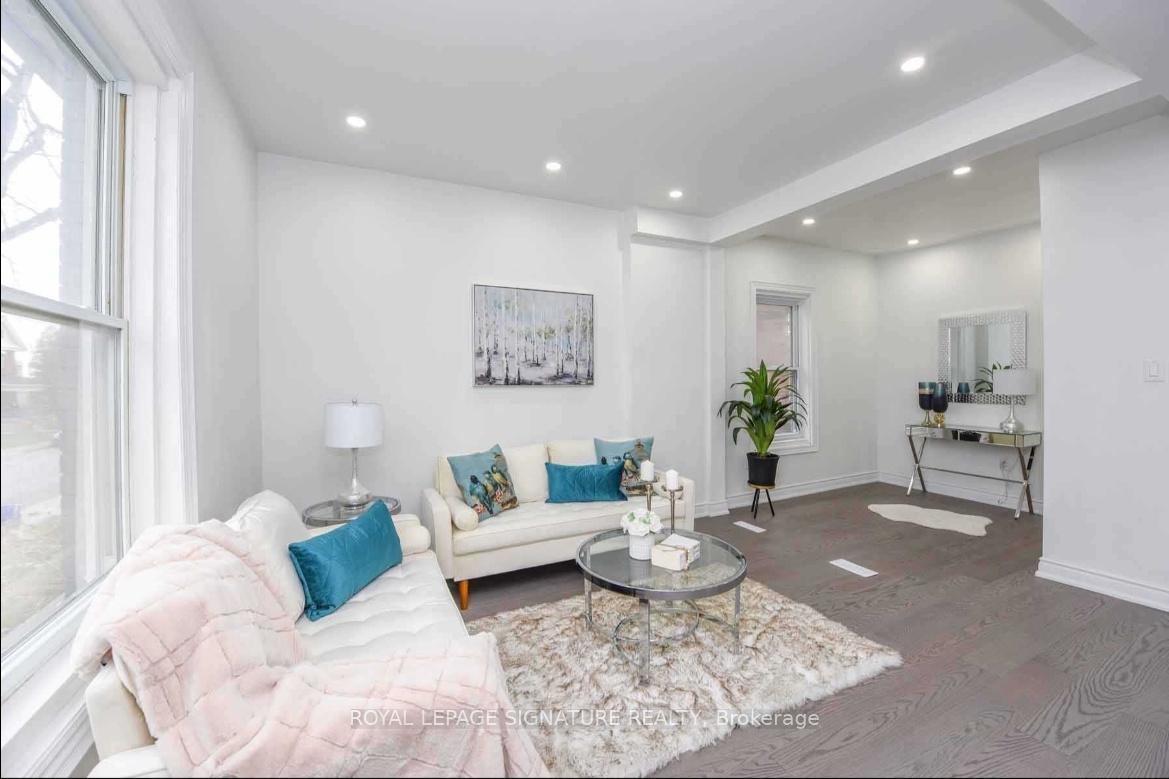
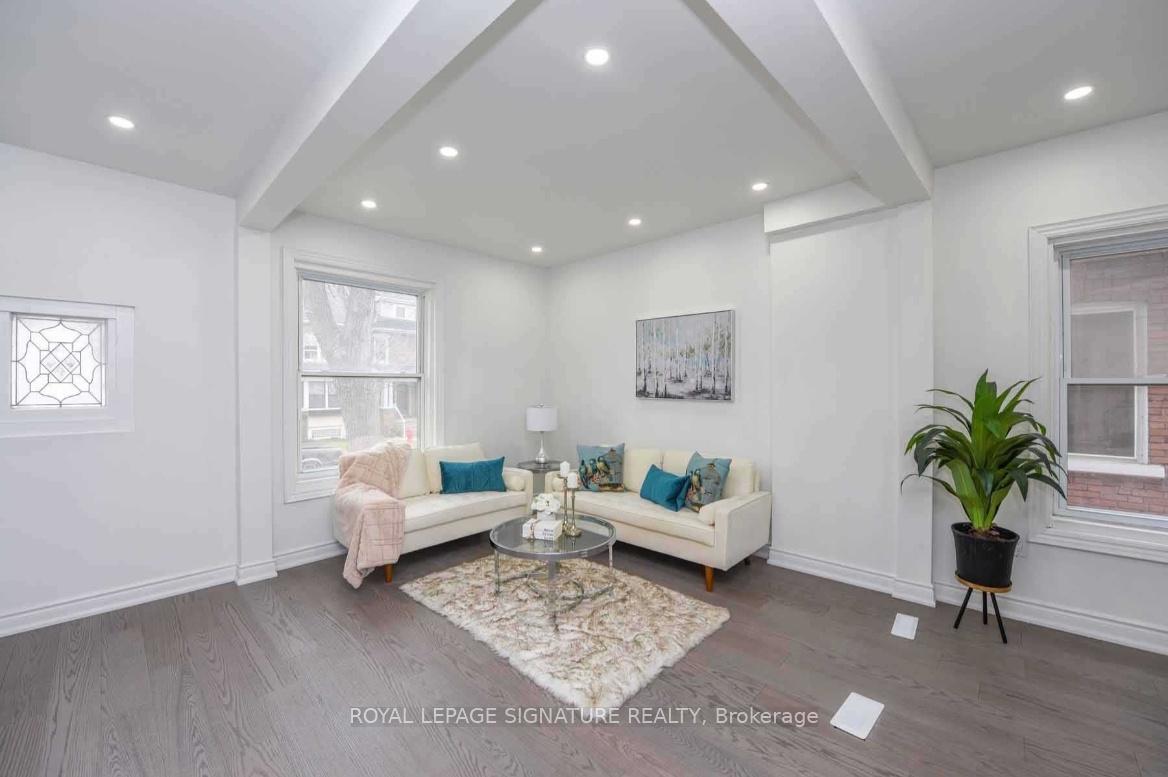
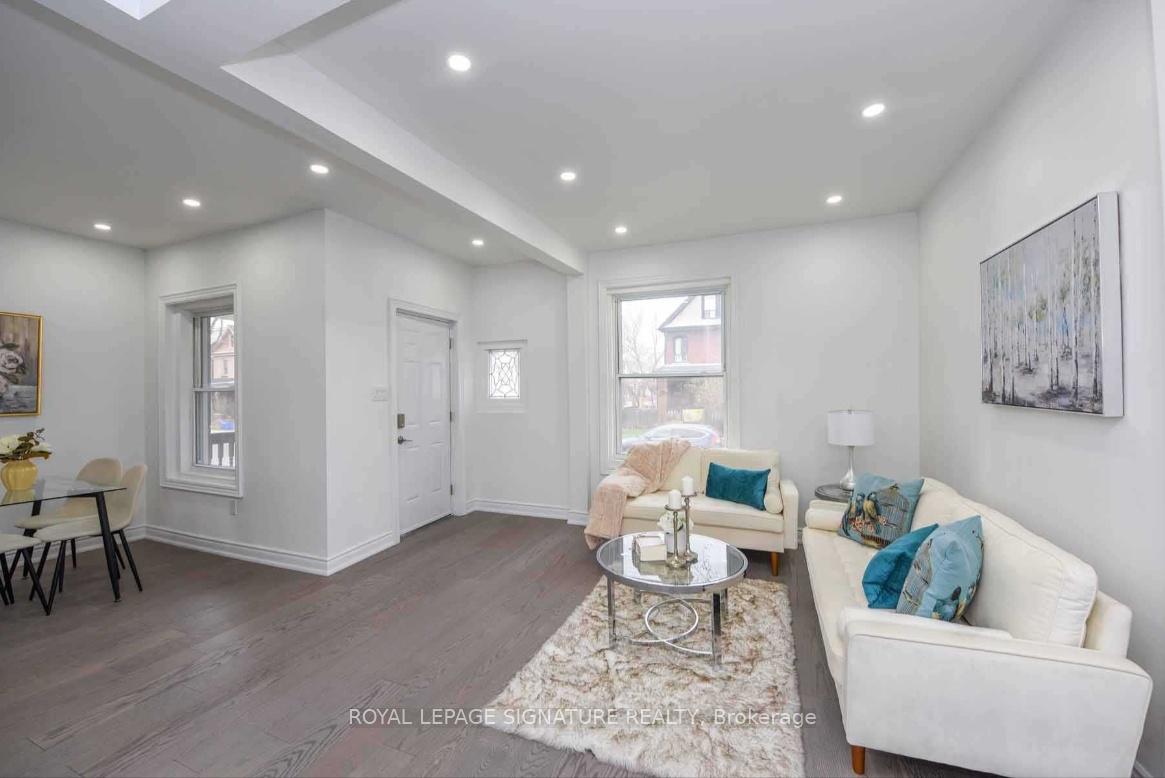
Beautiful House - Fully Renovated With Chic Elegance**9 Ft Ceilings On Main Level***Beautifully Finished Very Bright Basement**Two Gorgeous 3Pc Bathrooms**Potlights Galore**Stunning Kitchen With Walkout To Huge Deck & Backyard**All New Drywall & Wall Insulation helping to Lower Heating Costs***All New Wiring & Electrical Panel**All New Plumbing**Air Ducts Redone**Entire Basement Waterproofed Making it Very Dry and Pleasant for Year Round Enjoyment ***Located In Hamilton's Trendy Neighborhood By Tim Hortons Field With Minutes To Eclectic Ottawa Street**Two Car Parking On Private Drive**Private Backyard & Deck - Privacy Fence Installed***Hamilton Is Transforming - Be Part Of This Distinct Hometown Feeling With Big-City Amenities**Walk To Shops, Schools, Bernie Morelli Recreation Centre**Minutes To Two Go Stations, Hwys, Parks, Waterfalls & Conservation Areas****Just Move In & Enjoy Living At It's Best!! ***Shorter Term Rental may be Available as well ***
Read more
Carpet Free
Facts & features
TypeDetached
Style1 1/2 storey
Size1.1K~1.5K Sq.Ft.
Lot35.01 x 69 ft
HeatingForced air, gas
CoolingCentral air
BasementFinished
Parking2 drive
WaterMunicipal
Book a viewing
Wed28Oct
Thu29Oct
Fri30Oct
Sat31Oct
Sun1Nov
Pick a time
Rooms
12 rooms · 2 bathrooms
Main floor5 rooms
Living room14′9″ × 13′10″204 sq.ft.
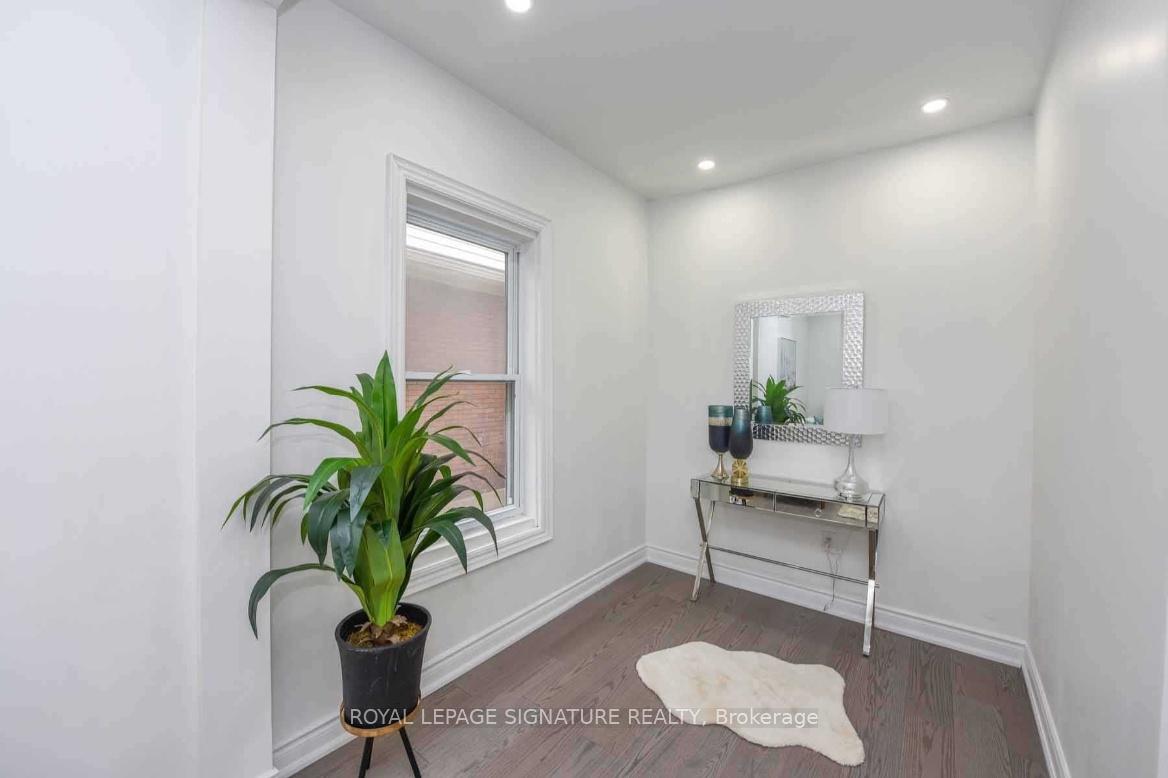
Dining room9′2″ × 7′8″70 sq.ft.
Kitchen10′10″ × 13′11″151 sq.ft.
Den8′5″ × 7′1″60 sq.ft.
Bathroom7′1″ × 6′11″49 sq.ft.
Second floor3 rooms
Primary bedroom16′4″ × 11′7″189 sq.ft.
Bedroom 210′7″ × 8′6″90 sq.ft.
Bedroom 39′1″ × 8′72 sq.ft.
Basement4 rooms
Recreation13′3″ × 10′7″140 sq.ft.
Media room20′11″ × 7′146 sq.ft.
Laundry6′5″ × 4′6″29 sq.ft.
Furnace room14′3″ × 10′142 sq.ft.
Bathrooms2
3-pcMain3-pcSecond
Around this home
Barnesdale & Cannon St. E
74Walking
30Biking
Grocery0.3 km
Park0.7 km
Coffee0.1 km
Dining0.4 km
Gym0.4 km
Hospital0.7 km
Schools nearby
School rating, out of 10.
Bernie Custissecondary · Public · 0.4 km
2.2/10
Prince of Waleselementary · Public · 0.4 km
2.2/10
Adelaide Hoodlesselementary · Public · 0.5 km
5.3/10
Listing details
MLS® numberX12480174
Listed onOct 24, 2025
Days on market17
UpdatedNov 10, 2025
Listing brokerageROYAL LEPAGE SIGNATURE REALTY
PossessionImmediate
Helpful tools
Mortgage calculator
Closing costs
Land transfer tax
Buyer guide
Your HOMEH agent
KimHOMEH agent · Hamilton
"I would see it this week."
Ask Kim
Ask HOMEH about this home
Price, neighbourhood, monthly cost. Ask anything.
HOMEH Intelligent Agent is an AI, not a licensed representative. Check anything important with your agent.

 See all 38 photos
