
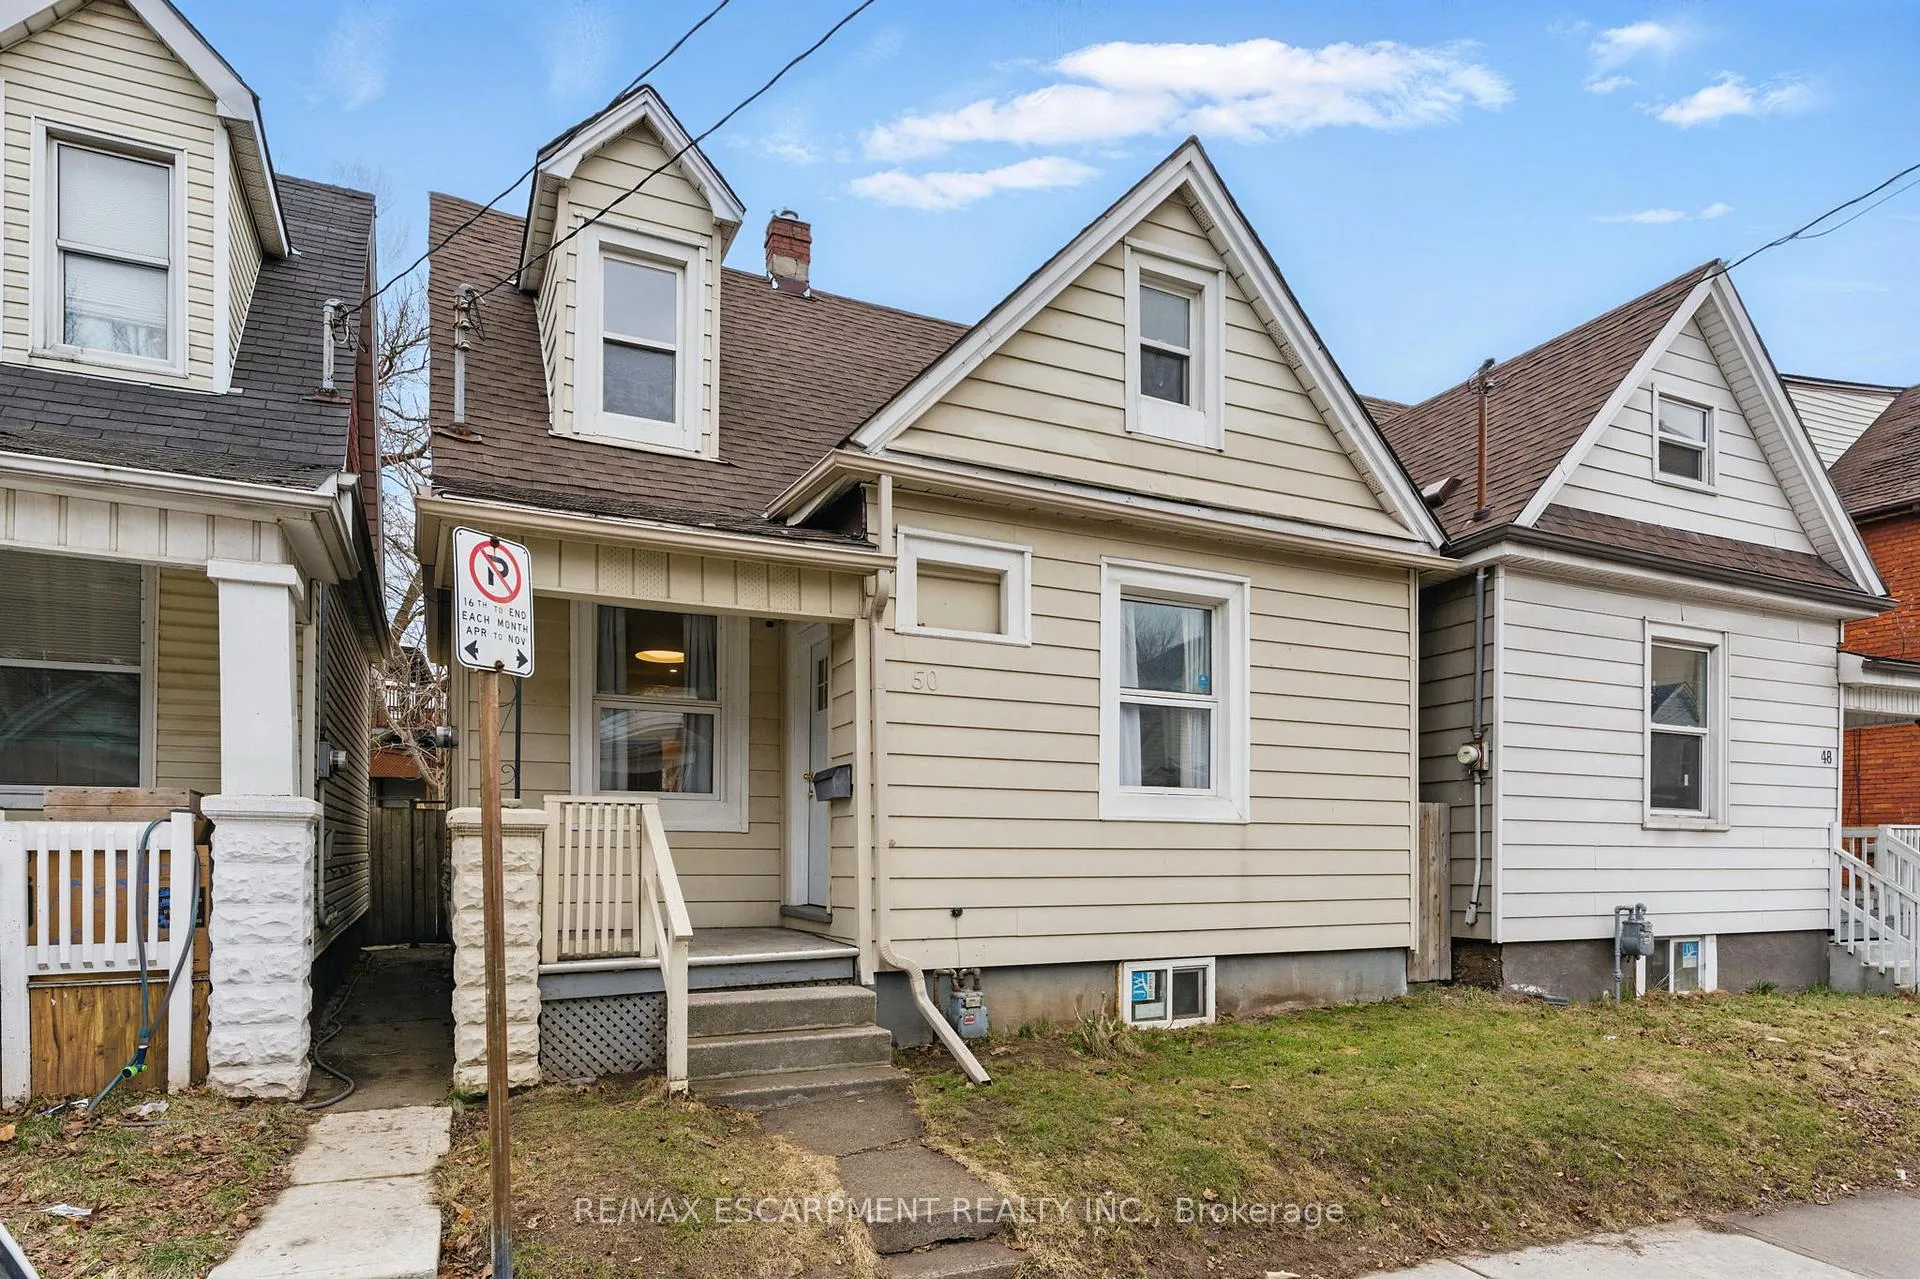
50 Harvey Street
Hamilton (Gibson)50 Harvey Street
Hamilton (Gibson)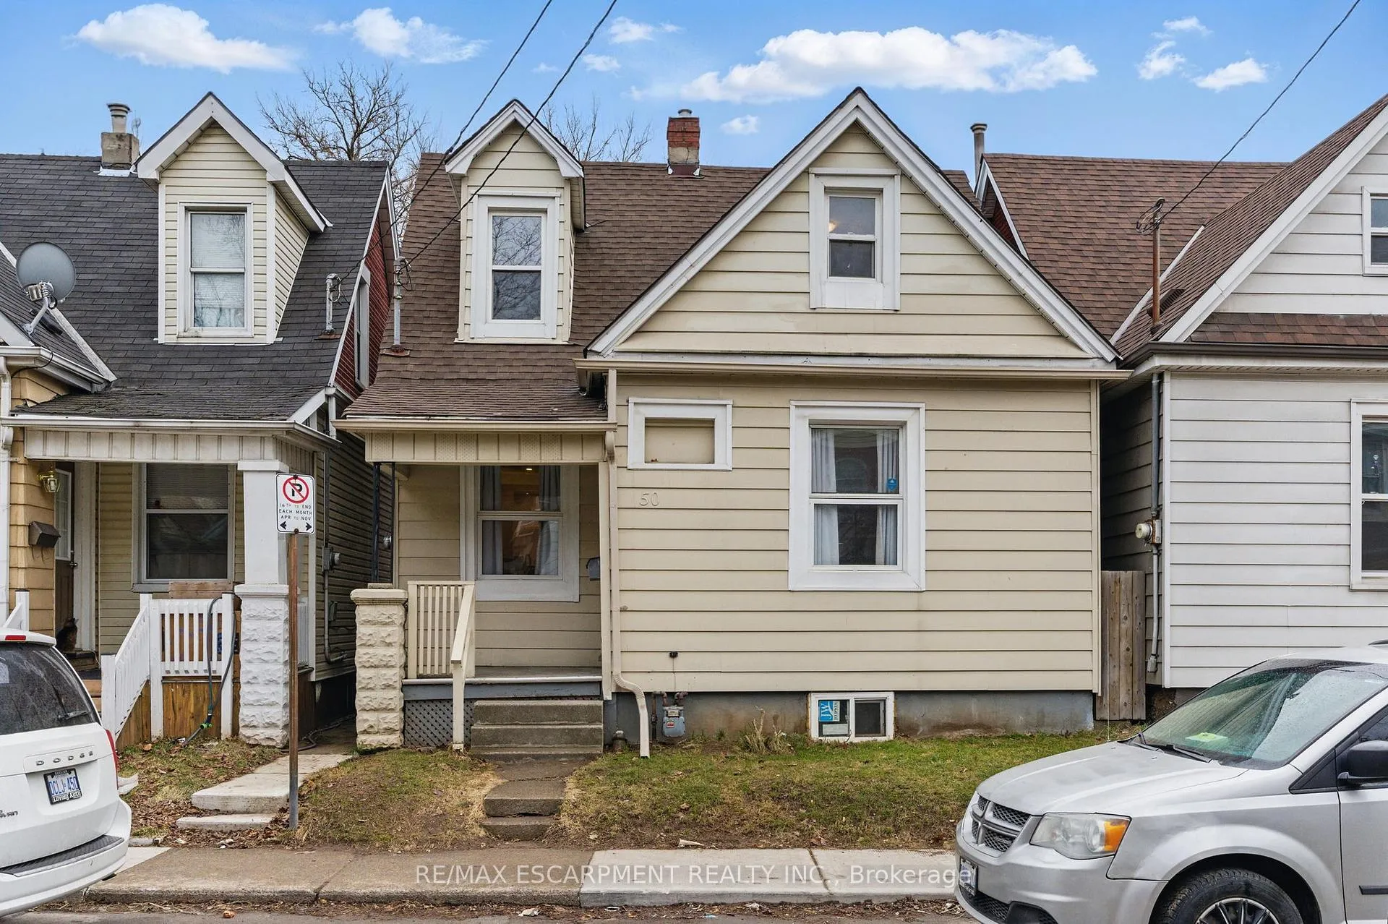
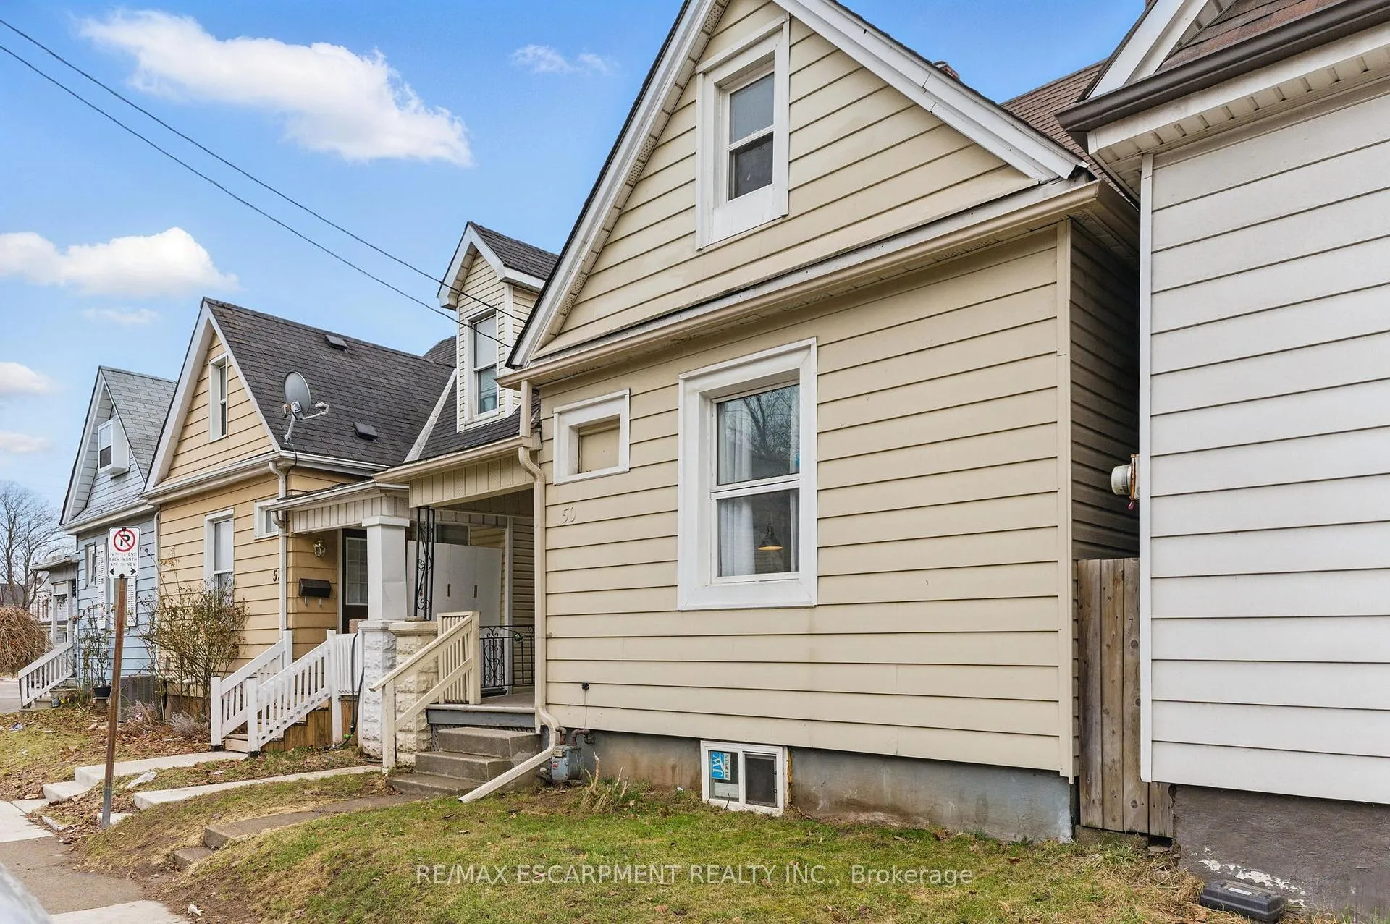
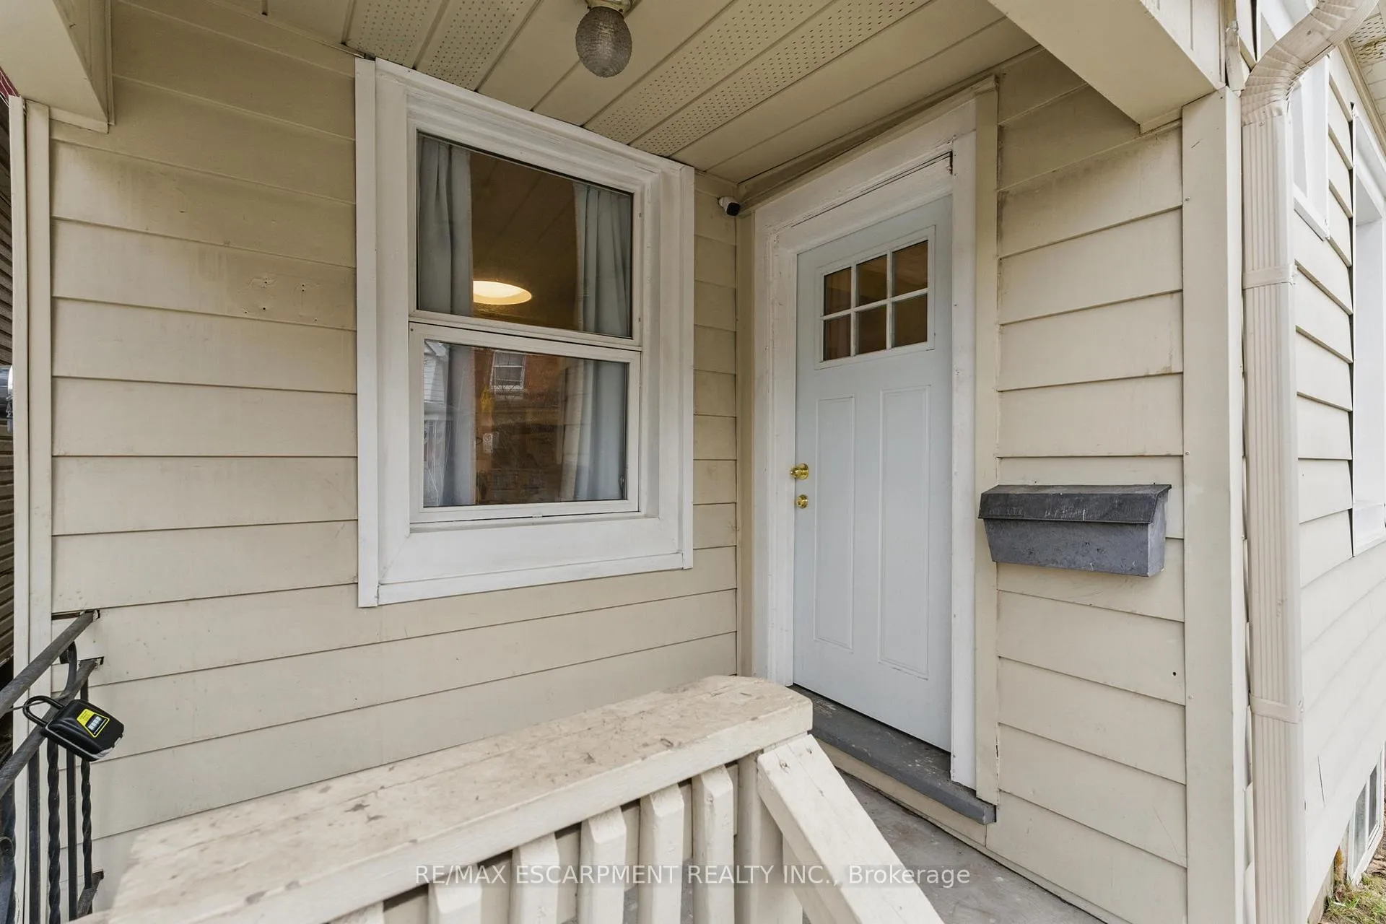
 See all 32 photos
Property history

This listing has ended. It is no longer available.
Property not available for sale or for rent.
Ask about this home
A HOMEH agent will answer your questions about this home.Ask HOMEH
About this home
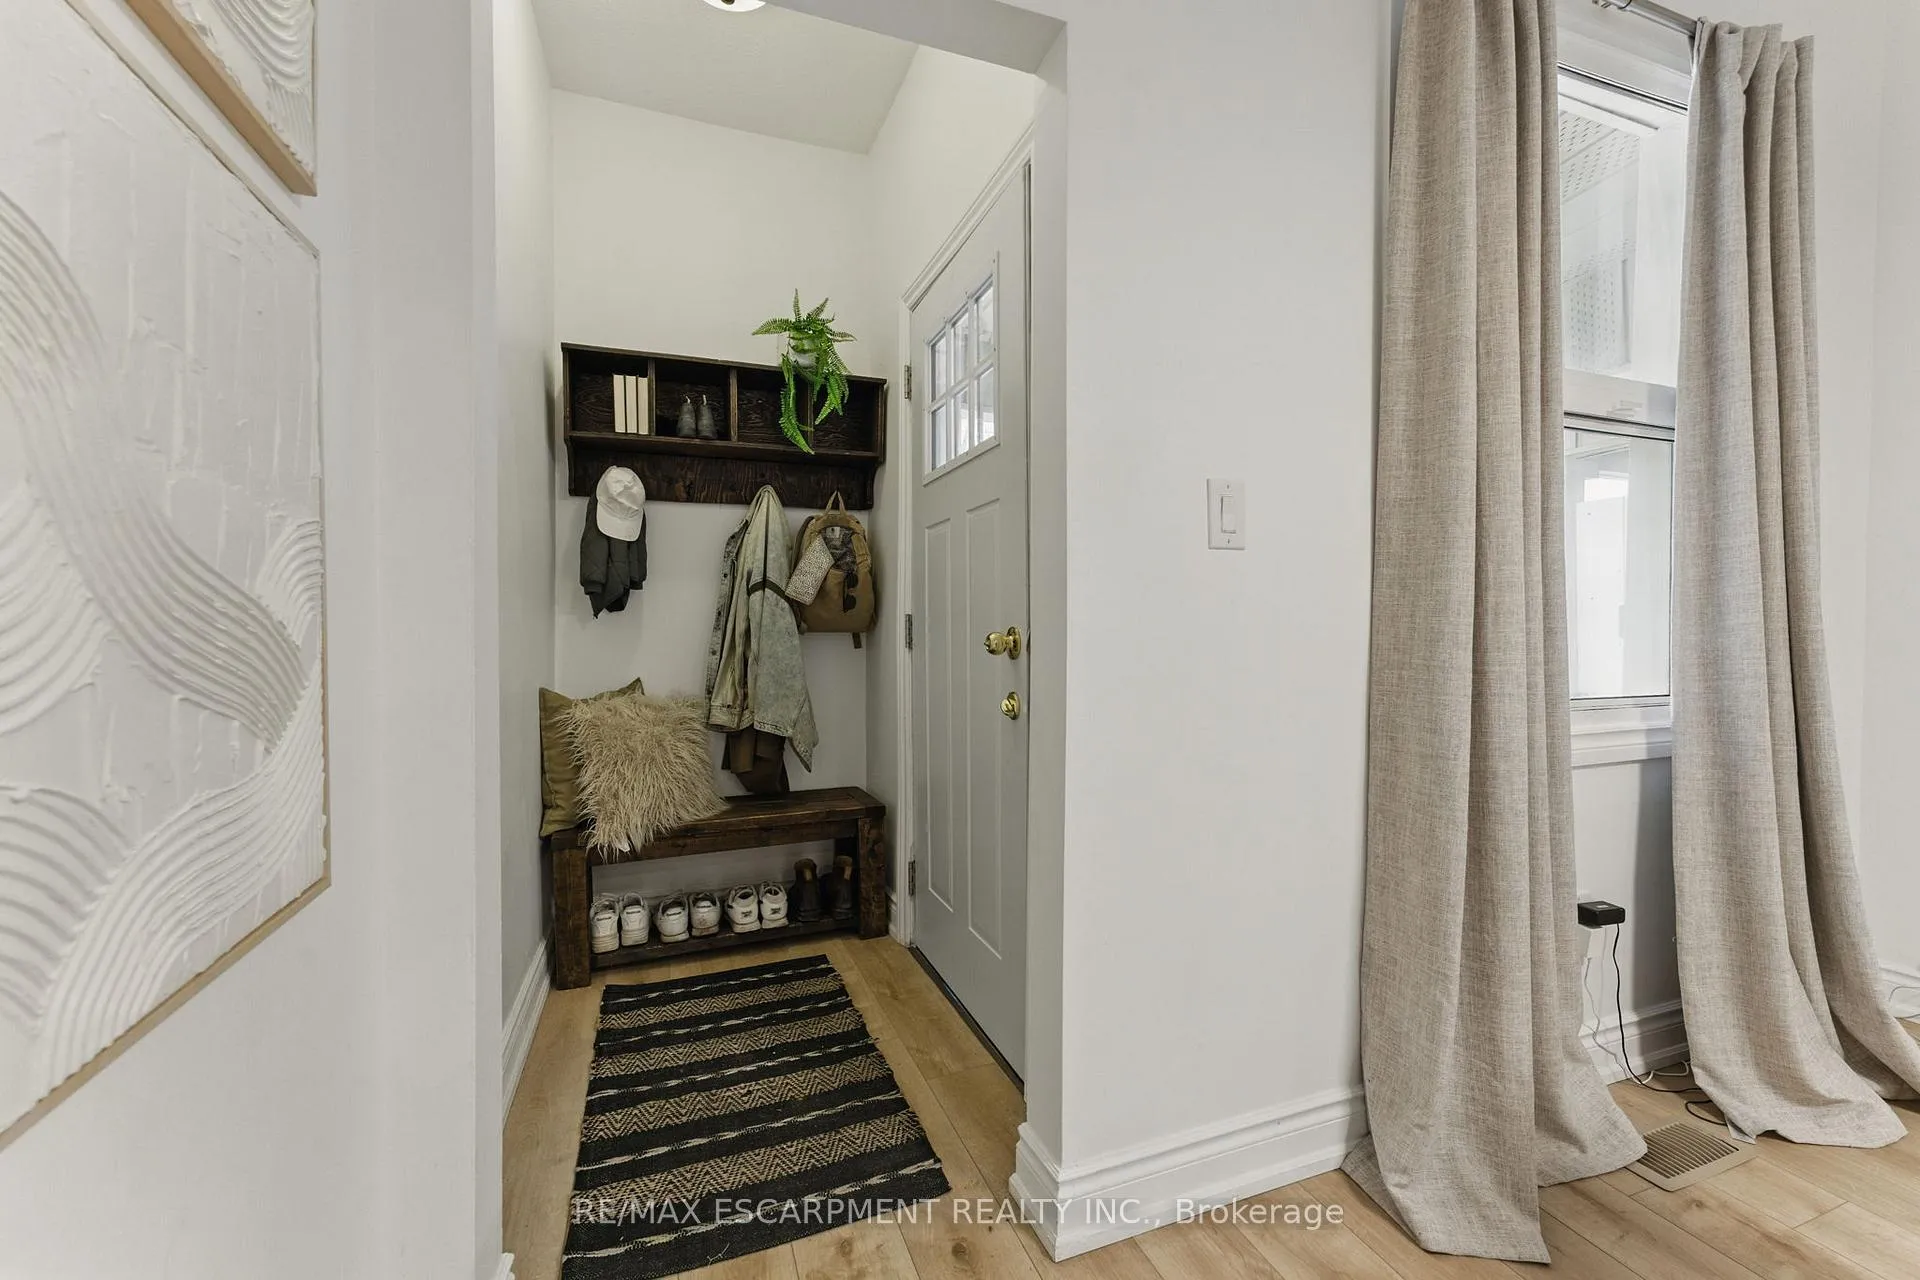
Welcome to 50 Harvey Street Where Charm Meets Potential! Step into this inviting 3-bedroom home that offers both cozy comfort and endless possibilities. The main floor greets you with a warm entry, perfect for hanging up your coat and unwinding. The open-concept dining area flows seamlessly into a custom kitchen featuring an L-shaped counter that comfortably seats four. Thoughtfully designed, the kitchen boasts elongated upper cabinets, soft-close drawers, two lazy Susans, a pull-out spice rack, and even a built-in cutlery drawer all adding to the spaces functionality and charm. Updated floors throughout the main and upper levels, fresh paint, and stylish lighting bring a modern touch to this home. You'll find not only three spacious bedrooms, but also an office space and a bonus room with direct access to your fenced-in backyard. With two full bathrooms and a lower level that walks up to the backyard, there's so much room to grow or transform as you wish. Located just across from Powell Park, enjoy views of the local community garden right from your doorstep. The vibrant Barton Village is just a short stroll away, where you'll discover a delightful mix of local favourites, including unique shops, a family-friendly toy store, a beloved eatery, a neighbourhood pub, a classic Polish deli, and even a cinema. This is more than just a home- its a chance to become part of a thriving community.
Facts & features
Ask about this home
A HOMEH agent will answer your questions about this home.
Rooms
13 rooms · 2 bathrooms
- Foyer5′5″ × 3′9″20 sq.ft.
- Dining room9′6″ × 11′1″106 sq.ft.
- Kitchen13′1″ × 11′1″145 sq.ft.
- Bedroom11′11″ × 10′9″128 sq.ft.
- Office12′9″ × 11′140 sq.ft.
- Living room7′2″ × 10′6″75 sq.ft.
- Bathroom5′4″ × 10′9″58 sq.ft.
- Primary bedroom15′9″ × 11′1″175 sq.ft.
- Bedroom10′11″ × 8′5″92 sq.ft.
- Bathroom14′1″ × 7′10″110 sq.ft.
- Laundry—
- Other11′4″ × 5′5″61 sq.ft.
- Other27′7″ × 21′1″582 sq.ft.
Around this home
Schools nearby
School rating, out of 10.
Listing details
Helpful tools
Your HOMEH agent
"I would see it this week."
Ask HOMEH about this home
Price, neighbourhood, monthly cost. Ask anything.
HOMEH Intelligent Agent is an AI, not a licensed representative. Check anything important with your agent.