
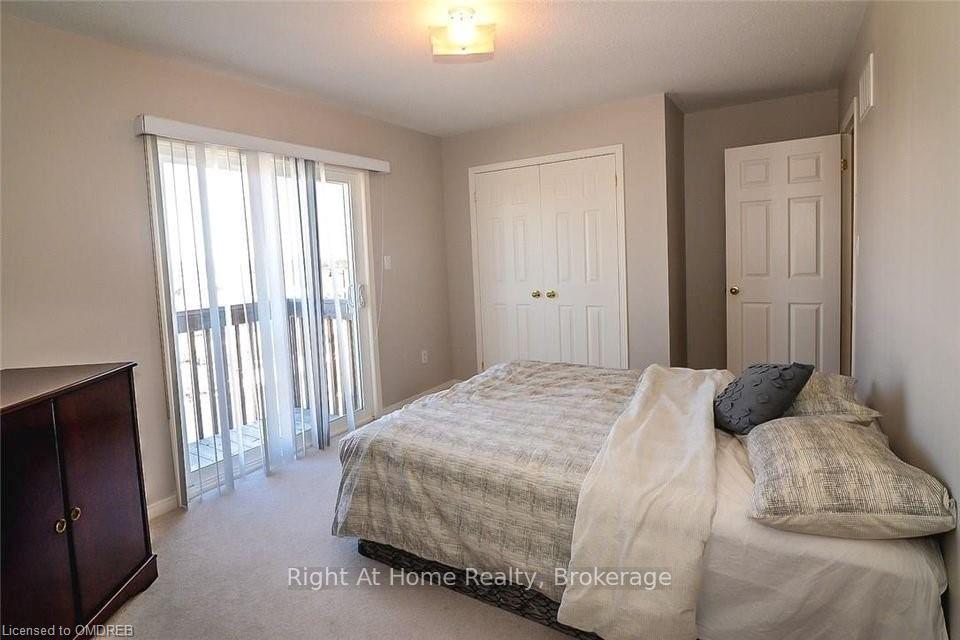
50 Humphrey Street
Hamilton (Waterdown)50 Humphrey Street
Hamilton (Waterdown)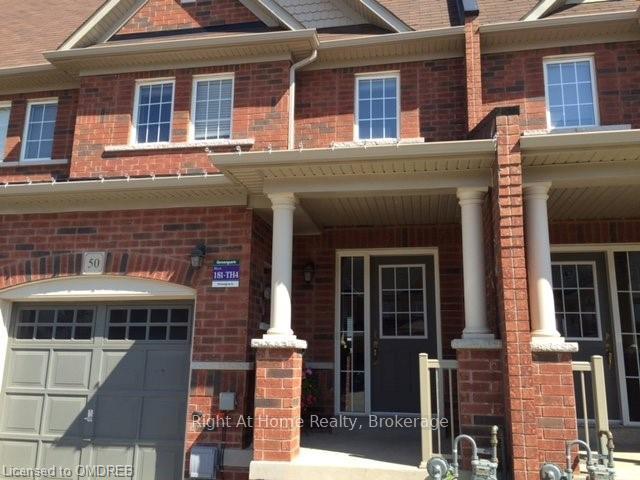
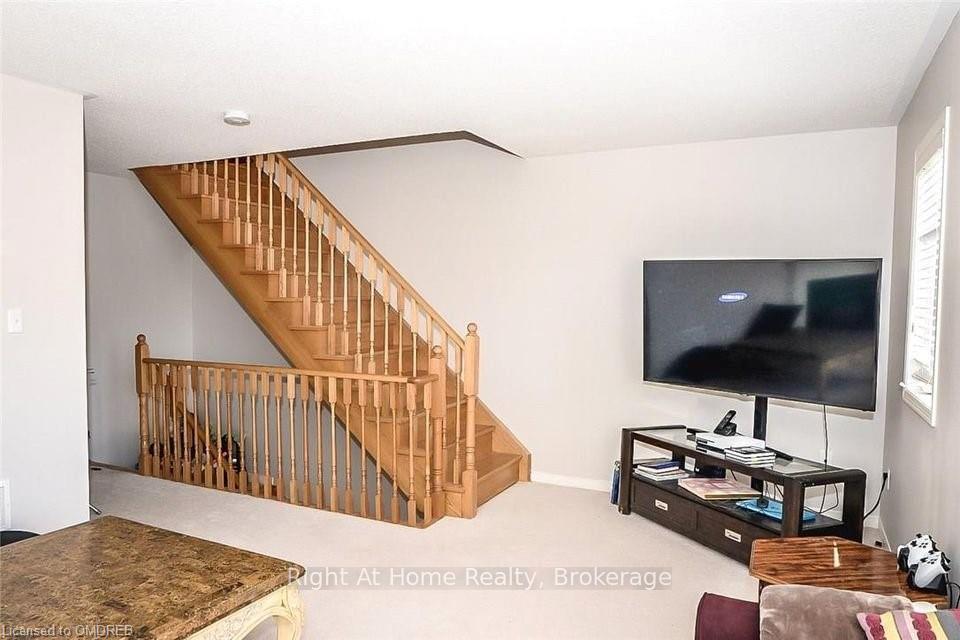
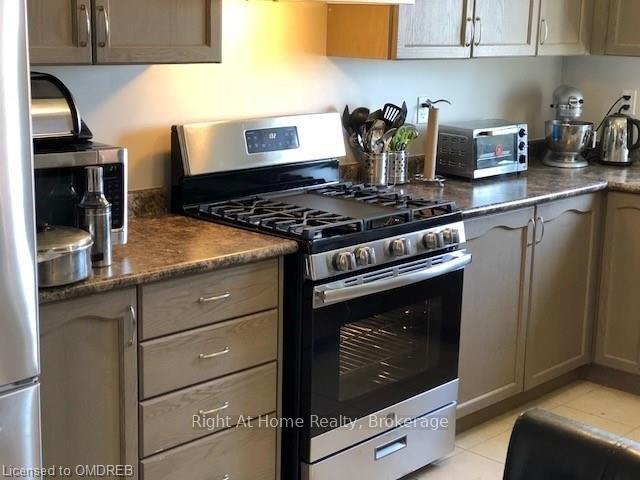
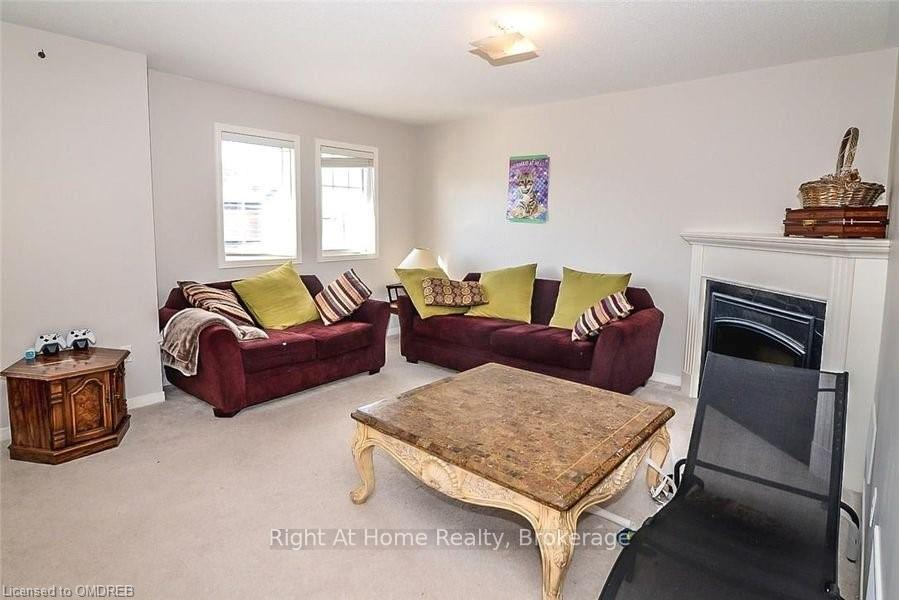 See all 5 photos
Property history

This listing has ended. It is no longer available.
Property not available for sale or for rent.
Ask about this home
A HOMEH agent will answer your questions about this home.Ask HOMEH
About this home
Large, Spacious 3 BDRM + 2.5 Bath Townhome For Rent in Central Waterdown From October 1, 2024 in a desirable neighborhood (Dundas / Burke St) -$3150 + Utilities - Dundas/Burke St on Humphrey Street, well maintained, Stainless Steel Appliances and GAS Stove with over 1900 sq ft of Above ground space + unfinished basement, backyard! - Steps to community park, Schools etc. -Seeking A+ Tenants, Checks and References, Credit report, job letter, etc. - No Pets please, No Smoking
Facts & features
Ask about this home
A HOMEH agent will answer your questions about this home.
Rooms
88 rooms · 3 bathrooms
- Living room4′4″ × 4′1″18 sq.ft.
- Dining room4′4″ × 4′1″18 sq.ft.
- Kitchen3′6″ × 2′5″8 sq.ft.
- Breakfast3′7″ × 3′1″11 sq.ft.
- Family room3′3″ × 4′4″14 sq.ft.
- Bathroom—
- Living room4′4″ × 4′1″18 sq.ft.
- Dining room4′4″ × 4′1″18 sq.ft.
- Kitchen3′6″ × 2′5″8 sq.ft.
- Breakfast3′7″ × 3′1″11 sq.ft.
- Family room3′3″ × 4′4″14 sq.ft.
- Bathroom—
- Living room4′4″ × 4′1″18 sq.ft.
- Dining room4′4″ × 4′1″18 sq.ft.
- Kitchen3′6″ × 2′5″8 sq.ft.
- Breakfast3′7″ × 3′1″11 sq.ft.
- Family room3′3″ × 4′4″14 sq.ft.
- Bathroom—
- Living room4′4″ × 4′1″18 sq.ft.
- Dining room4′4″ × 4′1″18 sq.ft.
- Kitchen3′6″ × 2′5″8 sq.ft.
- Breakfast3′7″ × 3′1″11 sq.ft.
- Family room3′3″ × 4′4″14 sq.ft.
- Bathroom—
- Living room4′4″ × 4′1″18 sq.ft.
- Dining room4′4″ × 4′1″18 sq.ft.
- Kitchen3′6″ × 2′5″8 sq.ft.
- Breakfast3′7″ × 3′1″11 sq.ft.
- Family room3′3″ × 4′4″14 sq.ft.
- Bathroom—
- Living room4′4″ × 4′1″18 sq.ft.
- Dining room4′4″ × 4′1″18 sq.ft.
- Kitchen3′6″ × 2′5″8 sq.ft.
- Breakfast3′7″ × 3′1″11 sq.ft.
- Family room3′3″ × 4′4″14 sq.ft.
- Bathroom—
- Living room4′4″ × 4′1″18 sq.ft.
- Dining room4′4″ × 4′1″18 sq.ft.
- Kitchen3′6″ × 2′5″8 sq.ft.
- Breakfast3′7″ × 3′1″11 sq.ft.
- Family room3′3″ × 4′4″14 sq.ft.
- Bathroom—
- Living room4′4″ × 4′1″18 sq.ft.
- Dining room4′4″ × 4′1″18 sq.ft.
- Kitchen3′6″ × 2′5″8 sq.ft.
- Breakfast3′7″ × 3′1″11 sq.ft.
- Family room3′3″ × 4′4″14 sq.ft.
- Bathroom—
- Primary bedroom4′9″ × 4′7″22 sq.ft.
- Bathroom—
- Bathroom—
- Bedroom3′1″ × 3′1″10 sq.ft.
- Bedroom3′4″ × 2′8″9 sq.ft.
- Primary bedroom4′9″ × 4′7″22 sq.ft.
- Bathroom—
- Bathroom—
- Bedroom3′1″ × 3′1″10 sq.ft.
- Bedroom3′4″ × 2′8″9 sq.ft.
- Primary bedroom4′9″ × 4′7″22 sq.ft.
- Bathroom—
- Bathroom—
- Bedroom3′1″ × 3′1″10 sq.ft.
- Bedroom3′4″ × 2′8″9 sq.ft.
- Primary bedroom4′9″ × 4′7″22 sq.ft.
- Bathroom—
- Bathroom—
- Bedroom3′1″ × 3′1″10 sq.ft.
- Bedroom3′4″ × 2′8″9 sq.ft.
- Primary bedroom4′9″ × 4′7″22 sq.ft.
- Bathroom—
- Bathroom—
- Bedroom3′1″ × 3′1″10 sq.ft.
- Bedroom3′4″ × 2′8″9 sq.ft.
- Primary bedroom4′9″ × 4′7″22 sq.ft.
- Bathroom—
- Bathroom—
- Bedroom3′1″ × 3′1″10 sq.ft.
- Bedroom3′4″ × 2′8″9 sq.ft.
- Primary bedroom4′9″ × 4′7″22 sq.ft.
- Bathroom—
- Bathroom—
- Bedroom3′1″ × 3′1″10 sq.ft.
- Bedroom3′4″ × 2′8″9 sq.ft.
- Primary bedroom4′9″ × 4′7″22 sq.ft.
- Bathroom—
- Bathroom—
- Bedroom3′1″ × 3′1″10 sq.ft.
- Bedroom3′4″ × 2′8″9 sq.ft.
Around this home
Listing details
Helpful tools
Your HOMEH agent
"I would see it this week."
Ask HOMEH about this home
Price, neighbourhood, monthly cost. Ask anything.
HOMEH Intelligent Agent is an AI, not a licensed representative. Check anything important with your agent.