
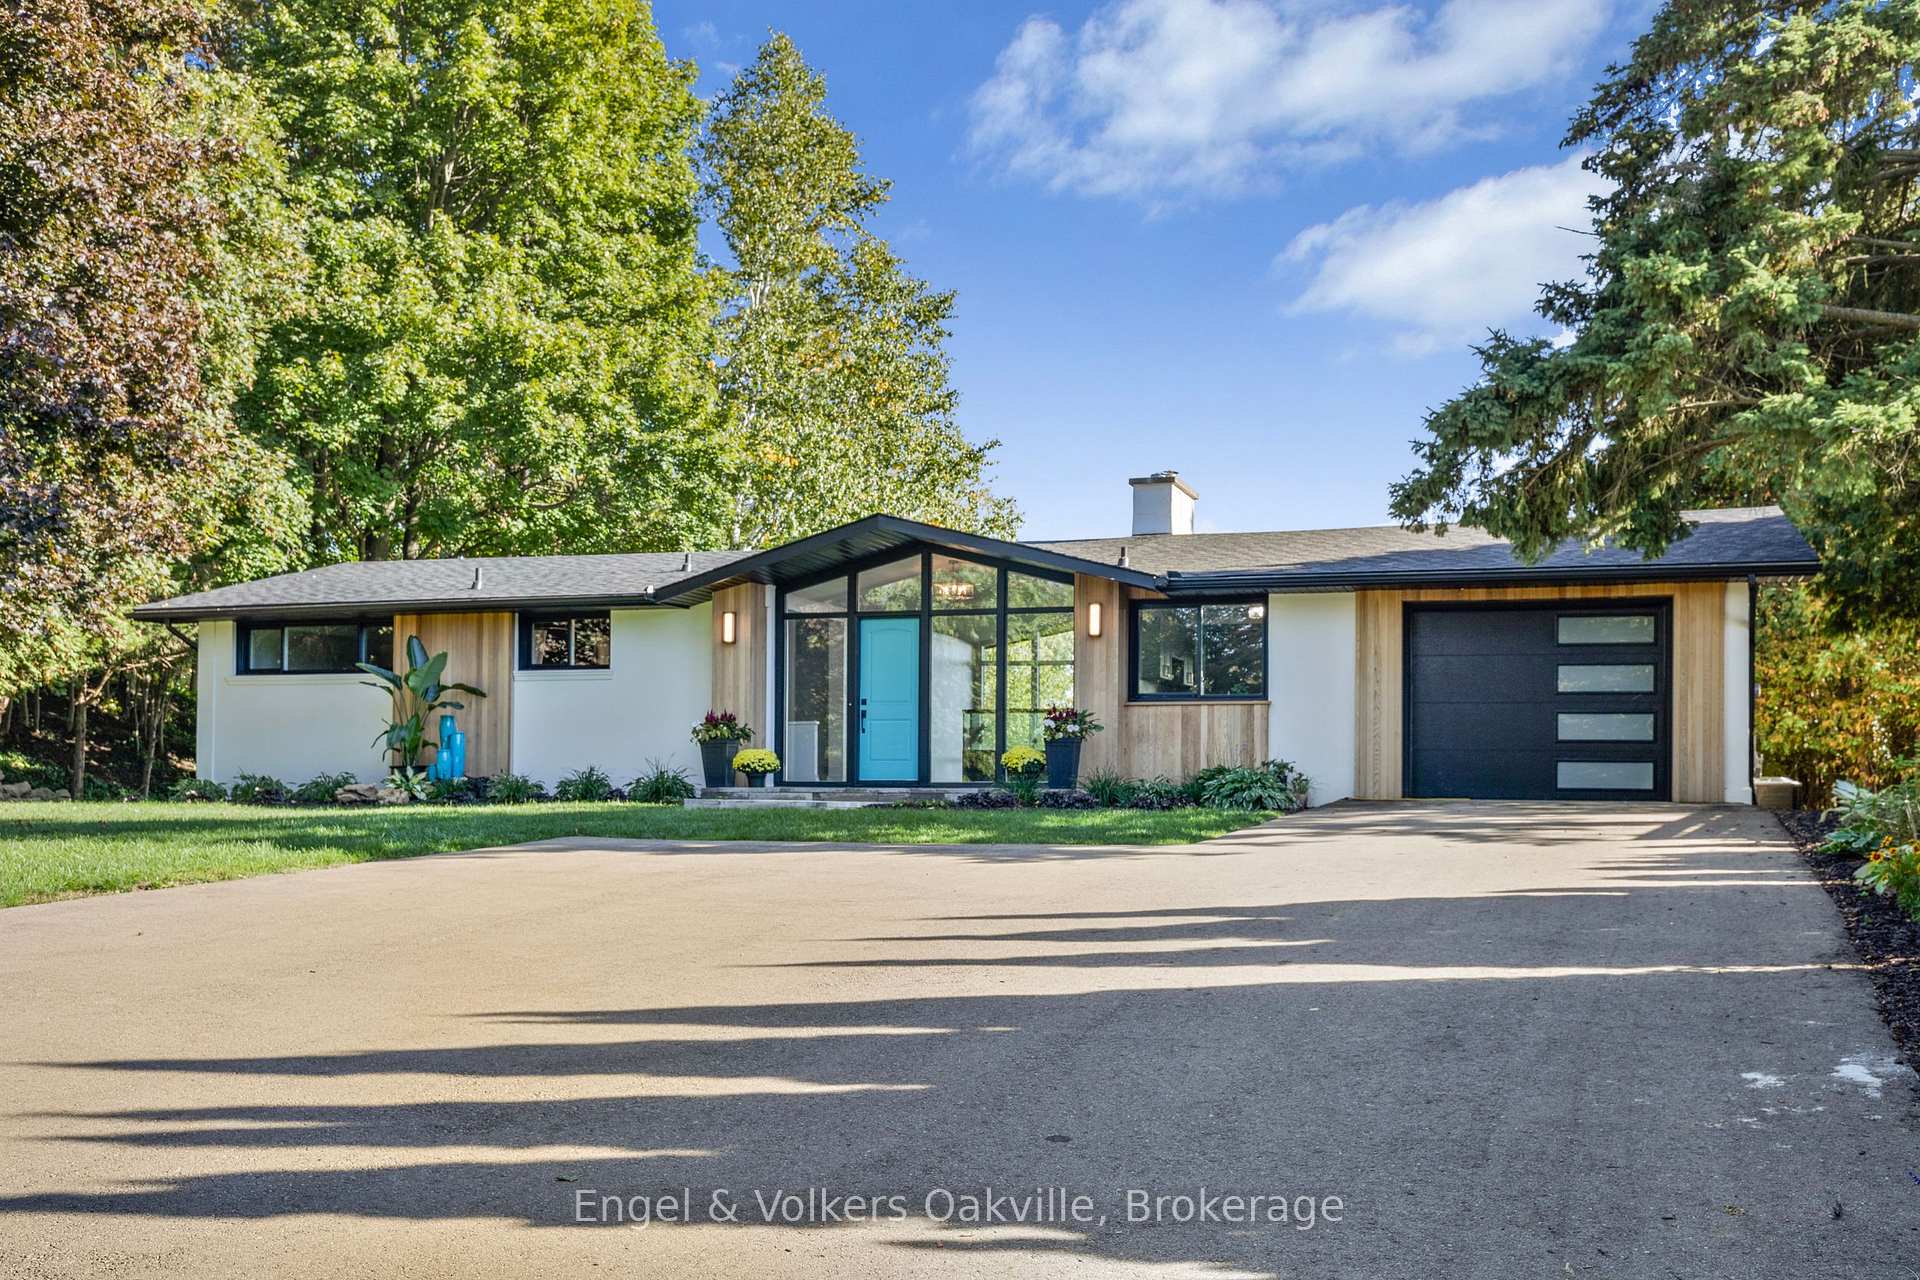
 See all 50 photos
Property history

This listing has ended. It is no longer available.
Property not available for sale or for rent.
Ask about this home
A HOMEH agent will answer your questions about this home.Ask HOMEH
About this home
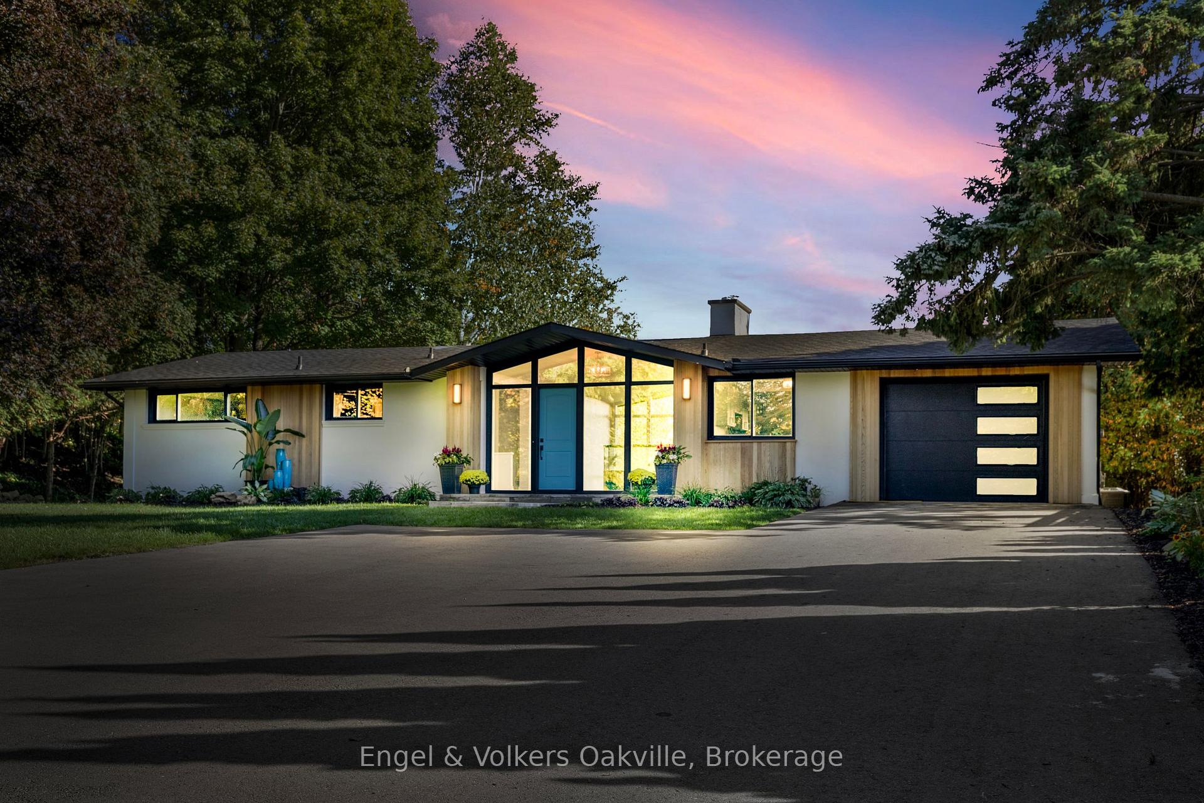
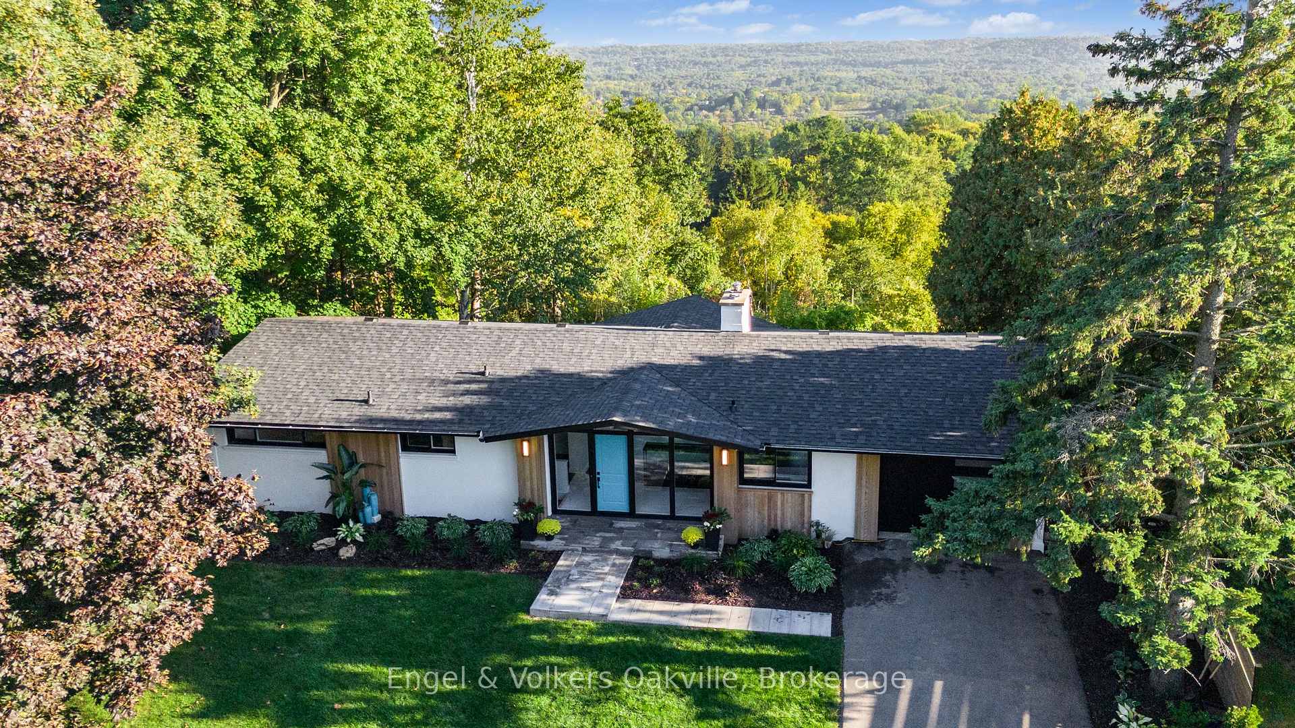
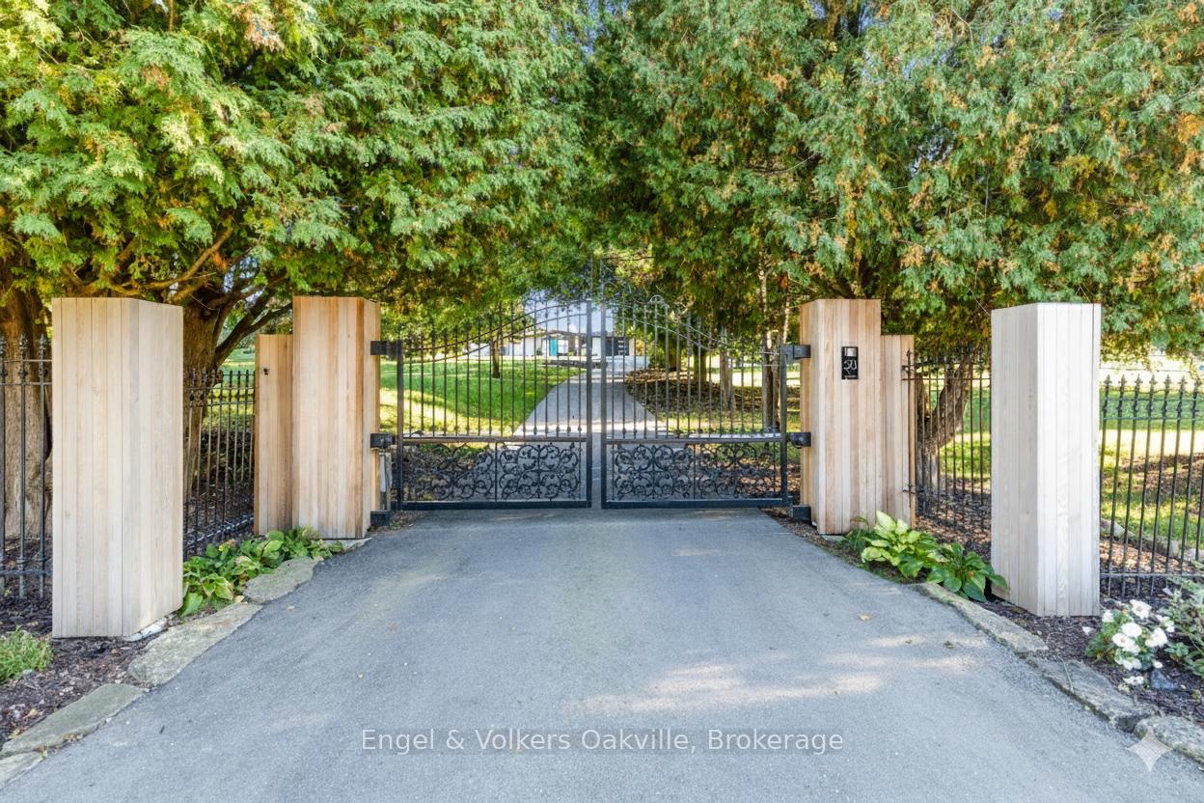
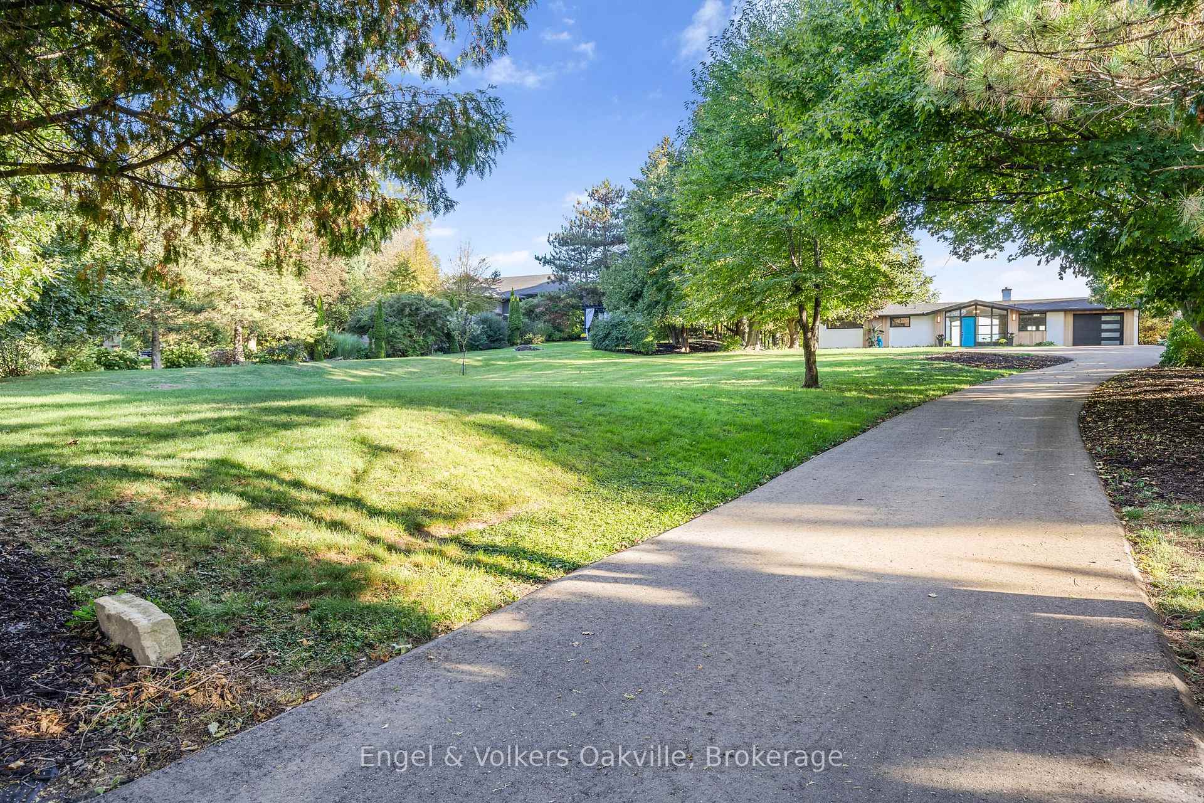
A rare one-acre escarpment-view estate in the heart of Dundas. Set on an exceptionally wide 143 ft frontage, this fully renovated modern residence sits on one of the most desirable lots in Greensville - offering privacy, panoramic valley views, and end-to-end upgrades. This is a home you can move into today, or a once-in-a-lifetime luxury custom-build site for those seeking a signature estate. Few properties combine this width, acreage, and topography anywhere near the GTA.Inside, the home has been extensively modernized with high-quality finishes throughout. Highlights include a new cedar façade, new multi-level decks, expansive terraced outdoor living spaces, and a unique koi aquarium feature that gives the home a boutique architectural feel. A redesigned interior includes a home theatre, fitness studio, updated kitchen and baths, and an open-concept layout oriented toward the views. Ideal for entertaining or quiet retreat living.The one-acre lot offers unmatched flexibility: enjoy it as-is, expand the footprint, or work with a builder to create a multi-million-dollar dream home in a premium neighbourhood where estate builds are in high demand. The wide frontage provides architectural freedom rarely found in Dundas, and zoning supports a luxury single-family home with accessory structures (buyer to verify). This is an outstanding opportunity for families relocating from Toronto desiring space and privacy, or for builders seeking a showcase site for a high-end project.A unique combination of size, width, views, upgrades, and future potential-truly one of Dundas' most distinctive properties.
Facts & features
Ask about this home
A HOMEH agent will answer your questions about this home.
Rooms
16 rooms · 3 bathrooms
- Kitchen10′4″ × 12′8″131 sq.ft.
- Dining room22′1″ × 9′10″217 sq.ft.
- Living room13′ × 20′5″265 sq.ft.
- Bedroom13′7″ × 11′5″155 sq.ft.
- Bedroom 210′2″ × 11′5″116 sq.ft.
- Bedroom 39′11″ × 11′1″110 sq.ft.
- Bathroom7′3″ × 7′8″56 sq.ft.
- Bedroom 417′4″ × 11′3″195 sq.ft.
- Recreation11′10″ × 26′1″309 sq.ft.
- Other22′2″ × 11′2″247 sq.ft.
- Other10′11″ × 11′3″123 sq.ft.
- Bedroom 59′ × 11′2″100 sq.ft.
- Bathroom5′6″ × 7′7″42 sq.ft.
- Bathroom8′7″ × 4′7″39 sq.ft.
- Laundry13′4″ × 6′4″84 sq.ft.
- Utility room8′6″ × 11′3″96 sq.ft.
Around this home
Listing details
Helpful tools
Your HOMEH agent
"Priced 85% over our estimate. I would see it this week."
Ask HOMEH about this home
Price, neighbourhood, monthly cost. Ask anything.
HOMEH Intelligent Agent is an AI, not a licensed representative. Check anything important with your agent.