
 See all 100 photos

Book a viewing
Ask HOMEH
About this home
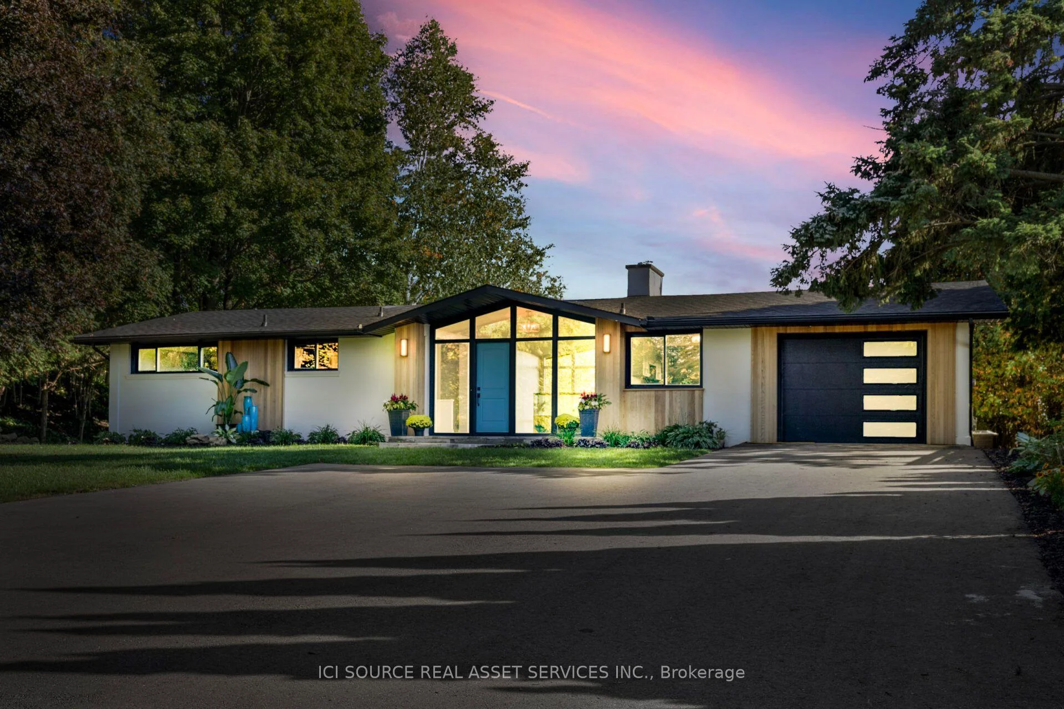
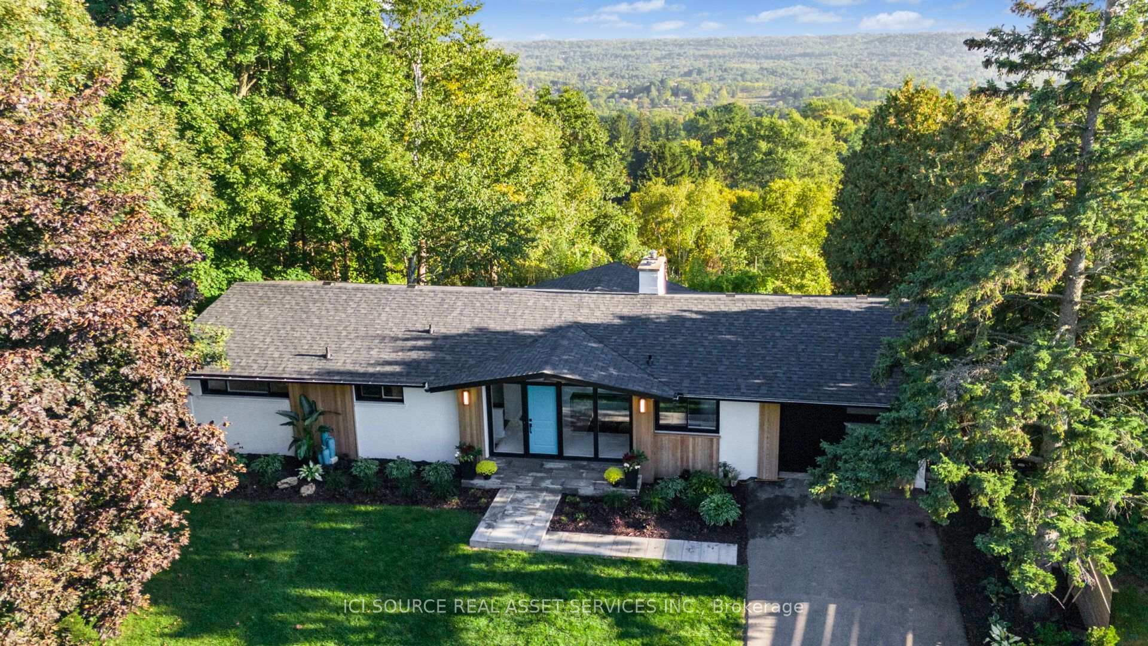
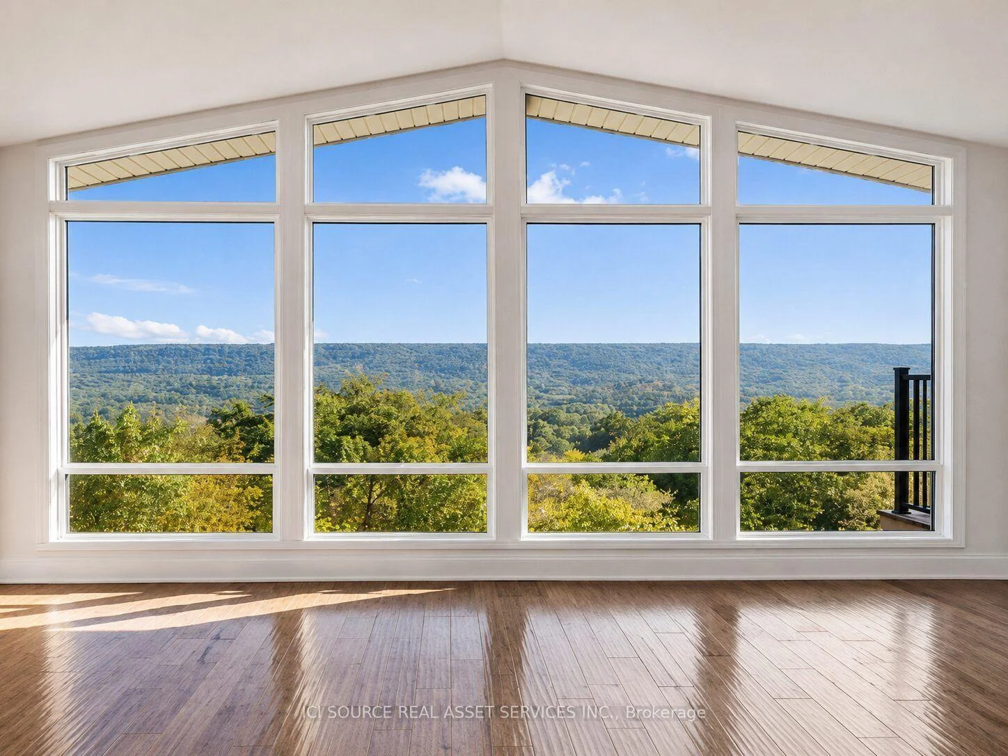
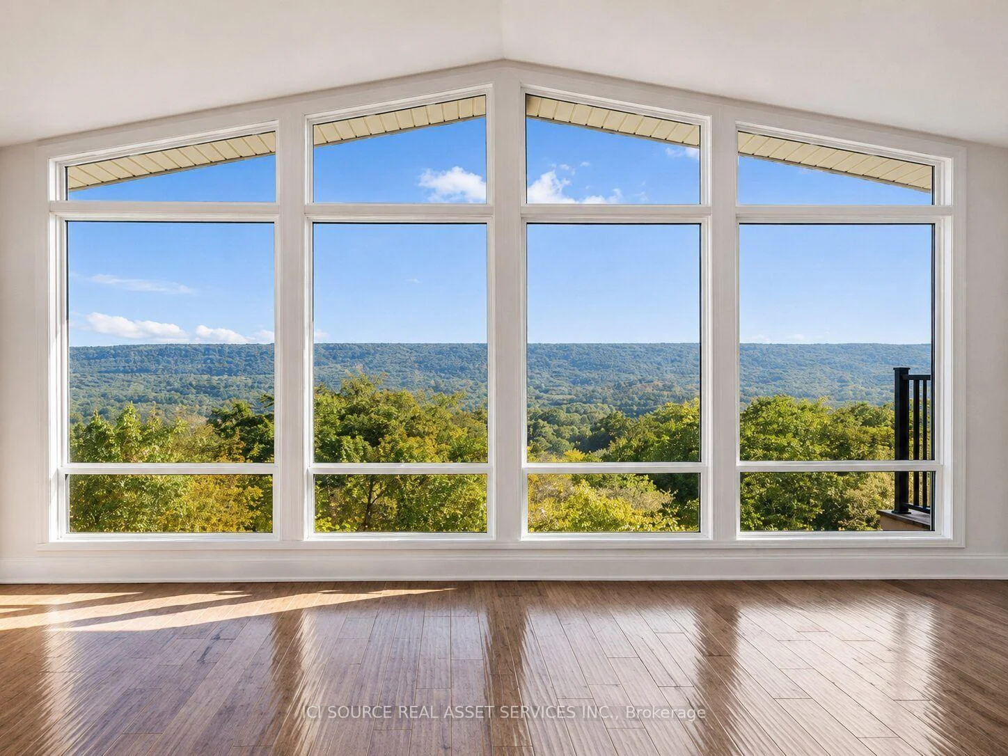
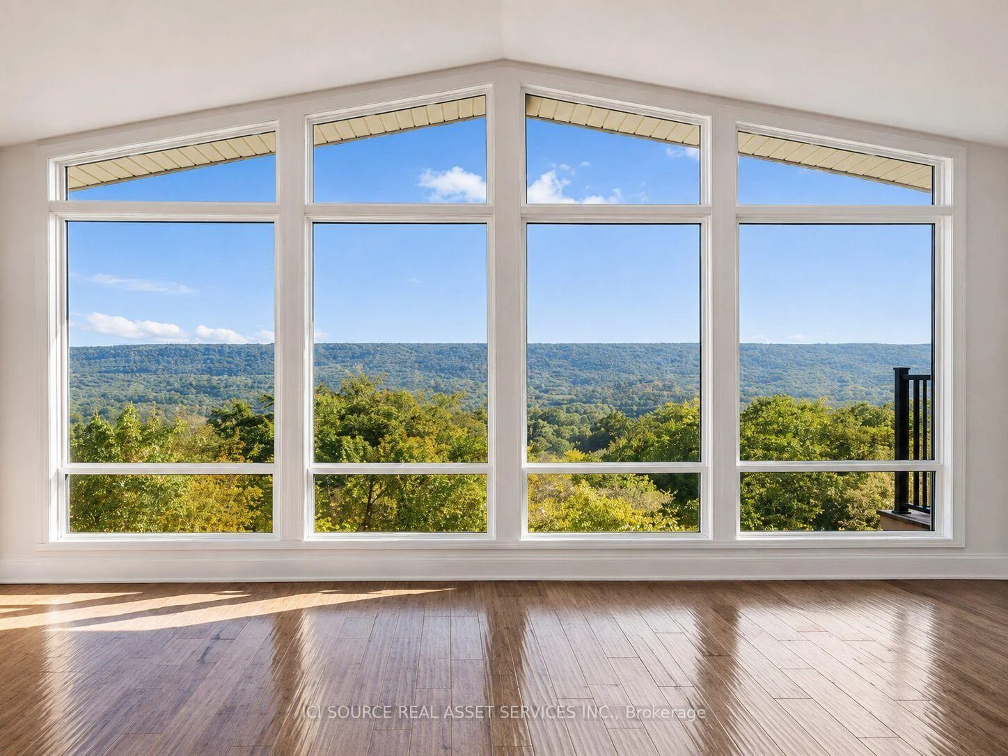
One of Greensville's most extraordinary luxury estates, 50 Oak Ave is an architecturally renovated mid-century modern residence on a private one-acre lot with panoramic Escarpment views. A dramatic south-facing wall of glass captures treetops, sunsets and valley. Offering approx 3200 sq. ft. of finished living/outdoor space, the home has been extensively reimagined with major upgrades including roof, plumbing, electrical, windows, insulation, furnace, designer kitchen, appliances, cedar exterior, decks, driveway, landscaping and luxury finishes. Designed for living and entertaining, the home features expansive rooms, abundant natural light, terraces, gated entry, theatre with stage, private fitness studio, generous parking and indoor-outdoor flow. Minutes to Dundas, Ancaster, Hamilton, Burlington, Hwy 403, McMaster, golf, waterfalls, conservation areas and trails. Set on approx. one acre with 144-ft frontage, the estate offers future potential for a pool, outdoor kitchen, gardens, sports court, expanded entertaining areas, detached studio/guest retreat or home expansion, subject to approvals. Conceptual renderings of a proposed glass forest studio and second-storey addition are for illustration only and are not existing structures. Seller can assist qualified purchasers with renderings, floor plans, and materials for permit/zoning review. A rare, move-in-ready luxury sanctuary with views, privacy, craftsmanship and future potential. *For Additional Property Details Click The Brochure Icon Below*
Facts & features
Book a viewing
Rooms
12 rooms · 3 bathrooms
- Kitchen10′4″ × 12′7″130 sq.ft.
- Living room12′11″ × 20′4″263 sq.ft.
- Bedroom 39′10″ × 11′1″109 sq.ft.
- Bedroom13′6″ × 11′5″154 sq.ft.
- Bedroom 210′2″ × 11′5″116 sq.ft.
- Dining room22′ × 9′10″217 sq.ft.
- Library10′11″ × 11′2″122 sq.ft.
- Bedroom 58′11″ × 11′1″99 sq.ft.
- Media room11′10″ × 26′308 sq.ft.
- Exercise room22′2″ × 11′1″246 sq.ft.
- Utility room8′6″ × 11′3″96 sq.ft.
- Bedroom 417′3″ × 11′3″194 sq.ft.
Around this home
Schools nearby
School rating, out of 10.
Listing details
Helpful tools
Your HOMEH agent
"Priced 53% over our estimate. I would see it this week."
Ask HOMEH about this home
Price, neighbourhood, monthly cost. Ask anything.
HOMEH Intelligent Agent is an AI, not a licensed representative. Check anything important with your agent.