
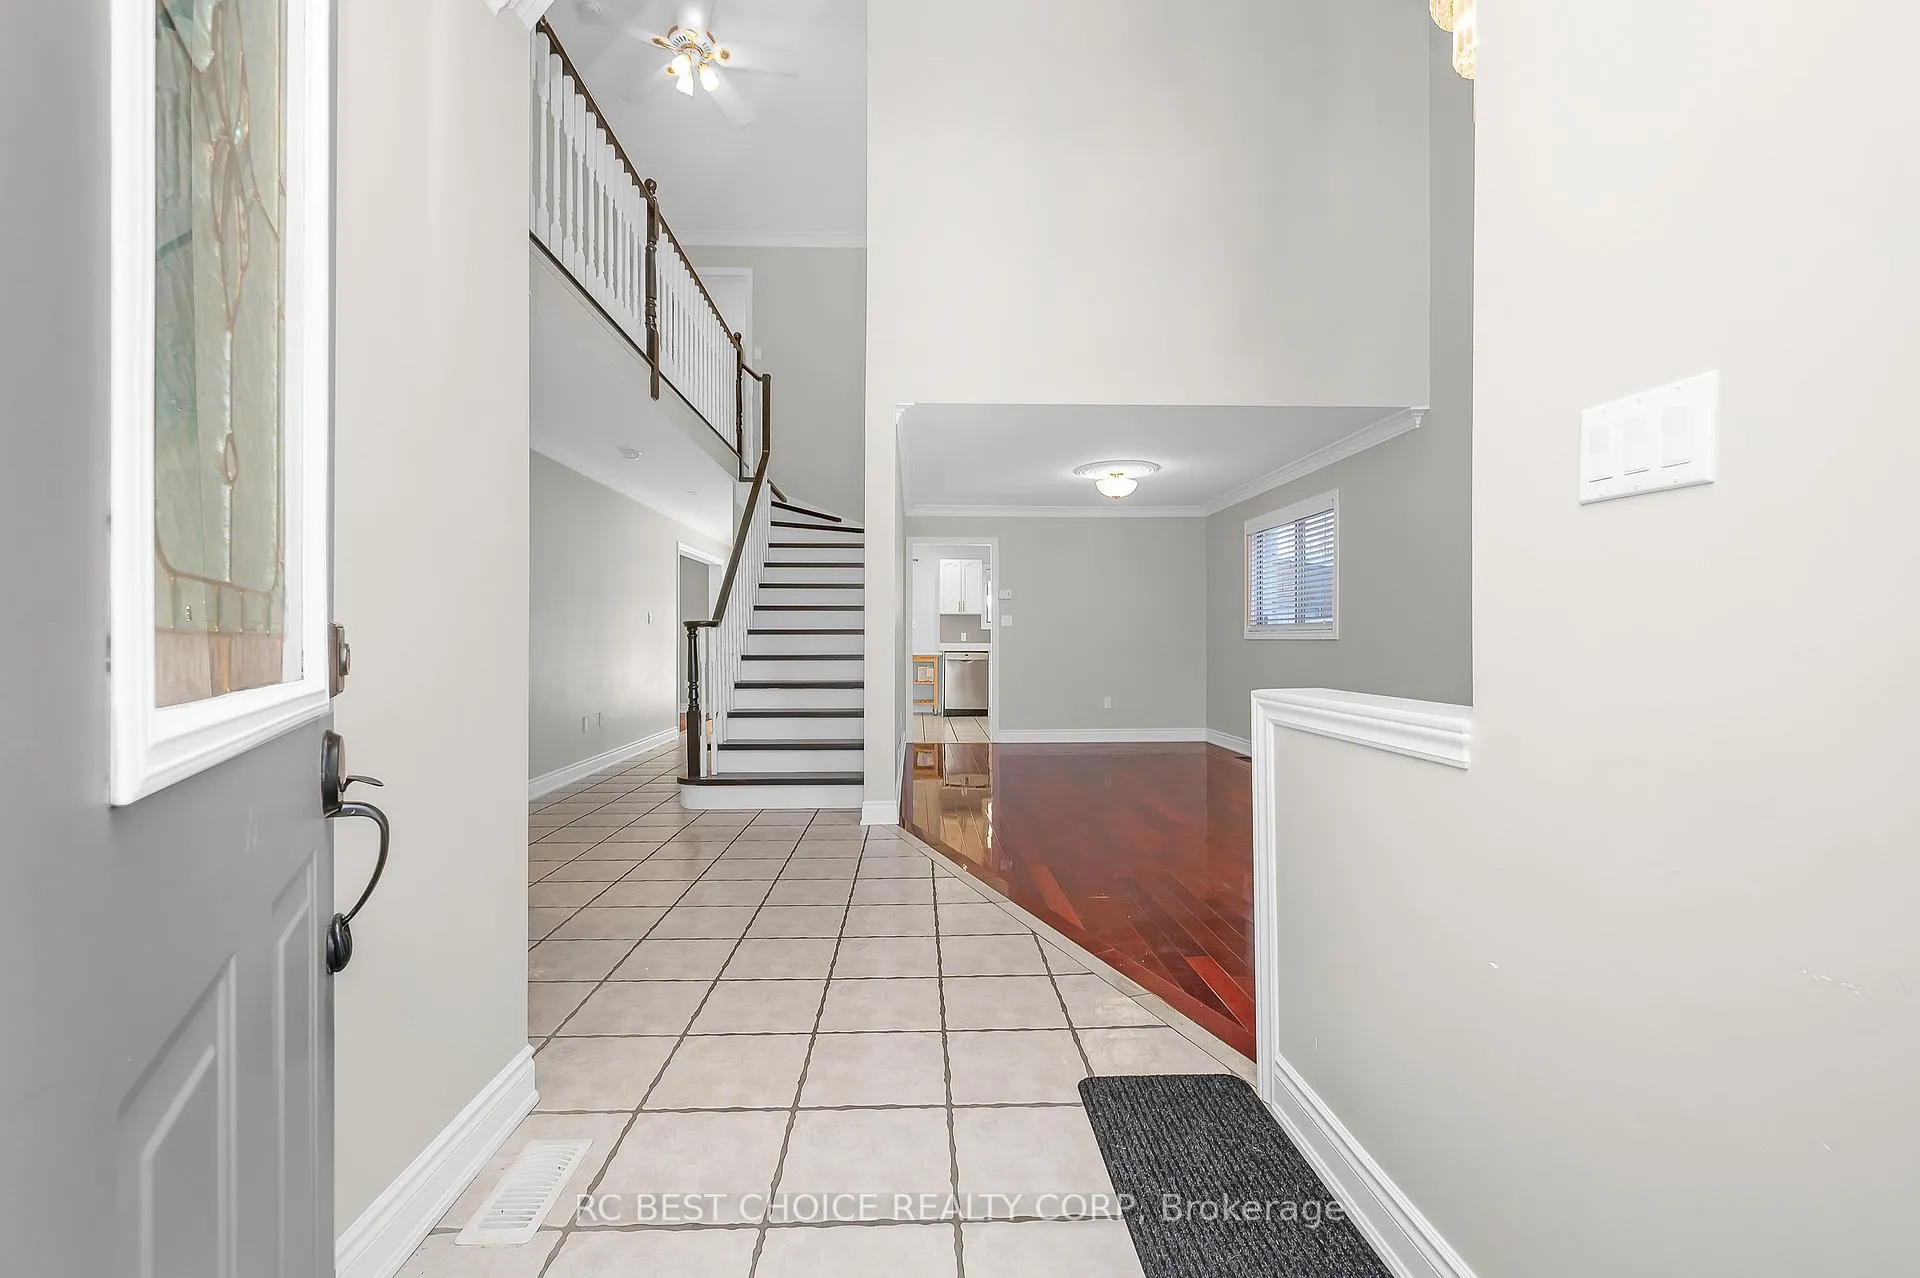
 See all 48 photos
Property history

This listing has ended. It is no longer available.
Property not available for sale or for rent.
Ask about this home
A HOMEH agent will answer your questions about this home.Ask HOMEH
About this home
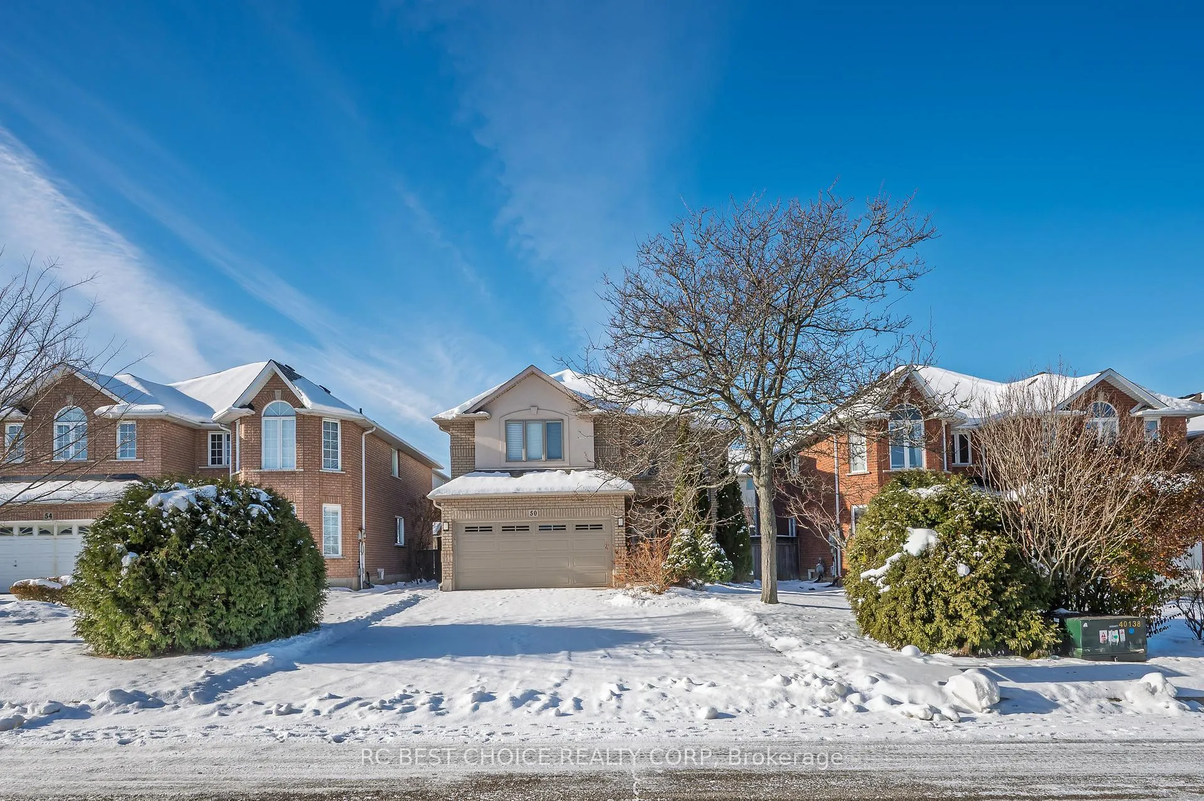
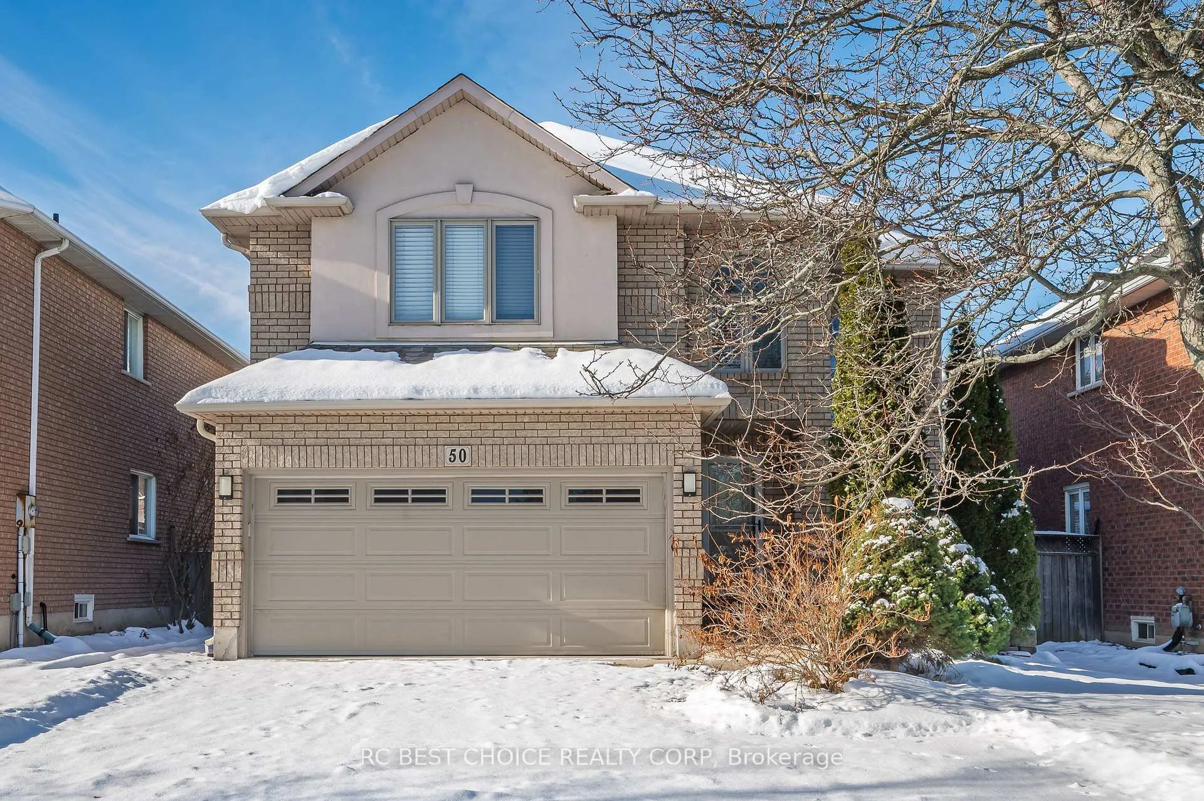
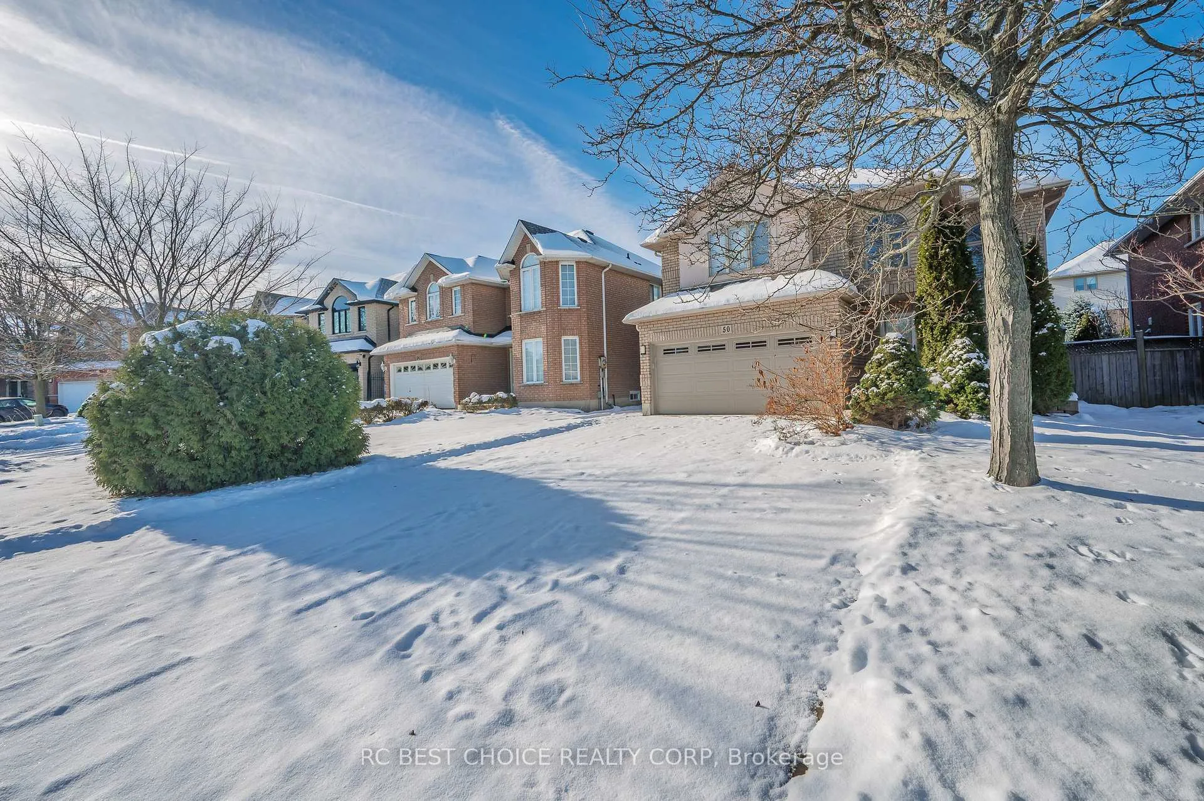
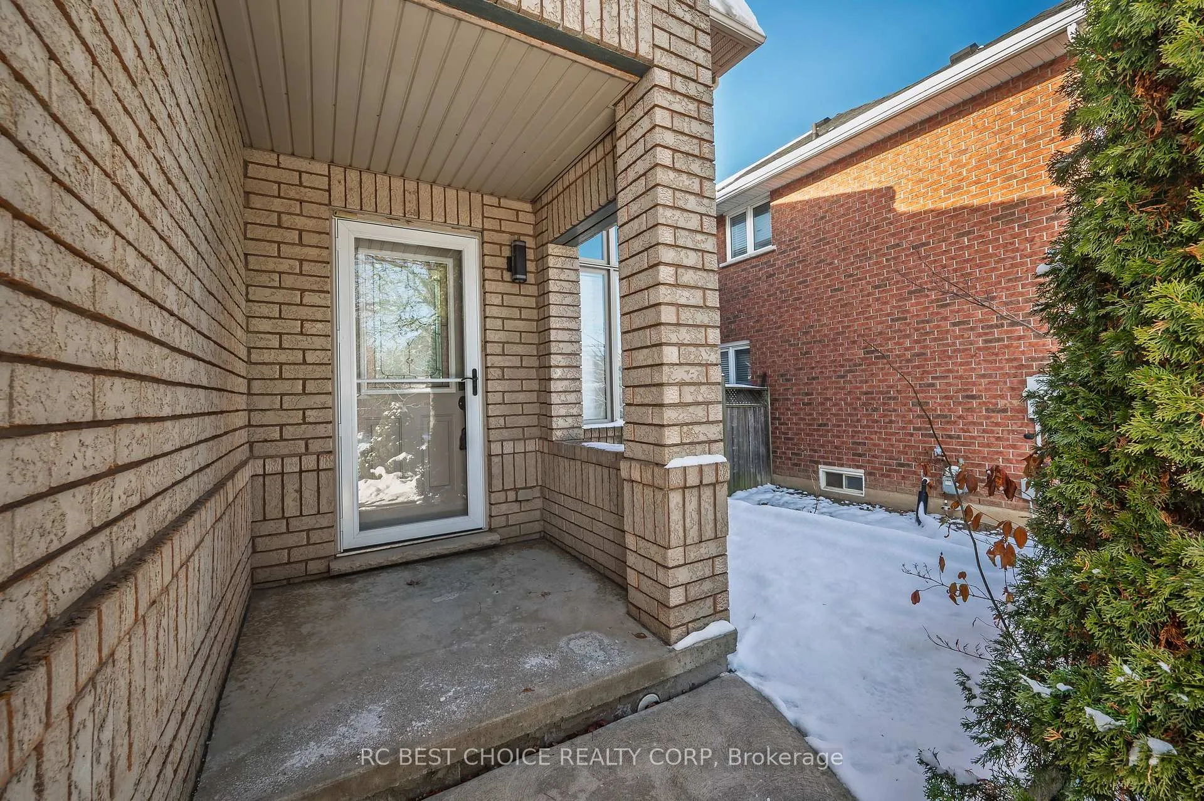
This spacious 4-bedroom, 4-bathroom home at 50 Pelham Drive in the heart of Ancaster offers over 3,300 sq ft of finished living space, including a versatile basement with a large rec room, fireplace feature wall, office-ready storage room, and cold room. The fully fenced backyard features a canopy, green space, and built-in BBQ-ideal for outdoor entertaining. With a 2-car garage, nearby schools, convenient highway access, and close proximity to Ancaster's amenities, it's a move-in-ready home suited for families and professionals.
Facts & features
Ask about this home
A HOMEH agent will answer your questions about this home.
Rooms
12 rooms · 4 bathrooms
- Dining room12′2″ × 17′10″217 sq.ft.
- Kitchen11′ × 18′6″203 sq.ft.
- Family room11′3″ × 18′203 sq.ft.
- Laundry5′4″ × 9′2″49 sq.ft.
- Primary bedroom11′ × 18′8″205 sq.ft.
- Bedroom 211′3″ × 14′5″162 sq.ft.
- Bedroom 311′4″ × 14′159 sq.ft.
- Bedroom 413′6″ × 14′2″191 sq.ft.
- Bedroom8′9″ × 10′7″93 sq.ft.
- Exercise room11′7″ × 14′9″171 sq.ft.
- Recreation15′1″ × 17′1″258 sq.ft.
- Office6′10″ × 9′2″62 sq.ft.
Around this home
Schools nearby
School rating, out of 10.
Listing details
Helpful tools
Your HOMEH agent
"I would see it this week."
Ask HOMEH about this home
Price, neighbourhood, monthly cost. Ask anything.
HOMEH Intelligent Agent is an AI, not a licensed representative. Check anything important with your agent.