
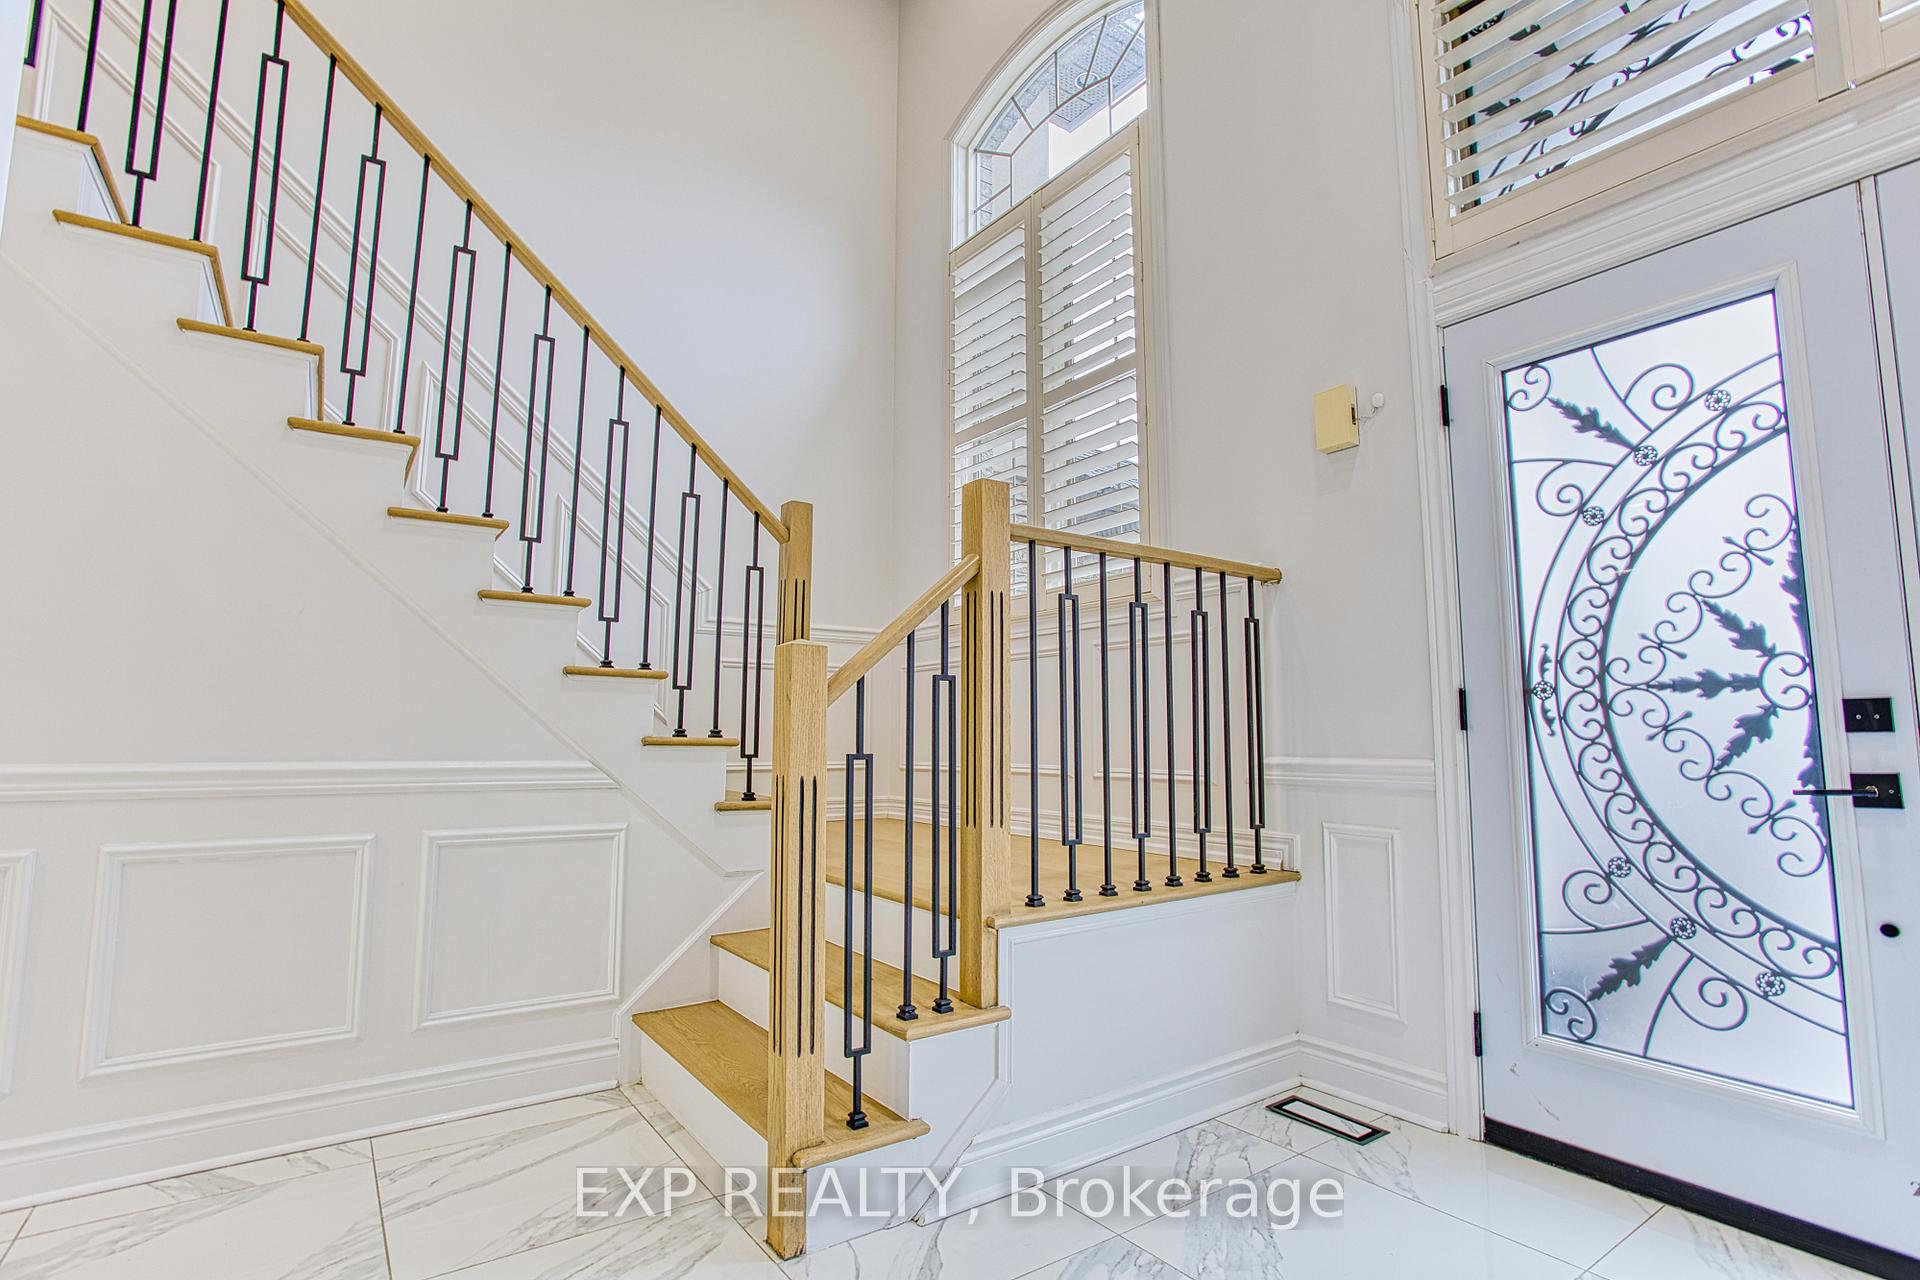
 See all 50 photos
Property history

This listing has ended. It is no longer available.
Property not available for sale or for rent.
Ask about this home
A HOMEH agent will answer your questions about this home.Ask HOMEH
About this home
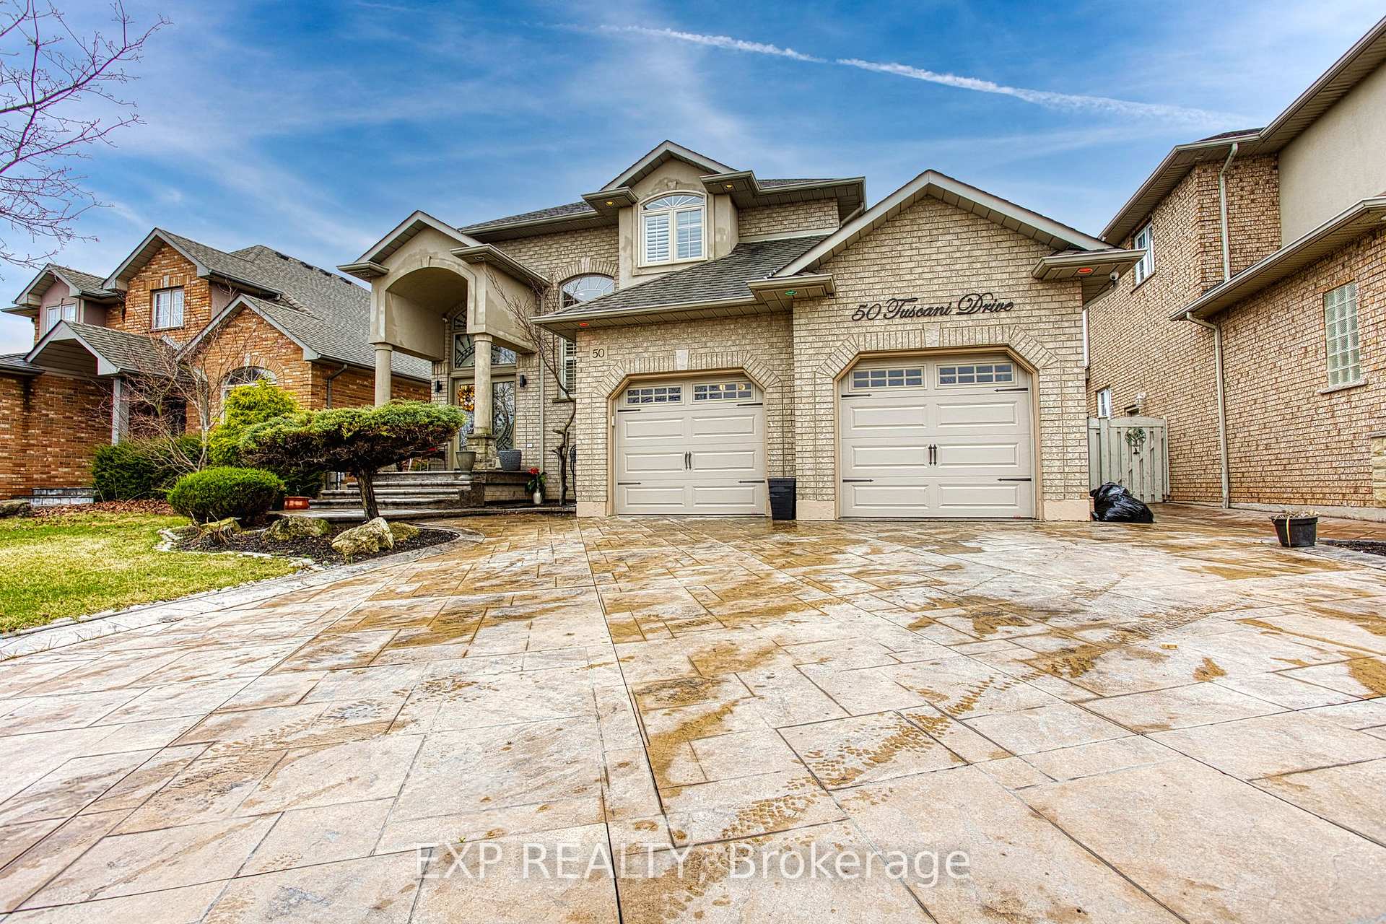
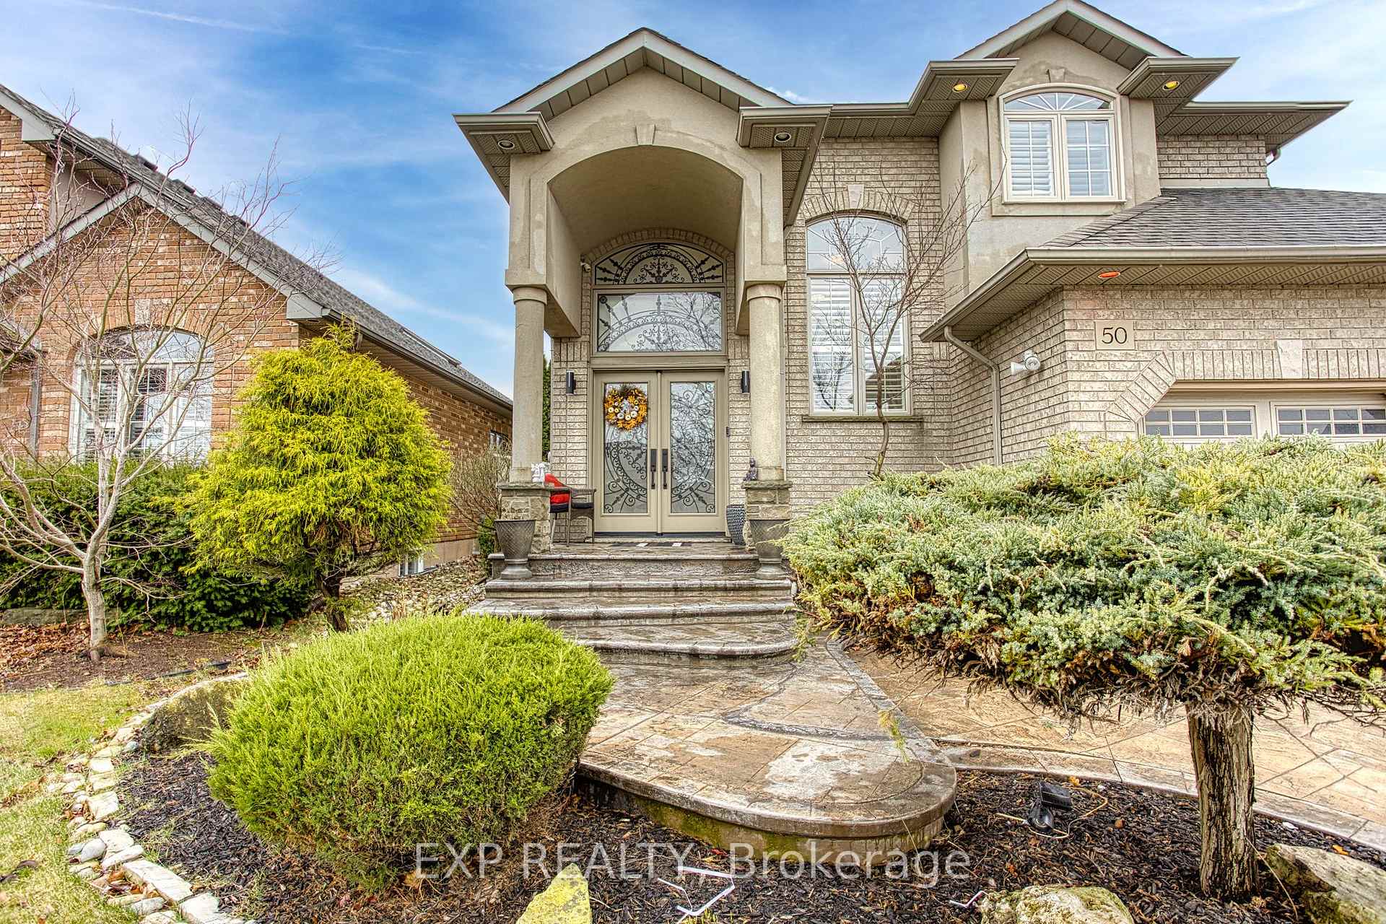
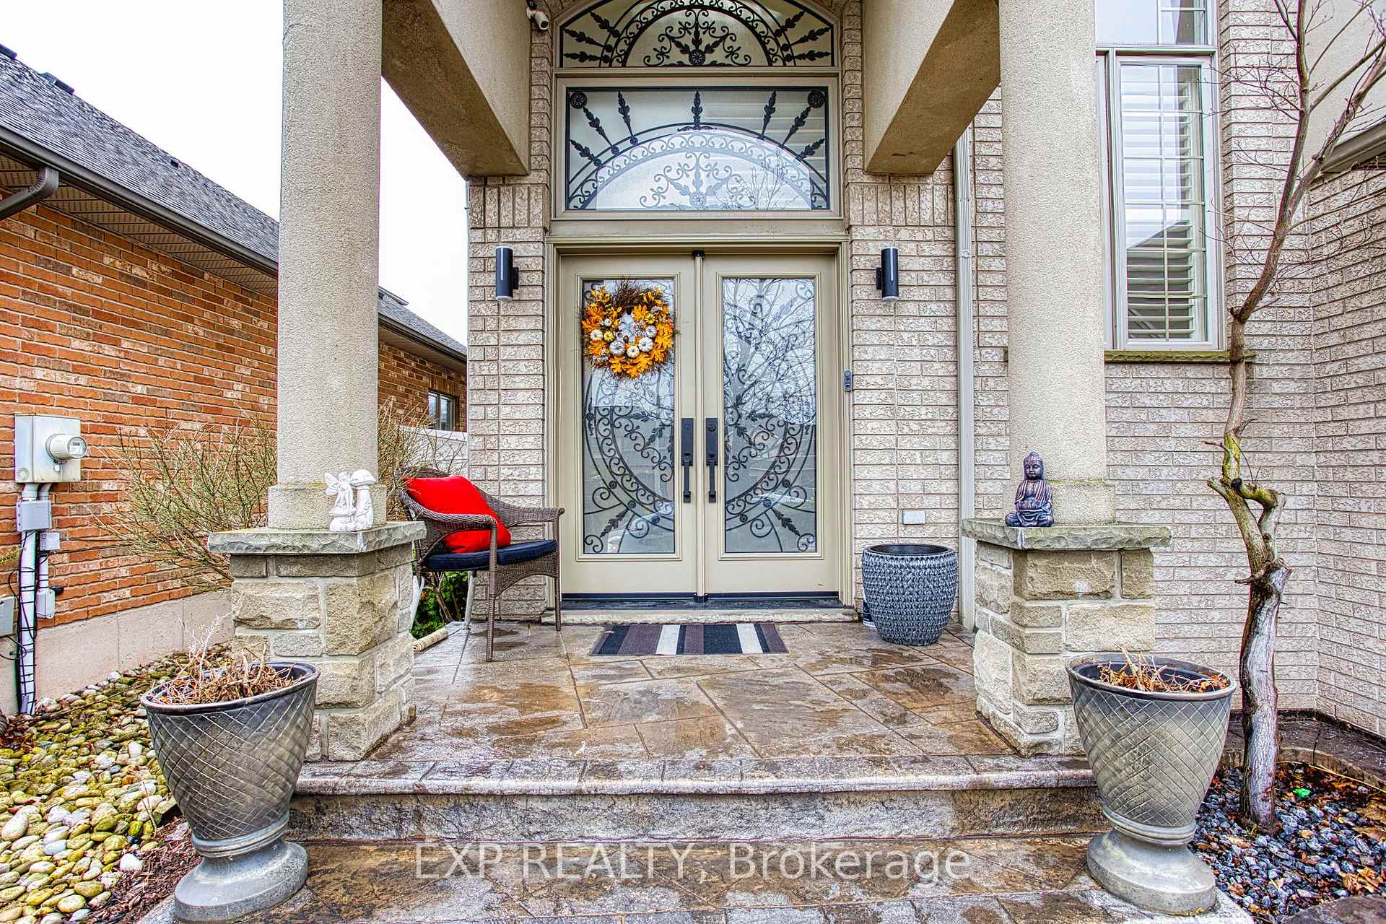
Welcome to 50 Tuscani Drive, an exceptional family home nestled in one of Stoney Creeks most desirable neighbourhoods. This beautifully updated property is the perfect blend of elegance, comfort, and functionality, offering stunning finishes and thoughtful upgrades throughout. From the moment you arrive, you'll be impressed by the curb appeal and pride of ownership. Inside, the home boasts a spacious and inviting layout, ideal for both everyday living and entertaining. The kitchen is a true showstopper, updated with modern finishes and seamlessly flowing into the main living and dining areas. Step outside into your private backyard oasis featuring an in-ground saltwater pool, outdoor kitchen, and covered patio an entertainers dream and the perfect place to unwind with family and friends. This home is ideally situated in a quiet, family friendly neighbourhood just minutes from top-rated schools, scenic parks, and the popular Winona Crossing plaza with shopping, dining, and everyday conveniences. Whether you're hosting poolside get-togethers, enjoying a quiet evening under the stars, or exploring the vibrant local community, 50 Tuscani offers the lifestyle you've been dreaming of. With countless updates and impeccable finishes throughout, this is a rare opportunity to own a move-in-ready home in one of Stoney Creeks most sought-after pockets.
Facts & features
Ask about this home
A HOMEH agent will answer your questions about this home.
Rooms
14 rooms · 4 bathrooms
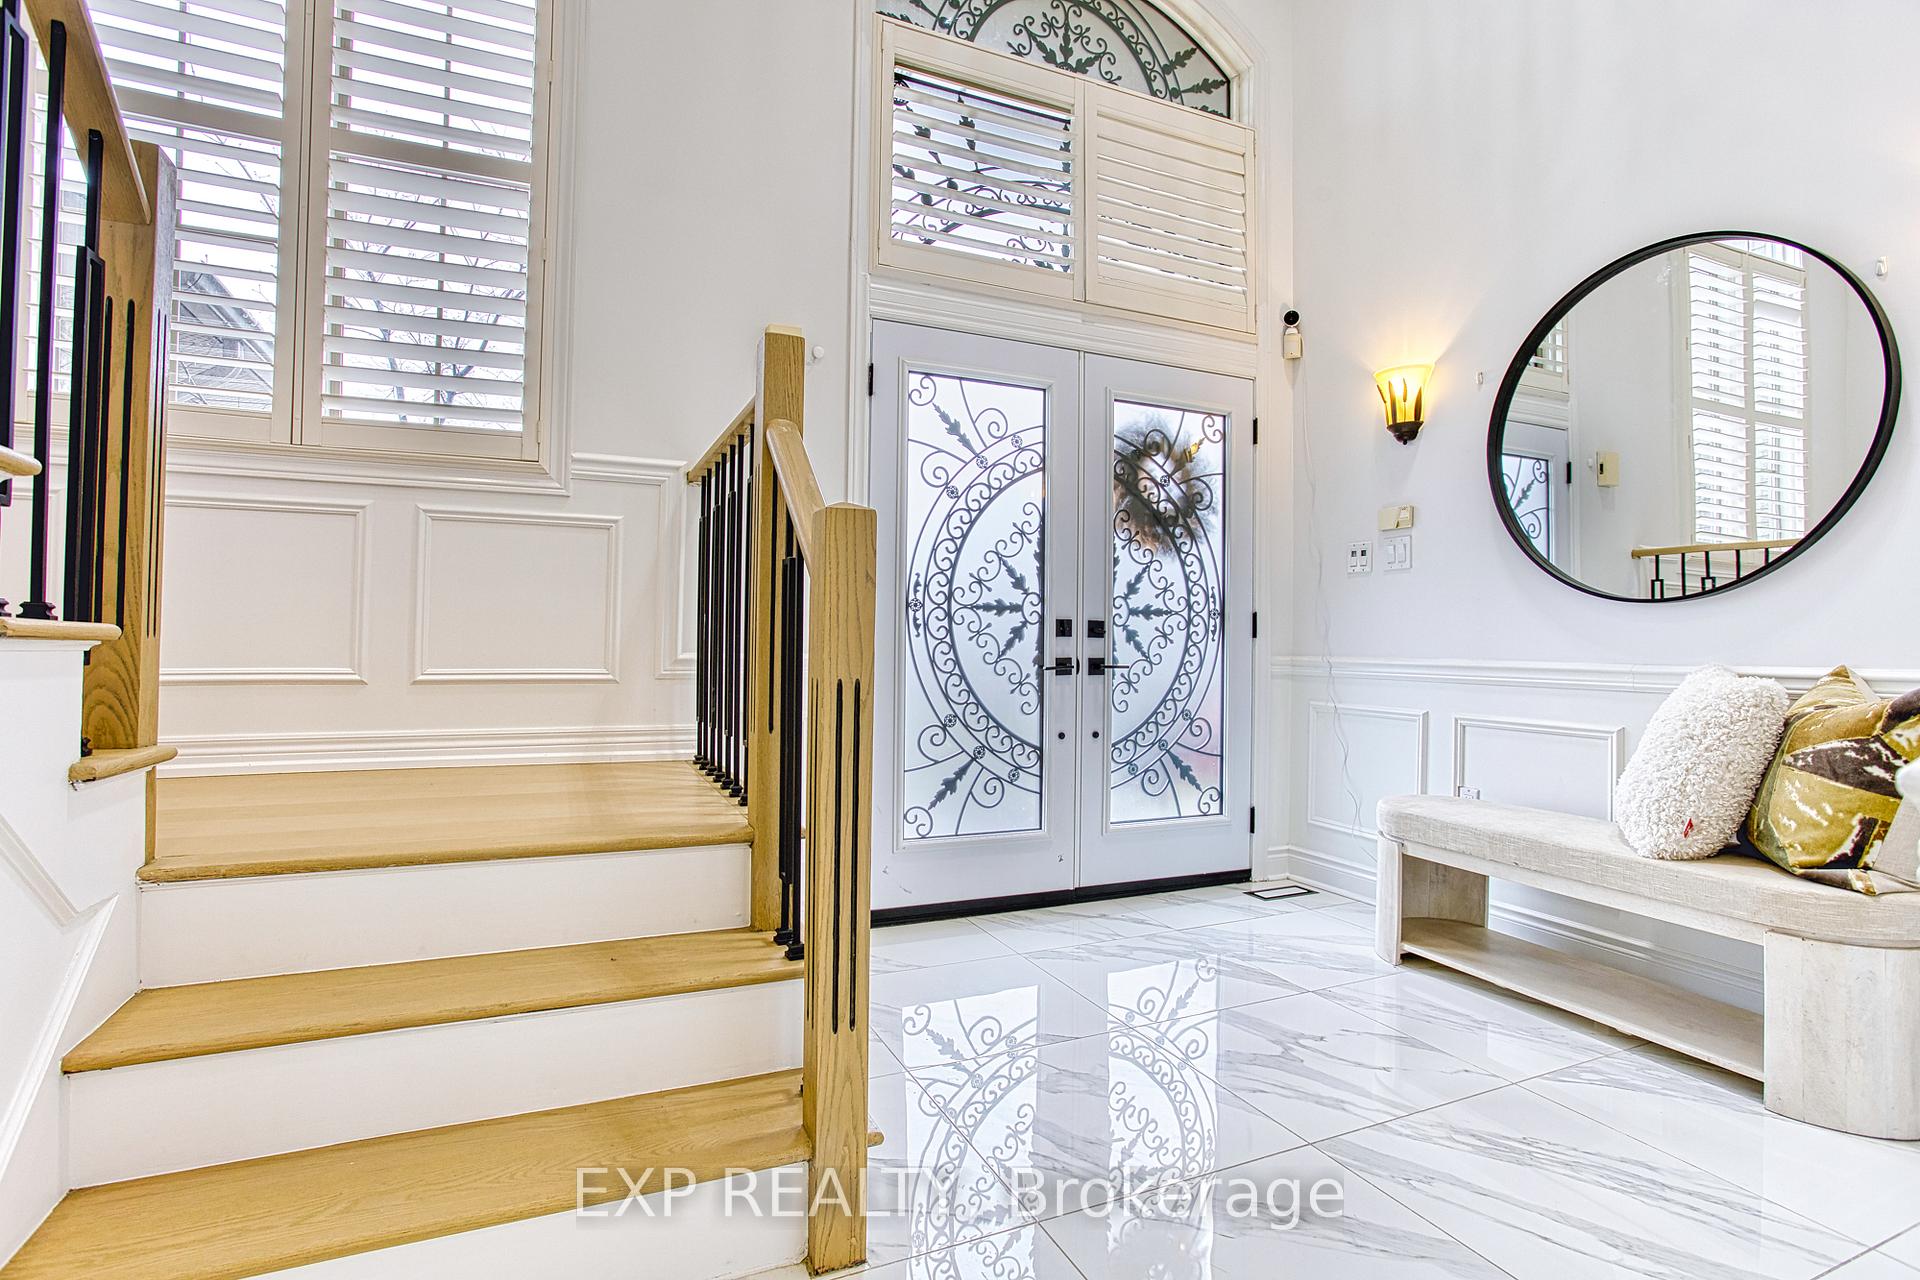
- Foyer11′3″ × 11′4″127 sq.ft.
- Bathroom6′11″ × 4′9″33 sq.ft.
- Kitchen19′2″ × 24′6″470 sq.ft.
- Dining room12′5″ × 13′8″170 sq.ft.
- Living room17′4″ × 15′5″267 sq.ft.
- Laundry7′7″ × 9′1″69 sq.ft.
- Primary bedroom15′3″ × 15′7″238 sq.ft.
- Bathroom11′6″ × 7′6″87 sq.ft.
- Bedroom 211′6″ × 11′3″130 sq.ft.
- Bedroom 311′7″ × 12′5″144 sq.ft.
- Bathroom11′6″ × 10′115 sq.ft.
- Recreation15′9″ × 41′3″649 sq.ft.
- Bedroom 413′6″ × 9′3″125 sq.ft.
- Bathroom9′5″ × 5′10″55 sq.ft.
Around this home
Listing details
Helpful tools
Your HOMEH agent
"Priced 38% over our estimate. I would see it this week."
Ask HOMEH about this home
Price, neighbourhood, monthly cost. Ask anything.
HOMEH Intelligent Agent is an AI, not a licensed representative. Check anything important with your agent.