
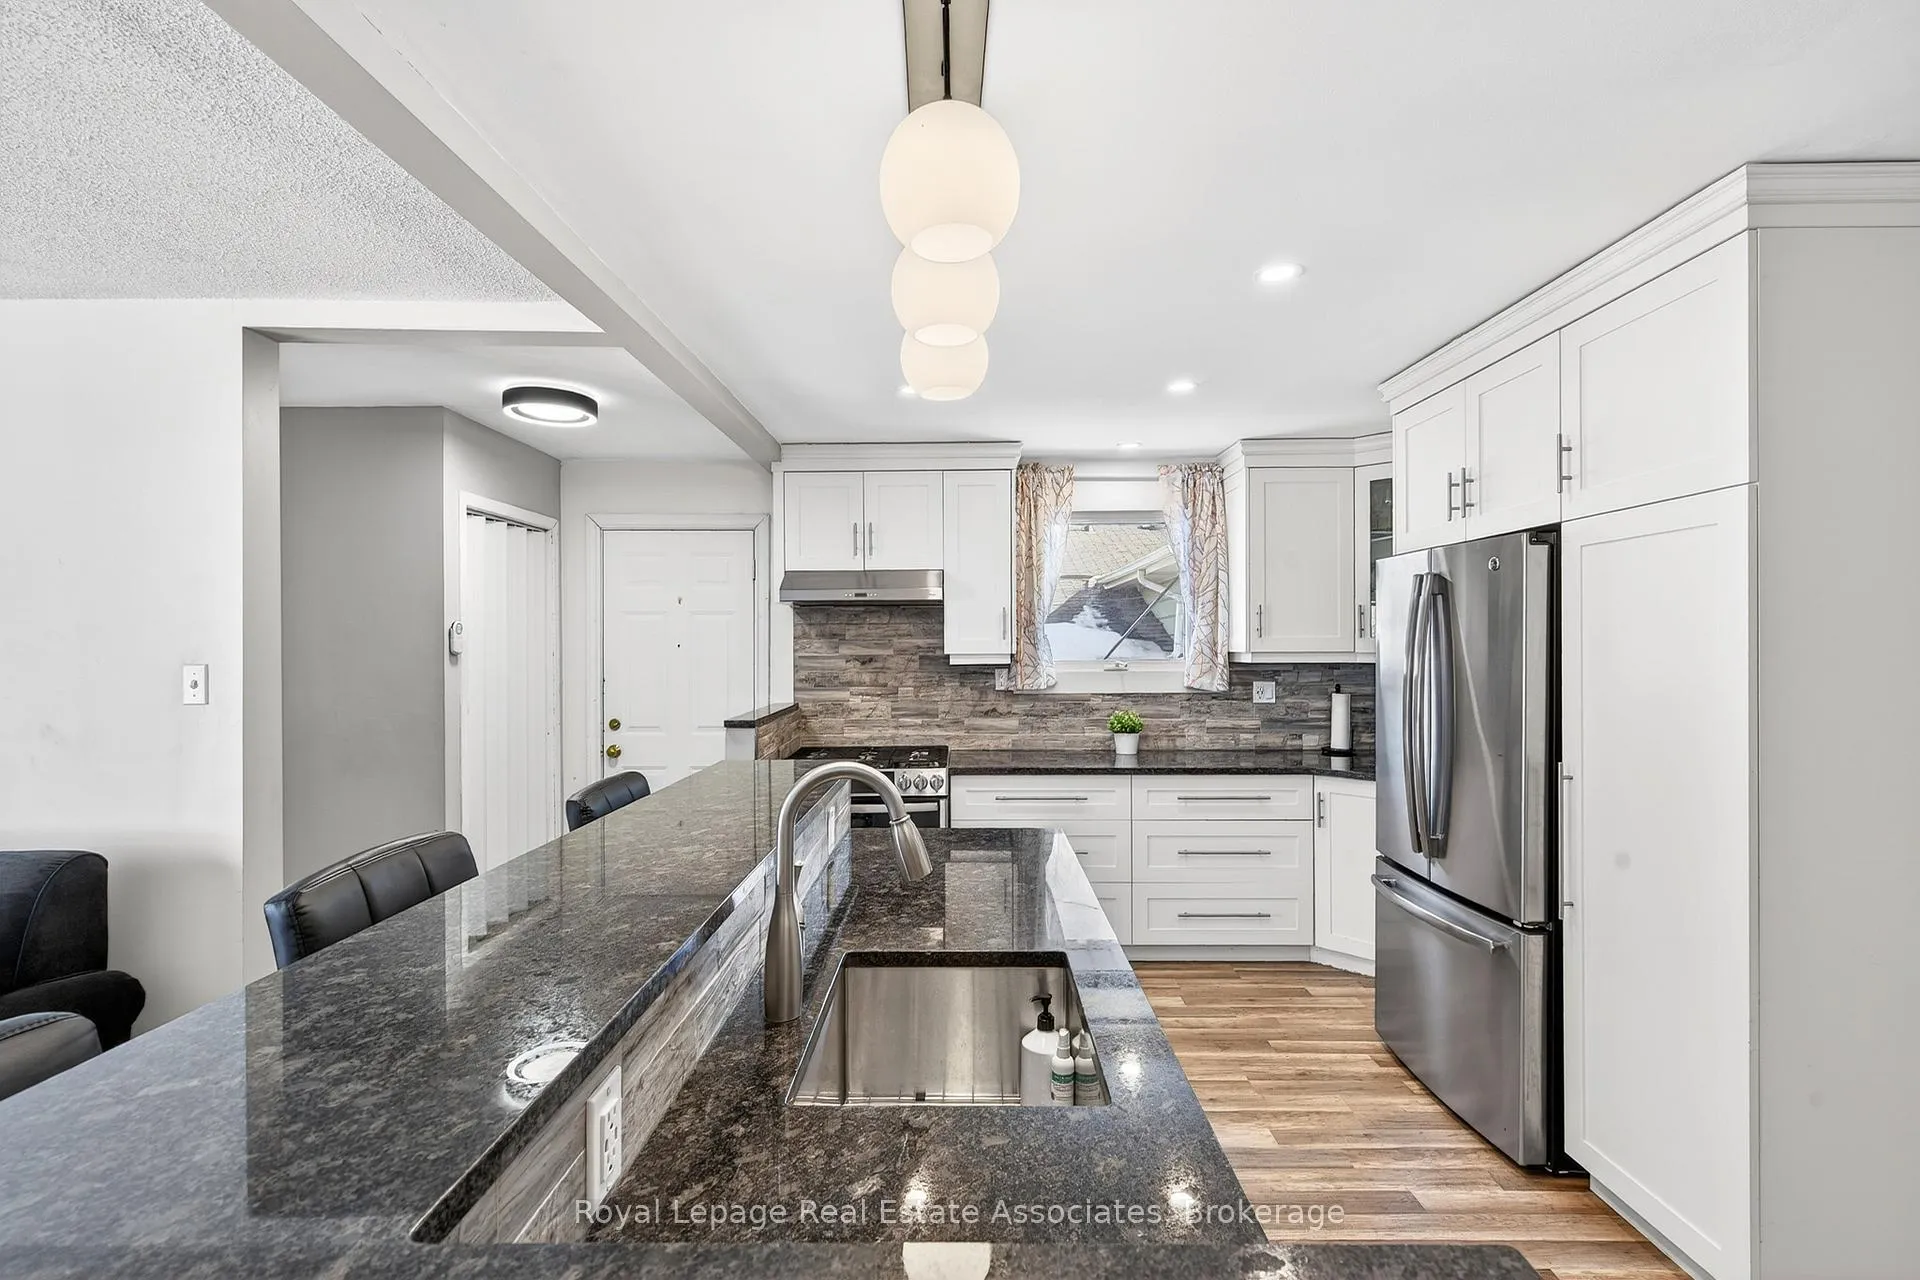
 See all 60 photos
Property history

This home has sold. It is no longer available.
Property not available for sale or for rent.
Ask about this home
A HOMEH agent will answer your questions about this home.Ask HOMEH
About this home
503 Stone Church Road W, Hamilton
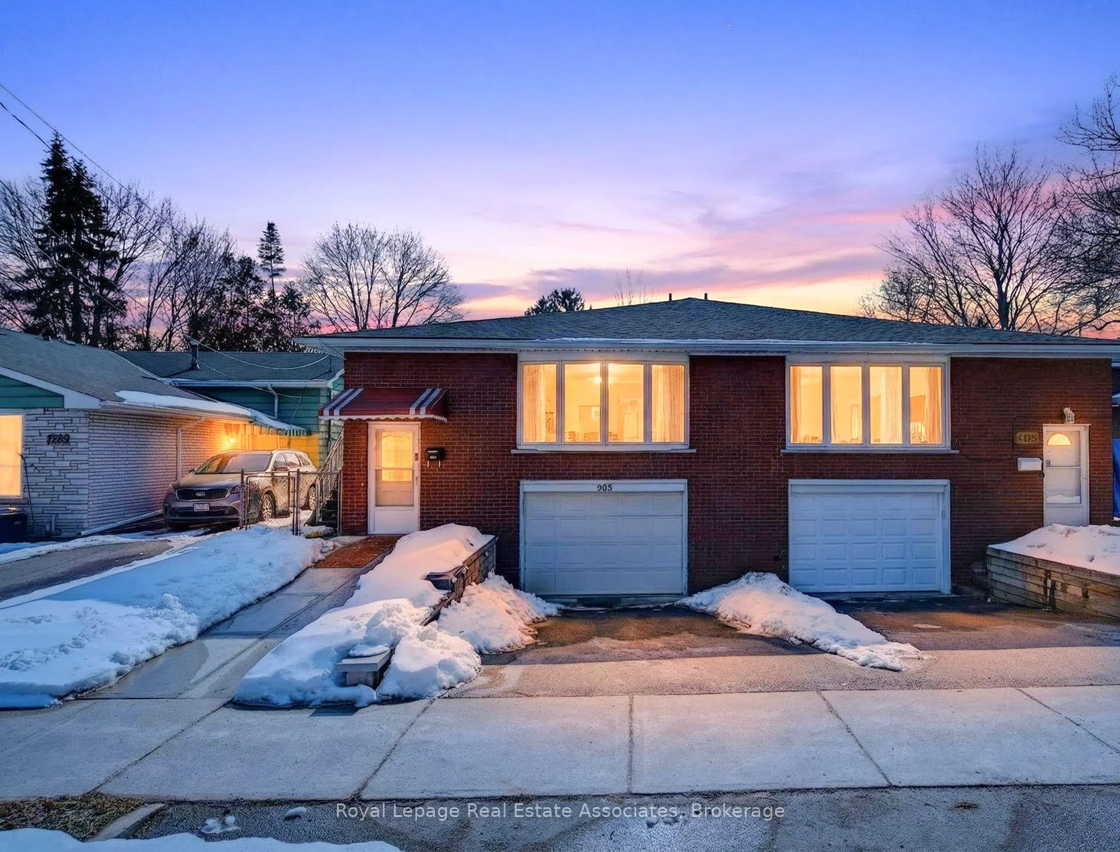
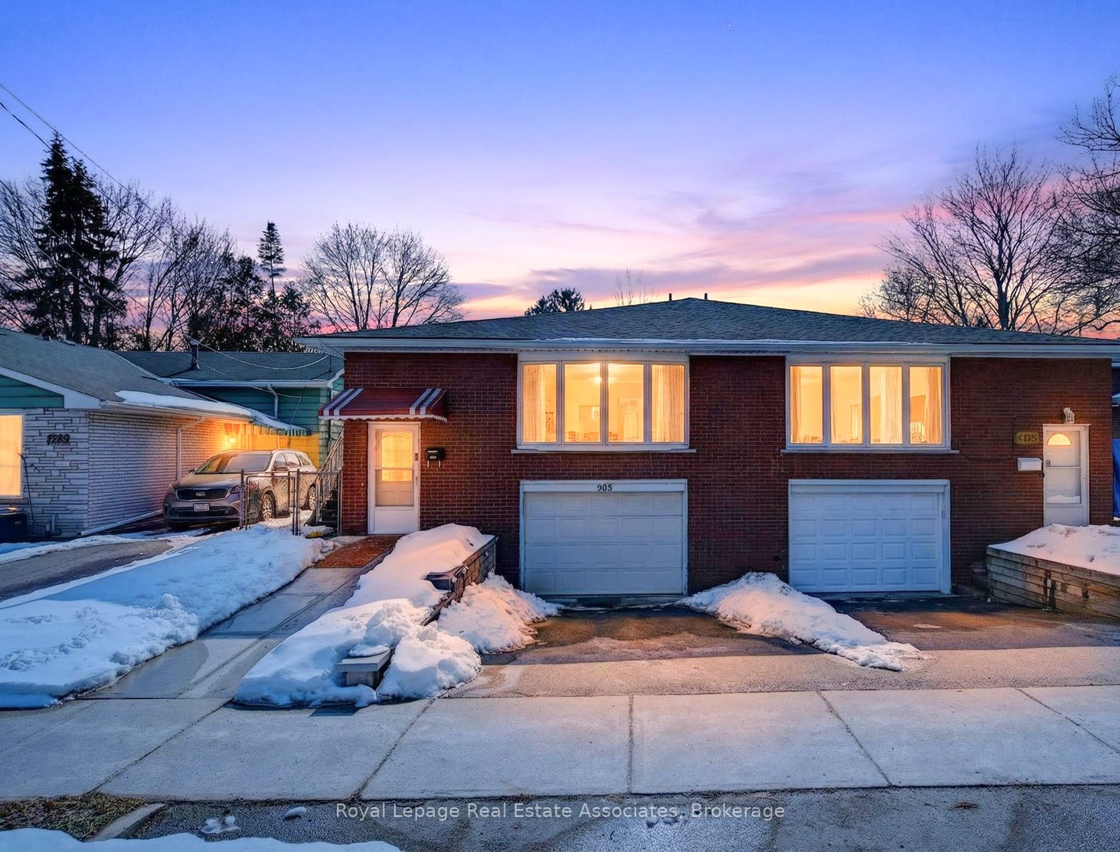
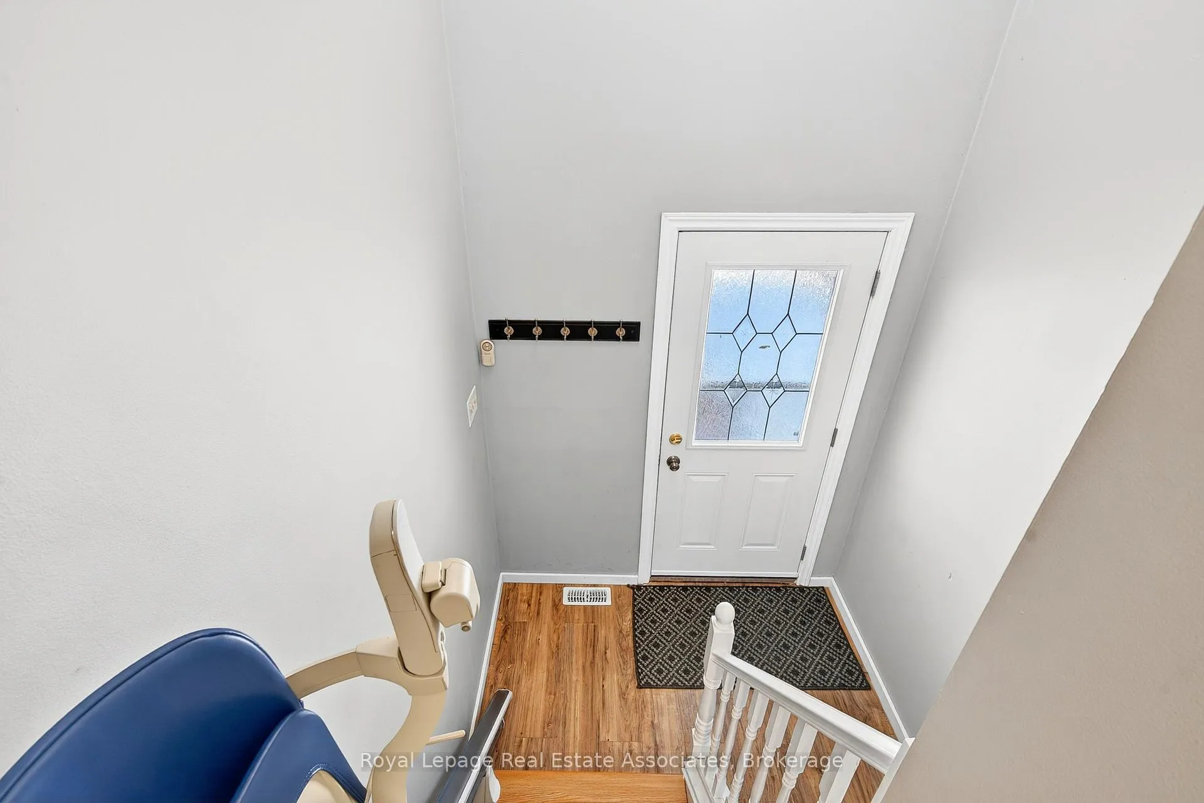
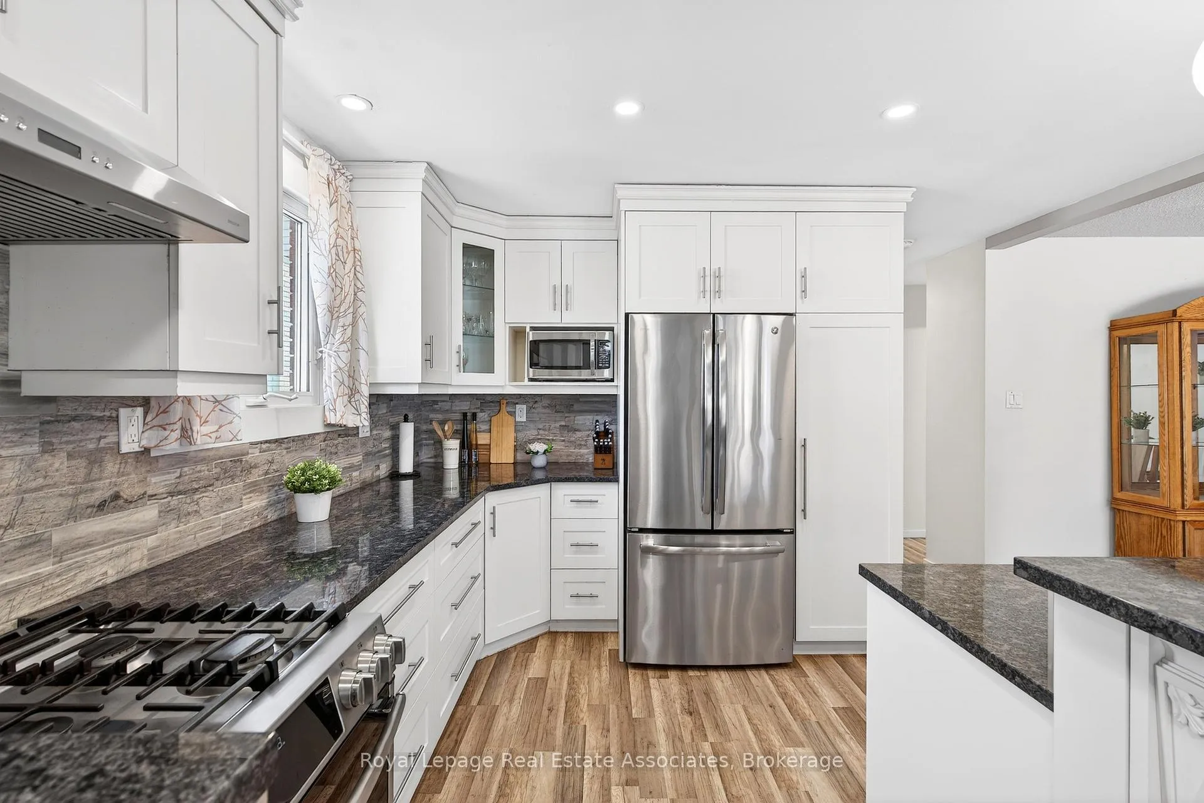
Welcome to 503 Stone Church Road West, a beautifully maintained 4-bedroom, 2-bathroom semi-detached nestled in the highly sought-after West Mountain. Offering the perfect blend of style, comfort, and convenience, this spacious residence is ideal for families, retirees and professionals alike. Step inside to discover a bright, open-concept layout featuring a grand bay window, fully renovated kitchen and updated main floor bathroom. Enjoy the ease of carpet-free living throughout. This home offers excellent versatility with a separate entrance through the attached garage, providing outstanding in-law suite potential or flexible multi-generational living options. Concrete side yard with separate main floor entrance. Entertain effortlessly in the attached sunroom, a fantastic extension of your living space perfect for year-round gatherings. Step outside to a spacious backyard, ideal for hosting, relaxing, or creating your own outdoor retreat. Located close to all amenities including the LINC, popular Ancaster Meadowlands shopping district, and convenient access to Upper James St, making commuting and daily errands effortless. Set in a safe, family-friendly community, this home delivers both tranquility and accessibility. This is your opportunity to enjoy stylish, move-in-ready living in one of Hamilton's most desirable neighbourhoods. Book your private showing today!
Facts & features
Ask about this home
A HOMEH agent will answer your questions about this home.
Rooms
13 rooms · 2 bathrooms
- Kitchen12′7″ × 11′138 sq.ft.
- Dining room11′5″ × 10′1″115 sq.ft.
- Living room16′ × 13′1″210 sq.ft.
- Primary bedroom14′2″ × 10′1″143 sq.ft.
- Bedroom 212′6″ × 10′1″126 sq.ft.
- Bedroom 39′3″ × 9′2″85 sq.ft.
- Bathroom7′10″ × 7′2″56 sq.ft.
- Sunroom12′6″ × 10′1″126 sq.ft.
- Recreation24′ × 10′11″262 sq.ft.
- Bedroom 411′4″ × 10′113 sq.ft.
- Bathroom10′5″ × 5′52 sq.ft.
- Laundry11′6″ × 5′9″66 sq.ft.
- Utility room7′9″ × 6′9″52 sq.ft.
Around this home
Listing details
Helpful tools
Your HOMEH agent
"I would see it this week."
Ask HOMEH about this home
Price, neighbourhood, monthly cost. Ask anything.
HOMEH Intelligent Agent is an AI, not a licensed representative. Check anything important with your agent.