
 See all 50 photos
Property history

This listing has ended. It is no longer available.
Property not available for sale or for rent.
Ask about this home
A HOMEH agent will answer your questions about this home.Ask HOMEH
About this home
507 Queensdale Avenue E, Hamilton
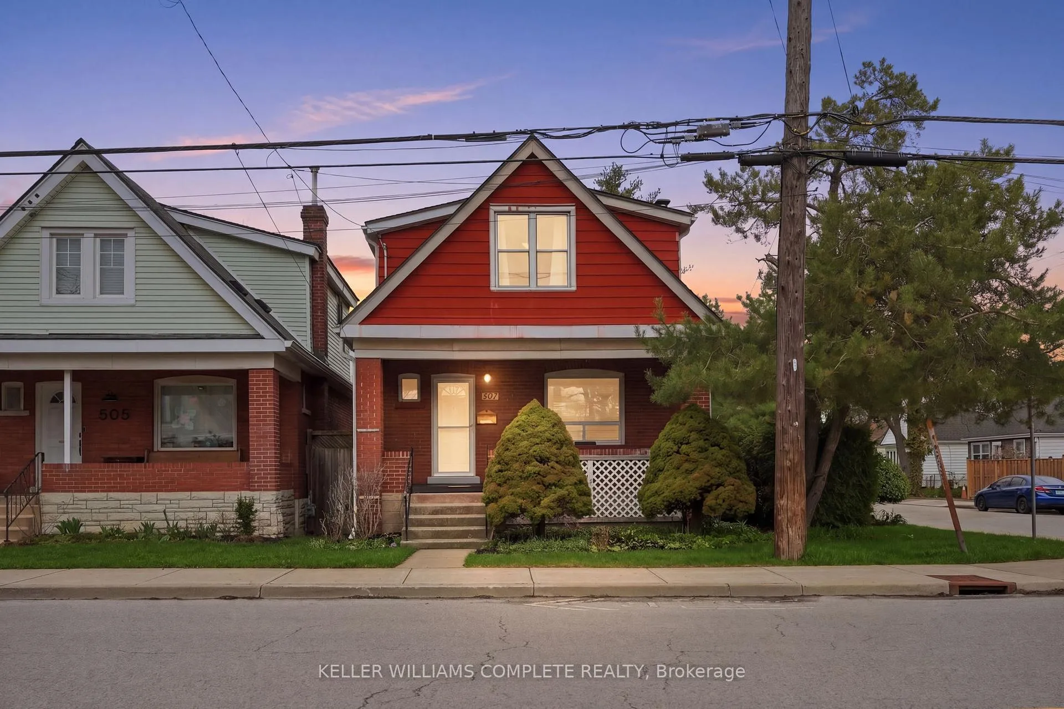
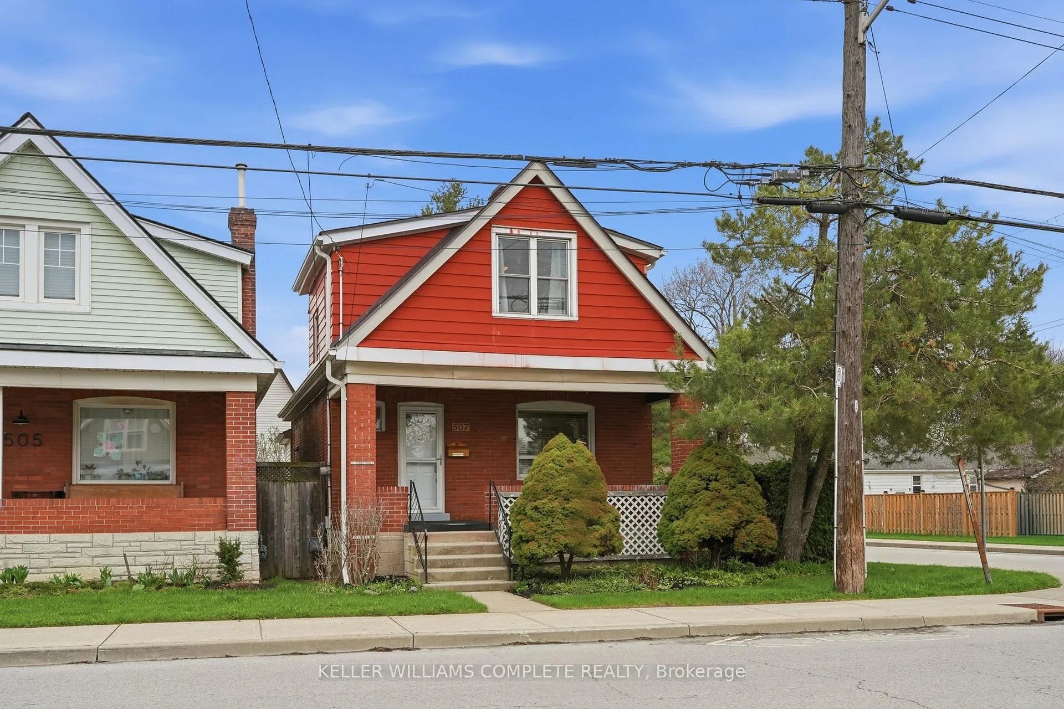
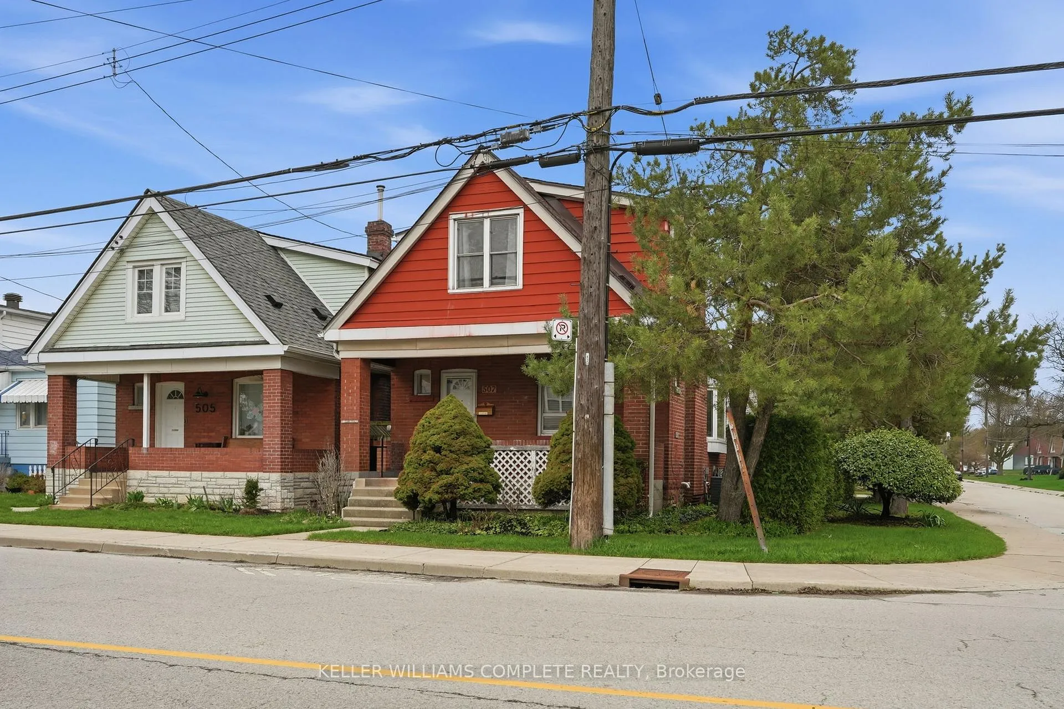
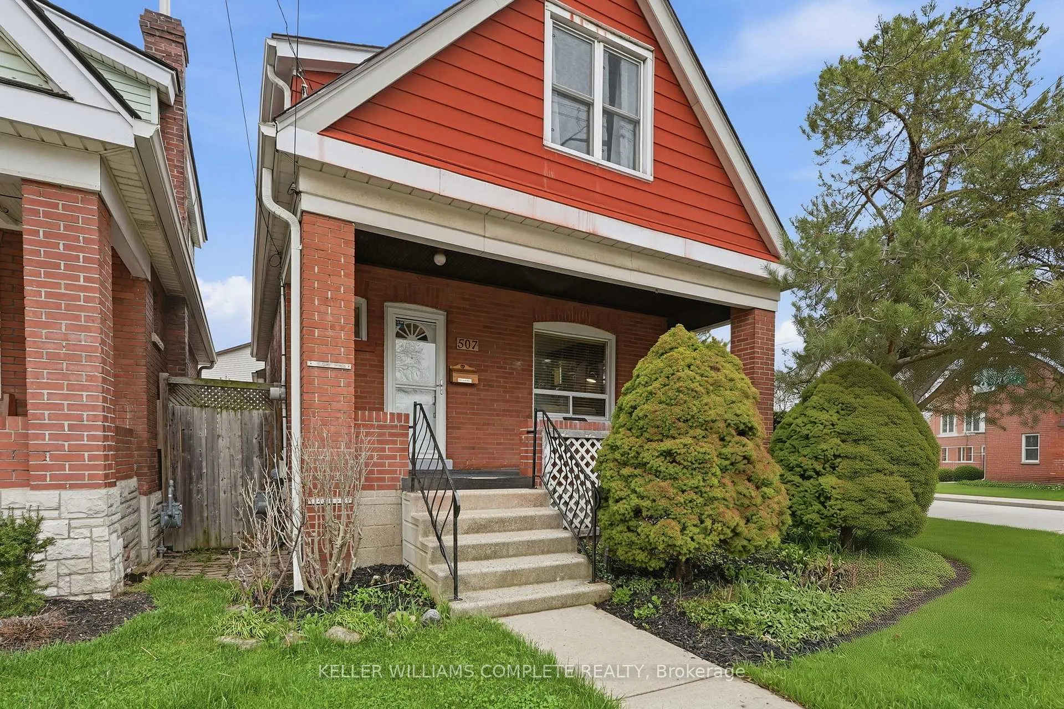
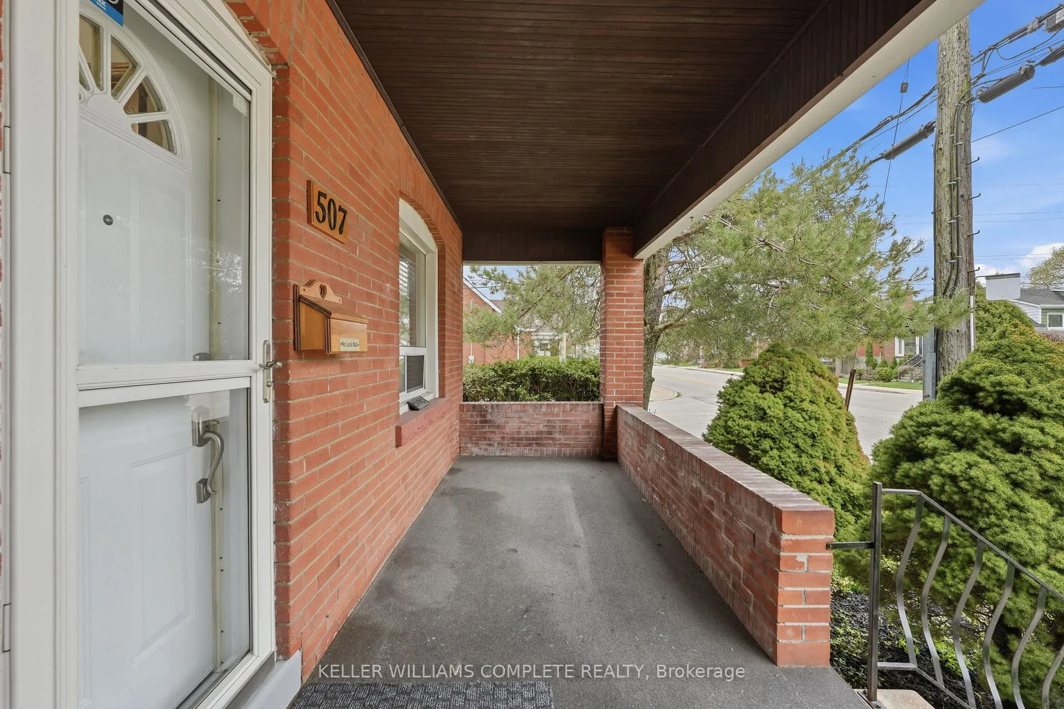
Welcome to 507 Queensdale Avenue East, a well-maintained 2-storey detached home in Hamilton's desirable Eastmount neighbourhood on the North Central Mountain. Sitting on a prominent corner lot, this property offers exceptional flexibility for buyers looking to get into the market, settle into a family-friendly area, or explore future investment potential.Featuring over 1,200 square feet of finished living space, this home offers 3 bedrooms and 2 bathrooms. The bright, freshly painted interior is complemented by new carpeting as well laminate floors. While the main floor boasts a functional, flowing layout and a solid wood open-concept kitchen that serves as the heart of the home.The unfinished basement provides excellent storage today, with clear potential for future development to suit your needs. Whether you're looking to expand your living space or explore additional income opportunities down the road, the possibilities here are strong.Outside, the corner lot adds extra space and privacy, with rear parking for up to 3 vehicles and a large, detached shed for additional storage or workspace. Ideally located with quick highway access and close to schools, parks, the Juravinski Hospital, and everyday amenities, this is a location that continues to attract attention for both lifestyle and long-term value.A fantastic opportunity to own in one of Hamilton Mountain's most established and convenient communities. Book your private showing today!
Facts & features
Ask about this home
A HOMEH agent will answer your questions about this home.
Rooms
12 rooms · 2 bathrooms
- Foyer10′6″ × 6′11″73 sq.ft.
- Kitchen14′4″ × 9′3″133 sq.ft.
- Mud room6′2″ × 9′1″56 sq.ft.
- Dining room13′ × 9′9″127 sq.ft.
- Living room12′ × 11′7″139 sq.ft.
- Bedroom11′2″ × 9′8″108 sq.ft.
- Other6′9″ × 5′1″34 sq.ft.
- Bathroom8′10″ × 6′1″54 sq.ft.
- Primary bedroom12′7″ × 9′11″125 sq.ft.
- Bedroom8′10″ × 9′2″81 sq.ft.
- Bathroom5′4″ × 3′10″21 sq.ft.
- Other25′8″ × 19′9″507 sq.ft.
Around this home
Schools nearby
School rating, out of 10.
Listing details
Helpful tools
Your HOMEH agent
"I would see it this week."
Ask HOMEH about this home
Price, neighbourhood, monthly cost. Ask anything.
HOMEH Intelligent Agent is an AI, not a licensed representative. Check anything important with your agent.