
 See all 39 photos
Property history

This home has sold. It is no longer available.
Property not available for sale or for rent.
Ask about this home
A HOMEH agent will answer your questions about this home.Ask HOMEH
About this home
Unit 9, 51 Caroga Court, Hamilton
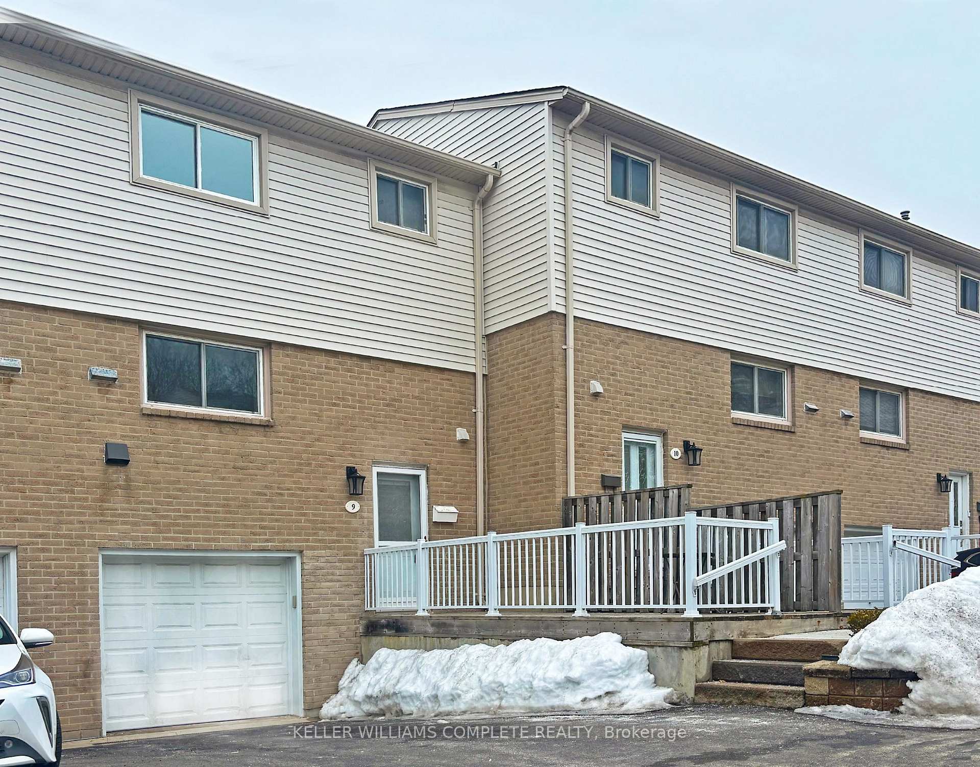
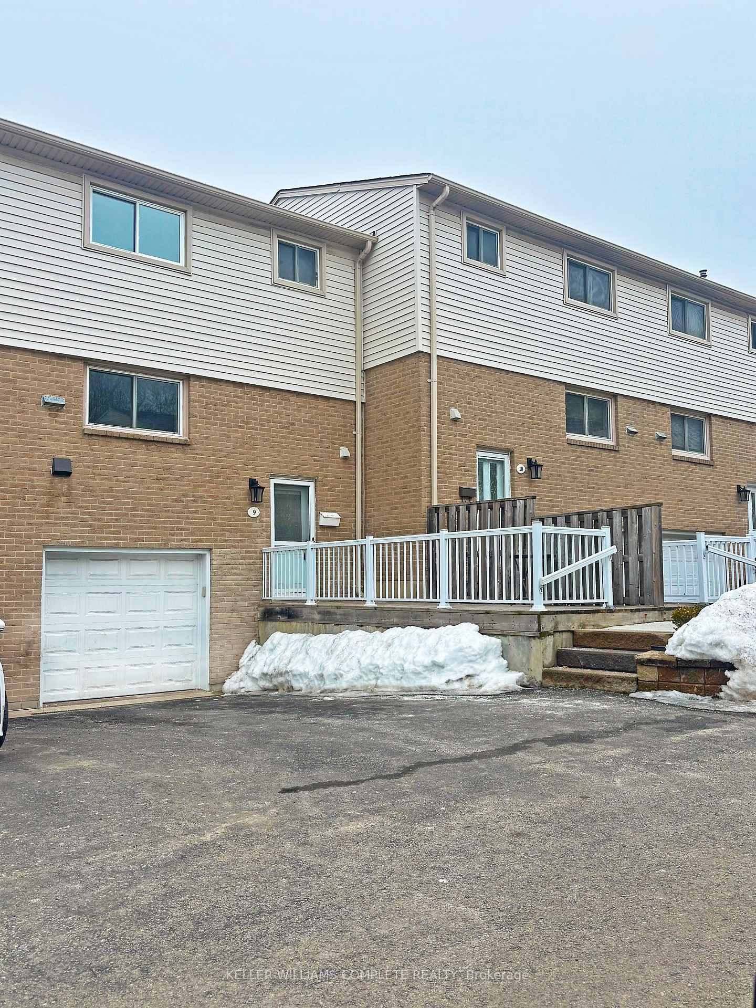
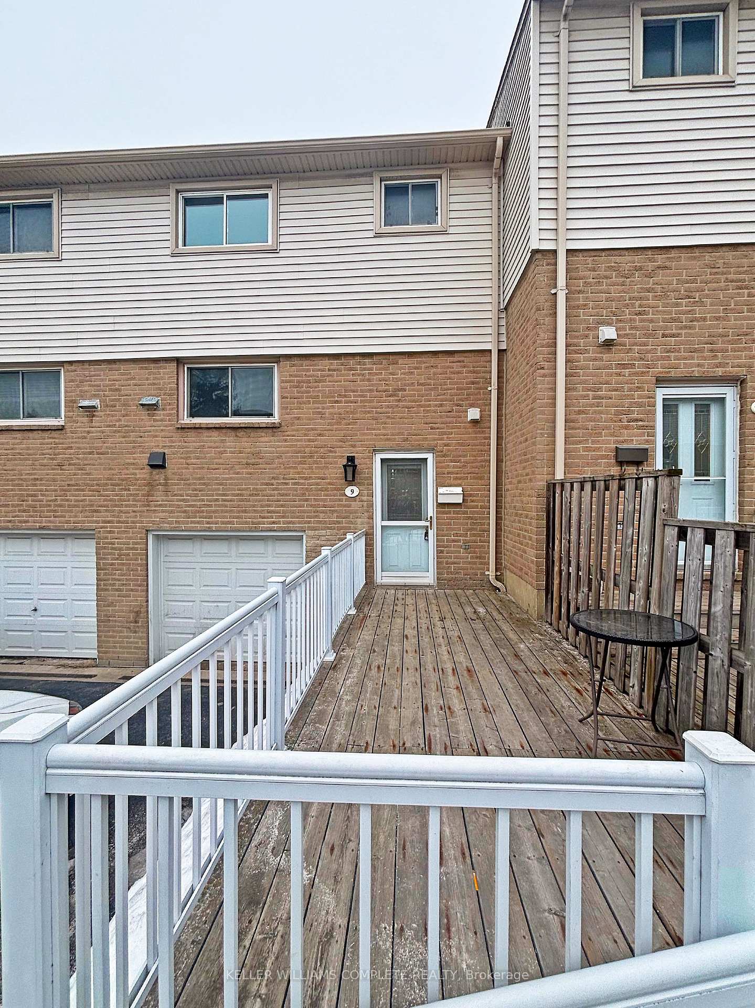
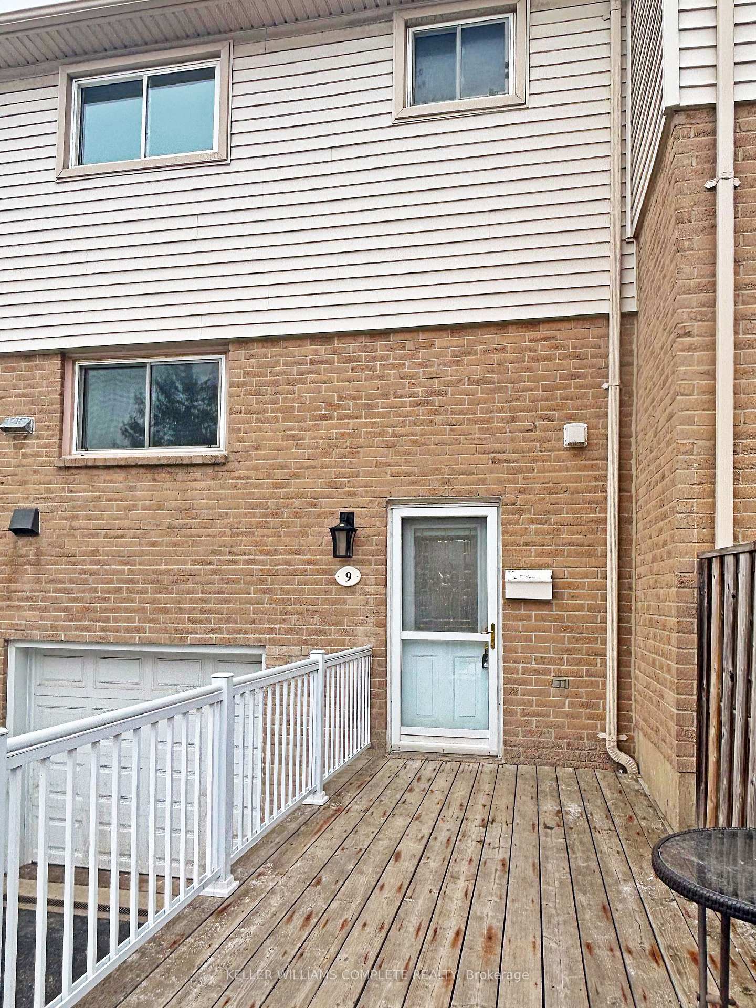
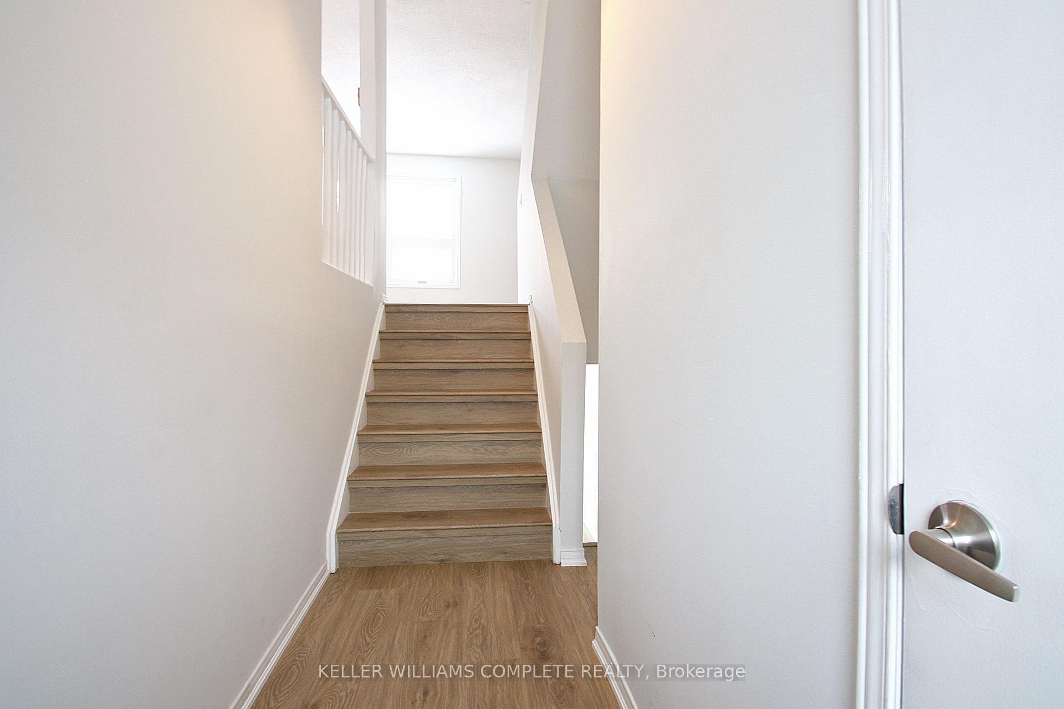
Welcome Home to 51 Caroga Cres Unit #9 A Stylish & Move-In Ready Condo Townhome. This 3-bedroom, 1.5 bathroom home is perfect for first-time home buyers. Located in a family-friendly West Mountain neighbourhood, this home is close to highways, schools, parks, and shopping. Newly renovated and over 1300 square feet of finished living space with nothing to do but move in and enjoy! The large front deck welcomes you home and leads to the front foyer, complete with a convenient powder room. High ceilings in the entryway invite you into the spacious open-concept living area. The kitchen boasts sleek white cabinetry, gleaming, quartz countertops, and modern subway tile backsplash, creating a fresh and contemporary space for cooking and entertaining. Neutral flooring, and large windows that fill the space with natural light. A cozy gas fireplace adds warmth and charm. Upstairs, youll find three generously sized bedrooms with lots of closet space and 3 pc bathroom with beautifully, updated flooring and vanity. The lower level offers garage access and a versatile bonus office or den space with walkout to backyard area, along with a laundry room, gas furnace and ample storage. 2025 Updates Galore! New flooring throughout, Updated kitchen cabinets and countertops, Stylish bathroom vanities, newly updated lighting, Freshly painted from top to bottom! A must-see! Nothing to do but move in and enjoy. Dont miss this incredible opportunity easy living with condo fees that include Cable, internet & water! schedule your showing today! RSA
Facts & features
Ask about this home
A HOMEH agent will answer your questions about this home.
Rooms
10 rooms · 2 bathrooms
- Foyer—
- Bathroom—
- Kitchen10′1″ × 8′11″90 sq.ft.
- Living room19′2″ × 17′1″328 sq.ft.
- Bathroom—
- Bedroom12′8″ × 12′1″153 sq.ft.
- Primary bedroom12′8″ × 10′2″129 sq.ft.
- Bedroom10′ × 8′80 sq.ft.
- Den10′10″ × 9′3″100 sq.ft.
- Laundry10′ × 7′3″73 sq.ft.
Around this home
Schools nearby
School rating, out of 10.
Listing details
Helpful tools
Your HOMEH agent
"I would see it this week."
Ask HOMEH about this home
Price, neighbourhood, monthly cost. Ask anything.
HOMEH Intelligent Agent is an AI, not a licensed representative. Check anything important with your agent.