
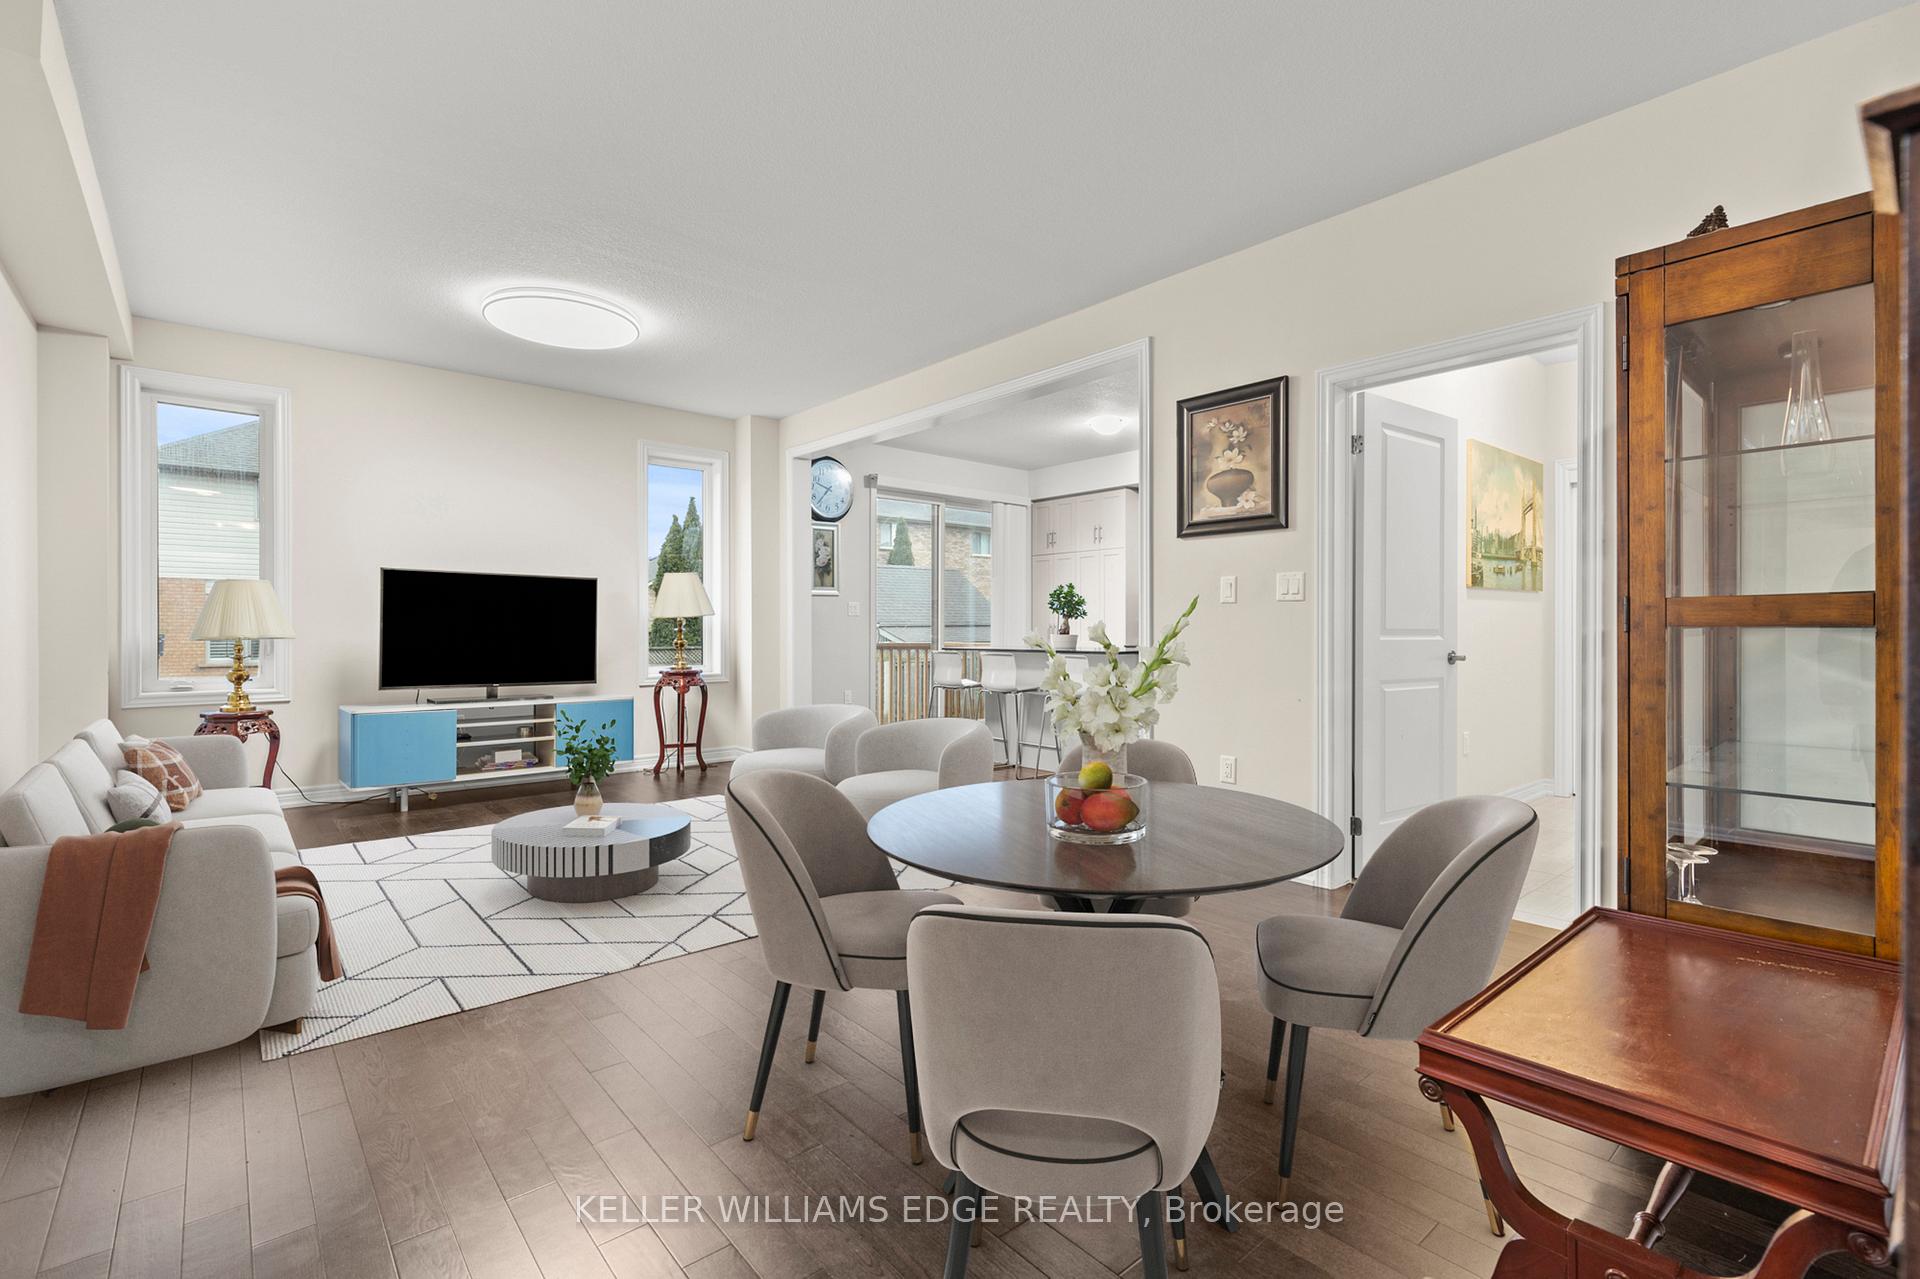
 See all 26 photos
Property history

This listing has ended. It is no longer available.
Property not available for sale or for rent.
Ask about this home
A HOMEH agent will answer your questions about this home.Ask HOMEH
About this home
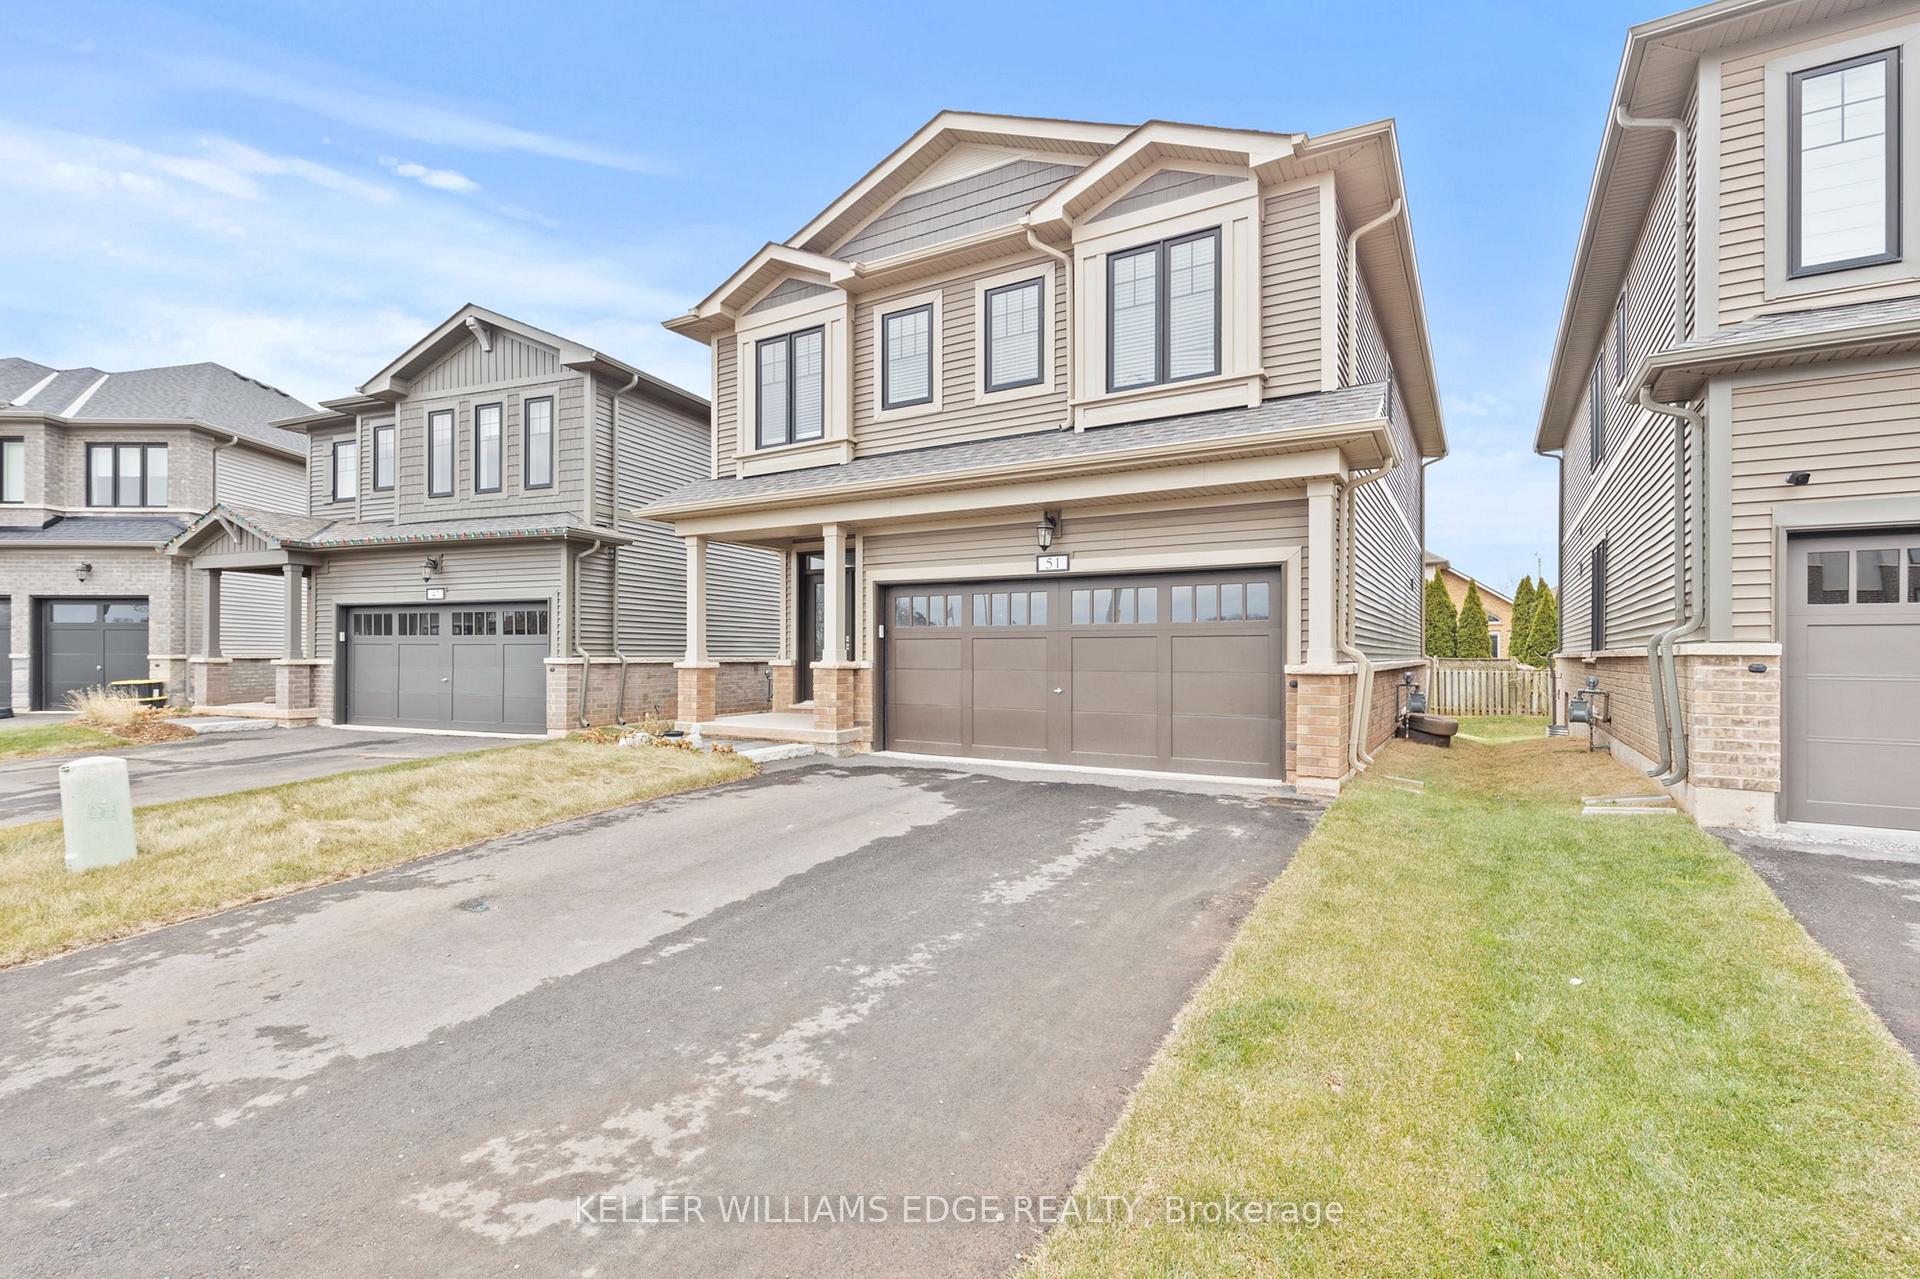
51 Starfire Crescent, Hamilton
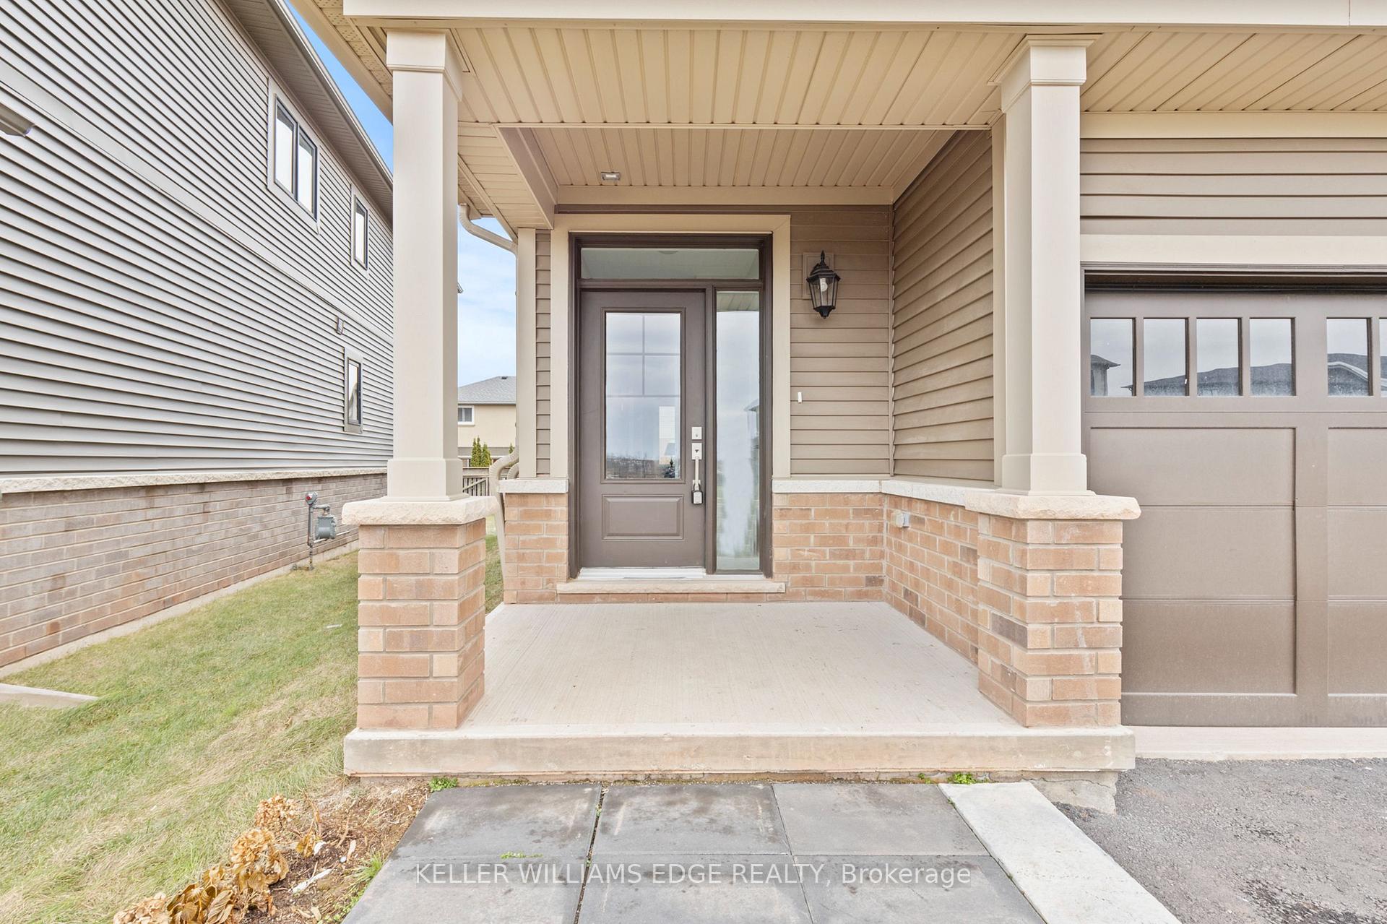
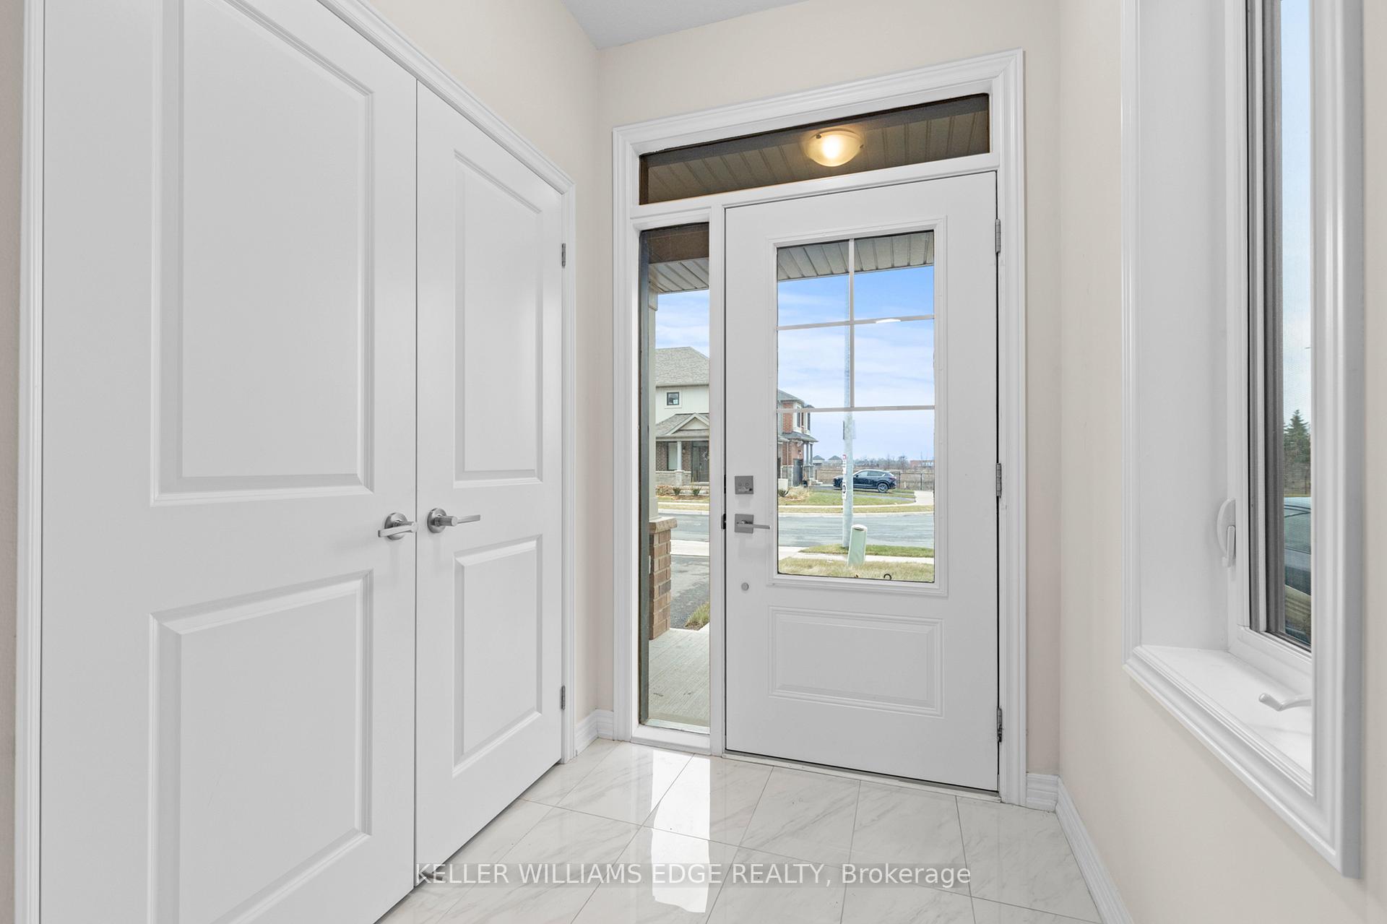
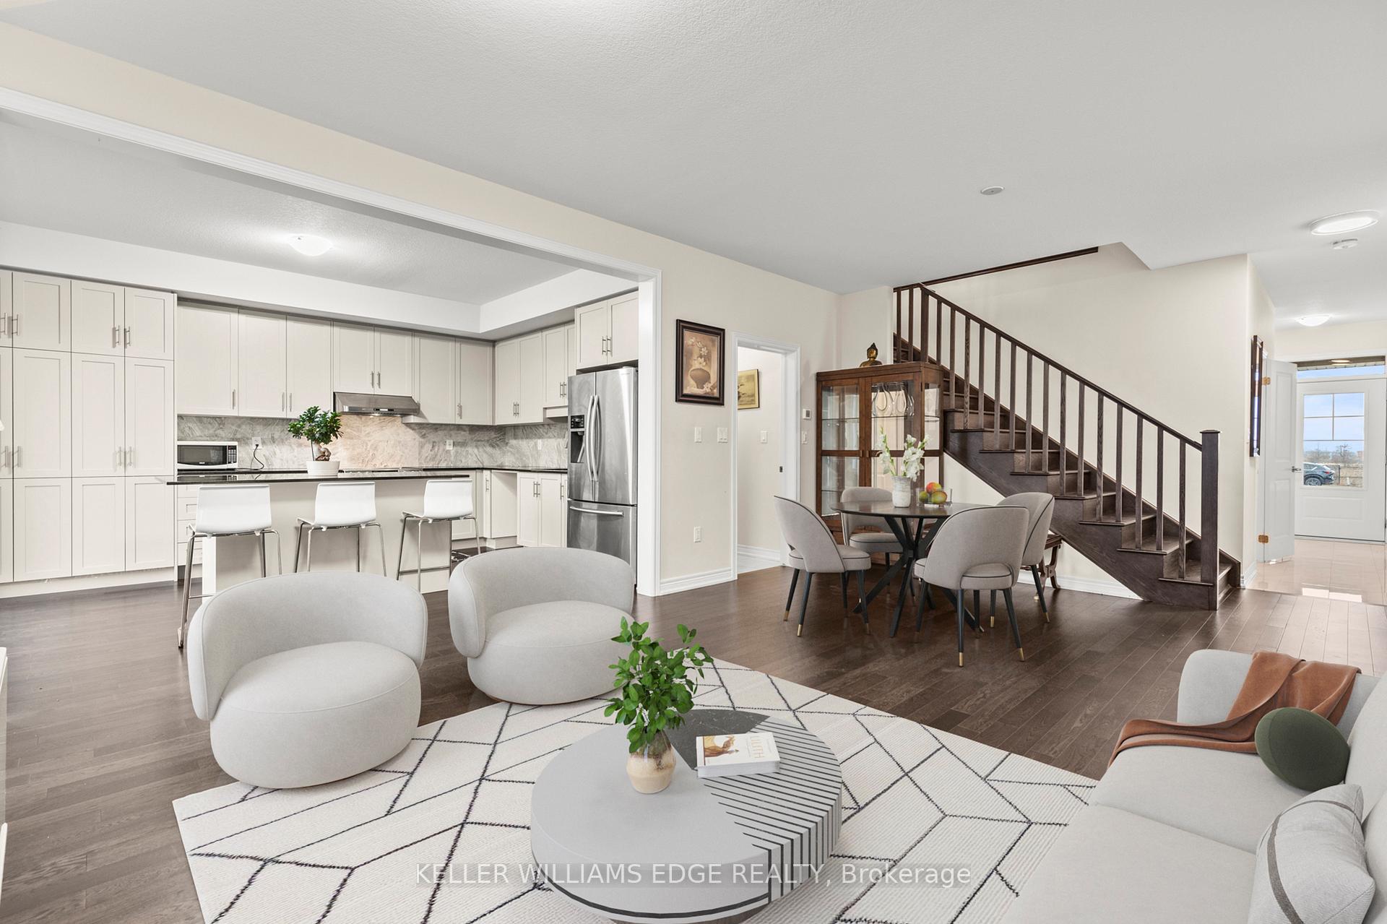
Discover Your Dream Home in "The Fifty" by Branthaven Homes! Welcome to this exquisite 2-story detached home, situated on a premium lot that is wider than its neighbors, in the desirable community of "The Fifty." With 4 bedrooms and 2.5 baths, this home is thoughtfully crafted for comfortable family living and entertaining. As you step into the bright and welcoming foyer, you'll be greeted by upgraded porcelain floors and a large closet. The main floor boasts an open-concept layout with 9-foot ceilings, upgraded hardwood floors, and large windows that flood the space with natural light. The kitchen is a true showstopper, featuring floor-to-ceiling cabinets, a generously sized island, and an upgraded granite backsplash, a perfect space to whip up culinary delights or entertain guests. A generously sized mudroom, providing easy access to the garage and basement, adds to the homes functionality and charm. The upgraded staircase railing leads you to the second floor, where youll find four well-sized bedrooms, a conveniently located laundry room, and two beautifully appointed bathrooms. The master suite is a retreat of its own, complete with a walk-in closet and a sense of calm and privacy. Additional features include a tankless hot water system, an upgraded furnace with an HRV ventilation system for improved indoor air quality, and a central vacuum system for effortless cleaning. The unfinished basement offers endless potential, ready to be transformed into a recreation room, home office, or additional living space tailored to your needs. Outside, the quaint backyard awaits your personal touch, perfect for creating your own private haven or entertaining area. Conveniently located close to parks including the charming Winona Park, home of the Peach Festival as well as top-rated schools and bus stops, this home combines comfort, style, and accessibility. Taxes for 2024 has not been assessed yet. Sqft and room sizes are approximate.
Facts & features
Ask about this home
A HOMEH agent will answer your questions about this home.
Rooms
12 rooms · 3 bathrooms
- Living room21′2″ × 13′5″284 sq.ft.
- Kitchen14′9″ × 11′10″175 sq.ft.
- Mud room10′10″ × 9′9″105 sq.ft.
- Bathroom—
- Primary bedroom14′4″ × 13′7″195 sq.ft.
- Bathroom—
- Bedroom11′4″ × 10′11″124 sq.ft.
- Bedroom12′11″ × 10′6″136 sq.ft.
- Bedroom12′11″ × 10′5″134 sq.ft.
- Loft7′2″ × 6′43 sq.ft.
- Laundry8′1″ × 6′4″51 sq.ft.
- Bathroom—
Around this home
Listing details
Helpful tools
Your HOMEH agent
"I would see it this week."
Ask HOMEH about this home
Price, neighbourhood, monthly cost. Ask anything.
HOMEH Intelligent Agent is an AI, not a licensed representative. Check anything important with your agent.