
52 Parkside Avenue
Hamilton (Dundas)52 Parkside Avenue
Hamilton (Dundas)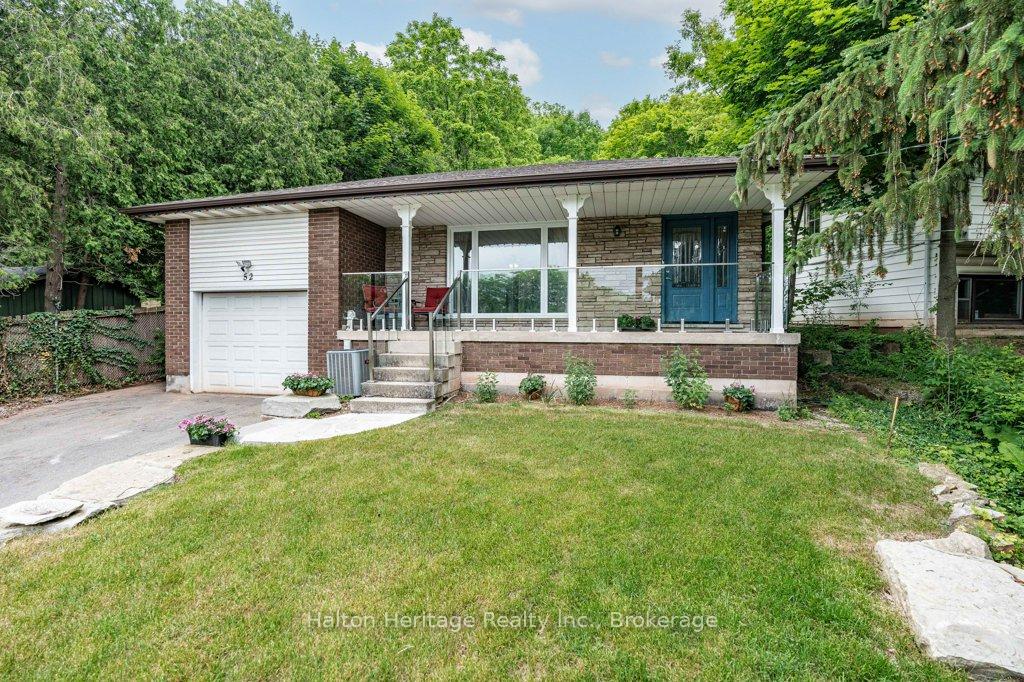
 See all 49 photos
Property history

This listing has ended. It is no longer available.
Property not available for sale or for rent.
Ask about this home
A HOMEH agent will answer your questions about this home.Ask HOMEH
About this home
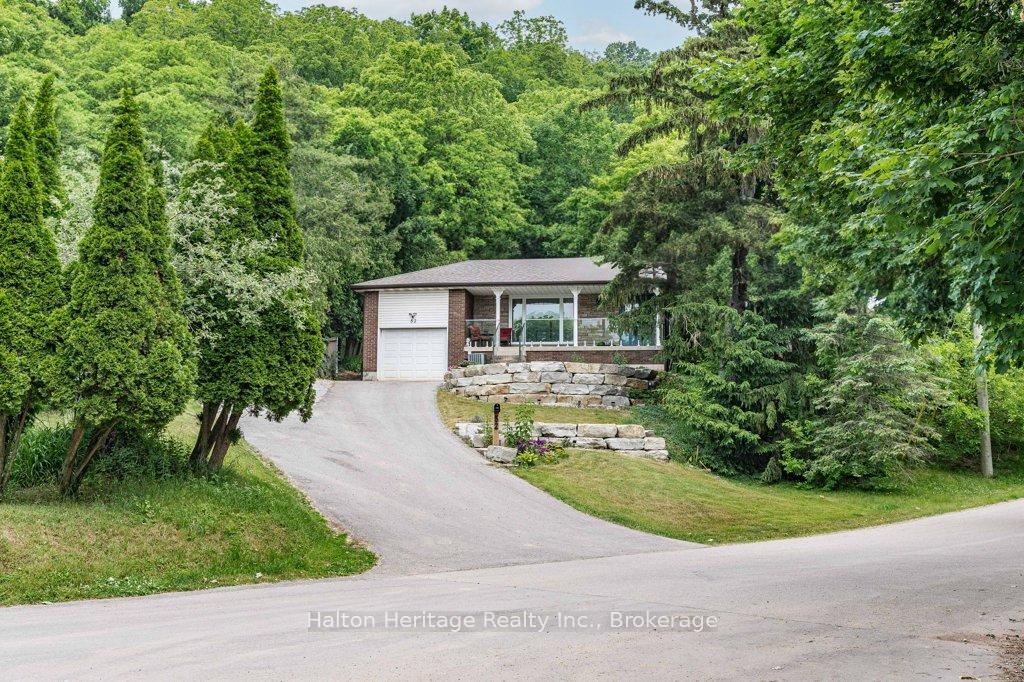
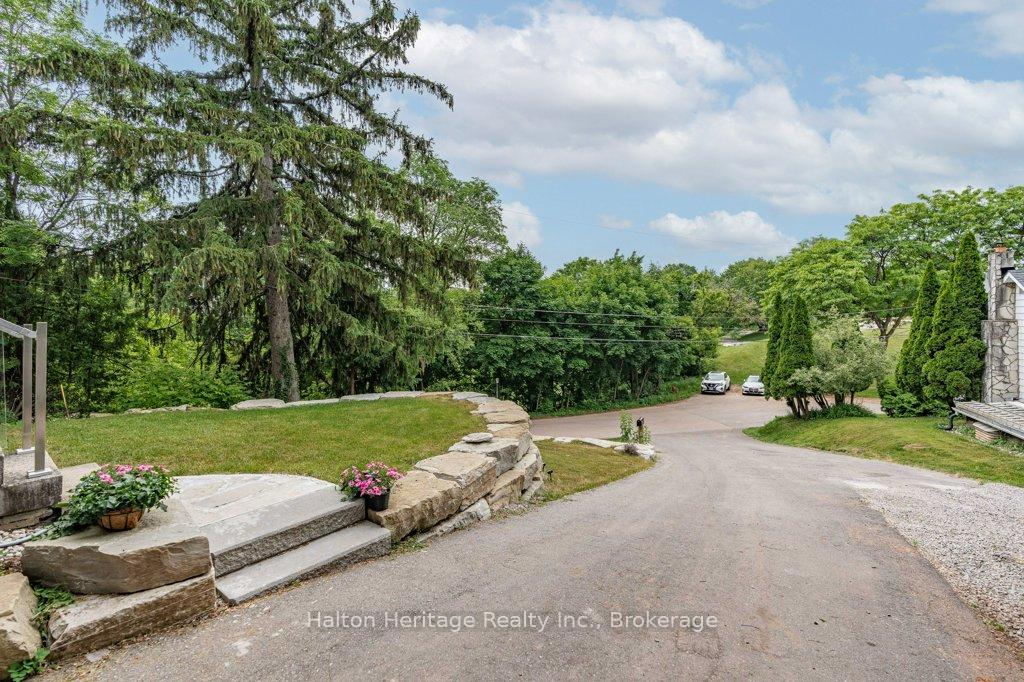
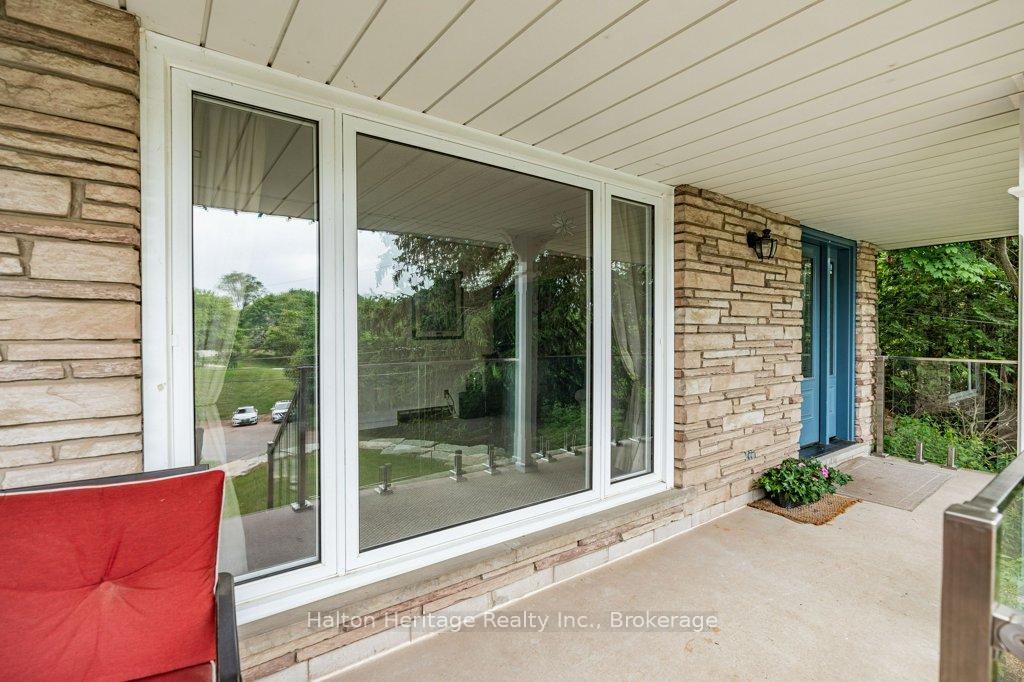
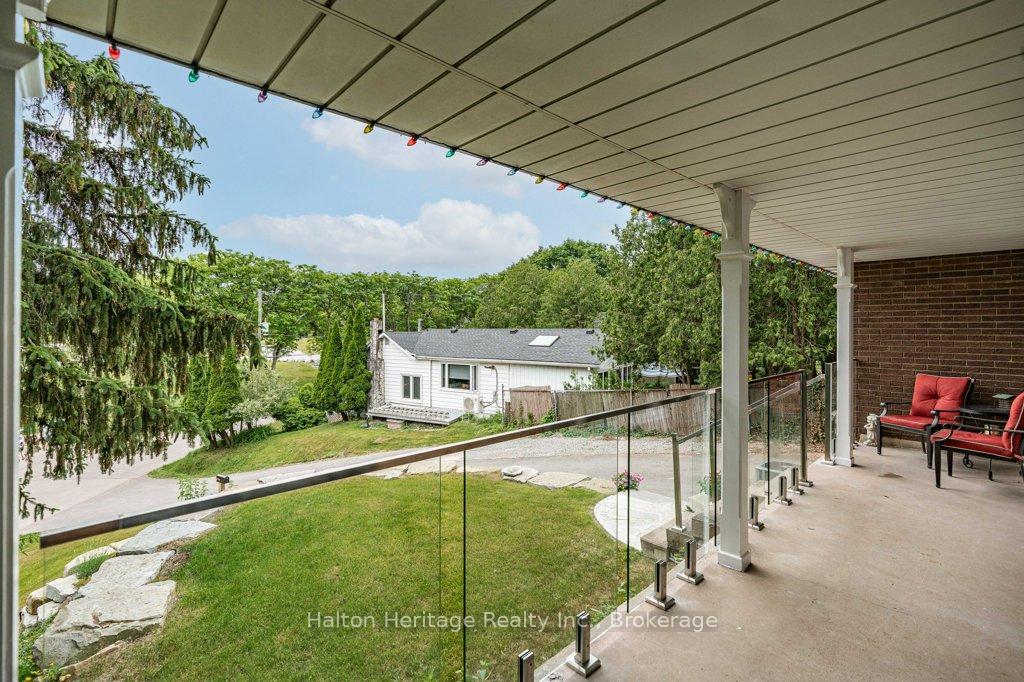
Nestled on a quiet dead-end street in one of Dundas' most prestigious and desirable neighborhoods surrounded by million-dollar homes, this exceptional property offers privacy, space, and natural beauty in a truly unique setting. Surrounded by mature trees and perched above the picturesque Dundas Driving Park, this home enjoys spectacular escarpment views and a tranquil backdrop that feels a world away, yet its just a short stroll to the vibrant shops, cafes, and amenities of downtown Dundas. This spacious 4-level backsplit is thoughtfully designed for comfortable family living and effortless entertaining! A welcoming entry foyer opens into a bright eat-in kitchen with newer appliances and ample cabinetry. The open-concept living/dining area is filled with natural light, featuring an oversized front-facing picture window and sliding patio doors that lead to a two-tiered deck, ideal for summer BBQs and entertaining. Hardwood flooring spans the main and upper levels, with additional hardwood under the main level carpeting. Upstairs, youll find three generously sized bedrooms and a five-piece main bath. The lower-level family room includes a cozy gas fireplace and a fourth bedroom perfect for the growing family, guests or home office! Just a few steps down, you'll find a modern three-piece bath with heated floors, laundry, cold room, and ample storage. Additional highlights include a single-car garage with EV charger-ready electrical panel, a rear yard garden shed for seasonal storage and wiring already in place for a hot tub. This is more than a home, its a lifestyle opportunity in one of Dundas most coveted locations. Dont miss your chance to own this serene retreat in a truly outstanding setting and walking distance to Bruce Trail. Schedule your private showing today!
Facts & features
Ask about this home
A HOMEH agent will answer your questions about this home.
Rooms
14 rooms · 2 bathrooms
- Foyer5′4″ × 12′64 sq.ft.
- Kitchen12′11″ × 10′6″136 sq.ft.
- Living room18′8″ × 12′225 sq.ft.
- Dining room11′1″ × 10′4″115 sq.ft.
- Primary bedroom13′8″ × 9′6″130 sq.ft.
- Bedroom 29′ × 9′5″85 sq.ft.
- Bedroom 39′10″ × 10′2″100 sq.ft.
- Bathroom8′2″ × 6′8″54 sq.ft.
- Bedroom 410′8″ × 18′7″198 sq.ft.
- Family room12′6″ × 18′9″235 sq.ft.
- Bathroom7′5″ × 5′9″42 sq.ft.
- Laundry15′11″ × 11′3″179 sq.ft.
- Other23′9″ × 15′4″363 sq.ft.
- Cold room/cantina24′1″ × 5′1″122 sq.ft.
Around this home
Schools nearby
School rating, out of 10.
Listing details
Helpful tools
Your HOMEH agent
"I would see it this week."
Ask HOMEH about this home
Price, neighbourhood, monthly cost. Ask anything.
HOMEH Intelligent Agent is an AI, not a licensed representative. Check anything important with your agent.