
Unit 28, 52 Twentyplace Boulevard
Hamilton (Twenty Place)Unit 28, 52 Twentyplace Boulevard
Hamilton (Twenty Place)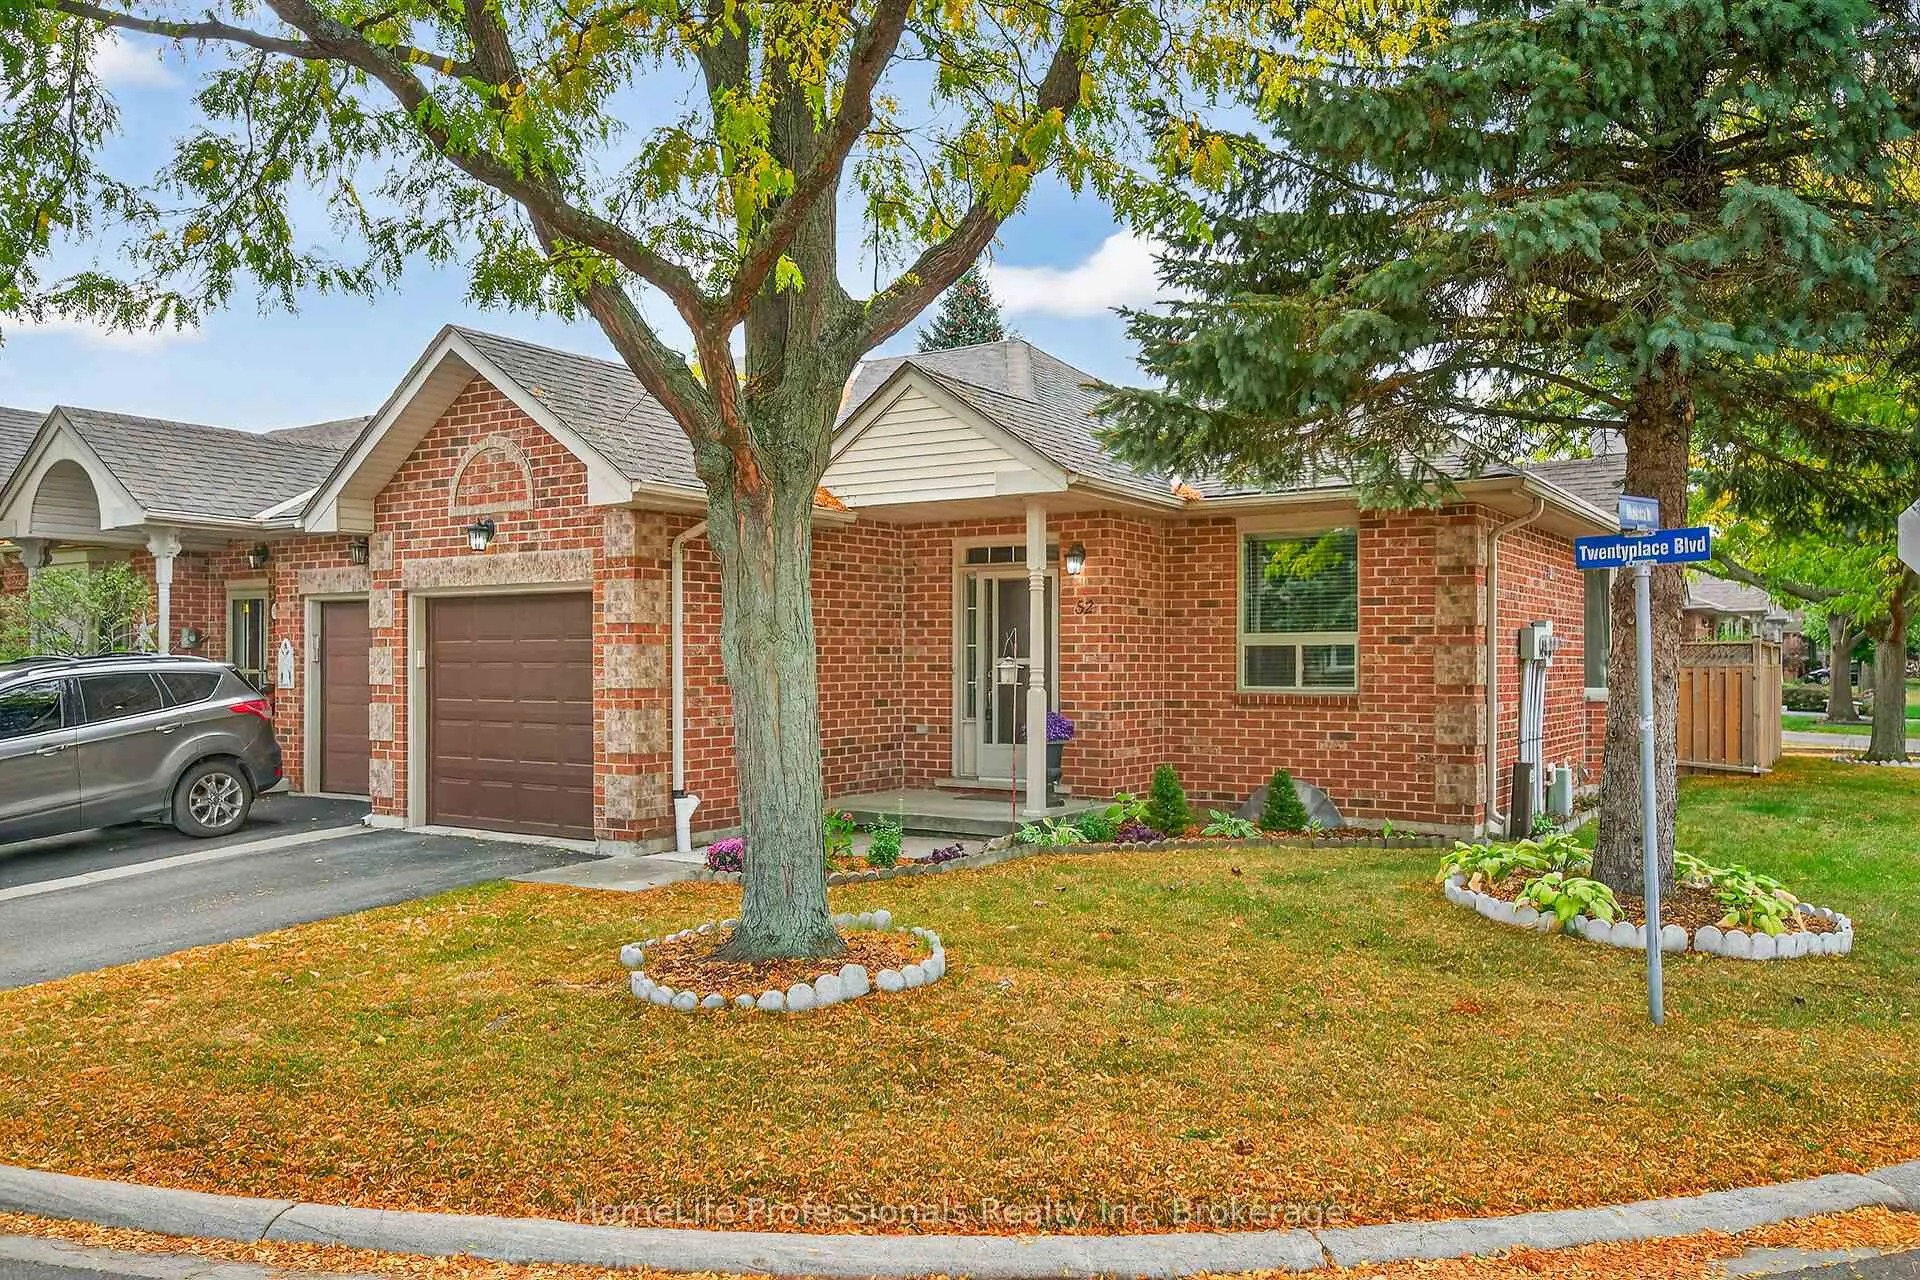

 See all 49 photos
Property history

This listing has ended. It is no longer available.
Property not available for sale or for rent.
Ask about this home
A HOMEH agent will answer your questions about this home.Ask HOMEH
About this home
Unit 28, 52 Twentyplace Boulevard, Hamilton
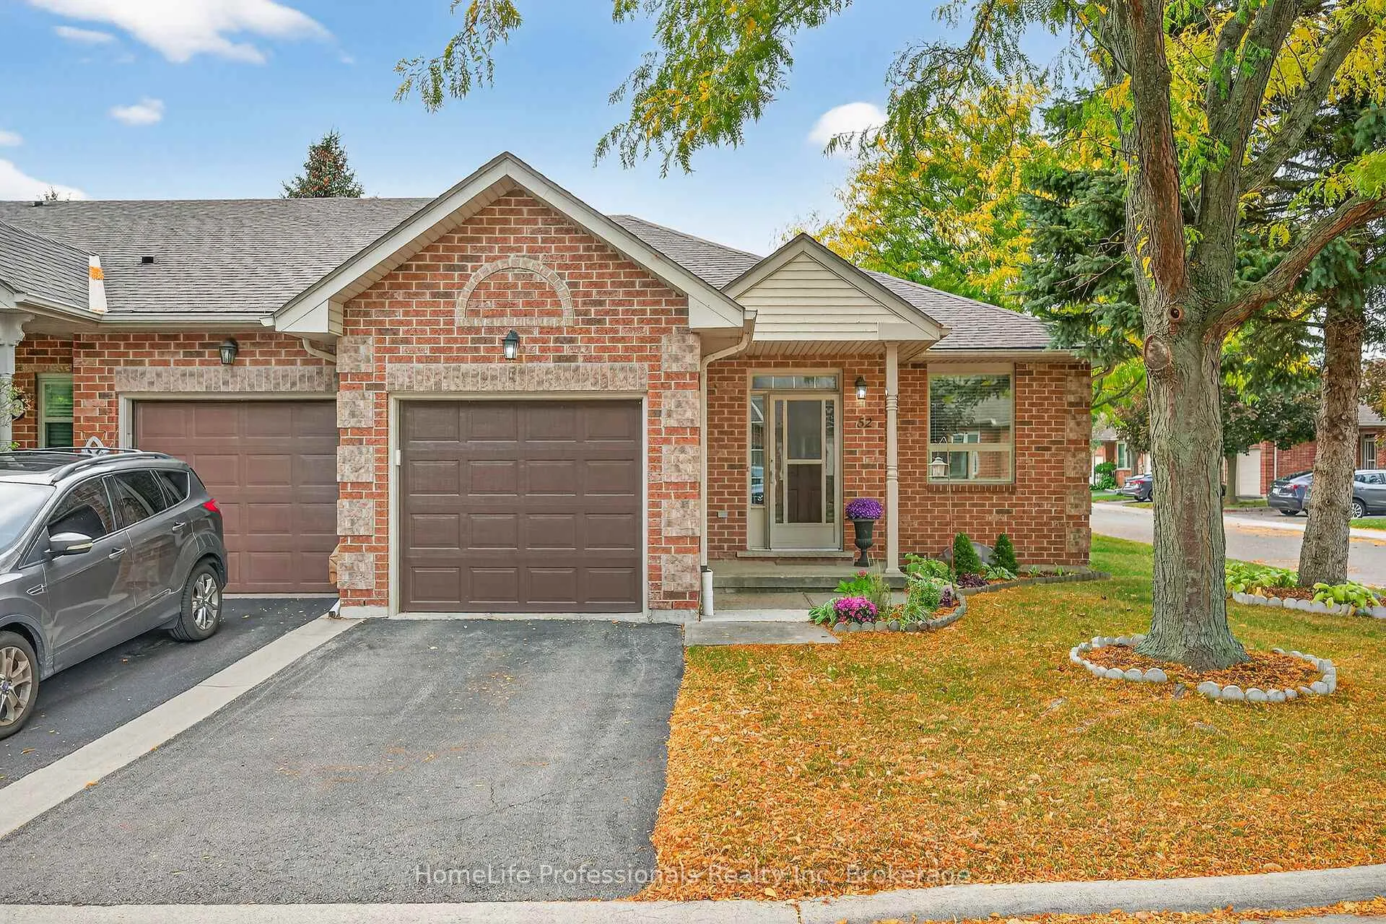
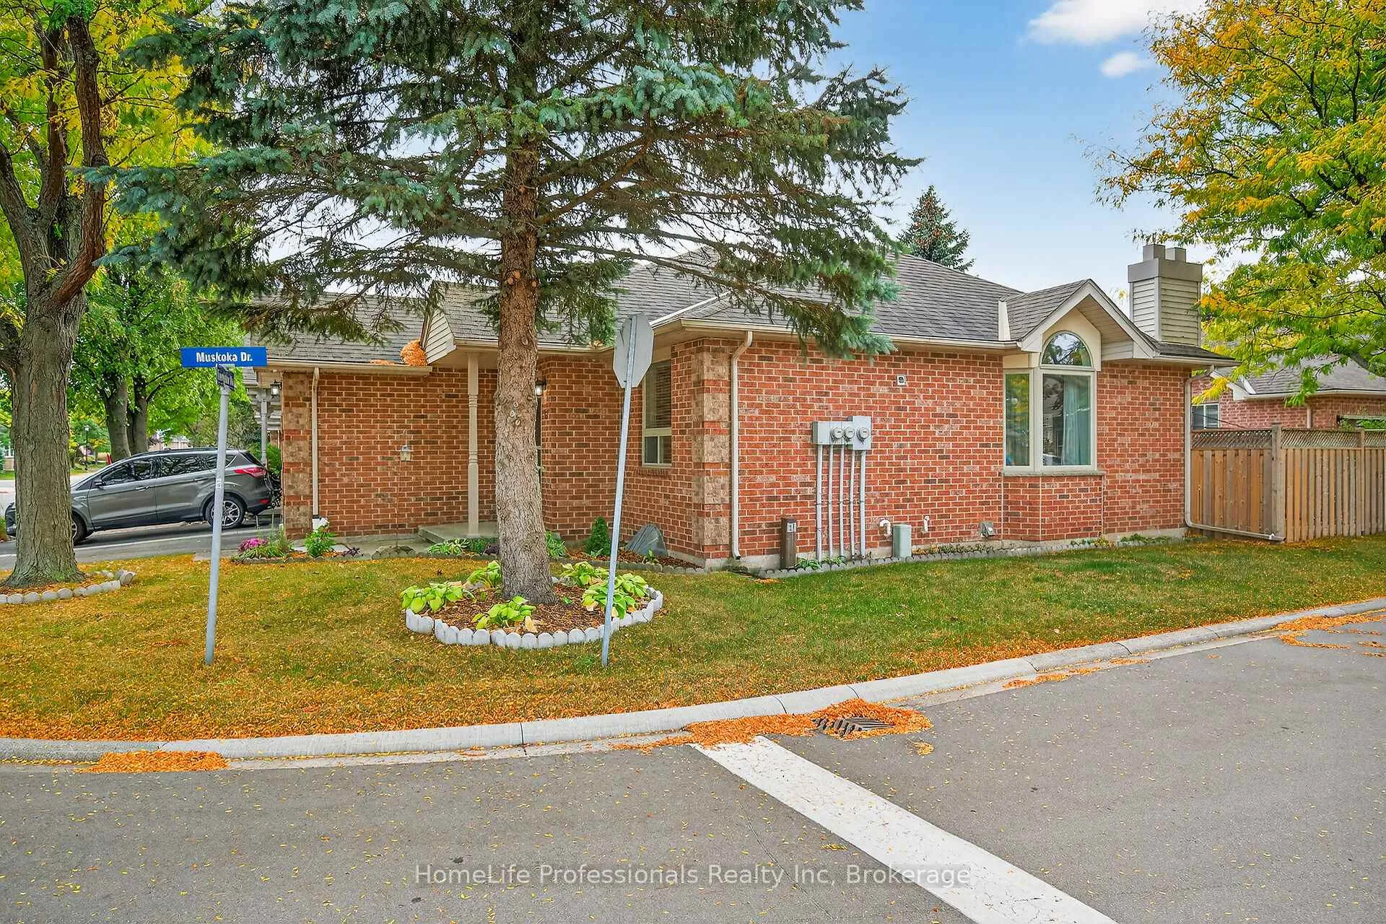
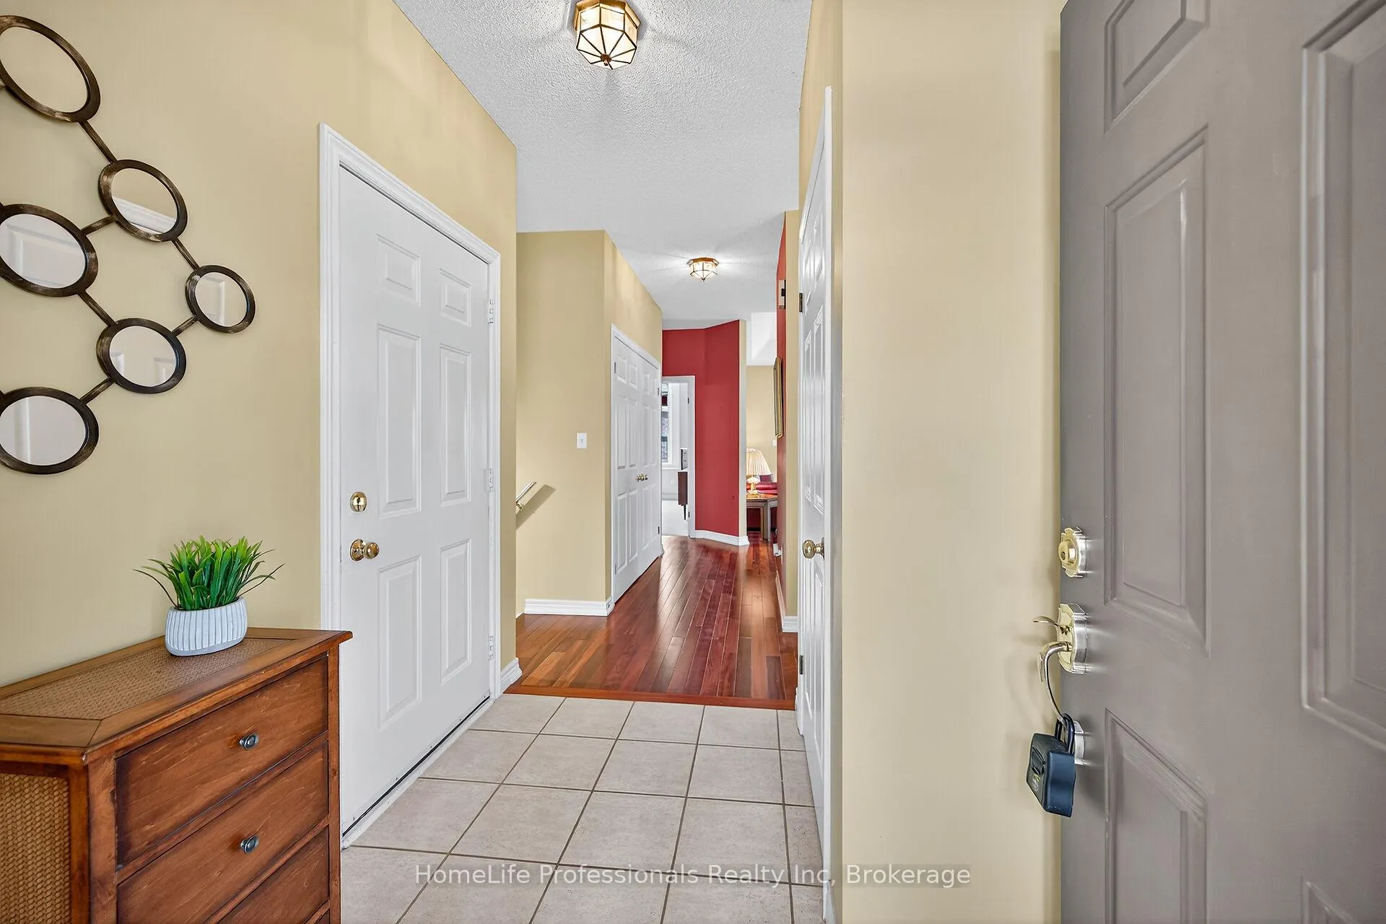
Welcome to 52 Twentyplace Blvd nestled in the heart of the sought after 55+ adult living community! This gorgeous end unit bungalow with its landscaped front & side garden has a single car garage & private driveway. Upon entry, the tiled foyer has inside access to the garage, hall closet & handy main floor laundry closet. Bright eat-in kitchen with tiled flooring features wood cabinetry with upgraded hardware, S/S double sink & granite counters. The hallway & inviting family room with its warm paint tones, gleaming exotic hardwood flooring features a bay window filling the room with natural light. French doors lead onto a patio/garden area, perfect spot for morning coffee. Generous bright primary bedroom features a beautiful arch shaped window and expansive closet. M/floor oversized 5pc bath with shower/tub combo, sep walk-in shower unit, large vanity. The highlight of this property is the fully finished basement with its large rec room with pot lights and modern paint finish, perfect for relaxing & entertaining. A bonus room in the basement ideal for a den, craft room & currently used as a guest room has its own 3pc modern ensuite with custom shower. The large furnace room offers space for the hobbyist with area for bench and b/i cabinets. Upgrades: Owned on-demand water heater, triple pane windows 2022, roof 2015. Amazing onsite amenities: clubhouse, indoor pool, sauna, tennis, gym, hot tub, pickleball, library, outdoor patio. Don't wait, your new life starts here!
Facts & features
Ask about this home
A HOMEH agent will answer your questions about this home.
Rooms
8 rooms · 2 bathrooms
- Kitchen14′ × 11′11″166 sq.ft.
- Family room15′ × 15′9″237 sq.ft.
- Primary bedroom12′7″ × 13′7″171 sq.ft.
- Bathroom10′8″ × 7′9″83 sq.ft.
- Recreation26′7″ × 14′4″382 sq.ft.
- Den12′1″ × 9′6″114 sq.ft.
- Bathroom8′7″ × 6′7″57 sq.ft.
- Utility room20′11″ × 13′272 sq.ft.
Around this home
Listing details
Helpful tools
Your HOMEH agent
"I would see it this week."
Ask HOMEH about this home
Price, neighbourhood, monthly cost. Ask anything.
HOMEH Intelligent Agent is an AI, not a licensed representative. Check anything important with your agent.