
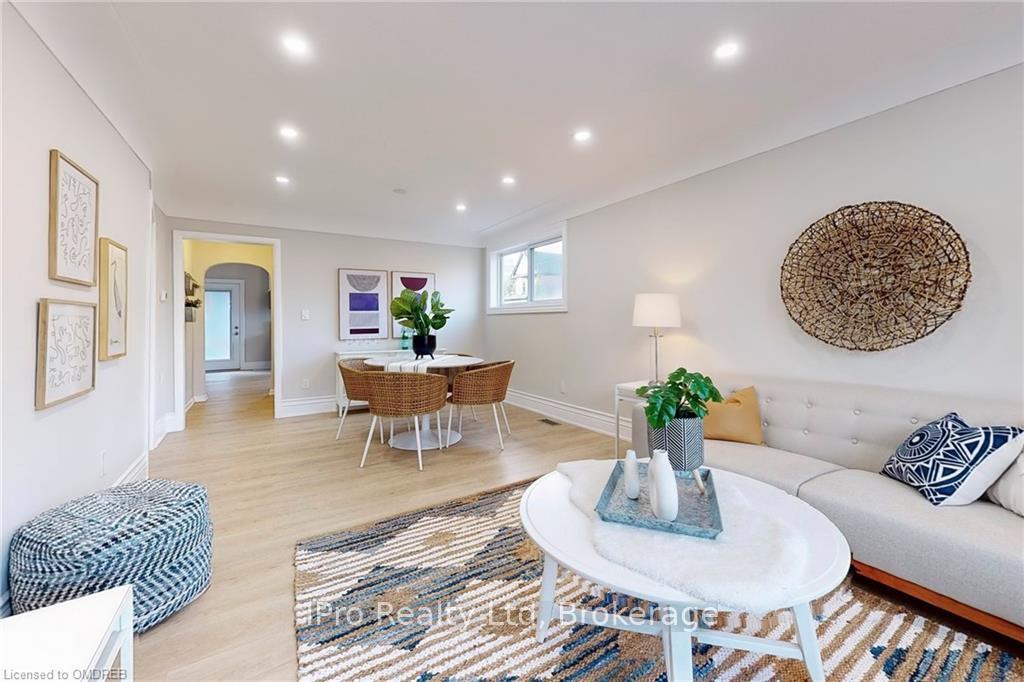
 See all 48 photos
Property history

This listing has ended. It is no longer available.
Property not available for sale or for rent.
Ask about this home
A HOMEH agent will answer your questions about this home.Ask HOMEH
About this home
521 Hughson Street N, Hamilton
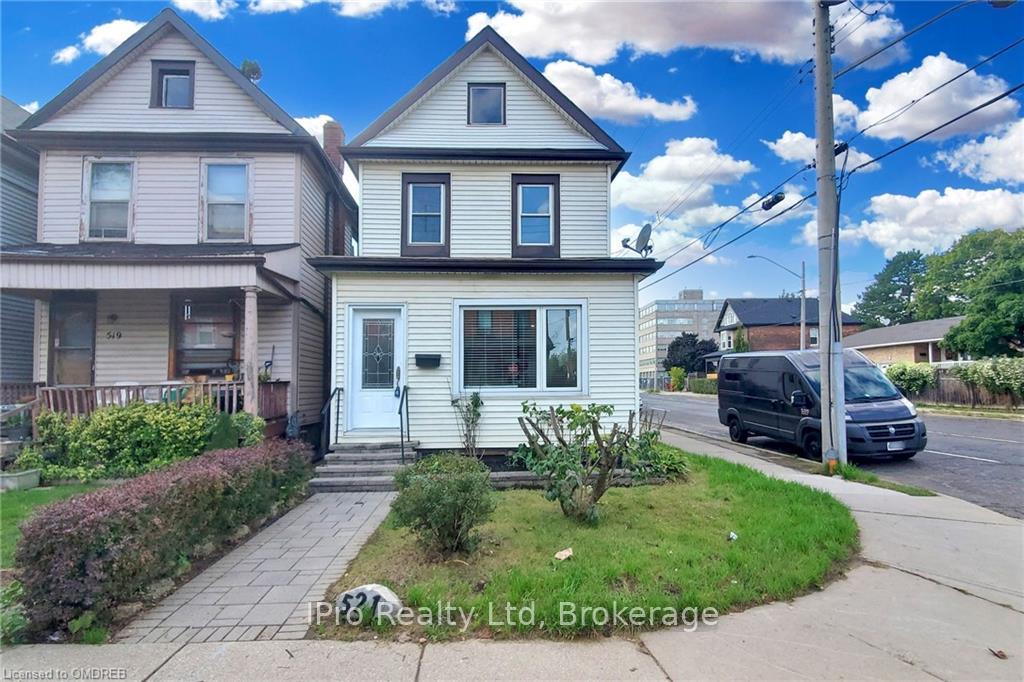
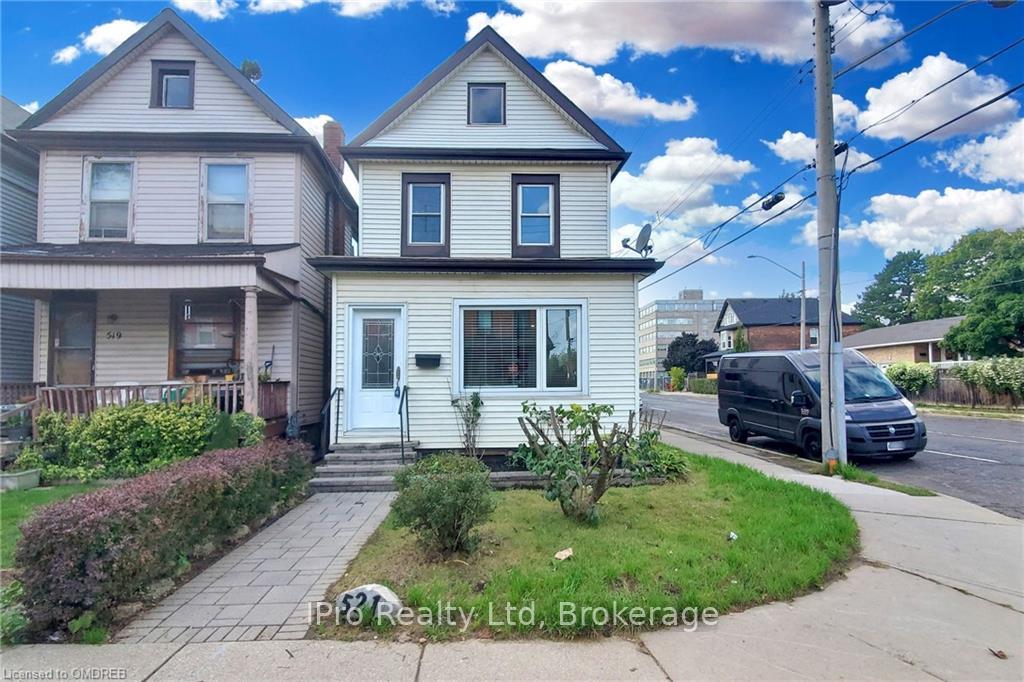
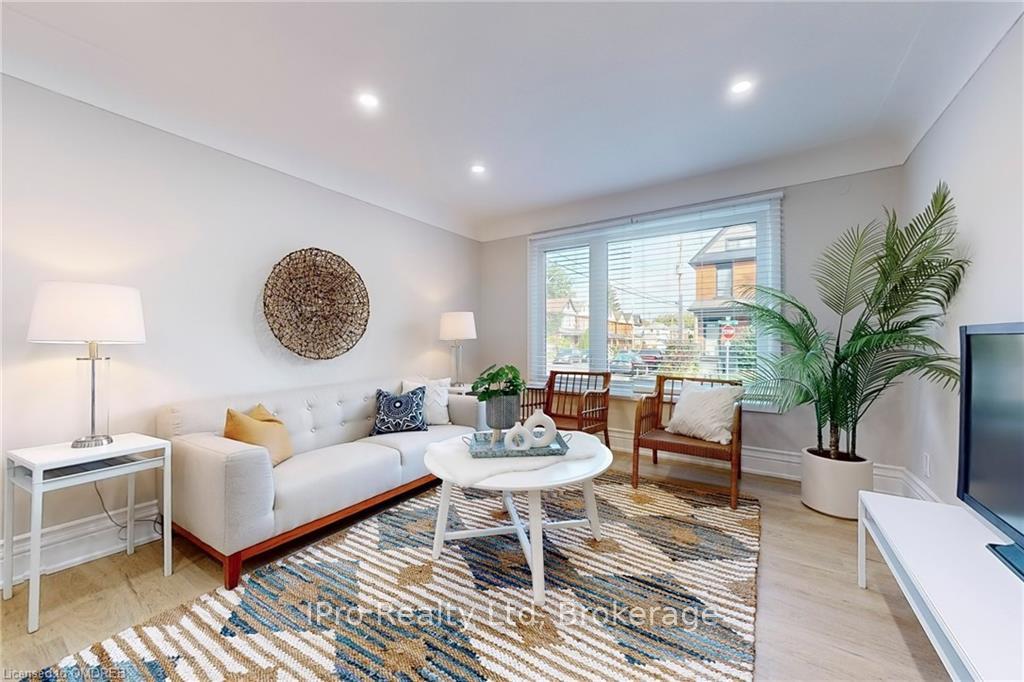
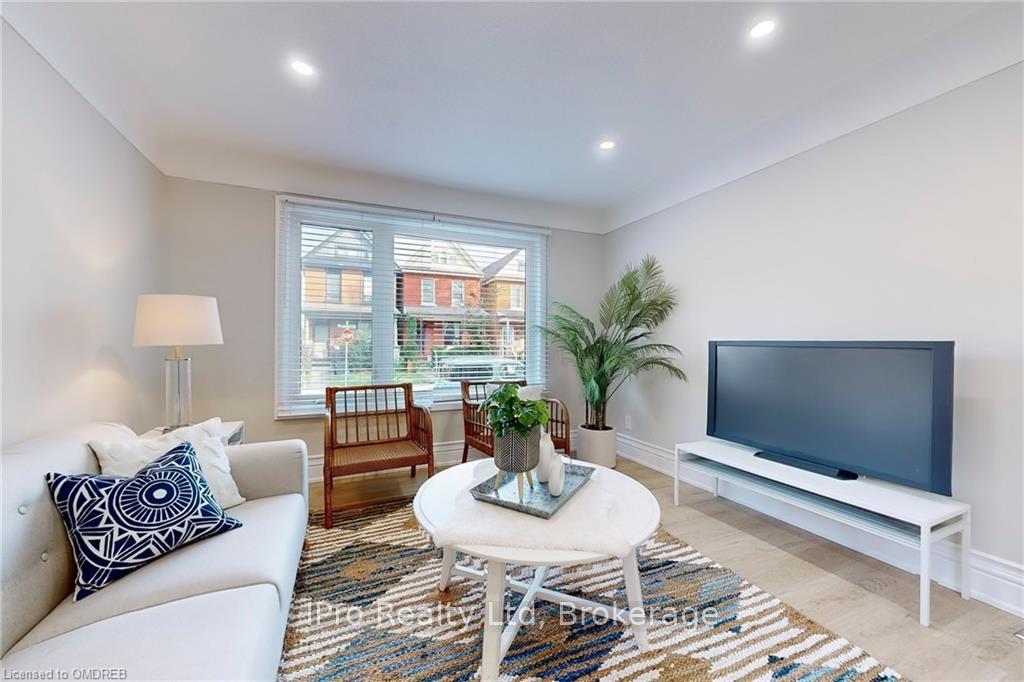
Absolutely Stunning Renovated Home in an Amazing North End East Location. Just 5 Mins Walk to Pier,Waterfront Trails, Marina, Bayfront Park, Yacht Club and popular Grandads Donuts around the corner. BeAmazed The Moment You Walk In With Luxury Vinyl Floors Throughout & Spacious Main Floor Living Space.Featuring 3 Bedrooms & 2 Full Baths. Gorgeous Kitchen with Quartz Counters, Newer Appliances. Second floorboasts 3 bedrooms including a large primary bedroom. Clean & Open Basement with Laundry & Plenty ofStorage. Enjoy Privacy of Fenced Yard with Full Interlocking Stone which can also turn into a parking spot. Vibrant urban location with easy access to 403, QEW, Buses, Walk 10 Mins to GO Station.
Facts & features
Ask about this home
A HOMEH agent will answer your questions about this home.
Rooms
81 rooms · 2 bathrooms
- Other3′7″ × 6′7″23 sq.ft.
- Bathroom—
- Kitchen3′10″ × 4′6″17 sq.ft.
- Other3′7″ × 6′7″23 sq.ft.
- Bathroom—
- Kitchen3′10″ × 4′6″17 sq.ft.
- Other3′7″ × 6′7″23 sq.ft.
- Bathroom—
- Kitchen3′10″ × 4′6″17 sq.ft.
- Other3′7″ × 6′7″23 sq.ft.
- Bathroom—
- Kitchen3′10″ × 4′6″17 sq.ft.
- Other3′7″ × 6′7″23 sq.ft.
- Bathroom—
- Kitchen3′10″ × 4′6″17 sq.ft.
- Other3′7″ × 6′7″23 sq.ft.
- Bathroom—
- Kitchen3′10″ × 4′6″17 sq.ft.
- Other3′7″ × 6′7″23 sq.ft.
- Bathroom—
- Kitchen3′10″ × 4′6″17 sq.ft.
- Other3′7″ × 6′7″23 sq.ft.
- Bathroom—
- Kitchen3′10″ × 4′6″17 sq.ft.
- Other3′7″ × 6′7″23 sq.ft.
- Bathroom—
- Kitchen3′10″ × 4′6″17 sq.ft.
- Bathroom—
- Bedroom3′8″ × 2′10″10 sq.ft.
- Bedroom3′1″ × 4′8″14 sq.ft.
- Bedroom3′2″ × 2′9″9 sq.ft.
- Bathroom—
- Bedroom3′8″ × 2′10″10 sq.ft.
- Bedroom3′1″ × 4′8″14 sq.ft.
- Bedroom3′2″ × 2′9″9 sq.ft.
- Bathroom—
- Bedroom3′8″ × 2′10″10 sq.ft.
- Bedroom3′1″ × 4′8″14 sq.ft.
- Bedroom3′2″ × 2′9″9 sq.ft.
- Bathroom—
- Bedroom3′8″ × 2′10″10 sq.ft.
- Bedroom3′1″ × 4′8″14 sq.ft.
- Bedroom3′2″ × 2′9″9 sq.ft.
- Bathroom—
- Bedroom3′8″ × 2′10″10 sq.ft.
- Bedroom3′1″ × 4′8″14 sq.ft.
- Bedroom3′2″ × 2′9″9 sq.ft.
- Bathroom—
- Bedroom3′8″ × 2′10″10 sq.ft.
- Bedroom3′1″ × 4′8″14 sq.ft.
- Bedroom3′2″ × 2′9″9 sq.ft.
- Bathroom—
- Bedroom3′8″ × 2′10″10 sq.ft.
- Bedroom3′1″ × 4′8″14 sq.ft.
- Bedroom3′2″ × 2′9″9 sq.ft.
- Bathroom—
- Bedroom3′8″ × 2′10″10 sq.ft.
- Bedroom3′1″ × 4′8″14 sq.ft.
- Bedroom3′2″ × 2′9″9 sq.ft.
- Bathroom—
- Bedroom3′8″ × 2′10″10 sq.ft.
- Bedroom3′1″ × 4′8″14 sq.ft.
- Bedroom3′2″ × 2′9″9 sq.ft.
- Laundry—
- Other—
- Laundry—
- Other—
- Laundry—
- Other—
- Laundry—
- Other—
- Laundry—
- Other—
- Laundry—
- Other—
- Laundry—
- Other—
- Laundry—
- Other—
- Other—
- Laundry—
Around this home
Schools nearby
School rating, out of 10.
Listing details
Helpful tools
Your HOMEH agent
"I would see it this week."
Ask HOMEH about this home
Price, neighbourhood, monthly cost. Ask anything.
HOMEH Intelligent Agent is an AI, not a licensed representative. Check anything important with your agent.