
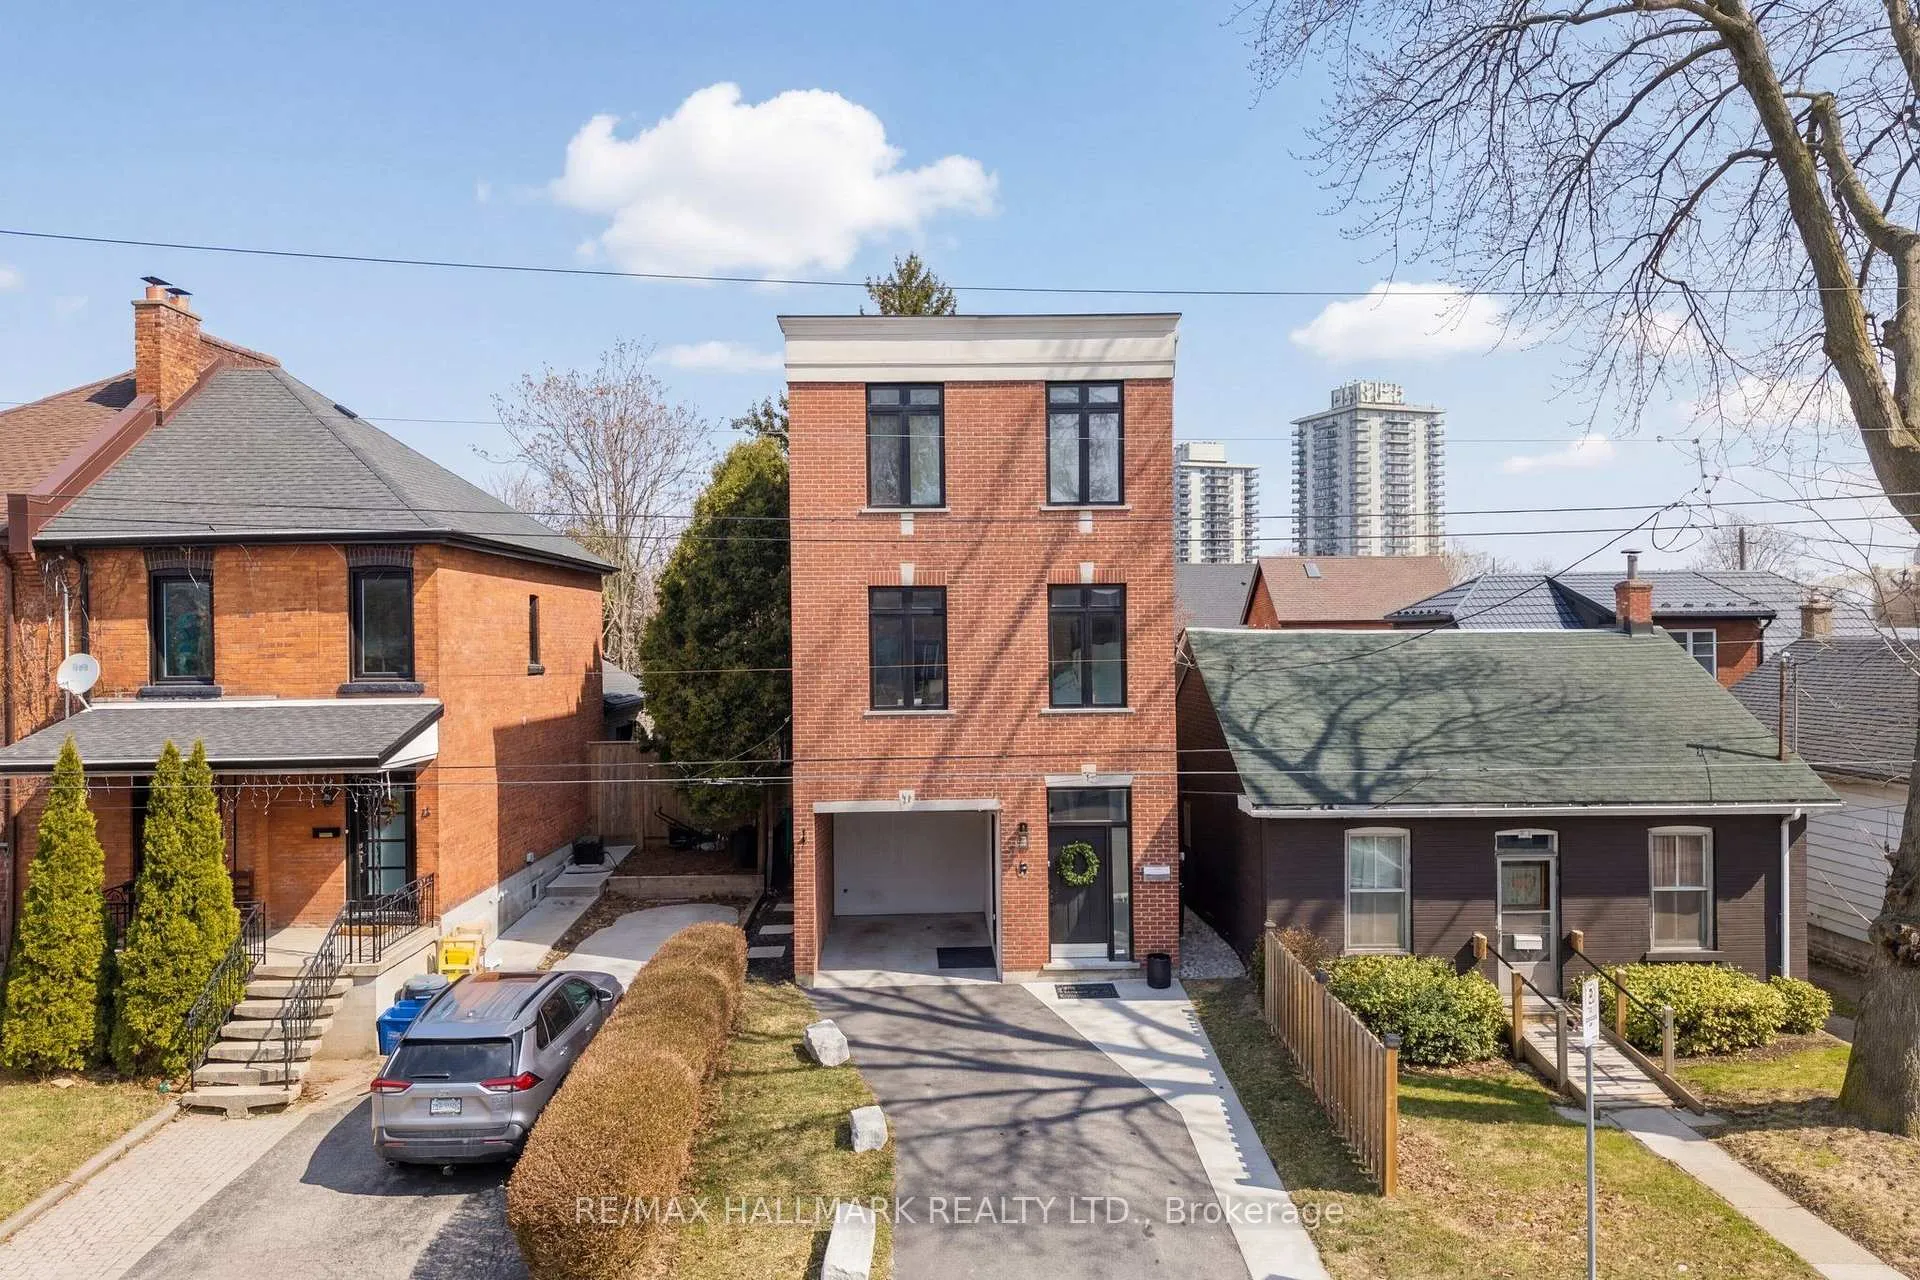
53 Wood Street E
Hamilton (North End)53 Wood Street E
Hamilton (North End)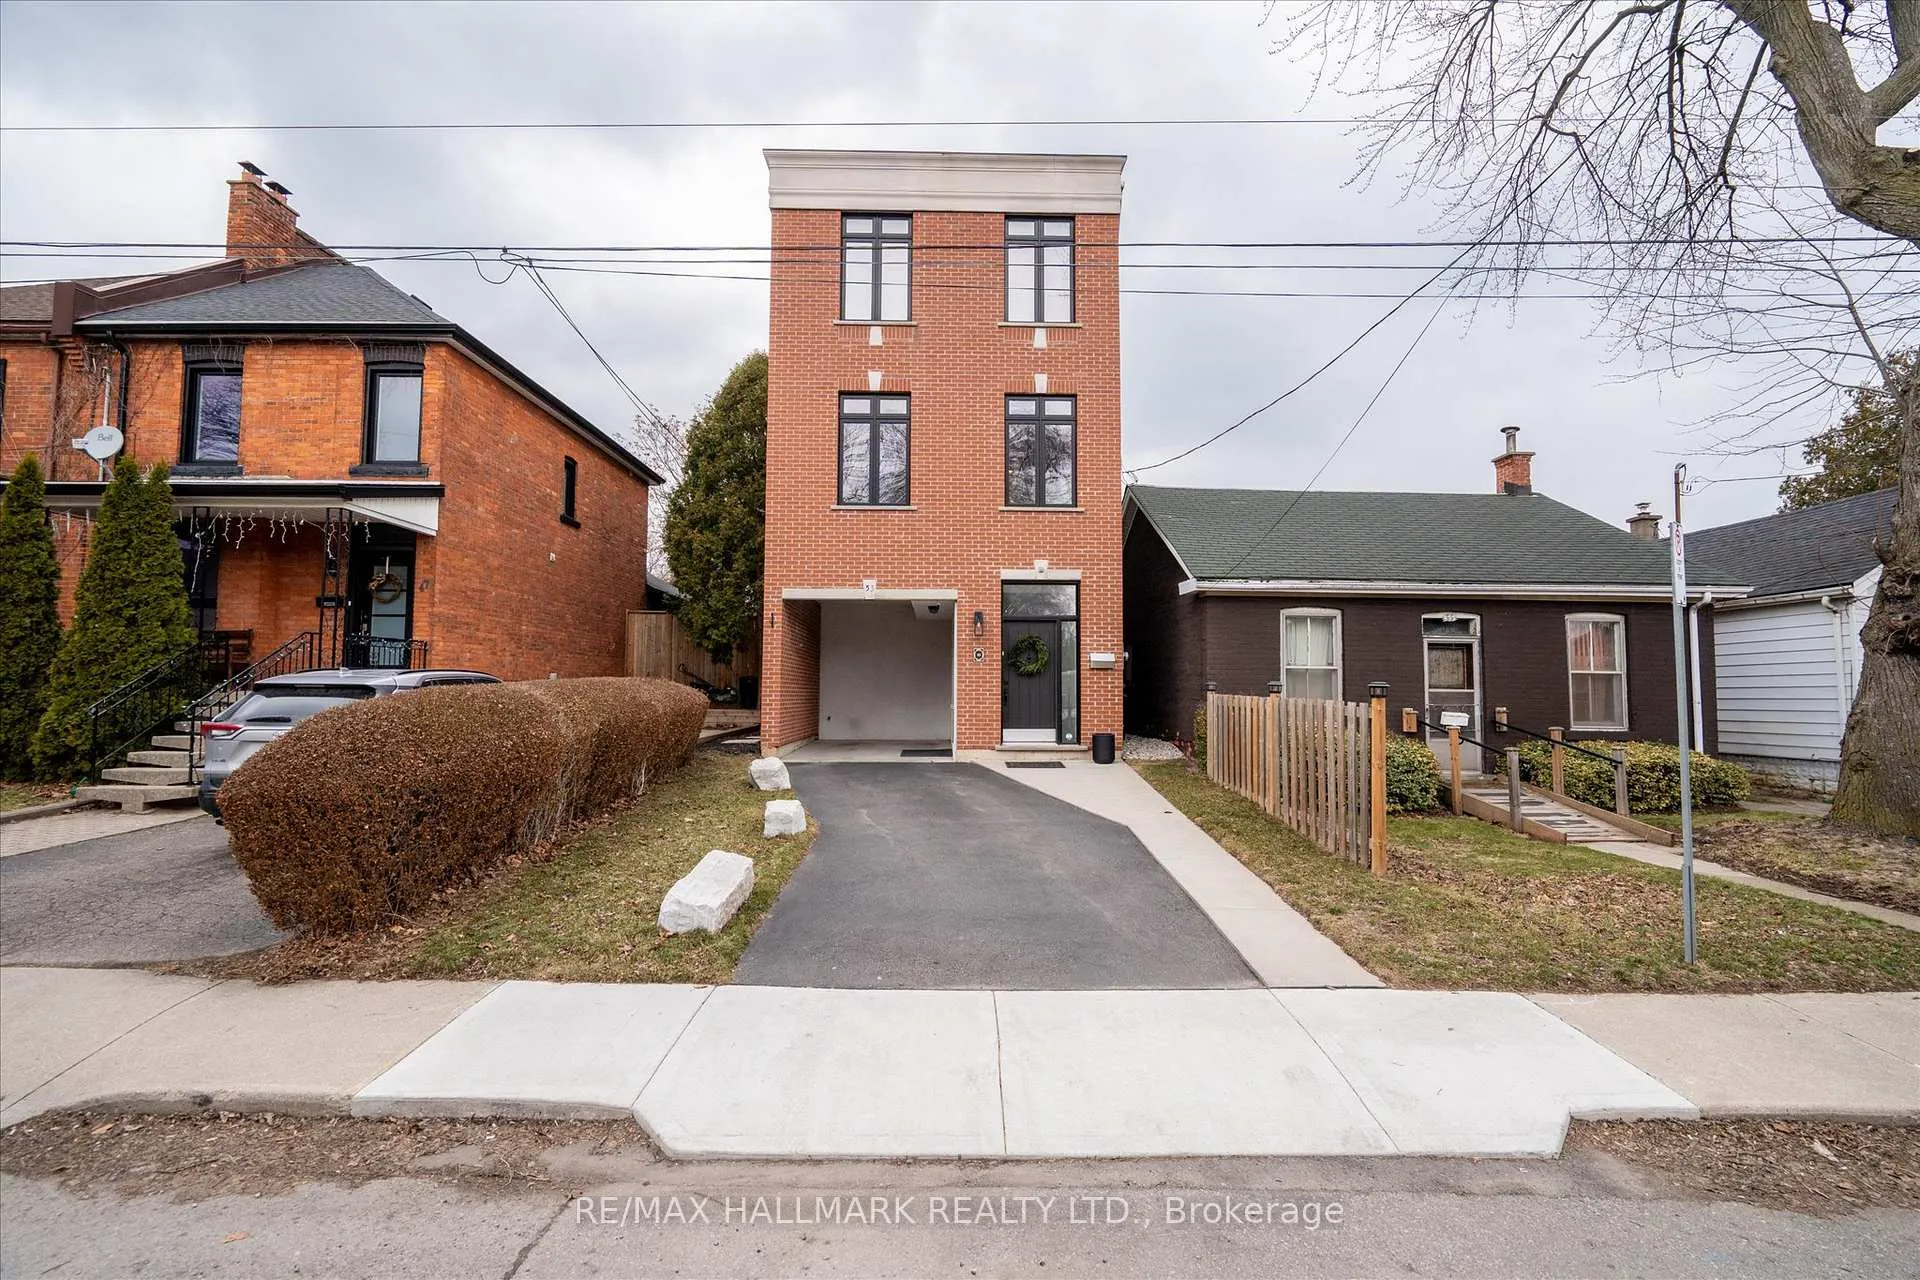

 See all 49 photos
Property history

This listing has ended. It is no longer available.
Property not available for sale or for rent.
Ask about this home
A HOMEH agent will answer your questions about this home.Ask HOMEH
About this home
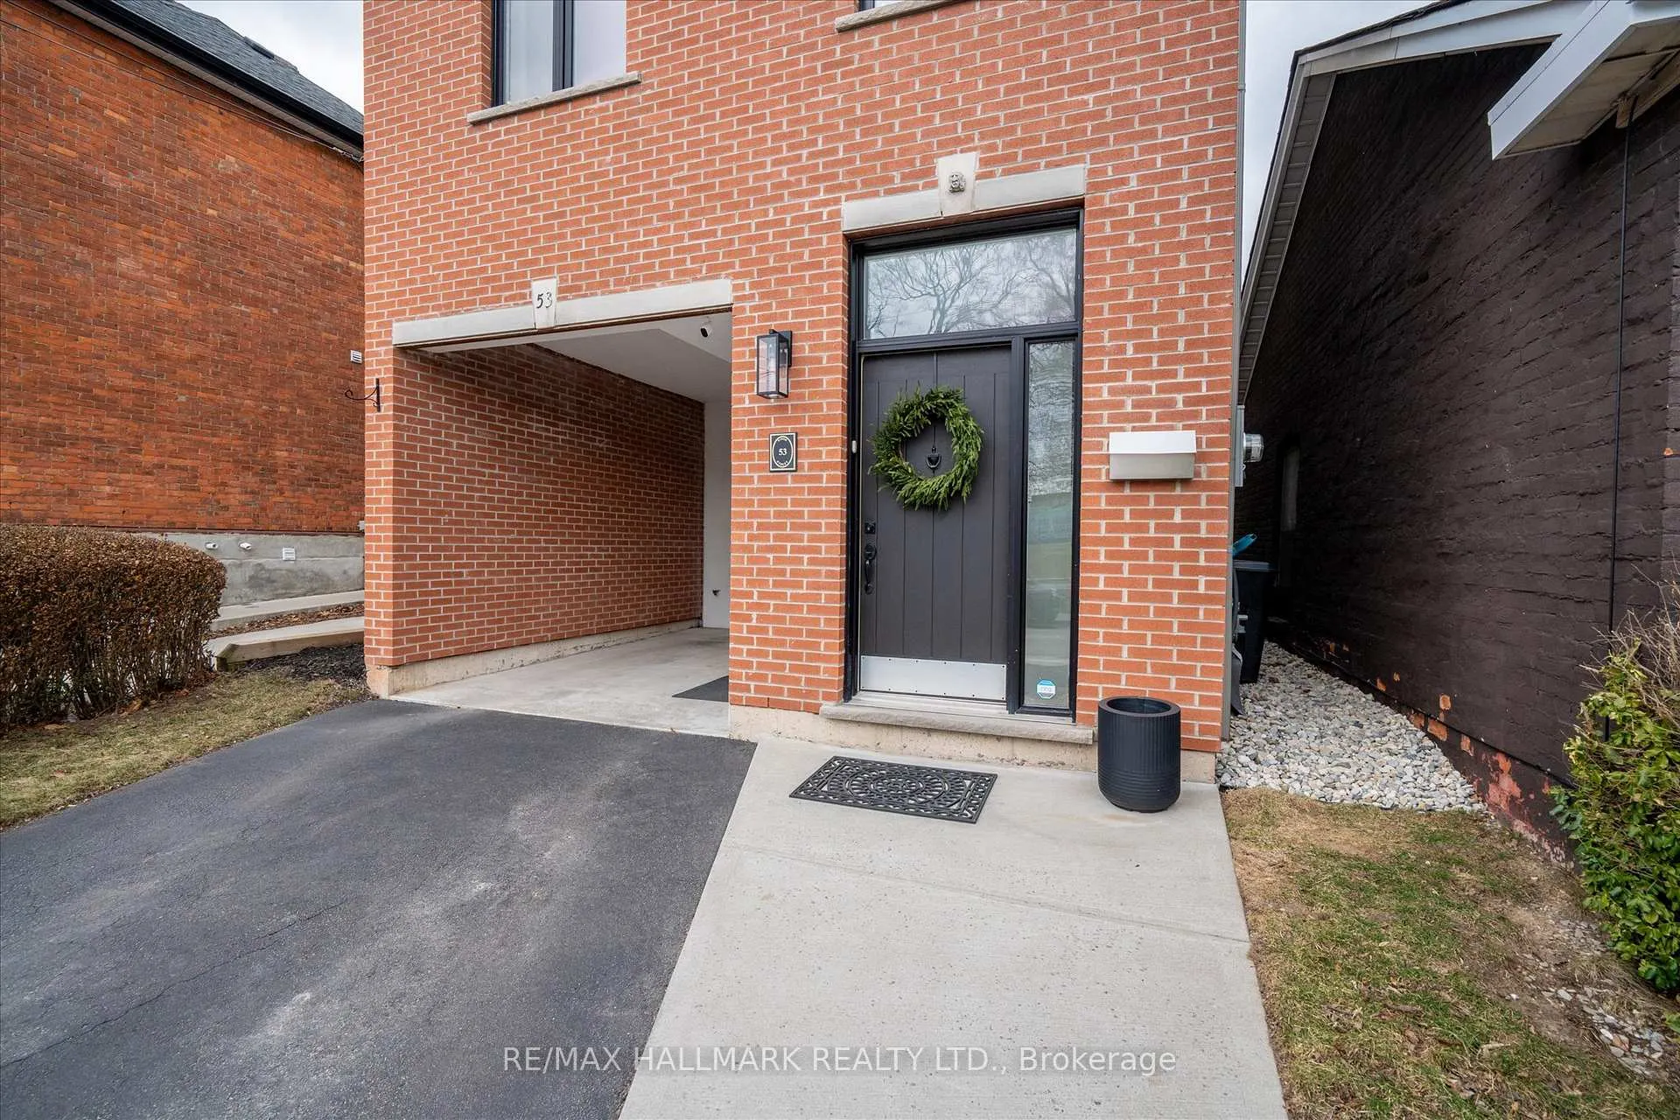
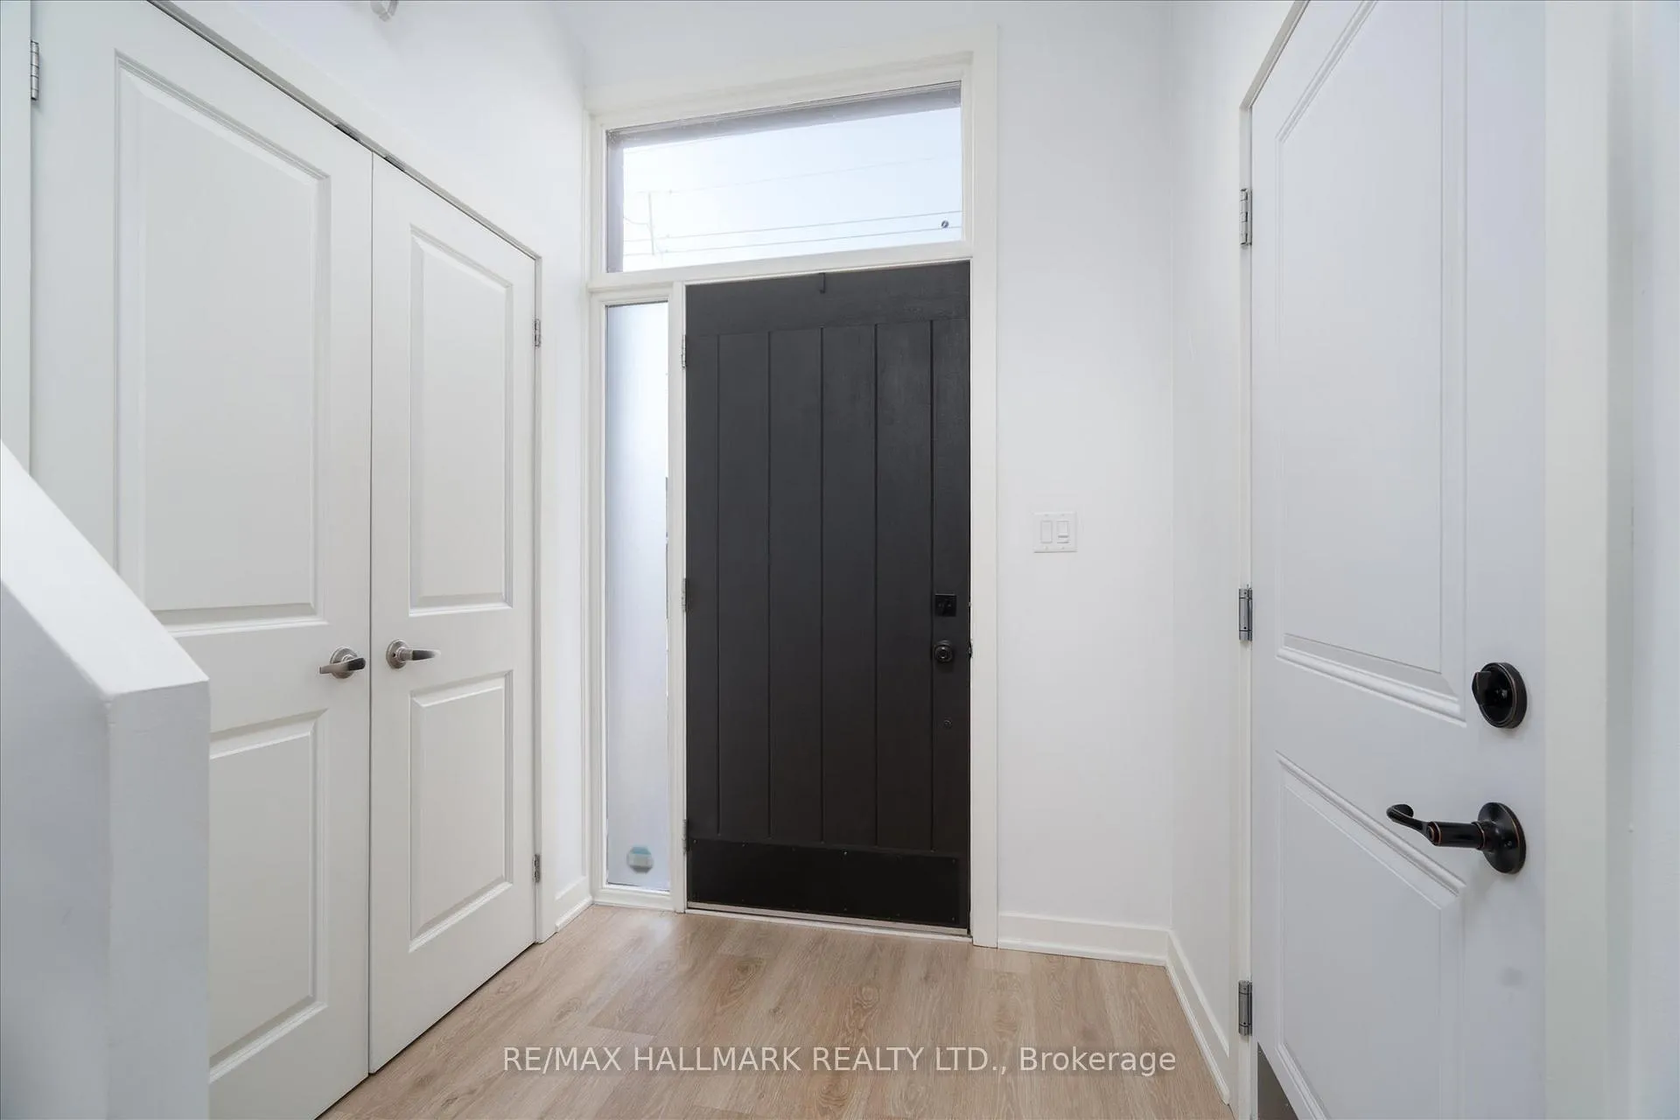
Looking to elevate your lifestyle without the Toronto price tag? Welcome to your next move. Introducing 53 Wood St E - a beautifully reimagined, Pinterest-worthy 3-storey detached home in Hamilton's vibrant north end. Perfect for young professionals and growing families ready to move beyond condo living, this home offers the ideal blend of space, style, and convenience. Steps to the waterfront at Pier 8 and your morning coffee at Williams Fresh Cafe, enjoy easy access to trails, parks, and the energy of James Street North - all within a quiet, established neighborhood. Inside, every detail is thoughtfully curated. Featuring sleek luxury vinyl plank flooring, fresh airy, updated lighting, and refined finishes throughout, this home is completely move-in ready. The standout Barzotti kitchen anchors the main level with Caesarstone quartz countertops, 42" cabinetry, a custom island, Blanco Silgranit sink, Delta Trinsic champagne faucet, and timeless Zellige backsplash - perfect for everyday living and entertaining. The bright, airy layout is enhanced by 9-10 ft ceilings, oversized windows, and a striking third-floor skylight that fills the home with natural light. With over $45,000 in upgrades, every space feels polished and inviting. Designed for real life, the home offers 3 spacious bedrooms across 3 levels and 3 beautifully finished bathrooms, including a serene primary ensuite with double sinks. A top-floor laundry area with linen storage adds everyday convenience. Enjoy hosting, relaxing, and living in a home that truly delivers on lifestyle and value. Close to West Harbour GO, HWY 403, and QEW, commuting to Toronto simple. A turnkey opportunity in one of Hamilton's most exciting neighborhoods. Book your private showing today!
Facts & features
Ask about this home
A HOMEH agent will answer your questions about this home.
Rooms
11 rooms · 3 bathrooms
- Living room11′4″ × 12′10″146 sq.ft.
- Bathroom6′6″ × 5′5″35 sq.ft.
- Utility room6′6″ × 7′11″52 sq.ft.
- Bathroom7′10″ × 4′11″38 sq.ft.
- Bedroom10′ × 9′7″96 sq.ft.
- Kitchen14′6″ × 10′11″158 sq.ft.
- Dining room9′8″ × 6′4″61 sq.ft.
- Laundry3′7″ × 4′7″16 sq.ft.
- Bedroom 210′7″ × 10′3″108 sq.ft.
- Bathroom10′7″ × 10′3″108 sq.ft.
- Primary bedroom16′ × 11′176 sq.ft.
Around this home
Schools nearby
School rating, out of 10.
Listing details
Helpful tools
Your HOMEH agent
"Priced 25% over our estimate. I would see it this week."
Ask HOMEH about this home
Price, neighbourhood, monthly cost. Ask anything.
HOMEH Intelligent Agent is an AI, not a licensed representative. Check anything important with your agent.