
 See all 47 photos
Property history

This listing has ended. It is no longer available.
Property not available for sale or for rent.
Ask about this home
A HOMEH agent will answer your questions about this home.Ask HOMEH
About this home
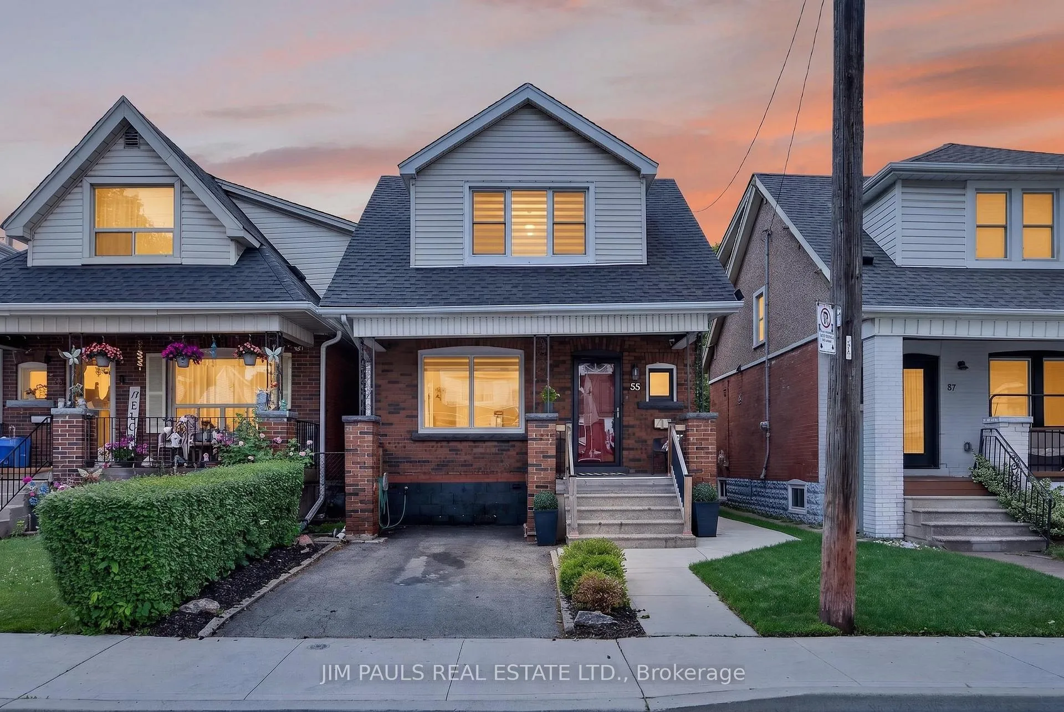
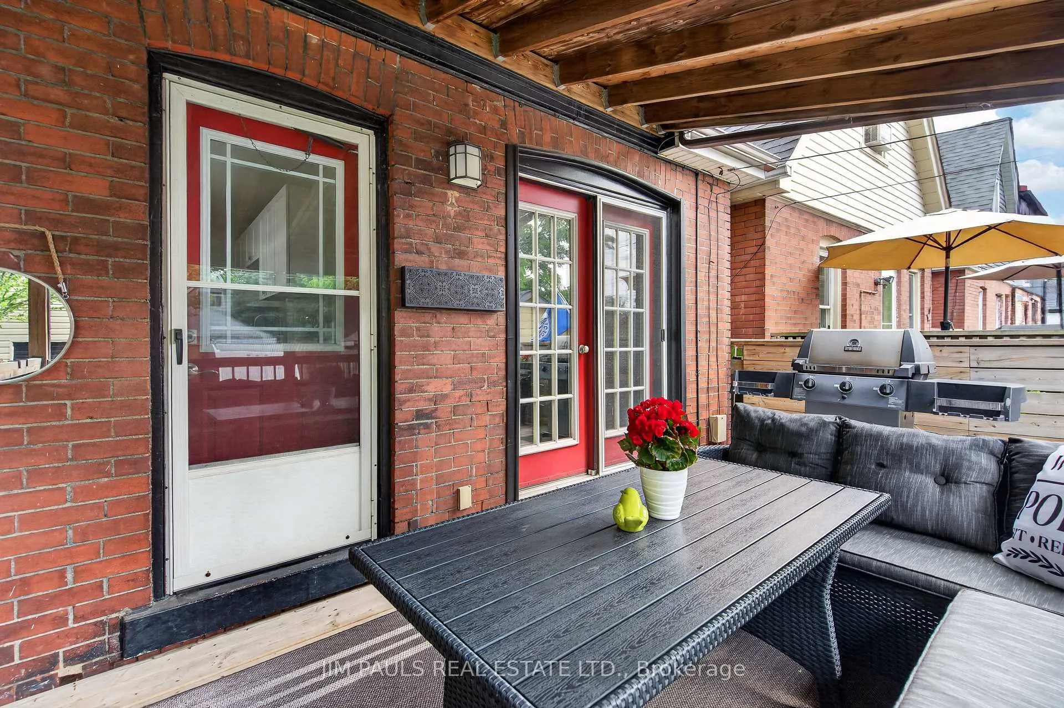
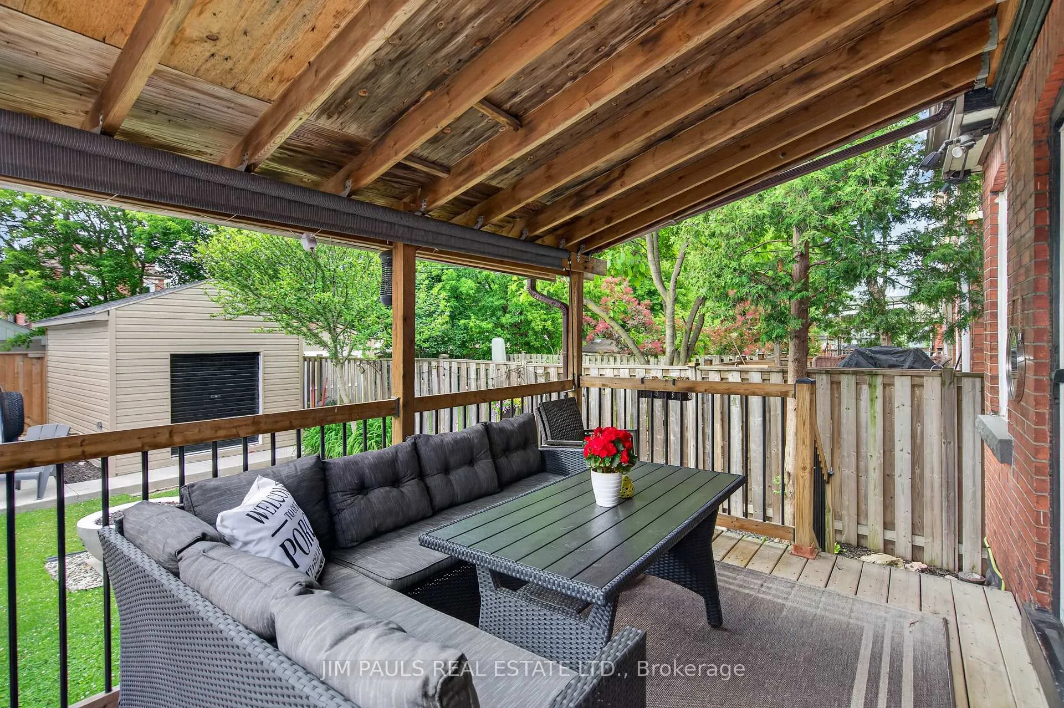
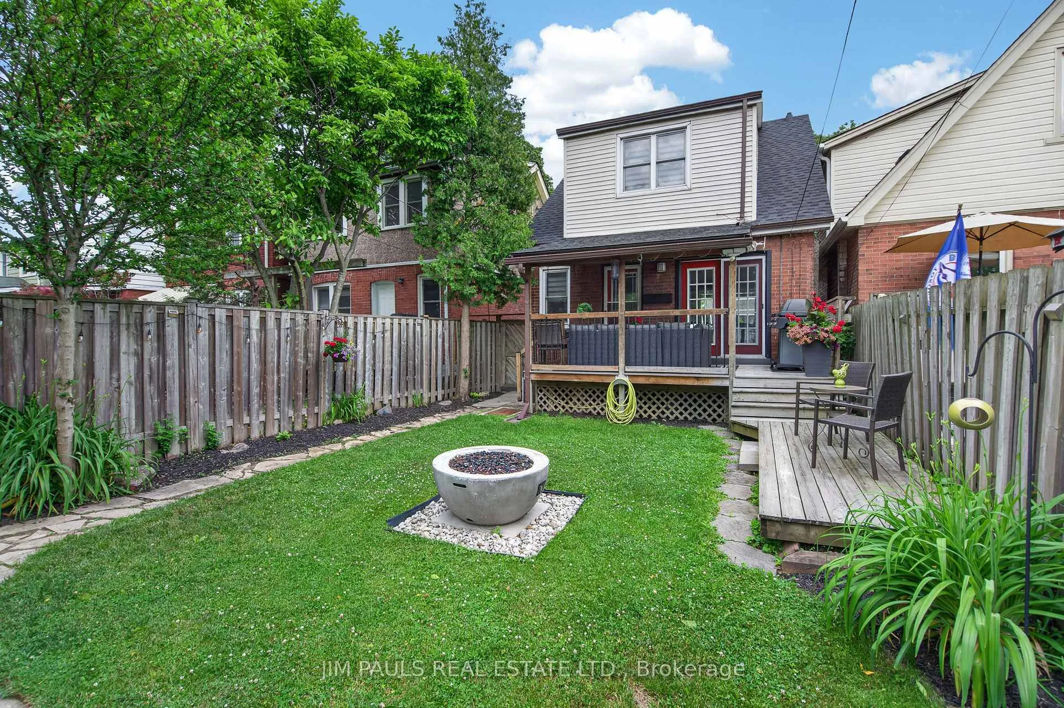
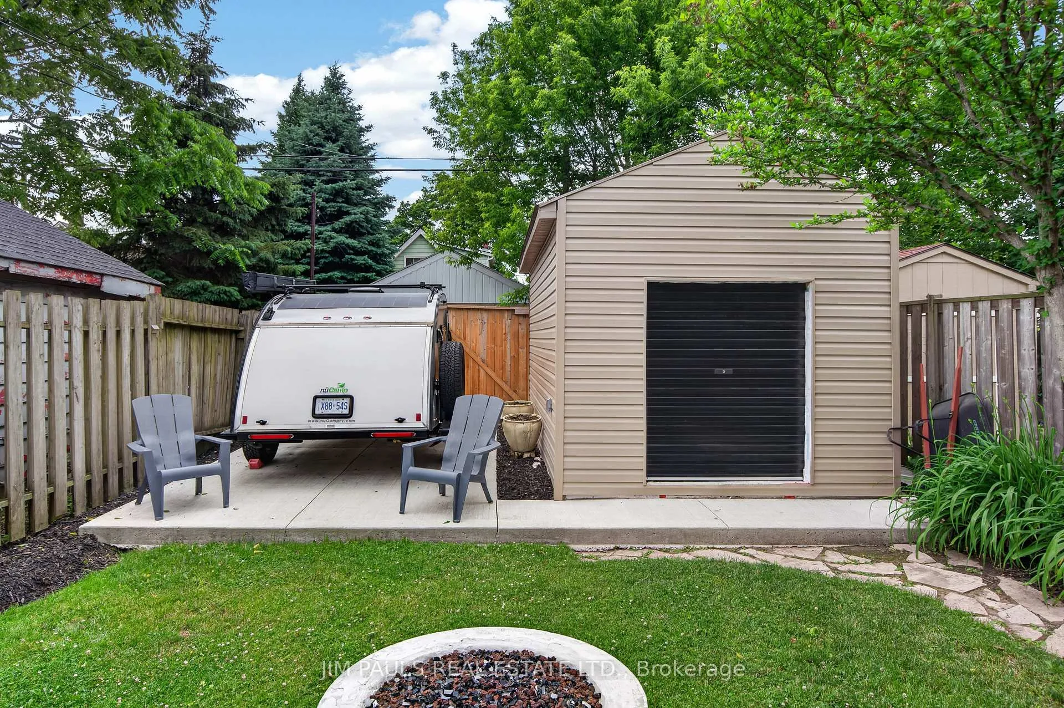
Welcome to 55 Cameron Avenue North, a beautifully maintained home that is truly move-in ready. From the moment you arrive, you'll appreciate the pride of ownership evident throughout. The main level offers a bright and inviting formal living room and dining room, both featuring hardwood flooring. The living room is highlighted by an electric fireplace, while the dining room offers French doors leading to the covered rear deck, creating the perfect space for indoor-outdoor entertaining. The stunning kitchen was renovated in 2024 and boasts hardwood flooring, quartz countertops, an undermount sink, a gas stove, abundant counter space, and convenient access to the backyard. Upstairs, you'll find two spacious bedrooms, each featuring walk-in closets. The beautifully renovated 4-piece bathroom (2025) includes a thoughtful storage nook, while modern zebra blinds add a stylish touch to both bedrooms and the living room. The basement provides a blank canvas, offering endless potential for additional living space, a recreation room, home office, or gym. Step outside and discover your own private backyard retreat. Designed for relaxation and entertaining, the yard features a covered deck, a lower deck area, green space for children or pets, and an oversized shed built in 2024. A concrete parking pad at the rear of the property provides a valuable second parking space with convenient access from the rear alley. A wonderful opportunity to own a lovingly cared-for home with tasteful updates, functional living spaces, and a backyard oasis in a convenient Hamilton location.
Facts & features
Ask about this home
A HOMEH agent will answer your questions about this home.
Rooms
6 rooms · 1 bathroom
- Living room10′ × 13′2″132 sq.ft.
- Dining room10′11″ × 11′4″124 sq.ft.
- Kitchen9′ × 15′9″142 sq.ft.
- Bedroom12′2″ × 10′11″133 sq.ft.
- Bathroom6′5″ × 5′11″38 sq.ft.
- Primary bedroom12′ × 13′3″159 sq.ft.
Around this home
Schools nearby
School rating, out of 10.
Listing details
Helpful tools
Your HOMEH agent
"Priced 18% over our estimate. I would see it this week."
Ask HOMEH about this home
Price, neighbourhood, monthly cost. Ask anything.
HOMEH Intelligent Agent is an AI, not a licensed representative. Check anything important with your agent.