
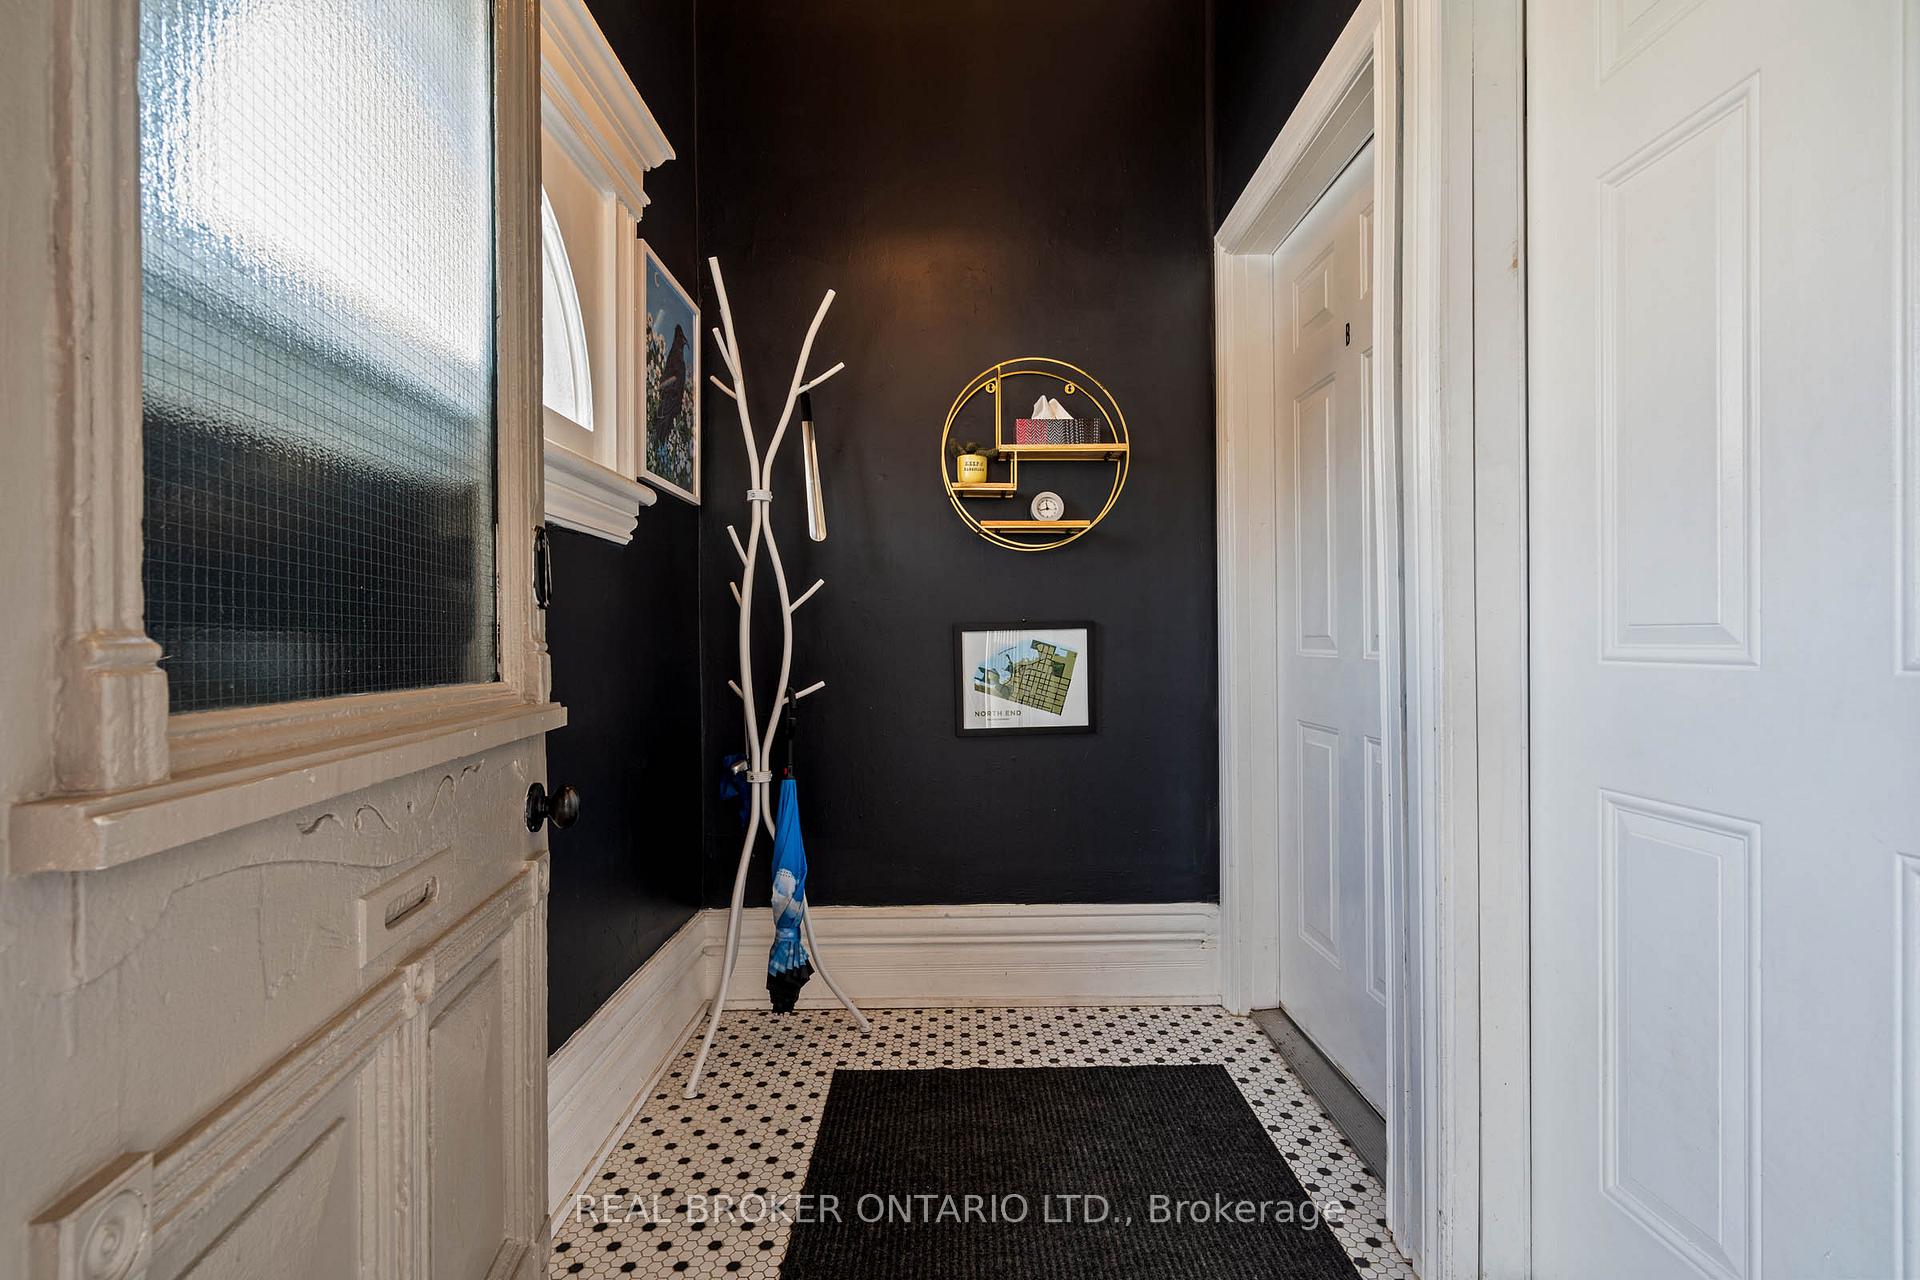
 See all 44 photos
Property history

This listing has ended. It is no longer available.
Property not available for sale or for rent.
Ask about this home
A HOMEH agent will answer your questions about this home.Ask HOMEH
About this home
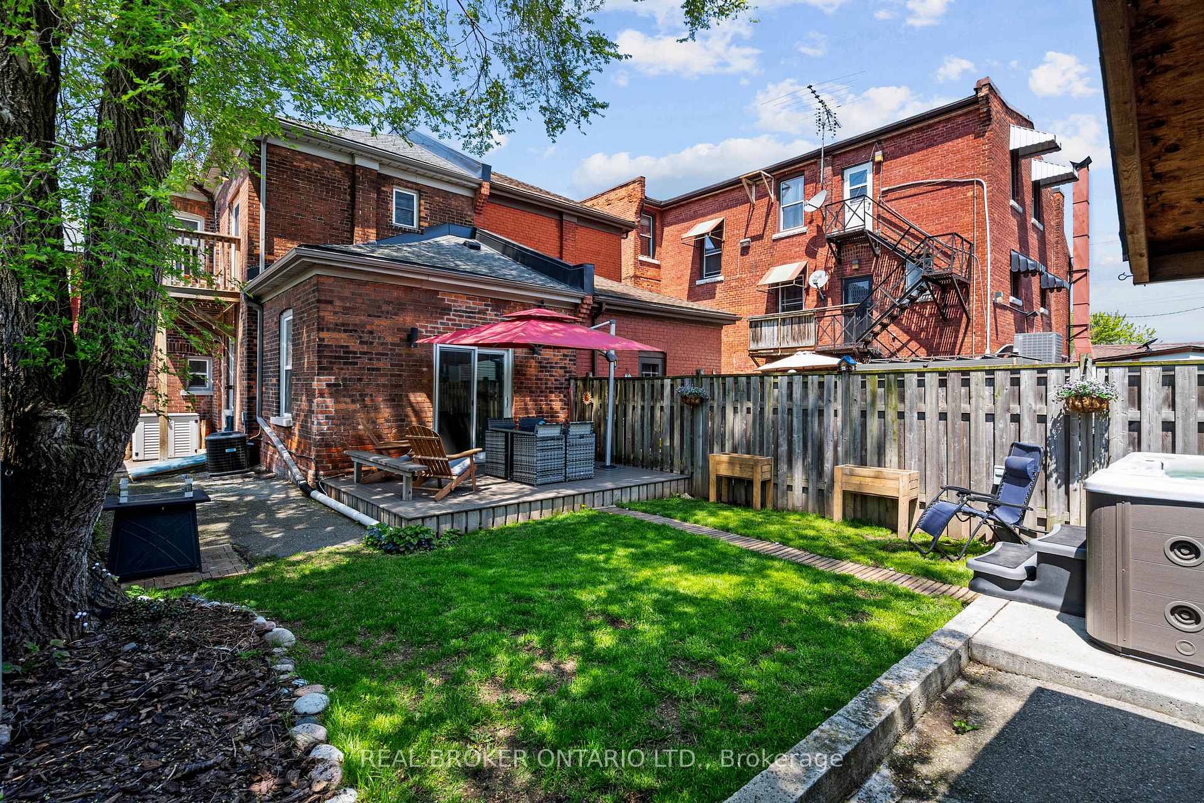
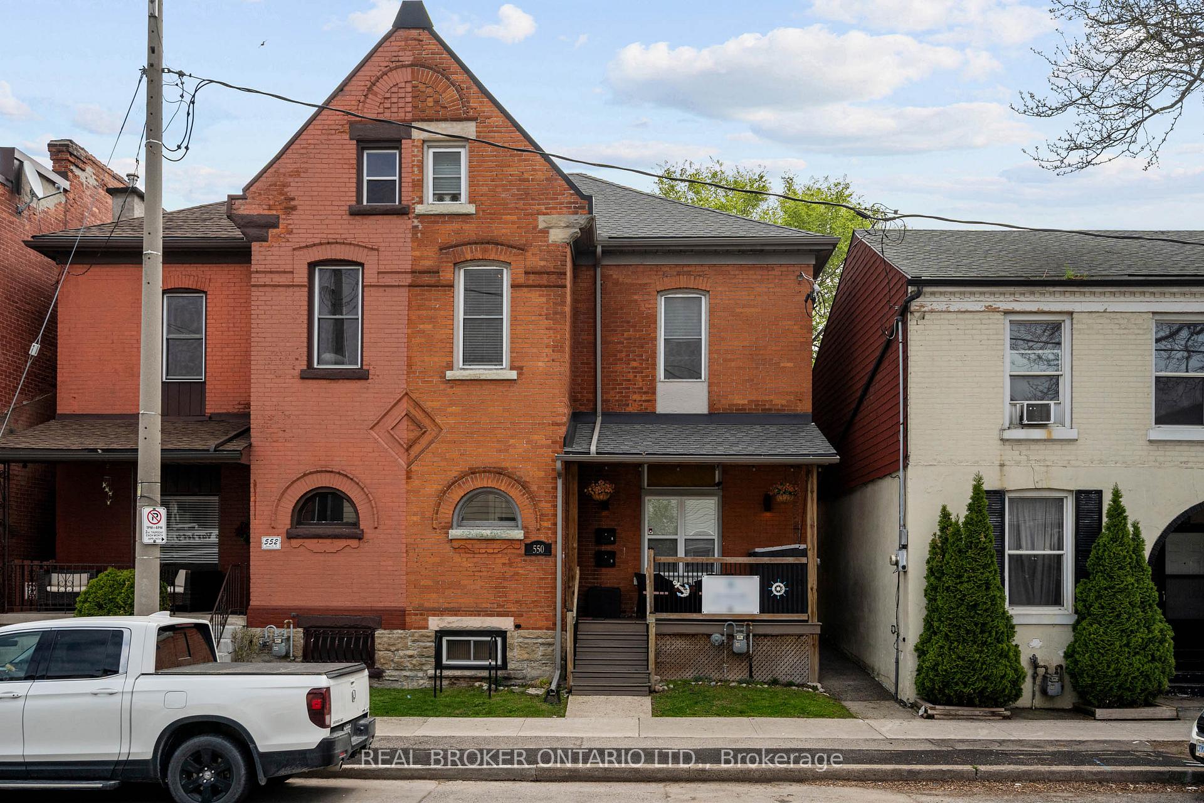
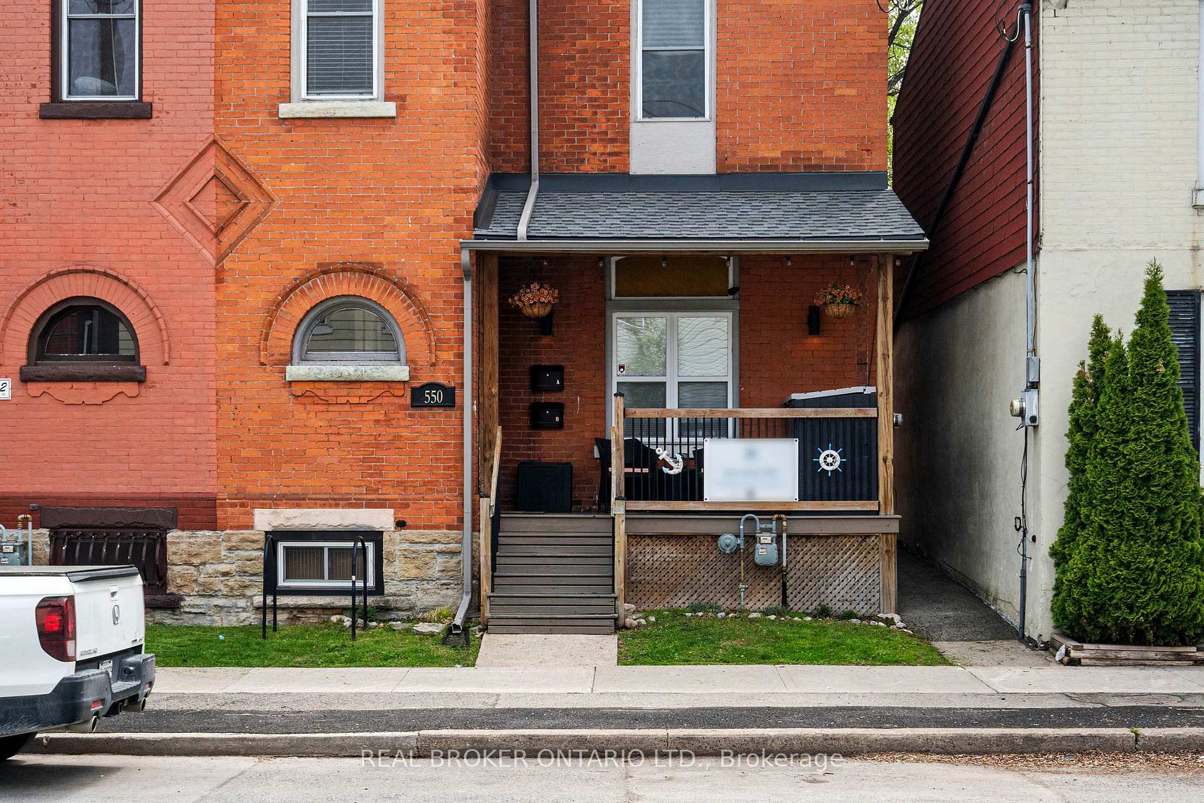
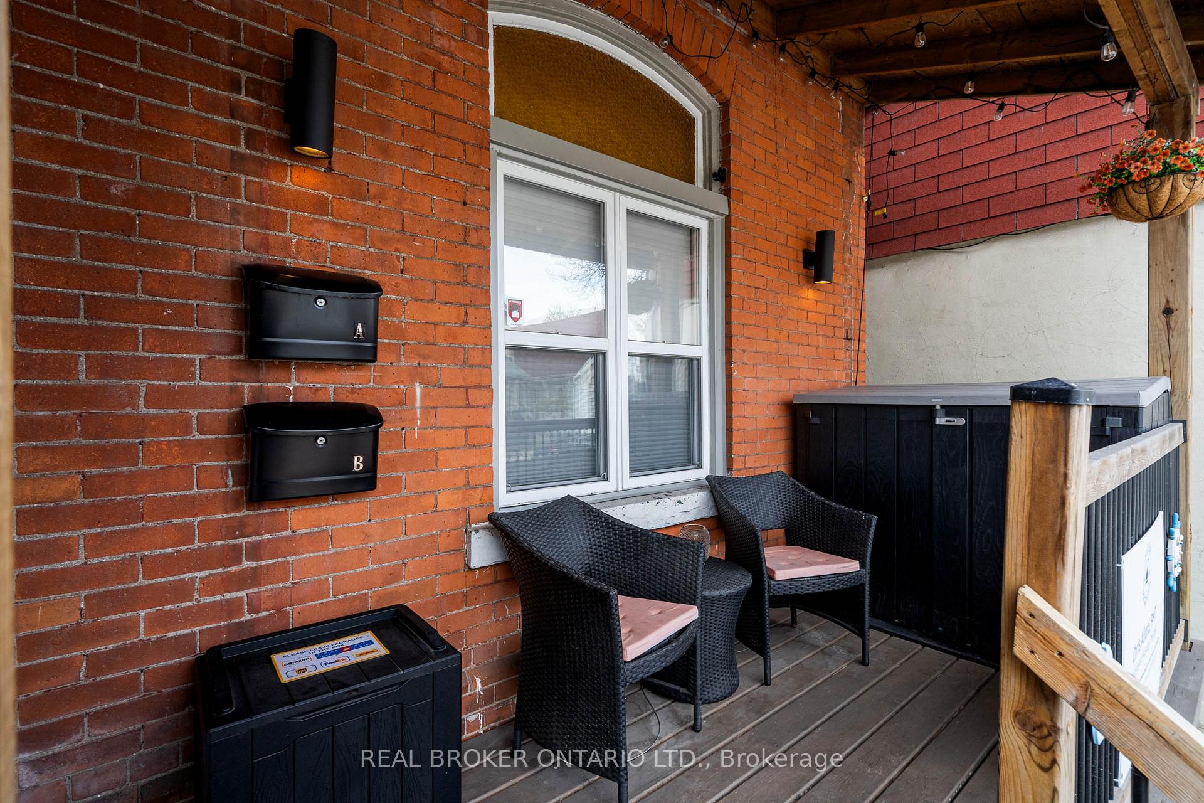
Your dream duplex! A home that helps pay for itself. Situated in the quiet north end, steps from Bayfront Park and West Harbour GO Station, this home has limitless potential as an investment, home for yourself plus rental income, opportunity for multi-generational families, or future potential thru the high & dry basement with a separate entrance. Entire property has been thoughtfully updated from the inside out and is completely move in ready. Soaring ceilings in both units. Main floor, the owner currently runs a successful STR/BnB that can be passed onto a new owner: two large bedrooms, plenty of storage, updated laundry, an entertainer's kitchen, cozy living room with fireplace, and a bathroom to die for. The back yard here is huge with a deck and newer hot tub, all maintained impressively well. Upstairs unit has 3 bedrooms, featuring quadruple-sized closets with built in organisers in the main bedroom, a large living room with gas fireplace and built-ins, a cute balcony off the updated eat-in kitchen, and an open concept attic loft currently used as a home office and massive bedroom. Basement with separate entrance can be used as storage, workshop, home gym, or future income suite. To top it all off, ample street parking and possibility for exclusive permit from city (buyer to do due diligence). Updates: main floor custom closets (2021), Nest thermostat (2021), new roof + new shed roof (Nov 2021), new skylights in attic (2021), 2nd floor engineered hardwood (2021), locking back gate (2021), gas fireplace upstairs (2022), electric fireplace downstairs (2022), main floor new bathroom (2022), new sliding doors upper balcony & lower living room (2022), fire alarm system updated (2023), keyless front door lock (2023), basement partially finished (2024).
Facts & features
Ask about this home
A HOMEH agent will answer your questions about this home.
Rooms
16 rooms · 3 bathrooms
- Kitchen15′8″ × 11′7″182 sq.ft.
- Primary bedroom12′10″ × 11′8″150 sq.ft.
- Living room13′8″ × 11′5″156 sq.ft.
- Bathroom10′5″ × 5′4″56 sq.ft.
- Bedroom 213′2″ × 10′5″137 sq.ft.
- Living room14′4″ × 12′6″179 sq.ft.
- Bedroom13′3″ × 11′8″155 sq.ft.
- Kitchen14′8″ × 9′11″145 sq.ft.
- Bedroom12′5″ × 6′11″86 sq.ft.
- Bathroom8′1″ × 5′5″44 sq.ft.
- Laundry5′ × 2′11″15 sq.ft.
- Bedroom43′9″ × 16′8″729 sq.ft.
- Recreation15′8″ × 13′9″216 sq.ft.
- Bathroom7′9″ × 7′7″59 sq.ft.
- Room19′9″ × 15′10″313 sq.ft.
- Utility room20′3″ × 14′11″302 sq.ft.
Around this home
Listing details
Helpful tools
Your HOMEH agent
"I would see it this week."
Ask HOMEH about this home
Price, neighbourhood, monthly cost. Ask anything.
HOMEH Intelligent Agent is an AI, not a licensed representative. Check anything important with your agent.