
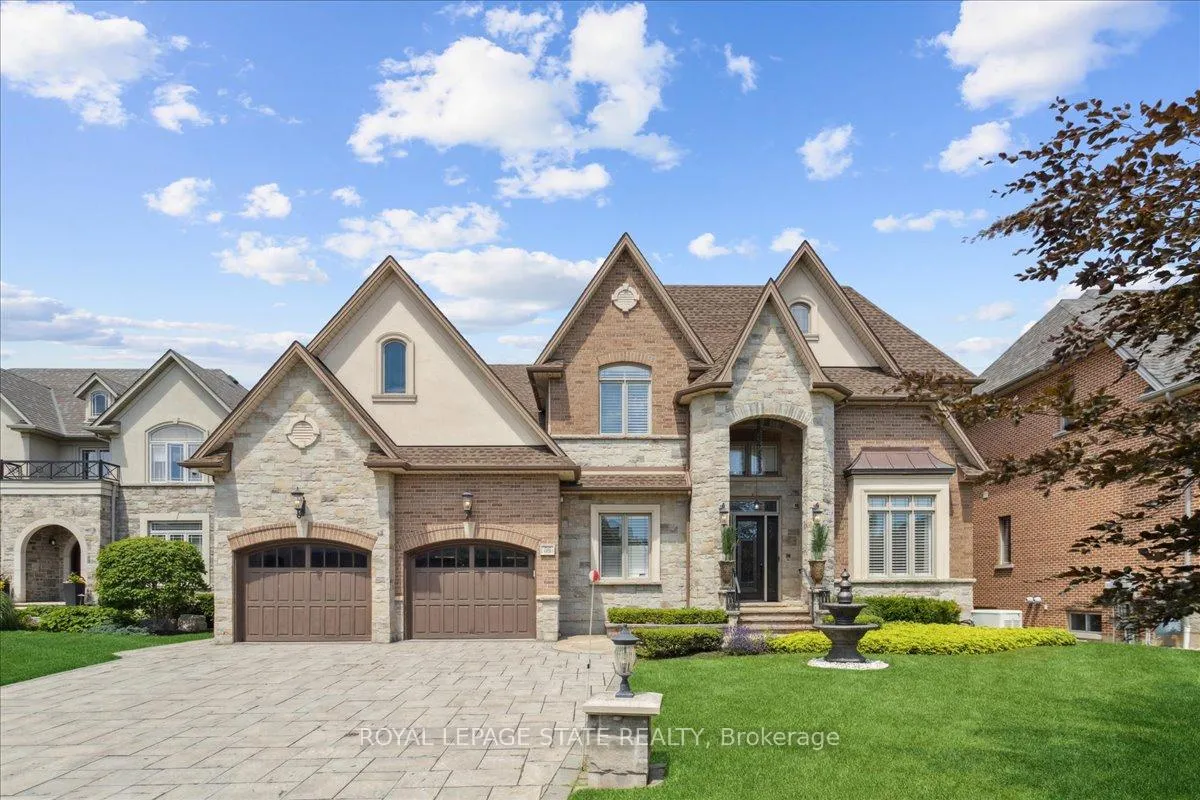
56 Aquamarine Drive
Hamilton (Lakeshore)56 Aquamarine Drive
Hamilton (Lakeshore)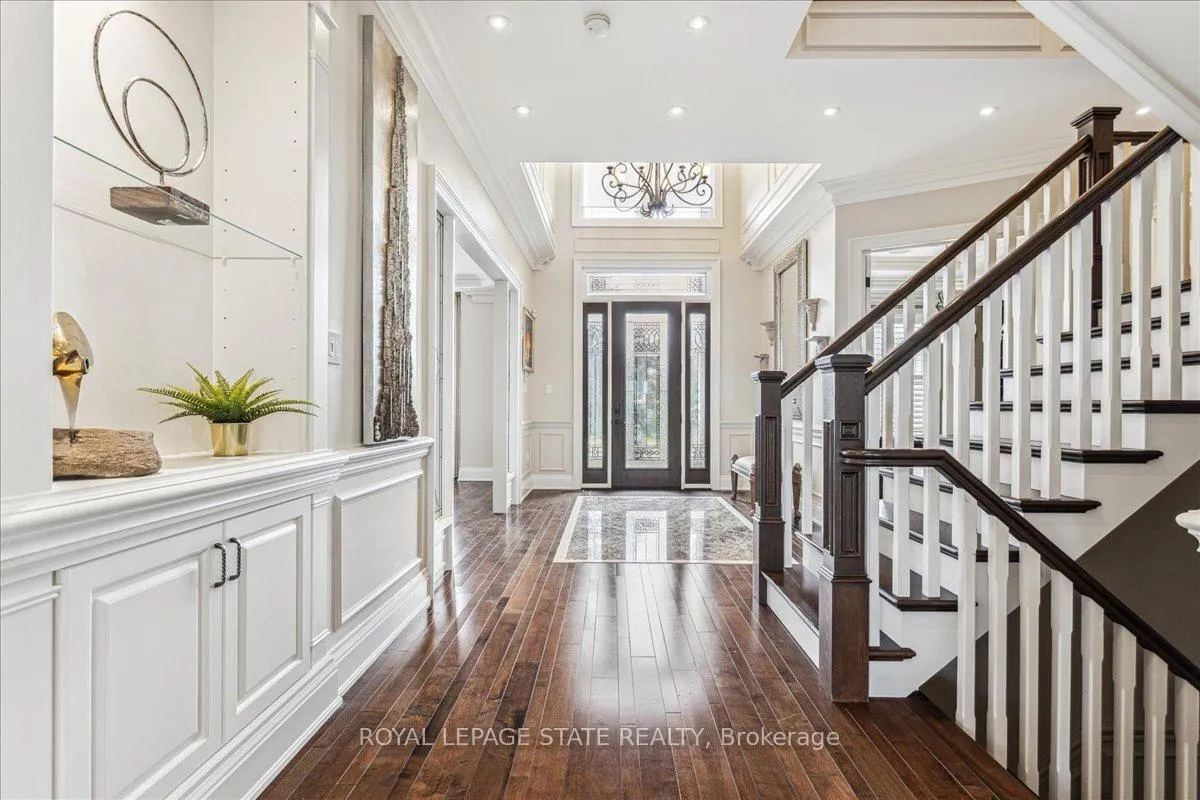
 See all 40 photos
Property history

This listing has ended. It is no longer available.
Property not available for sale or for rent.
Ask about this home
A HOMEH agent will answer your questions about this home.Ask HOMEH
About this home
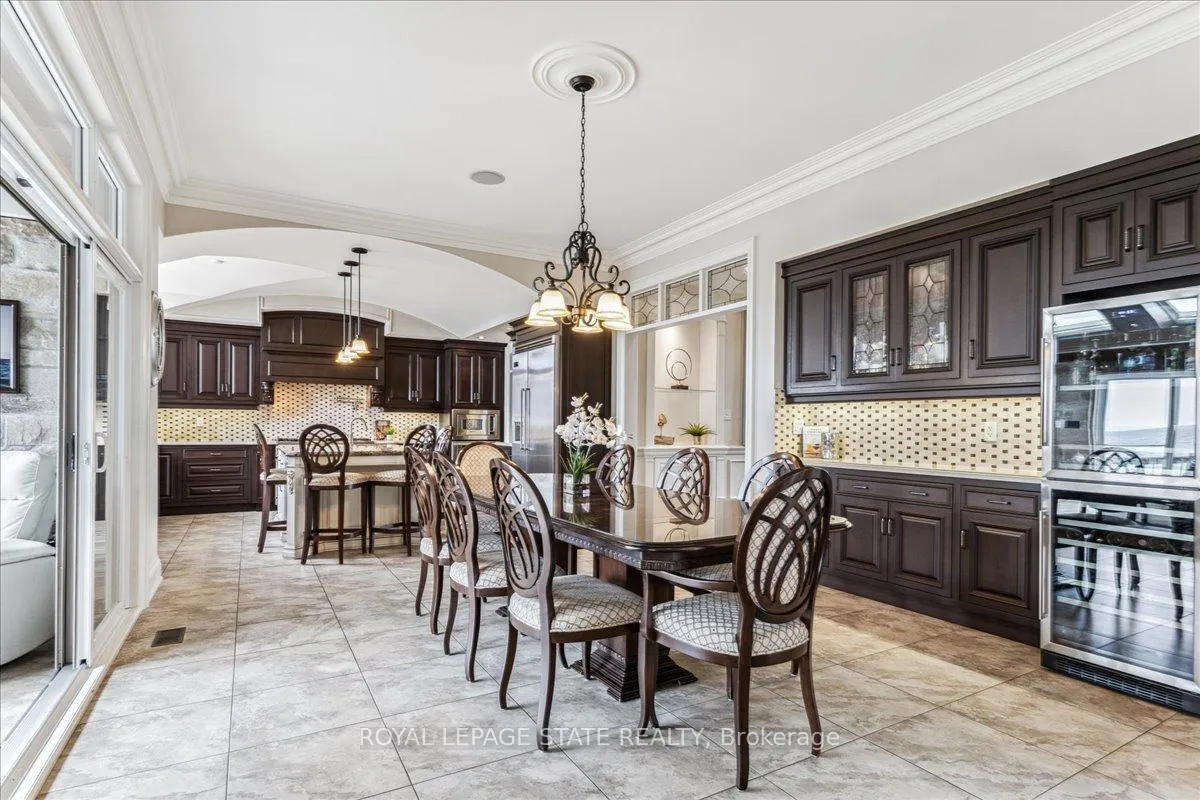
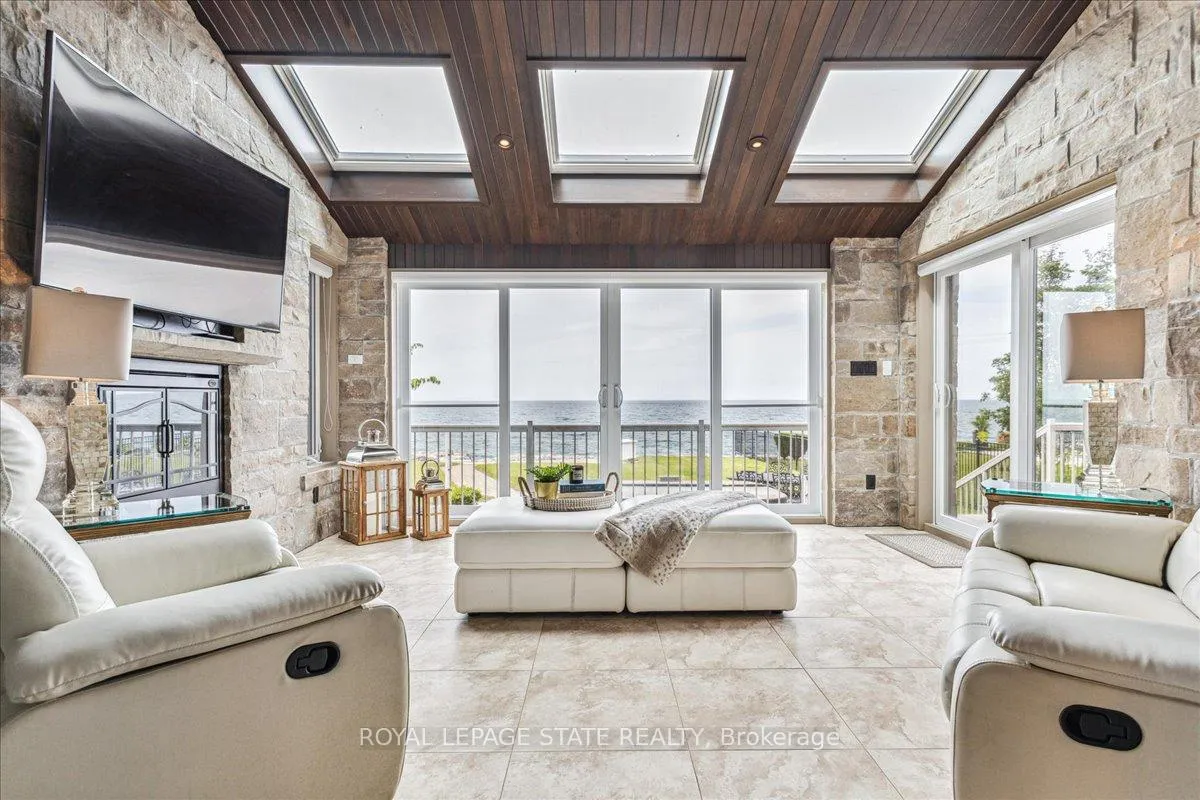
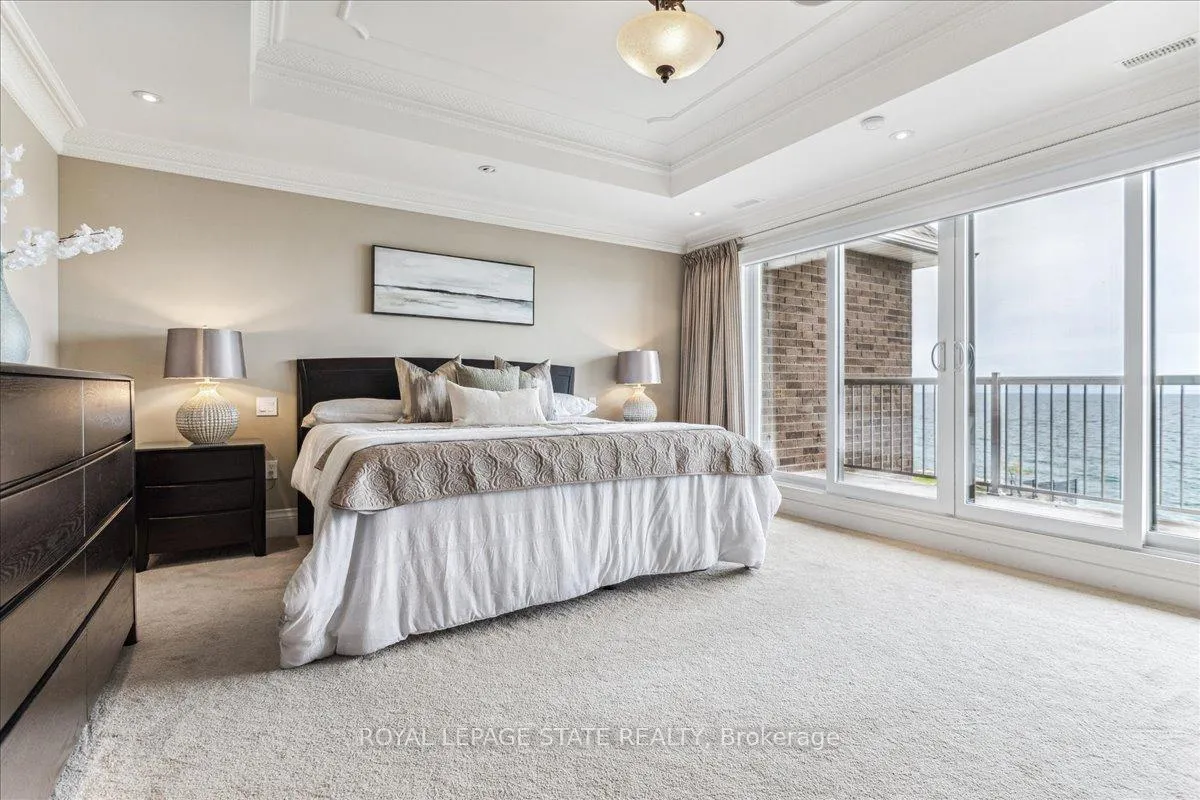
This is an Exceptional Custom built Lakefront home on the shores of Lake Ontario with a recently fortified Sea wall and stone steps to the waters edge. Rarely does a home in this location, and of this caliber come to market. This home was built by the Home Builder for himself. Over 4700 sq ft above grade plus a partially finished basement. Truly a home to be viewed live to appreciate all the notable features that draw you in. High ceilings on all three levels with multi-layered tray and coffered ceilings, ease of access home elevator with four stops including the garage. The dream garage has three full spaces plus two car/boat power lifts for incredible utility and vehicle storage. Designer finishes throughout including granite, hardwood and porcelain floors, next level custom trim, ceiling and millwork unique only to this home, 3 gas fireplaces, 4 generous sized bedrooms all with ensuites, primary bedroom with walk-out to private balcony, main floor office with built-in cabinets, glass filled sunroom for maximum natural light and incredible views of the lake beyond, custom interior glass and transom windows, entertain in the dining room fit for a dozen or more guests, enjoy the indoor swim spa all year round, and the security of a whole home generator. This home just may have it all!
Facts & features
Ask about this home
A HOMEH agent will answer your questions about this home.
Rooms
12 rooms · 6 bathrooms
- Office12′ × 13′4″160 sq.ft.
- Dining room21′4″ × 12′8″270 sq.ft.
- Family room17′10″ × 21′4″381 sq.ft.
- Kitchen14′4″ × 17′2″246 sq.ft.
- Sunroom13′8″ × 14′6″198 sq.ft.
- Kitchen16′5″ × 15′246 sq.ft.
- Primary bedroom15′4″ × 17′260 sq.ft.
- Bedroom13′8″ × 14′6″198 sq.ft.
- Bedroom11′2″ × 16′179 sq.ft.
- Bedroom16′6″ × 8′6″140 sq.ft.
- Loft12′7″ × 8′6″107 sq.ft.
- Cold room/cantina—
Around this home
Listing details
Helpful tools
Your HOMEH agent
"Priced 31% over our estimate. I would see it this week."
Ask HOMEH about this home
Price, neighbourhood, monthly cost. Ask anything.
HOMEH Intelligent Agent is an AI, not a licensed representative. Check anything important with your agent.