
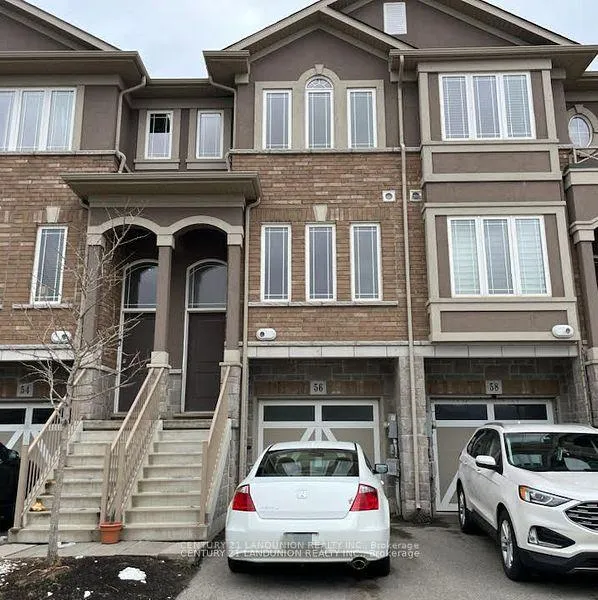
56 Bloom CrescentHamilton (Hannon)
Terminated
1/26Ontario Real Estate › Hamilton › Hannon
56 Bloom CrescentHamilton (Hannon)
Terminated
 See all 26 photos
2+1 Bedrooms
4 Bathrooms
1 Garage
1.1K~1.5K Sq.Ft.
Entire Home
Property history
TerminatedApr 9, 2026
$689,000MLS® X12900356
1 rentalSign in to see rented prices

This listing has ended. It is no longer available.
Property not available for sale or for rent.
Ask about this home
A HOMEH agent will answer your questions about this home.Ask a question
Ask HOMEH
Ask about this home
About this home
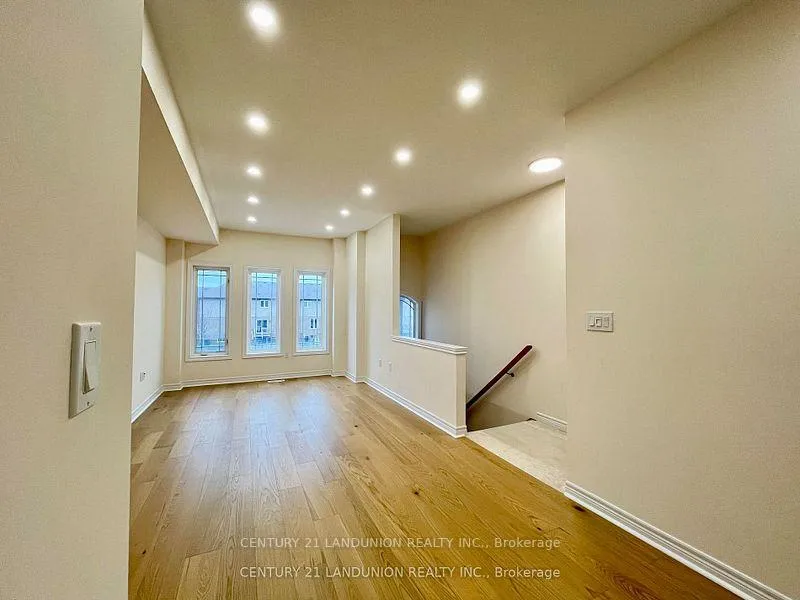
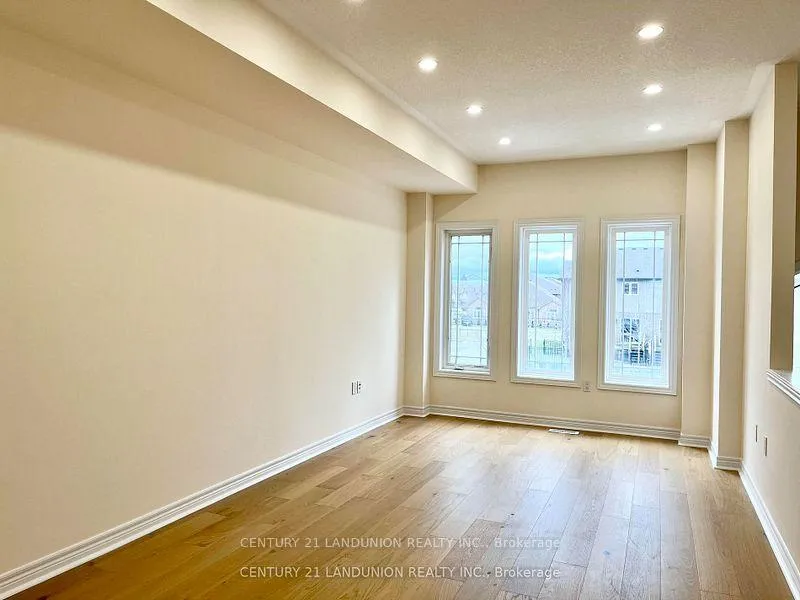
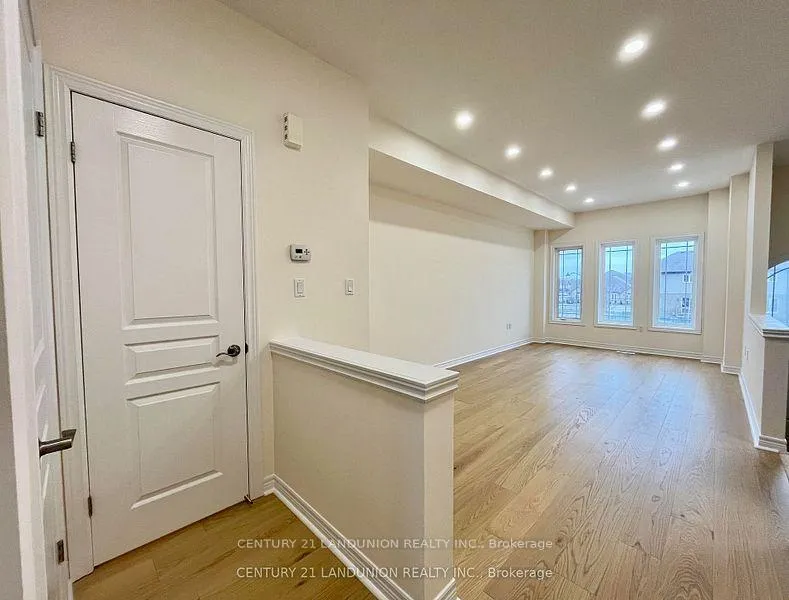
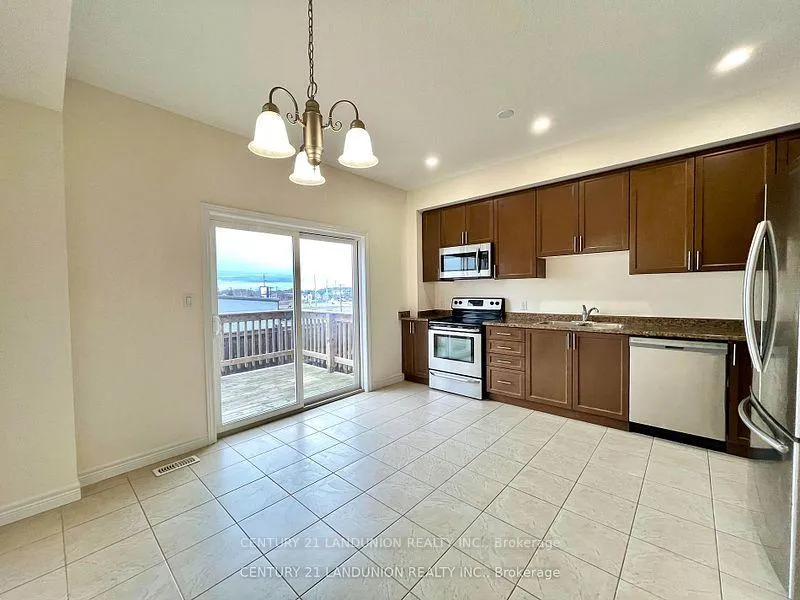
Newly Renovated Immaculate Free Hold Townhouse, Engineered Hardwood, Fresh Paint, 2nd Floor Featuring 9 Ft Ceilings, Modern Kitchen With S/S Appliances, Open Concept Family Room Overlooking The Park. Dining Room W/O To Balcony. Master Bedroom With His/Hers Closets, 4 Piece Bathroom, Lots Of Daylight.Inside Entry From Garage. Close To Schools, Parks, Shopping, Highway 403, Qew, Linc/Redhill Access.
Read more
Water Heater
Facts & features
TypeFreehold Townhouse
Style3-storey
Built6-15
Size1.1K~1.5K Sq.Ft.
HeatingForced air, gas
CoolingCentral air
BasementWalk-out, finished with walk-out
Parking1 drive
WaterMunicipal
Ask about this home
A HOMEH agent will answer your questions about this home.
Ask a question
Rooms
6 rooms · 4 bathrooms
Main floor1 room
- Great room—
Second floor3 rooms
- Living room—
- Kitchen—
- Dining room—
Third floor2 rooms
- Primary bedroom—
- Bedroom 2—
Bathrooms4
4-pcThird4-pc4-pcBathThird
Around this home
Rymal E/Second Rd W
Listing details
MLS® numberX12611738
Listed onDec 7, 2025
Days on market52
UpdatedJan 28, 2026
Listing brokerageCENTURY 21 LANDUNION REALTY INC.
Possession2025-12-16 / Flexible
Helpful tools
Mortgage calculator
Closing costs
Land transfer tax
Buyer guide
Your HOMEH agent
KimHOMEH agent · Hamilton
"I would see it this week."
Ask Kim
Ask HOMEH about this home
Price, neighbourhood, monthly cost. Ask anything.
HOMEH Intelligent Agent is an AI, not a licensed representative. Check anything important with your agent.