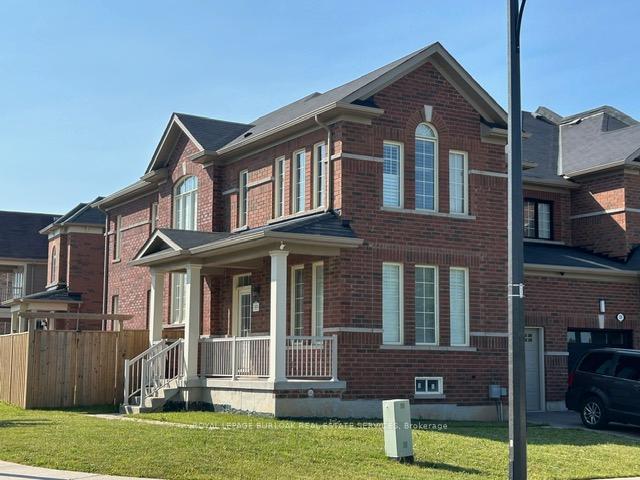
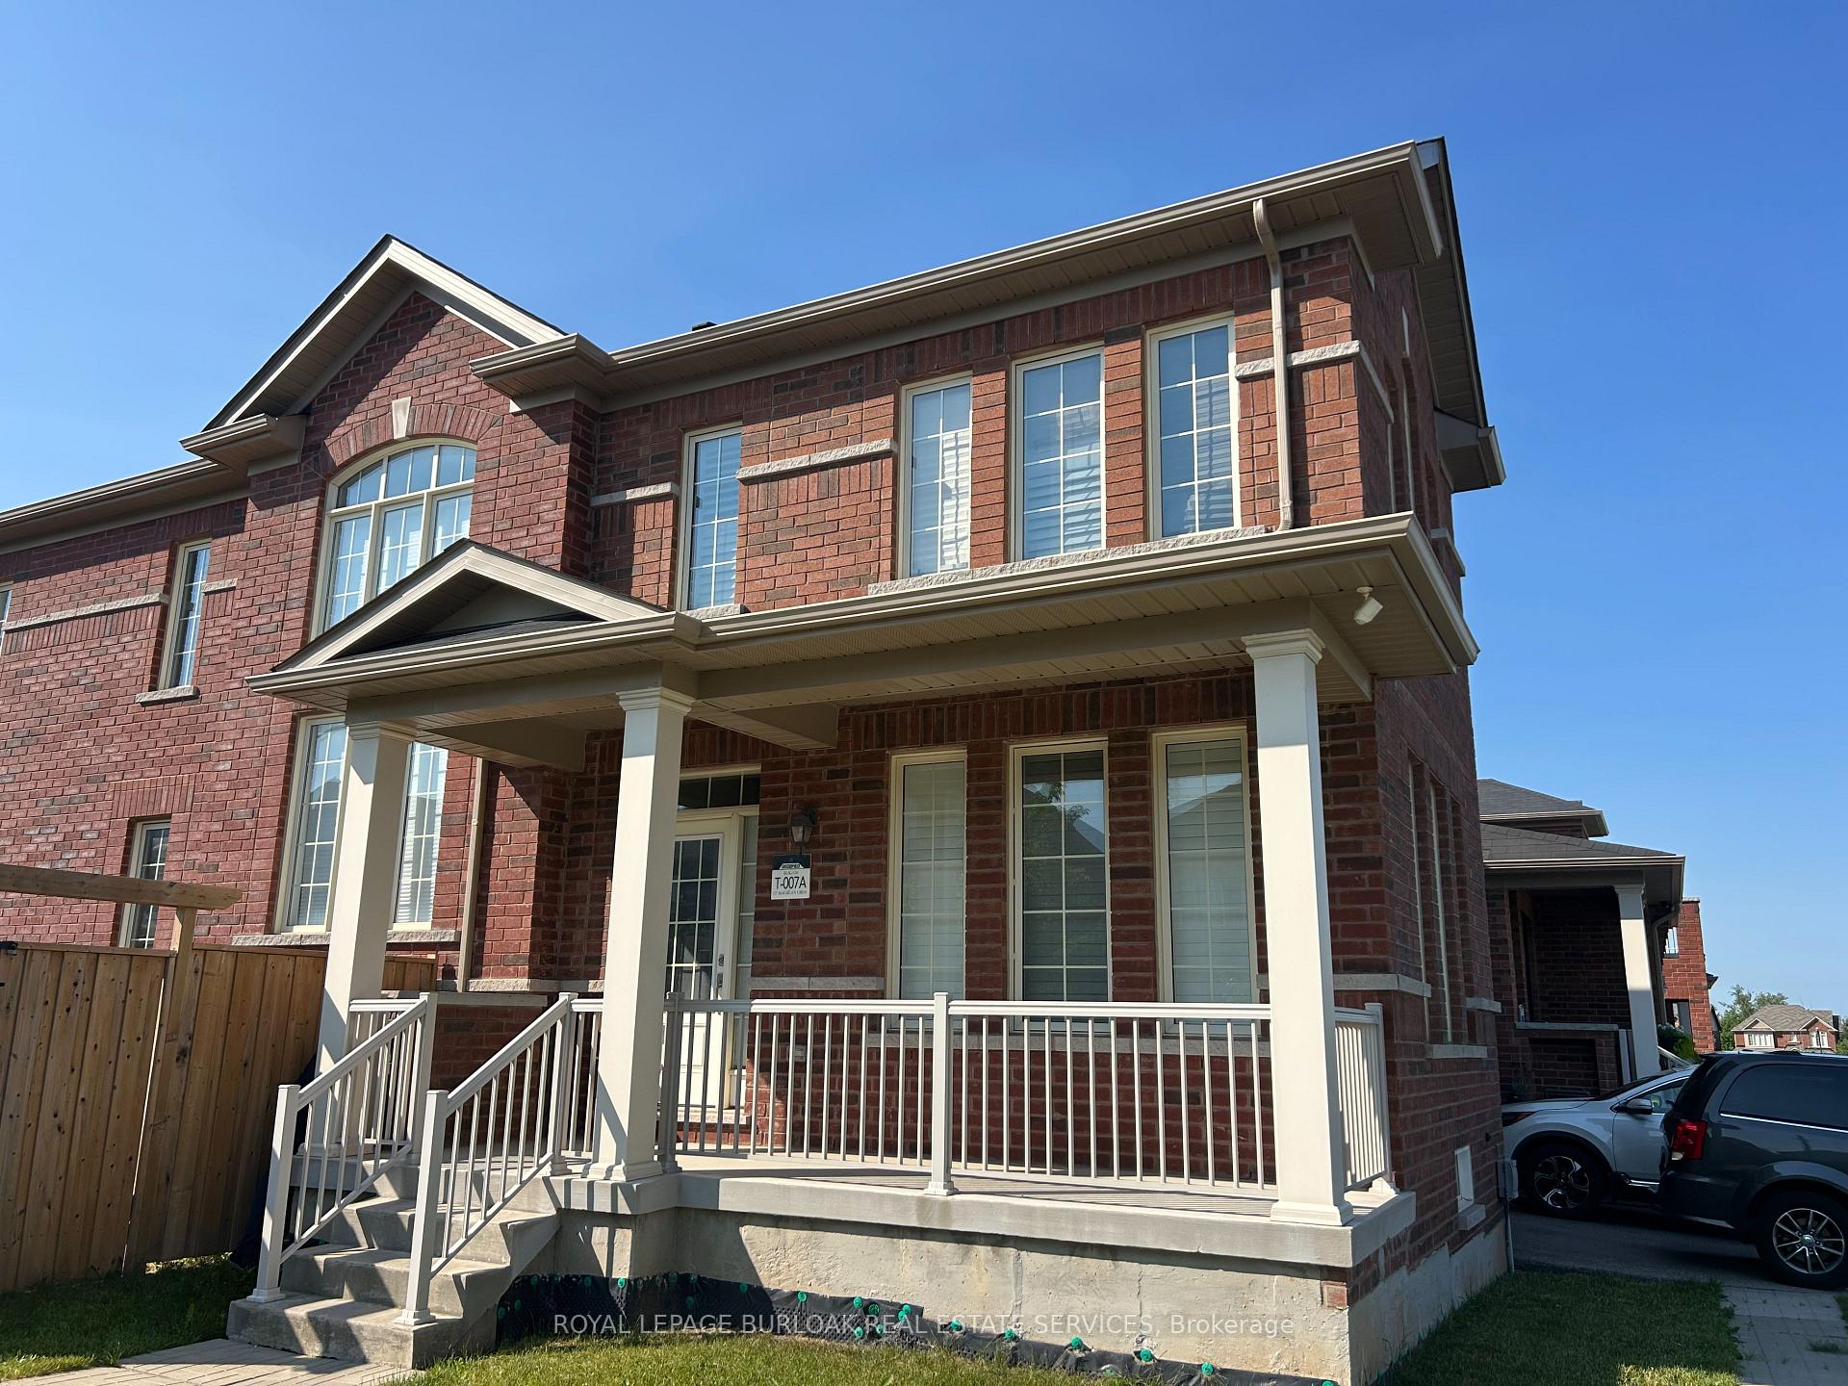
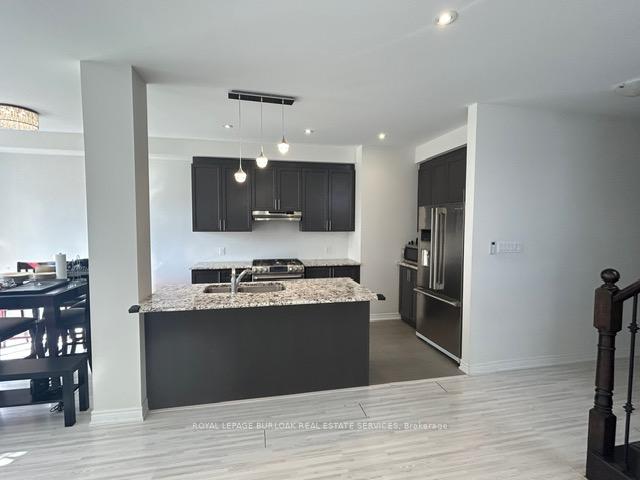
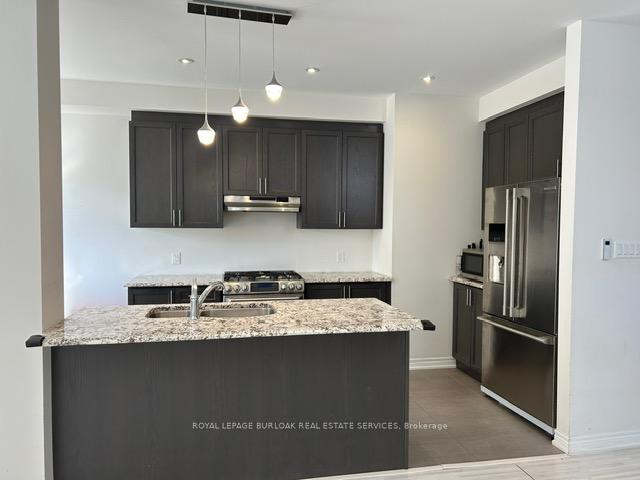
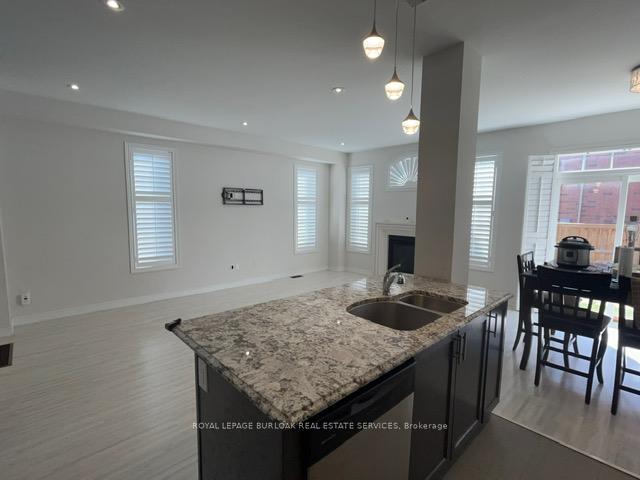
Welcome to this stunning end-unit townhome, perfectly situated in one of Waterdown's most sought-after, family-friendly neighbourhoods. Tucked away on a quiet crescent just steps from schools, parks, and everyday amenities, this exceptional three-bedroom lease opportunity offers the ideal blend of space, comfort, and convenience for growing families. Step inside and immediately feel at home in the bright and spacious open-concept main level. Filled with natural light and enhanced by California shutters, pot lights, and high ceilings, the thoughtfully designed layout offers a seamless flow for both everyday living and entertaining. The heart of the home is the modern eat-in kitchen, where granite countertops, stainless steel appliances, an island with breakfast seating, and a walk-in pantry come together to create a functional and stylish space. The kitchen opens effortlessly into the dining area and living room, where a cozy gas fireplace adds warmth and charm. Upstairs, discover a generous primary suite complete with a walk-in closet and a spa-like 4-piece ensuite featuring a double vanity with granite counters and a luxurious soaker tub. Two additional bedrooms, a full 4-piece main bathroom, and the convenience of upper-level laundry complete the second floor. The partially finished lower level offers versatile additional space with laminate flooring - perfect for a playroom, home office, or rec room. Enjoy the privacy of a fully fenced backyard, and the practicality of a single-car garage with parking for two more vehicles on the driveway. Well-maintained and filled with thoughtful touches, this lovely home is truly move-in ready. Families will appreciate being within walking distance to schools and parks, while also enjoying quick access to all that Waterdown has to offer. This is a home that perfectly balances comfort, function, and modern charm-ideal for family living.
Read more
LibraryPart ClearedPlace Of WorshipPublic TransitSchoolSchool Bus Route
Facts & features
TypeFreehold Townhouse
Style2-storey
Size2K~2.5K Sq.Ft.
HeatingForced air, gas
CoolingCentral air
BasementFull, partially finished
Parking2 drive
WaterMunicipal
FireplaceYes
Book a viewing
Wed28Oct
Thu29Oct
Fri30Oct
Sat31Oct
Sun1Nov
Pick a time
Rooms
7 rooms · 3 bathrooms
Main floor4 rooms
Great room17′6″ × 13′227 sq.ft.
Breakfast9′ × 9′6″86 sq.ft.
Kitchen8′6″ × 12′102 sq.ft.
Living room11′3″ × 21′6″242 sq.ft.
Second floor3 rooms
Primary bedroom17′ × 12′204 sq.ft.
Bedroom10′6″ × 9′6″100 sq.ft.
Bedroom9′3″ × 11′6″107 sq.ft.
Bathrooms3
4-pcSecond3-pcSecond2-pcMain
Around this home
Nisbet Blvd.
6Walking
Schools nearby
School rating, out of 10.
Waterdownsecondary · Public · 0.3 km
6.0/10
Allan A Greenleafelementary · Public · 0.3 km
7.6/10
Guy B Brownelementary · Public · 0.8 km
5.2/10
Listing details
MLS® numberX12271534
Listed onJul 8, 2025
Days on market8
UpdatedJul 16, 2025
Listing brokerageROYAL LEPAGE BURLOAK REAL ESTATE SERVICES
PossessionOther
Helpful tools
Mortgage calculator
Closing costs
Land transfer tax
Buyer guide
Your HOMEH agent
KimHOMEH agent · Hamilton
"I would see it this week."
Ask Kim
Ask HOMEH about this home
Price, neighbourhood, monthly cost. Ask anything.
HOMEH Intelligent Agent is an AI, not a licensed representative. Check anything important with your agent.

 See all 18 photos
