
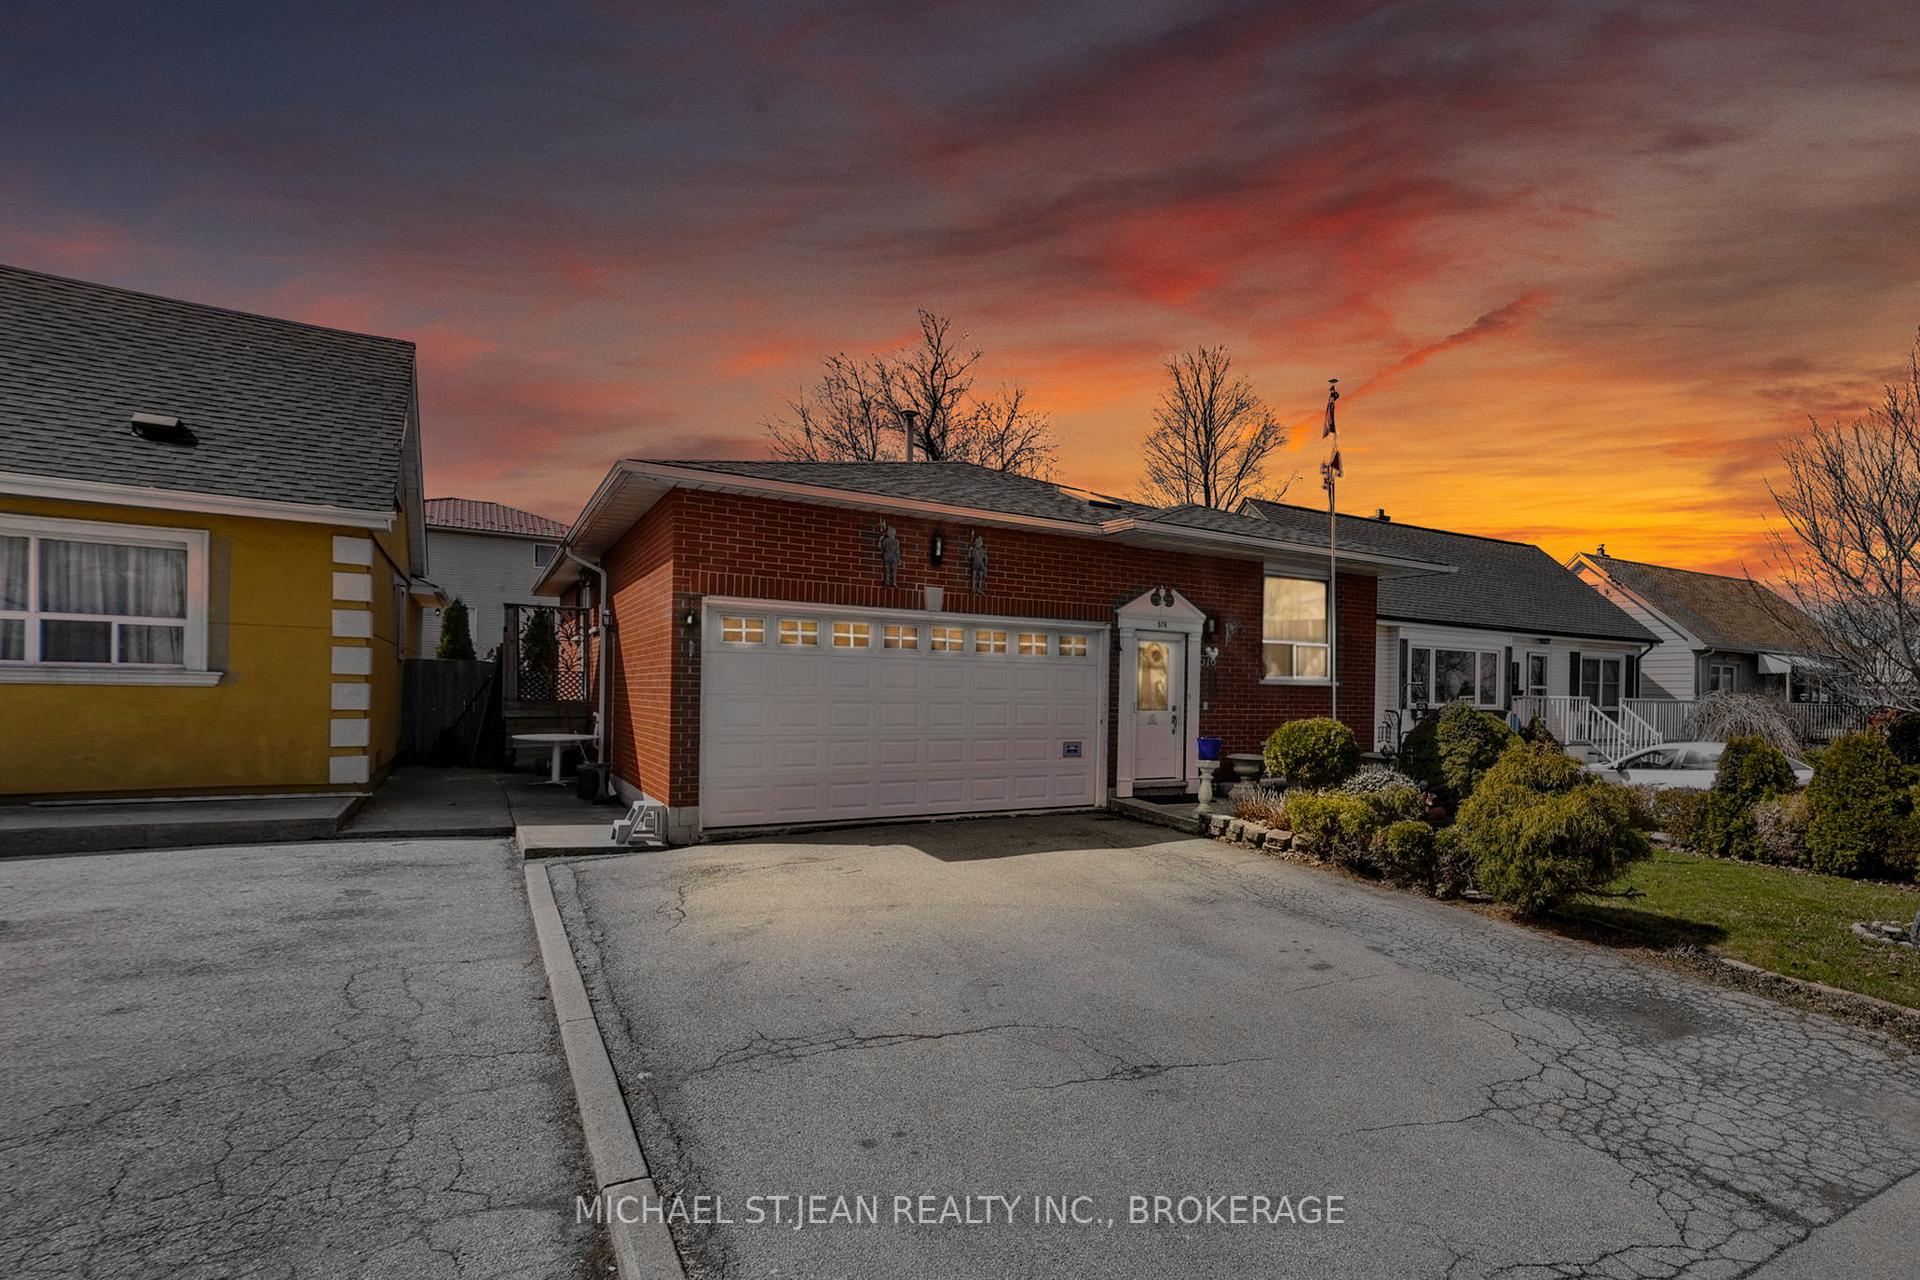
576 Stone Church Road E
Hamilton (Butler)576 Stone Church Road E
Hamilton (Butler)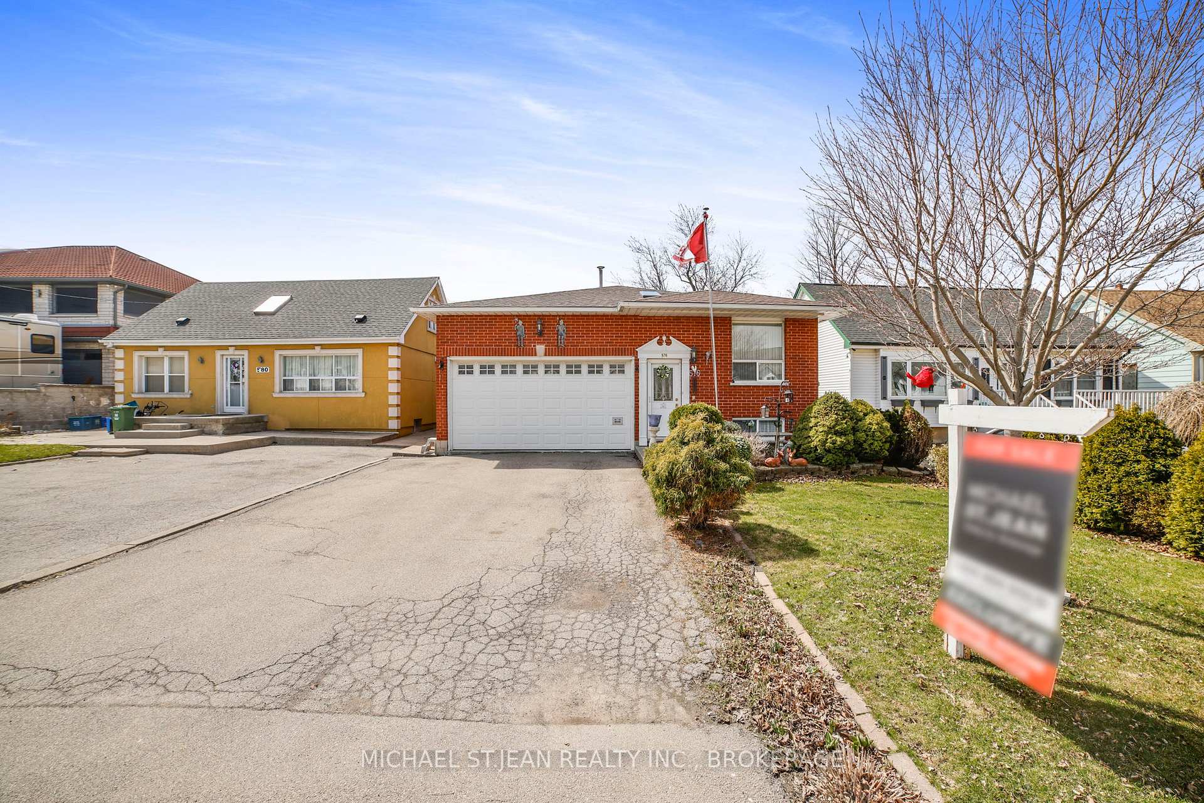
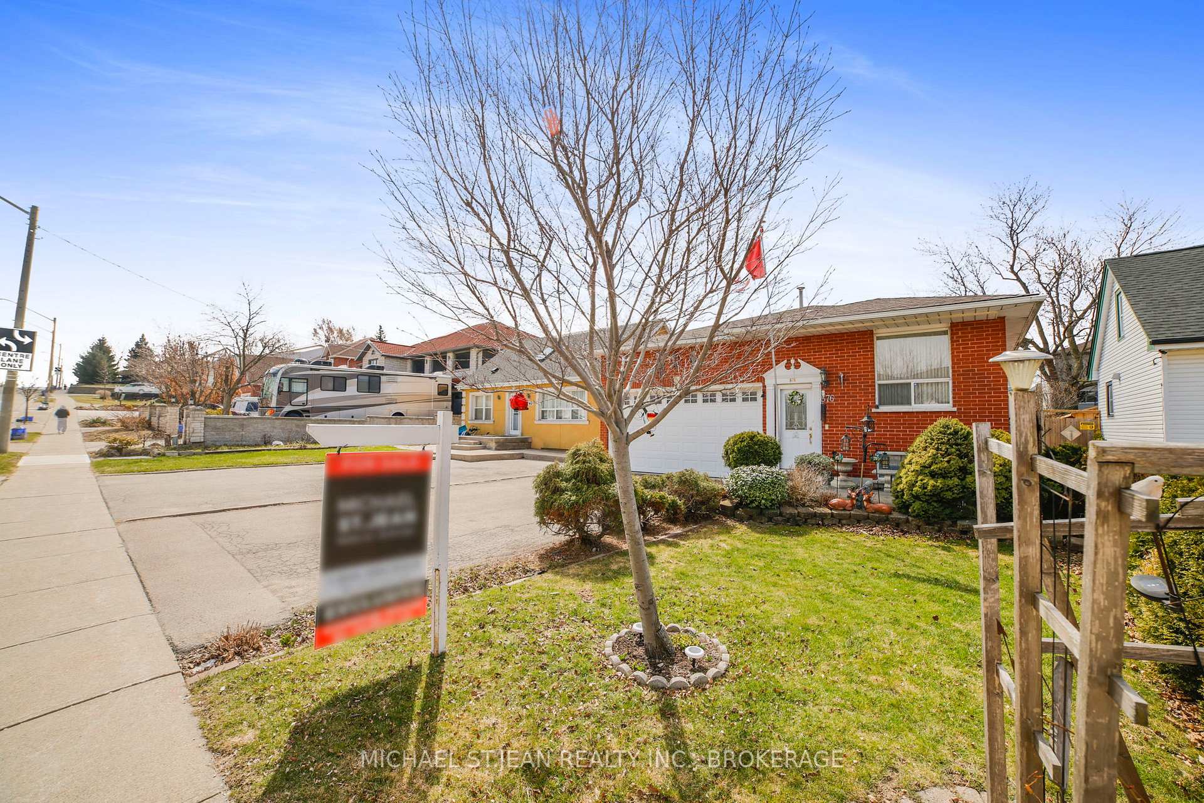
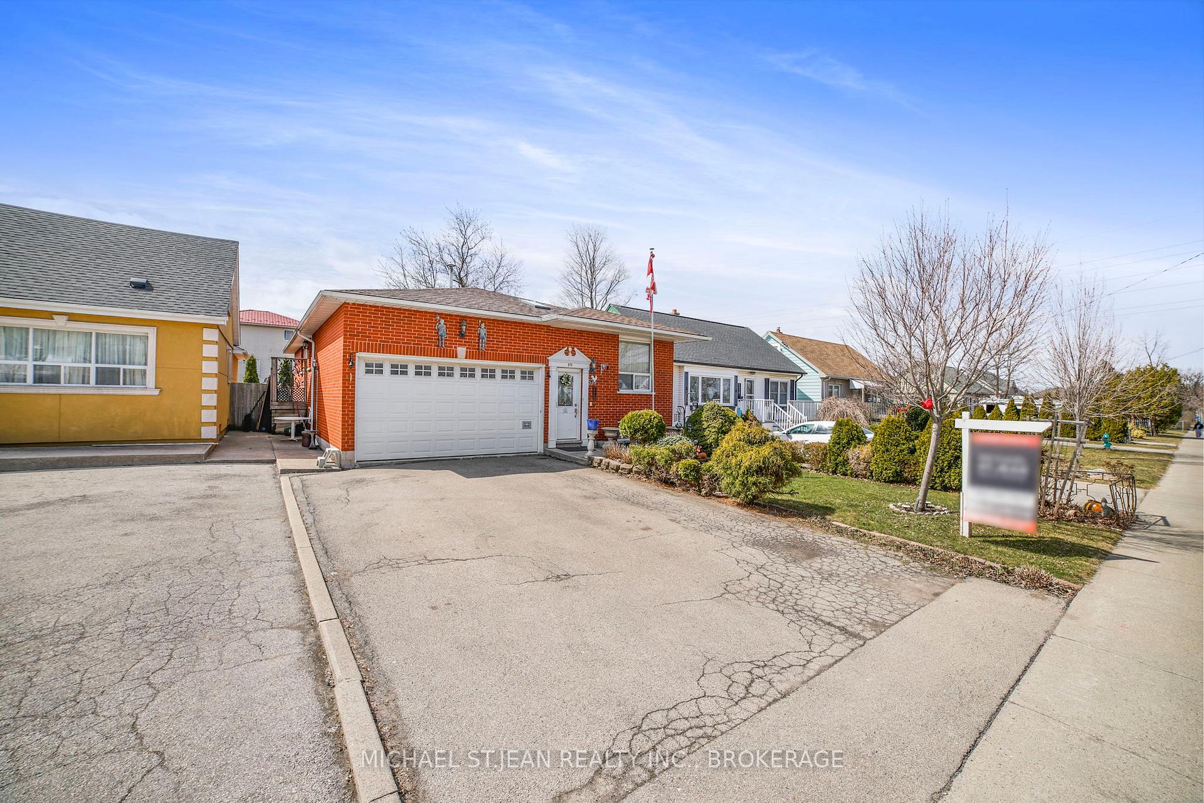
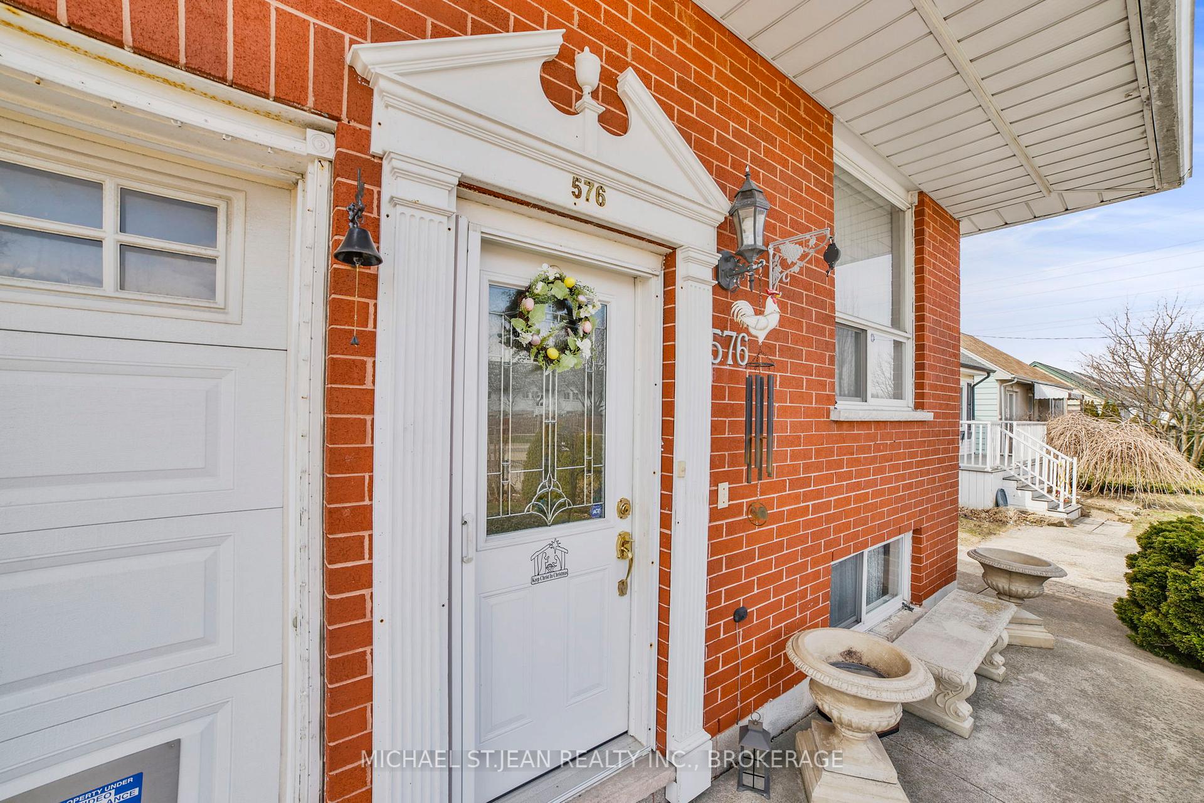 See all 40 photos
Property history

This listing has ended. It is no longer available.
Property not available for sale or for rent.
Ask about this home
A HOMEH agent will answer your questions about this home.Ask HOMEH
About this home
576 Stone Church Road E, Hamilton
Spacious Raised Bungalow with In-Law Suite & Private Backyard Retreat Welcome to this well-appointed raised bungalow, offering incredible flexibility for families of all sizes. With 3+2 bedrooms, 3 full bathrooms, and a 2-car garage, this home delivers comfort, convenience, and plenty of room to grow. The main floor features an open-concept layout with a main floor laundry, and a generously sized primary bedroom complete with a walk-in closet and private ensuite your own peaceful retreat. The bright and airy living space flows seamlessly into the kitchen and dining areas, perfect for everyday living and entertaining. Downstairs, you'll find a fully finished basement with a complete in-law suite, including its own kitchen, full bath, and separate living space ideal for extended family, guests, or potential rental income. Step outside into your private backyard oasis, a quiet space to relax, garden, or host summer gatherings. This home is located close to shopping, restaurants, schools, parks, and easy highway access. New furnace installed 2025. This is the perfect blend of functionality and lifestyle in a family-friendly neighbourhood. Dont miss your chance to call this beautiful home yours!
Facts & features
Ask about this home
A HOMEH agent will answer your questions about this home.
Rooms
15 rooms · 3 bathrooms
- Kitchen18′10″ × 11′8″220 sq.ft.
- Laundry6′6″ × 4′7″30 sq.ft.
- Primary bedroom14′11″ × 12′6″187 sq.ft.
- Bathroom9′11″ × 8′79 sq.ft.
- Bedroom 213′3″ × 9′8″128 sq.ft.
- Bedroom 311′ × 9′10″108 sq.ft.
- Bathroom7′6″ × 6′2″46 sq.ft.
- Dining room15′1″ × 12′181 sq.ft.
- Living room15′1″ × 17′6″264 sq.ft.
- Bedroom13′7″ × 10′7″144 sq.ft.
- Bedroom20′8″ × 17′6″361 sq.ft.
- Dining room13′2″ × 10′6″138 sq.ft.
- Living room20′8″ × 10′6″217 sq.ft.
- Bathroom11′ × 5′8″62 sq.ft.
- Kitchen20′8″ × 12′8″262 sq.ft.
Around this home
Listing details
Helpful tools
Your HOMEH agent
"I would see it this week."
Ask HOMEH about this home
Price, neighbourhood, monthly cost. Ask anything.
HOMEH Intelligent Agent is an AI, not a licensed representative. Check anything important with your agent.