
58 East Avenue S
Hamilton (Stinson)58 East Avenue S
Hamilton (Stinson)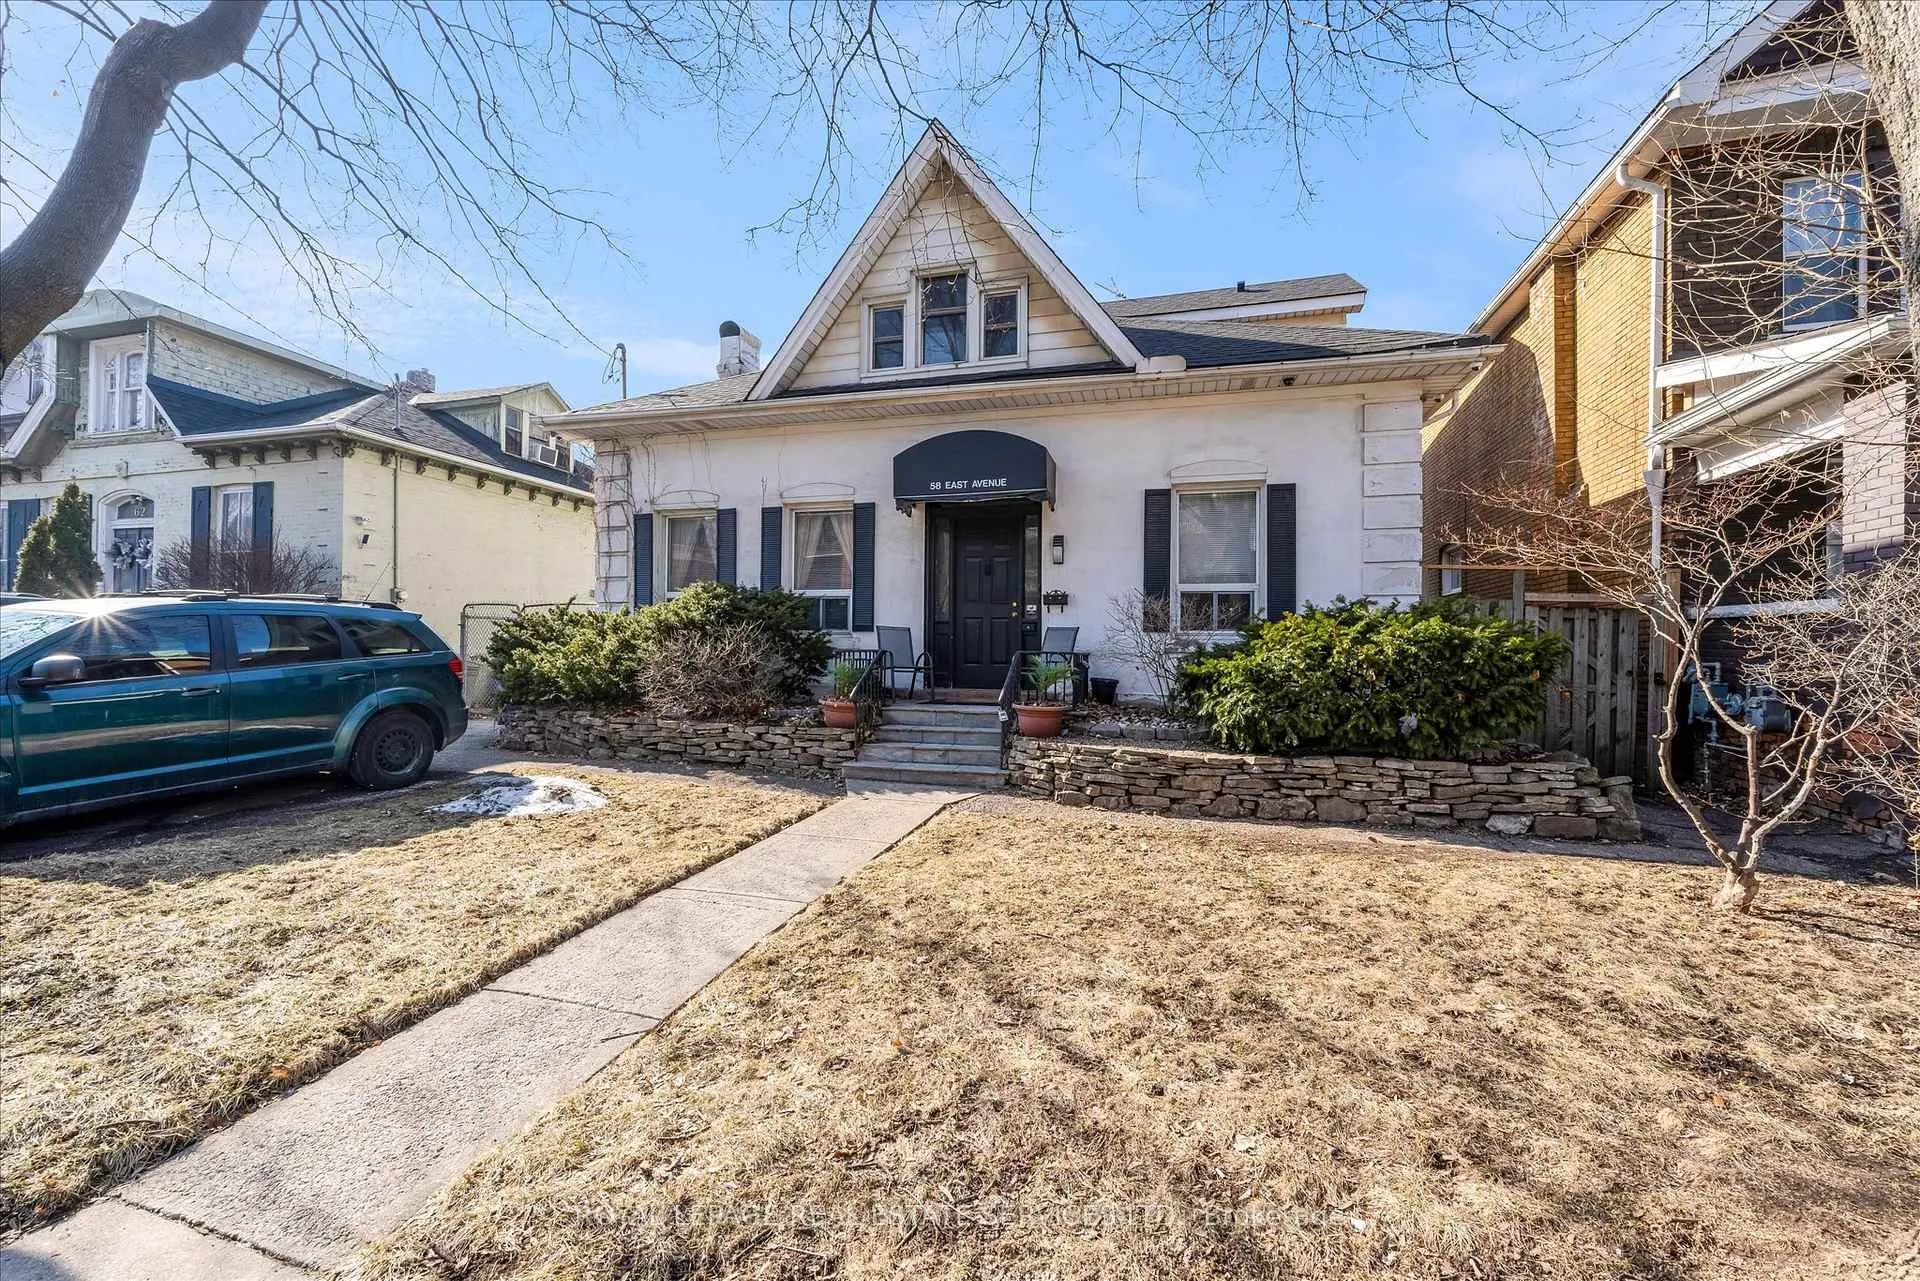
 See all 40 photos
Property history

This listing has ended. It is no longer available.
Property not available for sale or for rent.
Ask about this home
A HOMEH agent will answer your questions about this home.Ask HOMEH
About this home
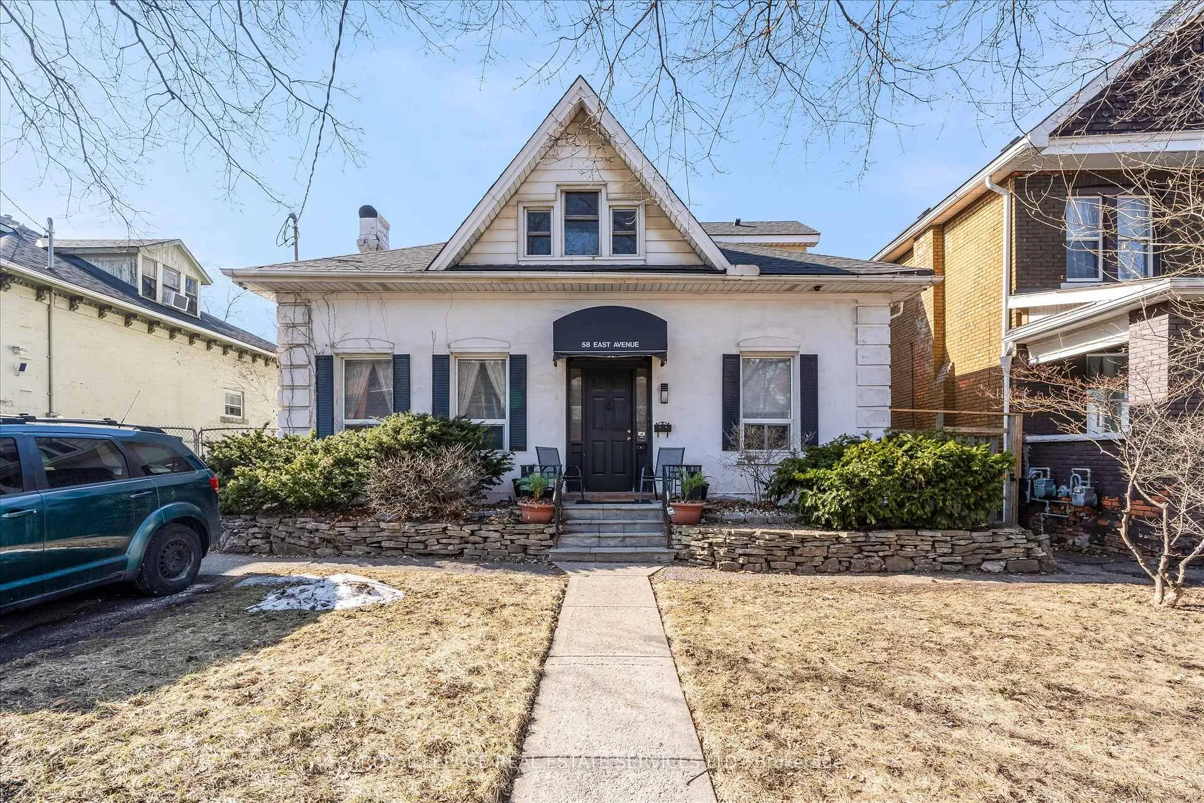
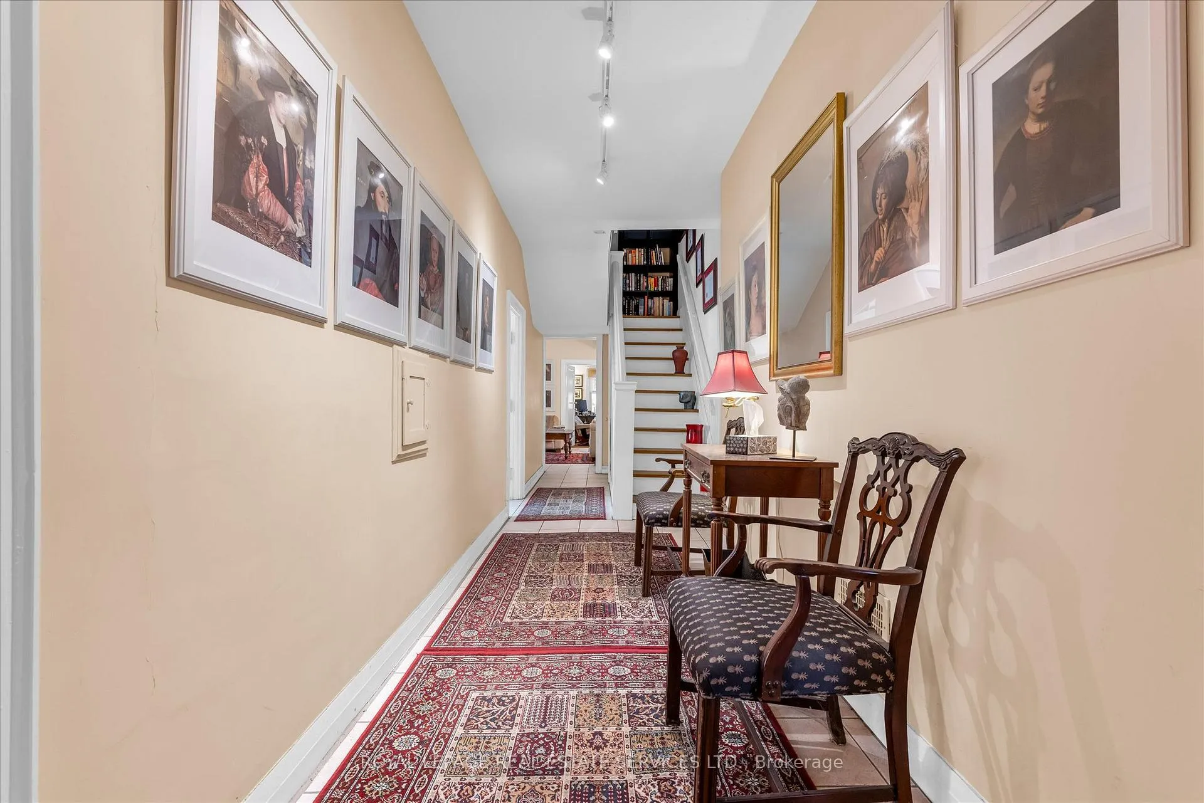
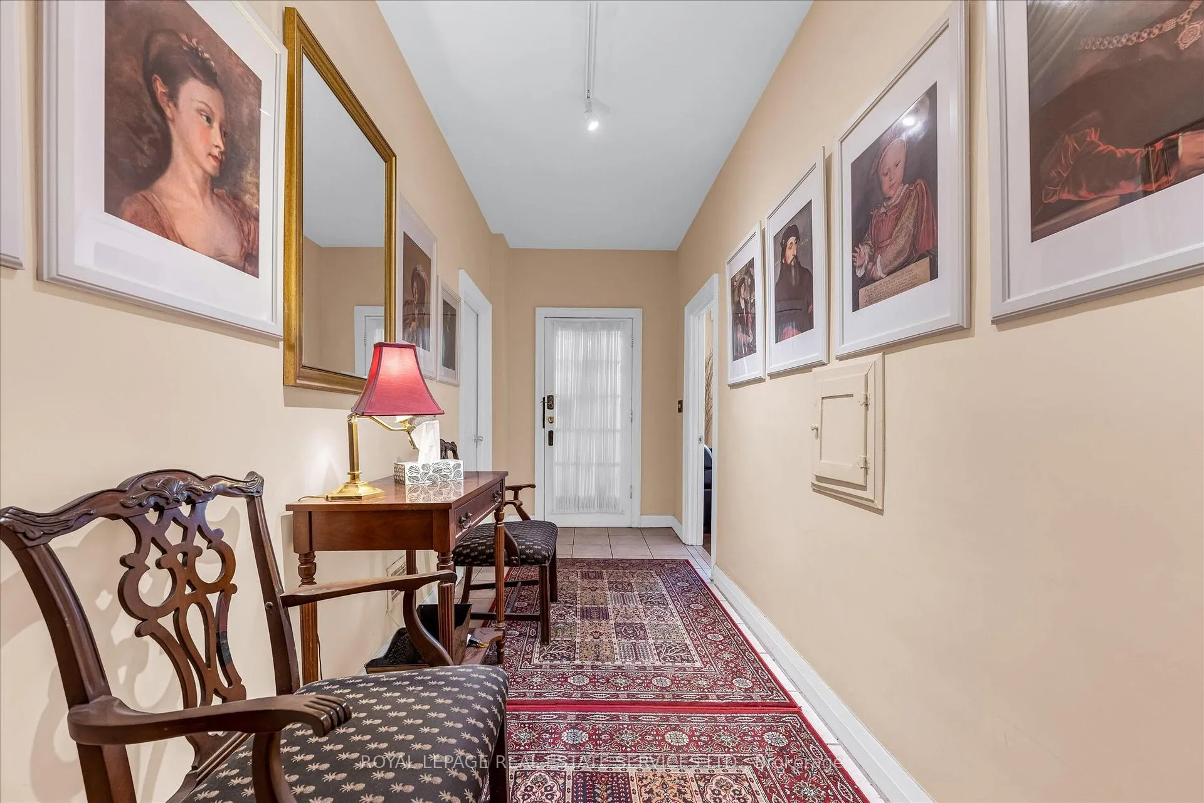
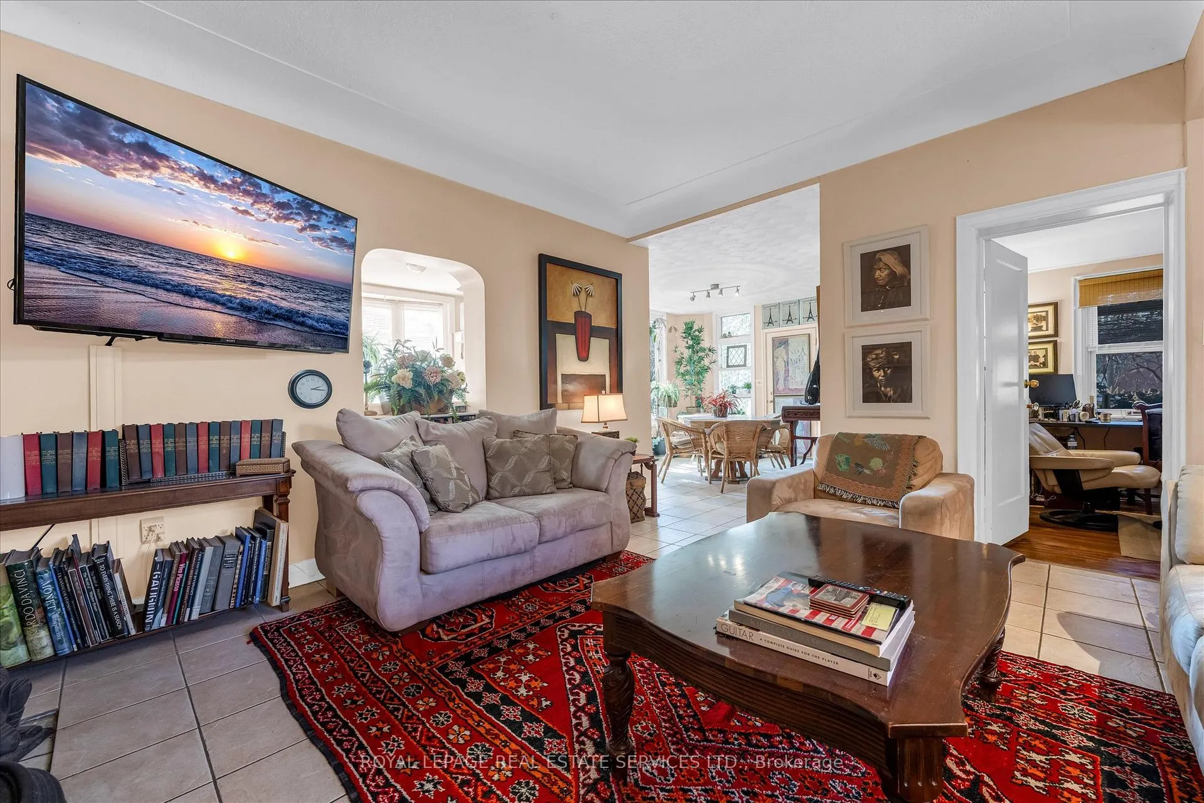
Welcome to this well-maintained triplex offering three self-contained units across three levels - an excellent opportunity for investors or owner-occupiers looking to offset their mortgage with rental income. The main floor unit, the largest of the three, is ideal for a large family or shared living arrangement. It features four generously sized bedrooms with office nooks, and four 3-piece bathrooms. The open-concept living room is filled with natural light and features a cozy fireplace, perfect for relaxing or entertaining. A spacious dining area with track lighting sits just off the well-equipped kitchen, complete with a fridge, stove, built-in dishwasher, ample white cabinetry, and open shelving. This unit also includes a dedicated office, in-suite laundry, and a private walk-out to a deck. The second floor 1Bdrm unit offers a charming and functional layout with a vaulted ceiling full of character, one bedroom, and a bright 4-piece bathroom featuring a tiled tub/shower surround and vanity with drawers. The kitchen includes a fridge, stove, washer, dryer, and plenty of cabinetry for additional storage. The basement Bachelor unit has been freshly finished and features an open-concept living space with pot lights and laminate flooring, a modern 3-piece bathroom with a tiled shower, and a well-appointed kitchen with a fridge, stove, over-the-range microwave, and ample cabinetry. All three units offer separate access, making this property a flexible and attractive option in today's market. Whether you're looking to live in one unit and rent the others, or add a strong income-producing property to your portfolio, this triplex delivers exceptional potential. Don't miss this rare opportunity!
Facts & features
Ask about this home
A HOMEH agent will answer your questions about this home.
Rooms
13 rooms · 6 bathrooms
- Living room16′11″ × 13′9″232 sq.ft.
- Dining room13′2″ × 11′9″155 sq.ft.
- Kitchen8′5″ × 12′6″105 sq.ft.
- Office14′ × 8′10″123 sq.ft.
- Primary bedroom17′10″ × 12′214 sq.ft.
- Bedroom 216′4″ × 10′2″166 sq.ft.
- Bedroom 312′2″ × 10′5″126 sq.ft.
- Bedroom 49′3″ × 10′1″94 sq.ft.
- Living room13′ × 12′9″166 sq.ft.
- Kitchen15′7″ × 8′125 sq.ft.
- Bedroom12′6″ × 10′1″126 sq.ft.
- Living room11′5″ × 11′9″134 sq.ft.
- Kitchen7′7″ × 10′76 sq.ft.
Around this home
Schools nearby
School rating, out of 10.
Listing details
Helpful tools
Your HOMEH agent
"I would see it this week."
Ask HOMEH about this home
Price, neighbourhood, monthly cost. Ask anything.
HOMEH Intelligent Agent is an AI, not a licensed representative. Check anything important with your agent.