
58 Lorne Avenue
Hamilton (Blakeley)58 Lorne Avenue
Hamilton (Blakeley)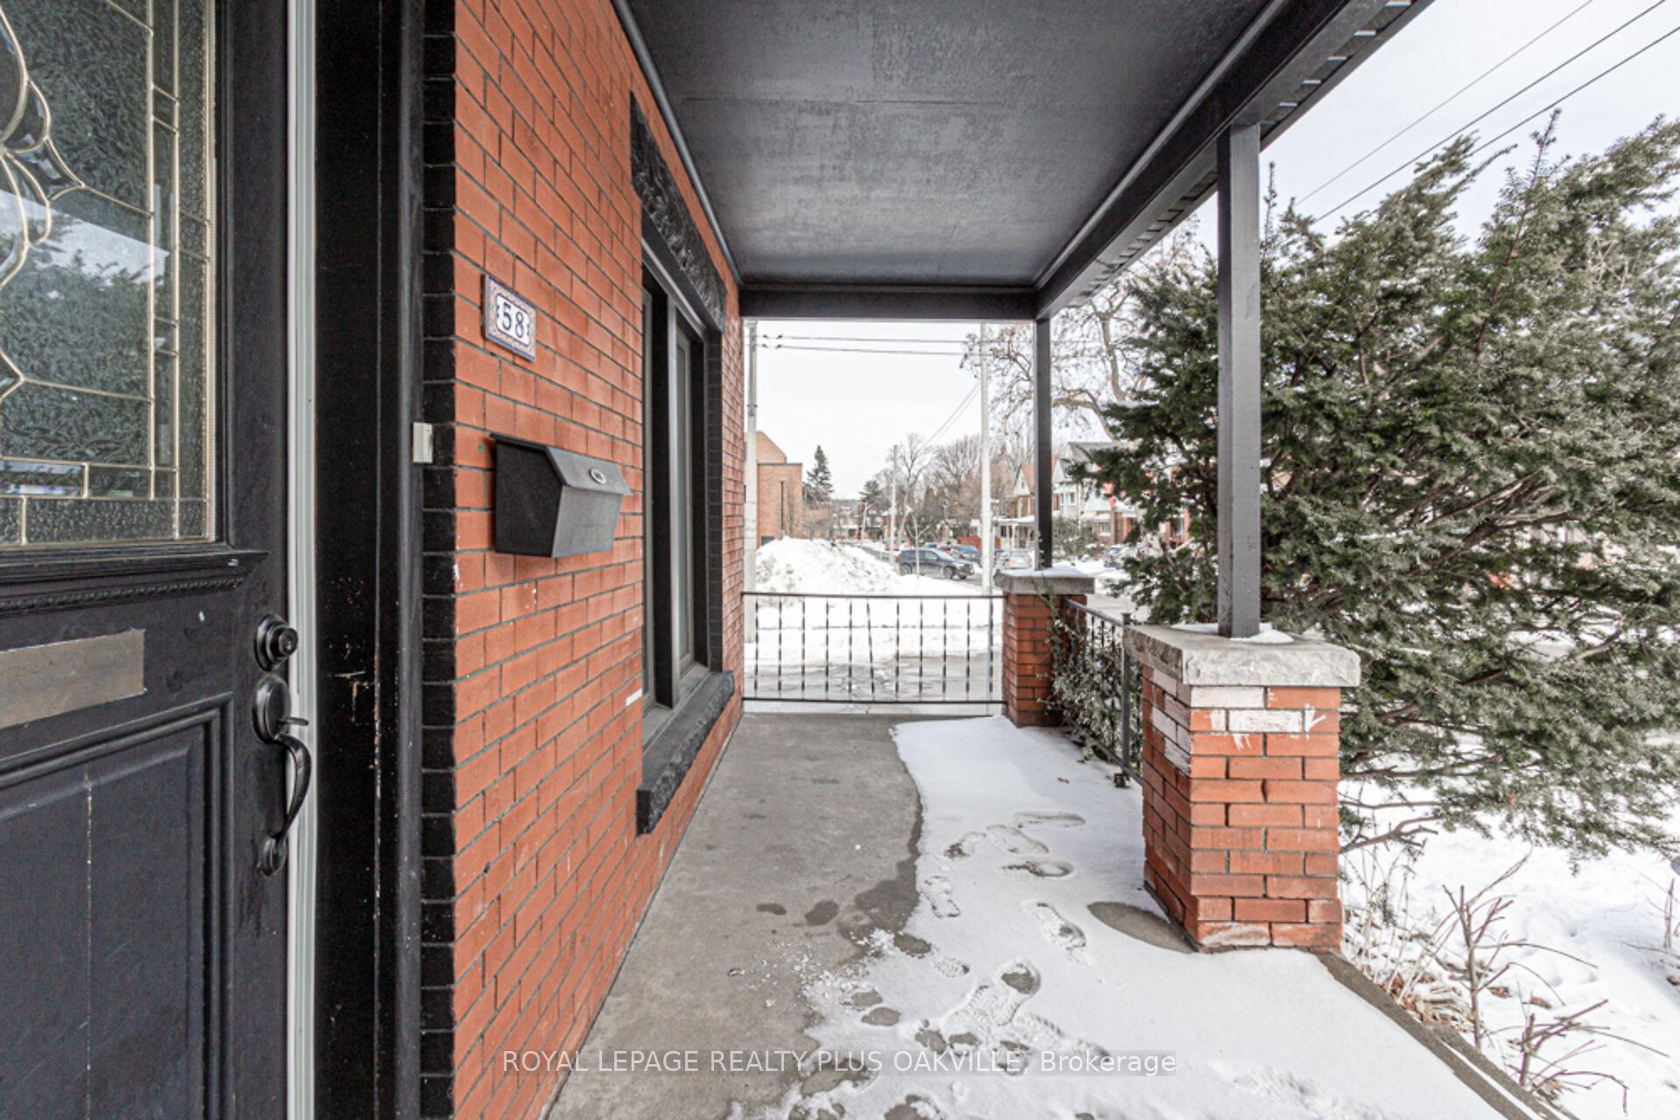
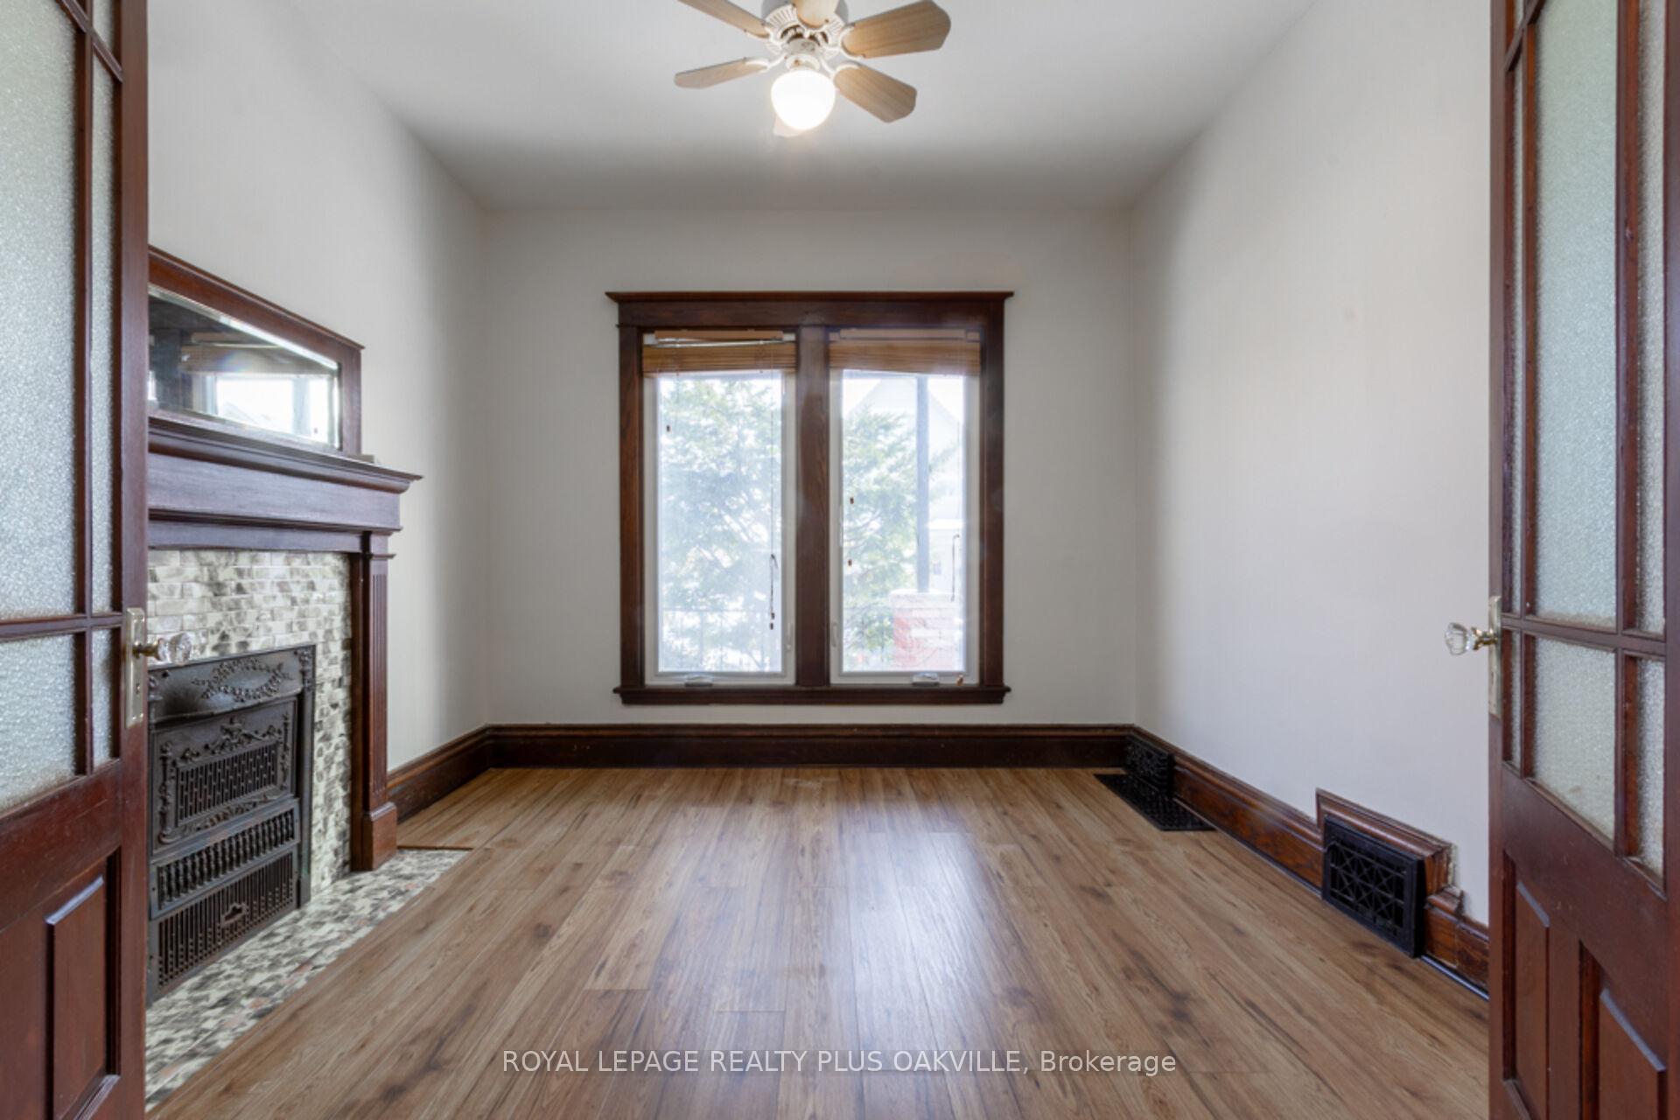 See all 44 photos
Property history

This listing has ended. It is no longer available.
Property not available for sale or for rent.
Ask about this home
A HOMEH agent will answer your questions about this home.Ask HOMEH
About this home
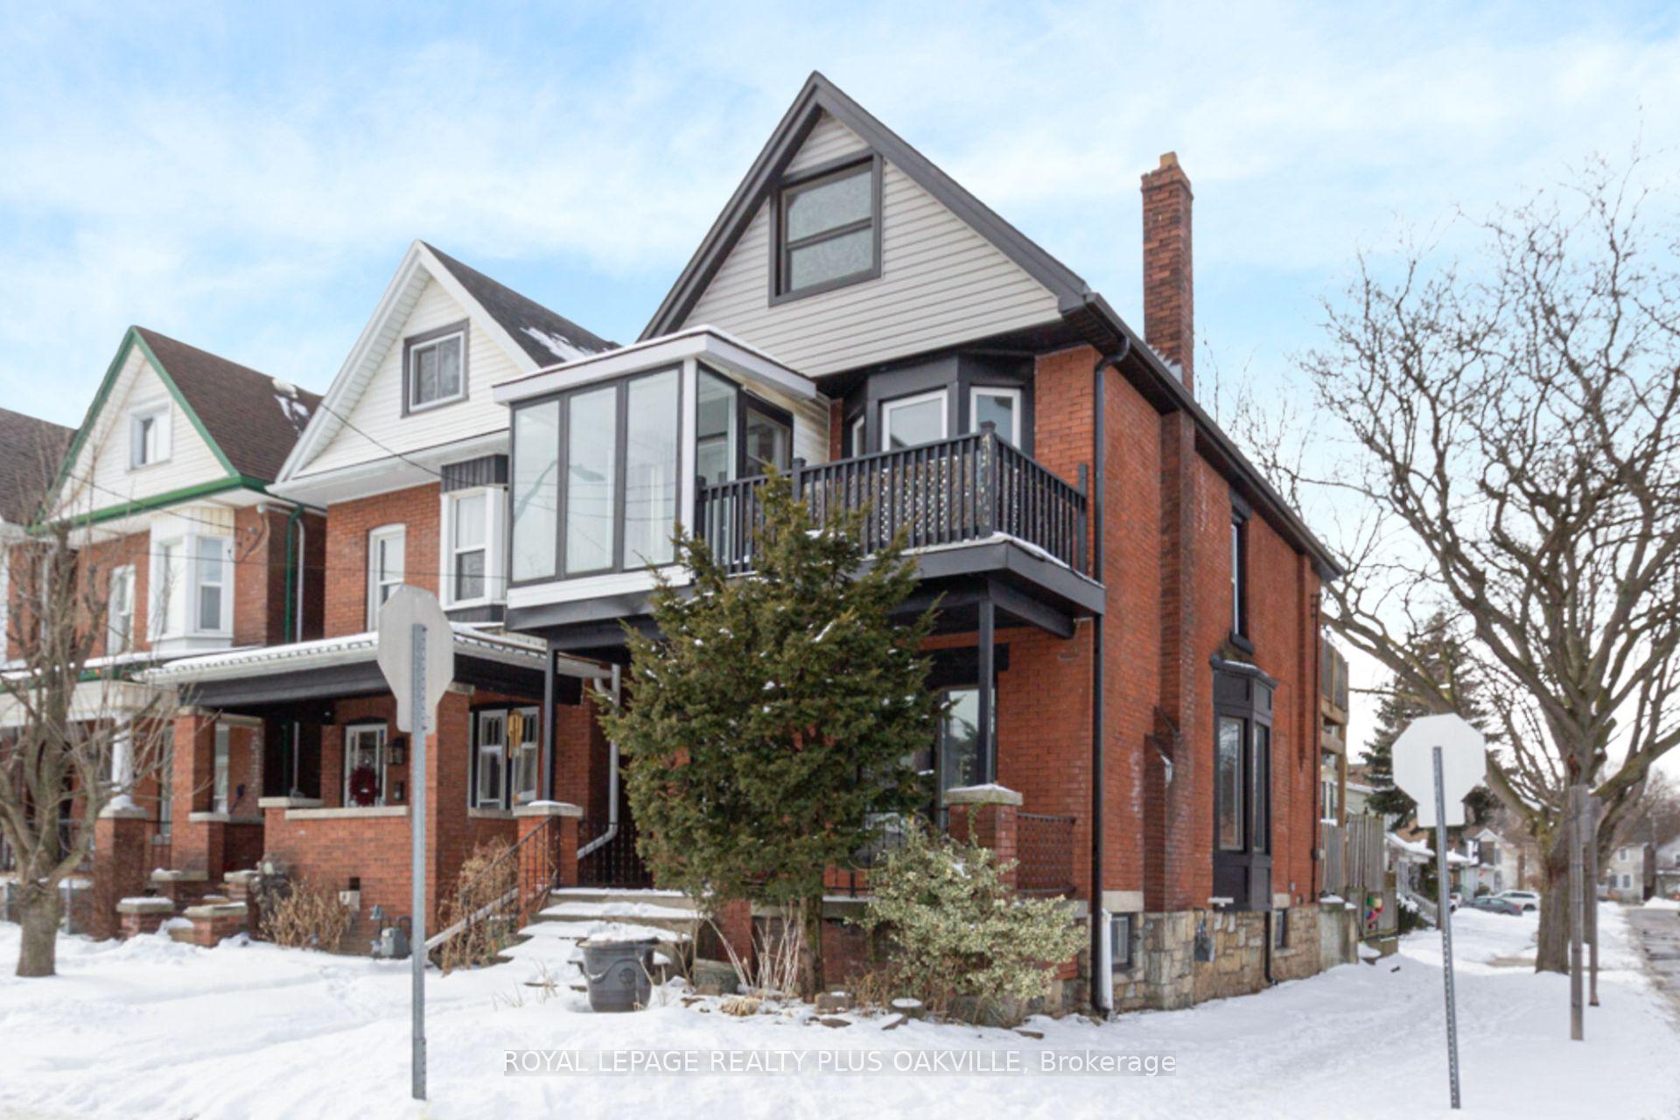
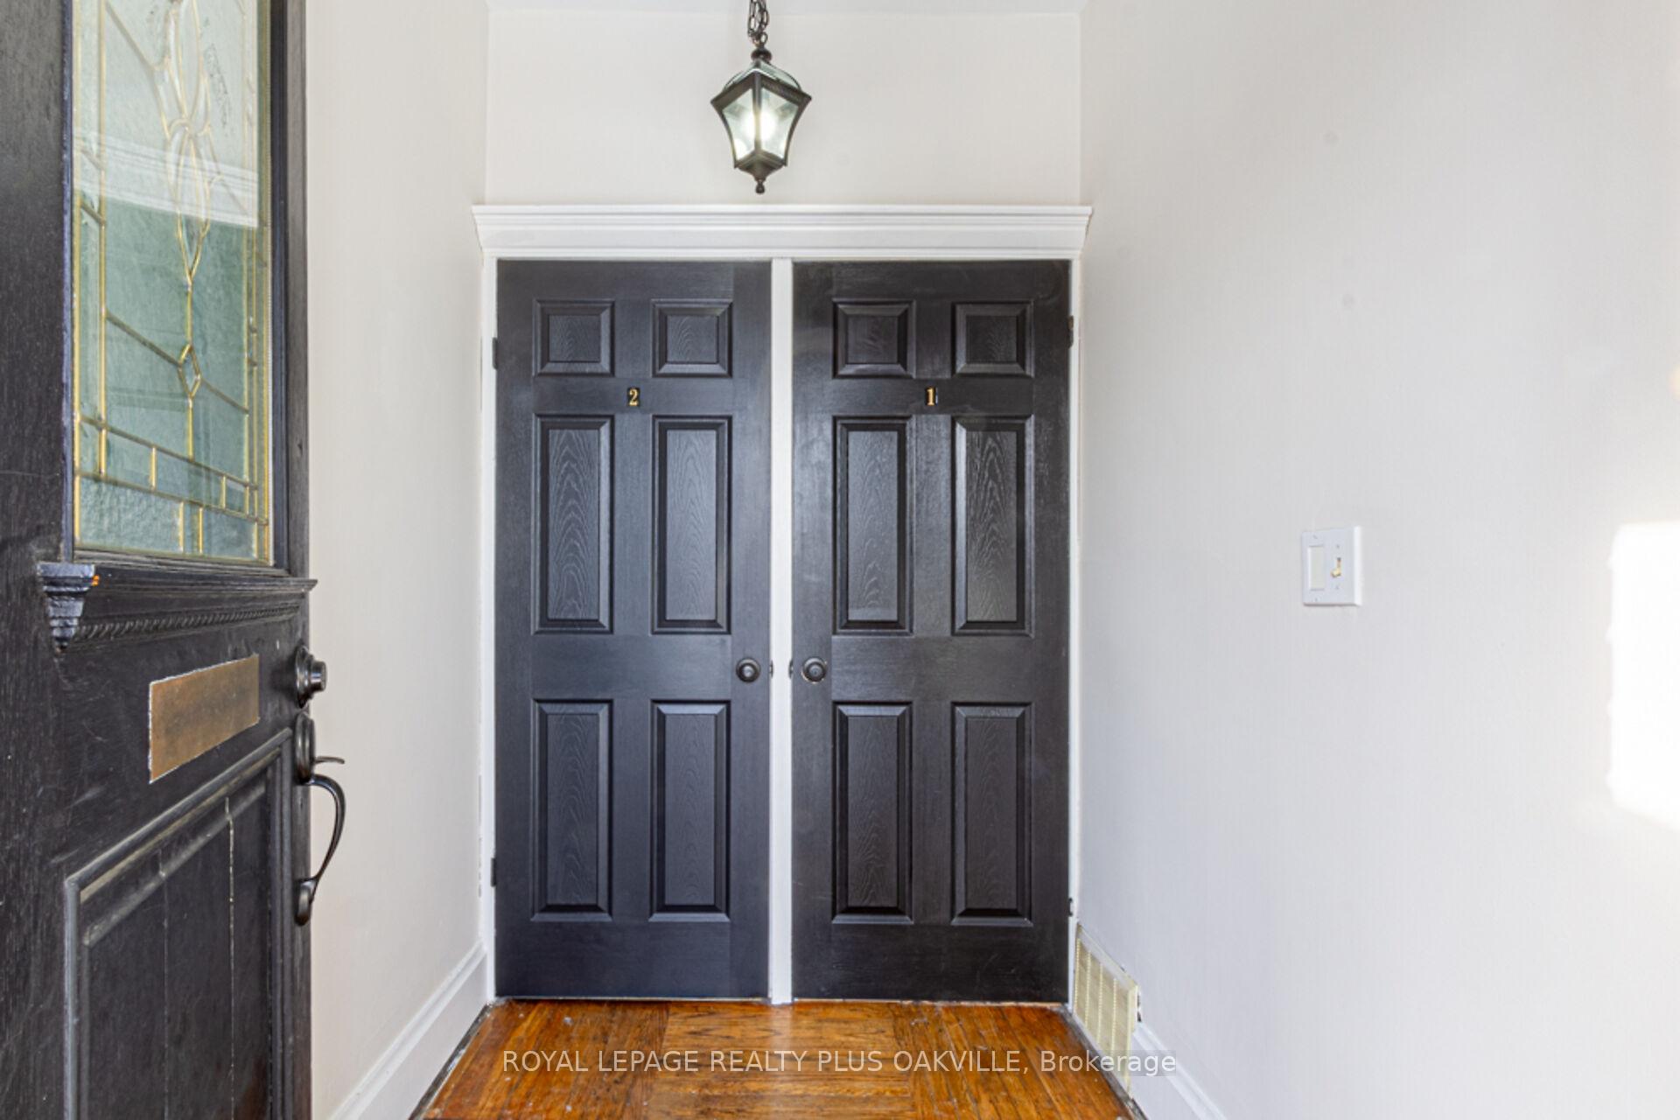
Don't miss this incredible opportunity to own a versatile, multi-generational home with two distinct living spaces! The main level features an updated kitchen with full-size stainless steel appliances, a spacious living and dining area, a front bedroom with double doors for added privacy, and a four-piece bath. This level also provides direct access to the yard and parking. Lower level includes a second bedroom option, a full laundry area, and additional storage. The second floor boasts a full-size eat-in kitchen with access to a balcony perfect for entertaining and BBQs. A spacious living room, a second bedroom, and another four-piece bath complete this level. Enjoy extra living space with two balconies and an enclosed sunroom, seamlessly blending indoor and outdoor living. The third-floor loft offers a flexible bonus living space, a primary bedroom, a two-piece bath, and an additional laundry area. This highly desirable property includes two dedicated parking spaces at the rear plus outdoor shed. Key updates include a new furnace and A/C (2024) with a 10-year transferable warranty, a 200-amp electrical panel (2013), and a roof replacement (2011). Several windows were updated in 2016, including the second-floor bay window and bedroom windows in both upper and lower units. Located just one block from beautiful Gage Park and close to hospitals and local amenities, this property is a fantastic investment opportunity.
Facts & features
Ask about this home
A HOMEH agent will answer your questions about this home.
Rooms
12 rooms · 3 bathrooms
- Bedroom10′5″ × 10′10″113 sq.ft.
- Living room11′7″ × 11′6″133 sq.ft.
- Dining room10′1″ × 11′3″113 sq.ft.
- Kitchen8′3″ × 8′7″71 sq.ft.
- Living room16′2″ × 12′9″206 sq.ft.
- Bedroom 29′10″ × 9′10″97 sq.ft.
- Kitchen10′1″ × 13′2″133 sq.ft.
- Sunroom7′3″ × 7′9″56 sq.ft.
- Loft9′9″ × 11′7″113 sq.ft.
- Primary bedroom9′9″ × 15′7″152 sq.ft.
- Other6′1″ × 12′4″75 sq.ft.
- Bedroom 37′3″ × 14′3″103 sq.ft.
Around this home
Listing details
Helpful tools
Your HOMEH agent
"I would see it this week."
Ask HOMEH about this home
Price, neighbourhood, monthly cost. Ask anything.
HOMEH Intelligent Agent is an AI, not a licensed representative. Check anything important with your agent.