
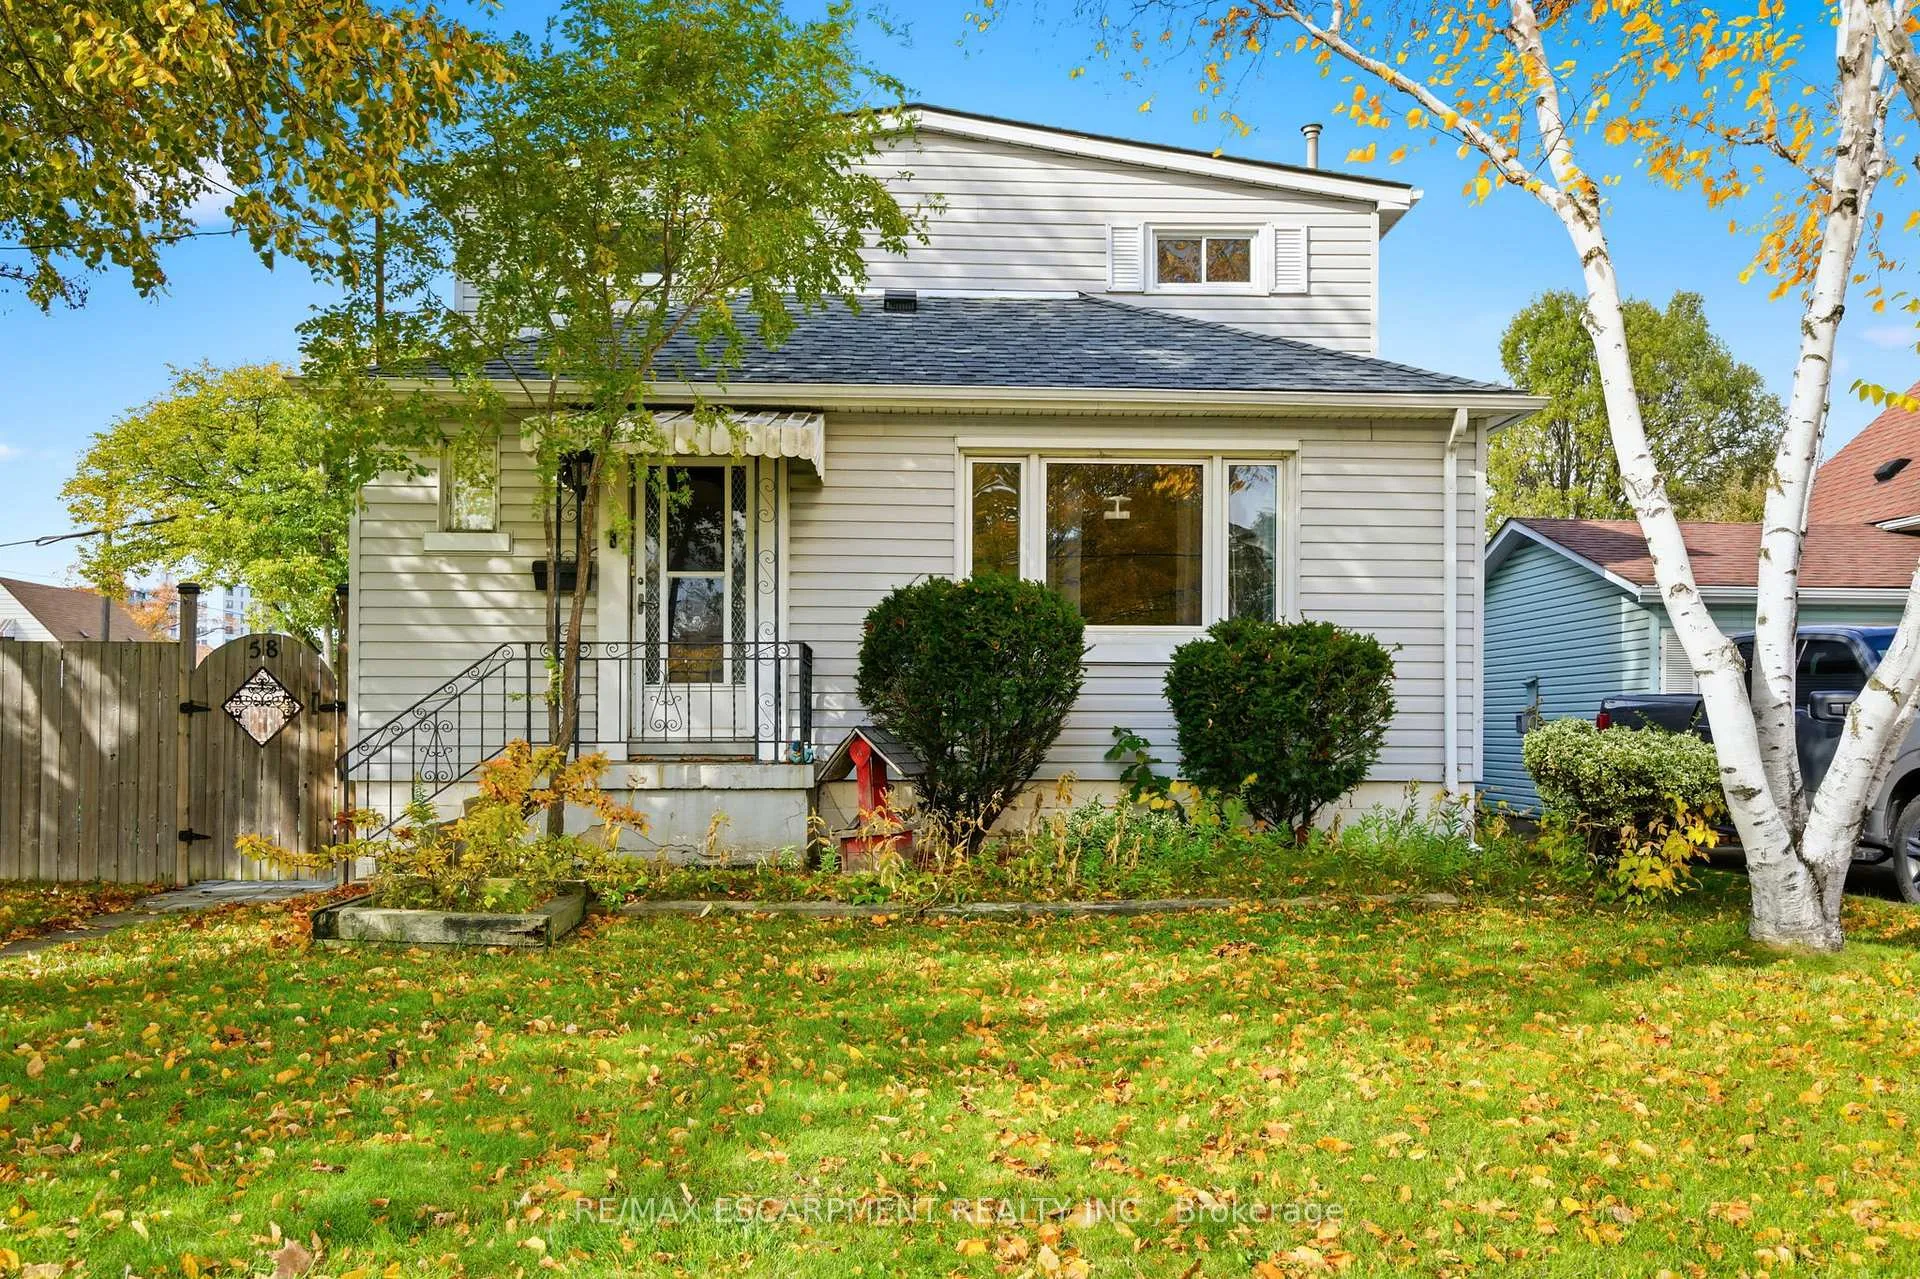
58 Seven Oaks Drive
Hamilton (Hill Park)58 Seven Oaks Drive
Hamilton (Hill Park)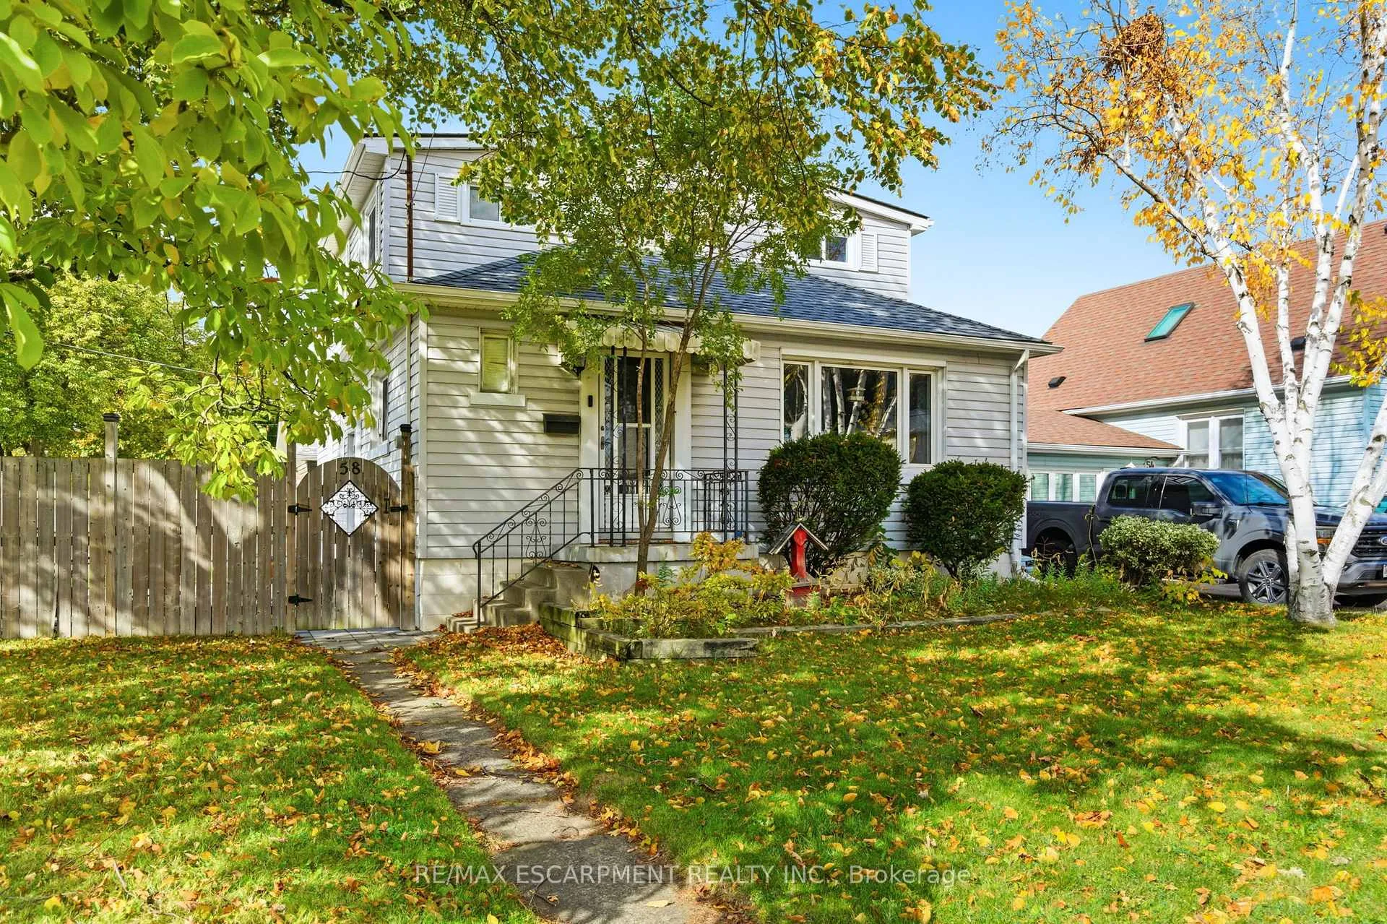
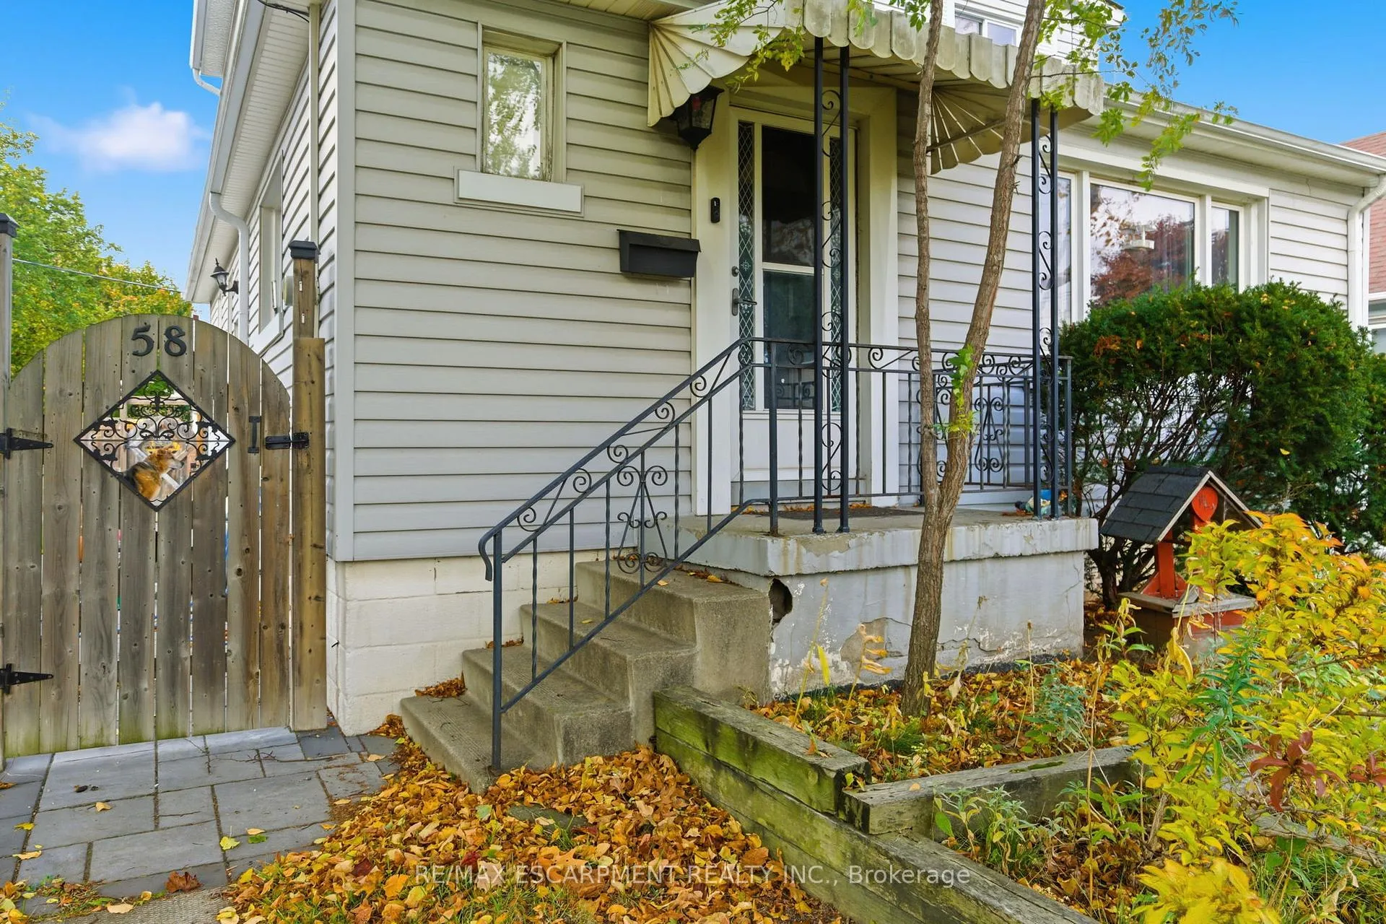
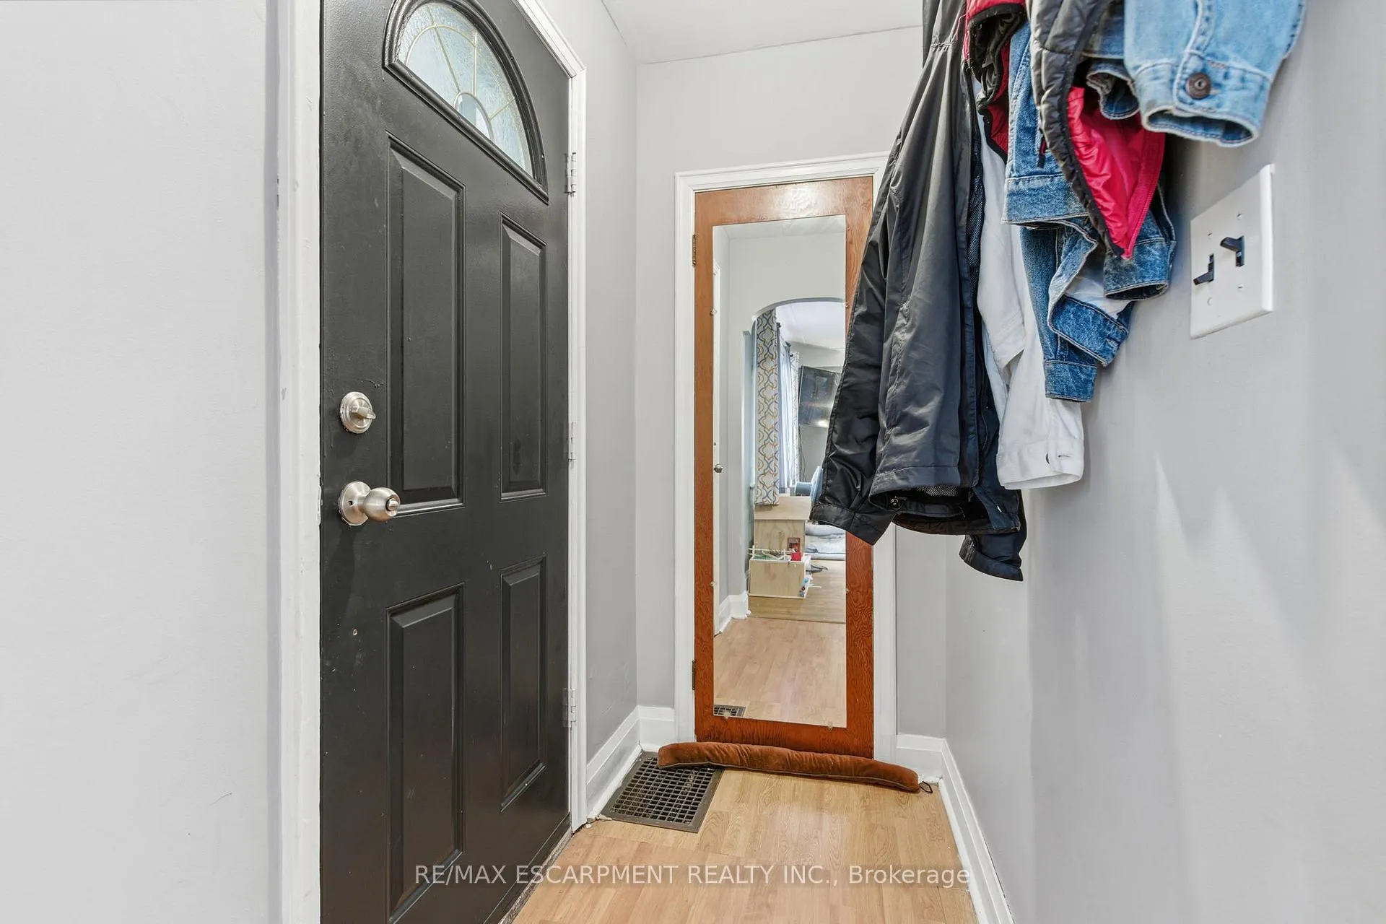
 See all 41 photos
Property history

This listing has ended. It is no longer available.
Property not available for sale or for rent.
About this home
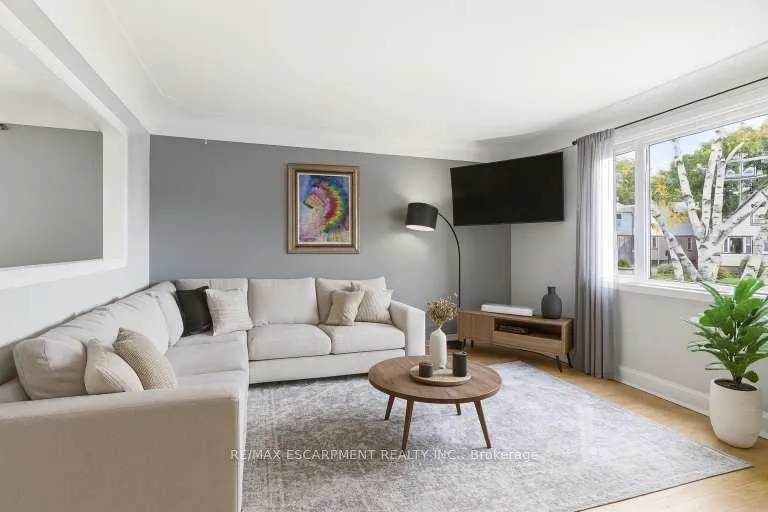
Opportunity lives here. A home with room to grow, space to share, and endless possibilities. Set on a quiet, family-friendly street surrounded by great neighbours, this home offers a rare opportunity to create something truly special. With six bedrooms, 1,603 square feet above grade, and a finished lower level, this versatile property offers options for multi-generational living, income potential, or simply a place with space for everyone. The layout is smart and flexible, featuring two bedrooms on the main floor, three upstairs, and one more in the lower level. The basement also includes a family room with gas fireplace (as is) and a bathroom with shower, creating a comfortable secondary living area. The large laundry area could easily evolve into a hobby room, storage space, or a bright workshop. The kitchen blends style and practicality with its farmhouse-style sink, under-cabinet lighting, and pass-through window to the living room that keeps the main floor bright and connected. The updated main bath continues that fresh feel. Other thoughtful updates include 200-amp electrical service and windows replaced within the last 11-12 years, some with child safety locks. Outside, the fully fenced yard features a beautiful stone walkway and patio, offering a private setting for summer evenings or a morning coffee in the sun. It's also a safe place for the kids to play. The newer oversized double garage stands out with its impressive space and functionality, perfect for car lovers, hobbyists, or anyone needing extra room to create. One door even offers a 10-foot clearance, accommodating larger vehicles or equipment. Whether you're looking for space, flexibility, or a property that can grow with you, 58 Seven Oaks Drive delivers a foundation full of possibility in one of Hamilton Mountain's most welcoming communities. Roof re-shingled in 2025. RSA.
Facts & features
Ask about this home
A HOMEH agent will answer your questions about this home.
Rooms
15 rooms · 2 bathrooms
- Dining room11′6″ × 11′8″135 sq.ft.
- Living room15′ × 14′210 sq.ft.
- Kitchen11′10″ × 10′10″128 sq.ft.
- Primary bedroom11′7″ × 11′7″134 sq.ft.
- Bathroom—
- Bedroom10′3″ × 10′10″111 sq.ft.
- Bedroom14′11″ × 7′104 sq.ft.
- Bedroom10′11″ × 8′3″90 sq.ft.
- Bedroom14′11″ × 7′104 sq.ft.
- Loft14′11″ × 8′6″127 sq.ft.
- Family room18′7″ × 12′2″226 sq.ft.
- Bedroom10′10″ × 9′4″101 sq.ft.
- Bathroom—
- Other—
- Laundry—
Around this home
Listing details
Helpful tools
Your HOMEH agent
"I would see it this week."
Ask HOMEH about this home
Price, neighbourhood, monthly cost. Ask anything.
HOMEH Intelligent Agent is an AI, not a licensed representative. Check anything important with your agent.